







Rec (4.55 × 6.53)
Level: Bsmt

Kitchener, Ontario N2E 2K2
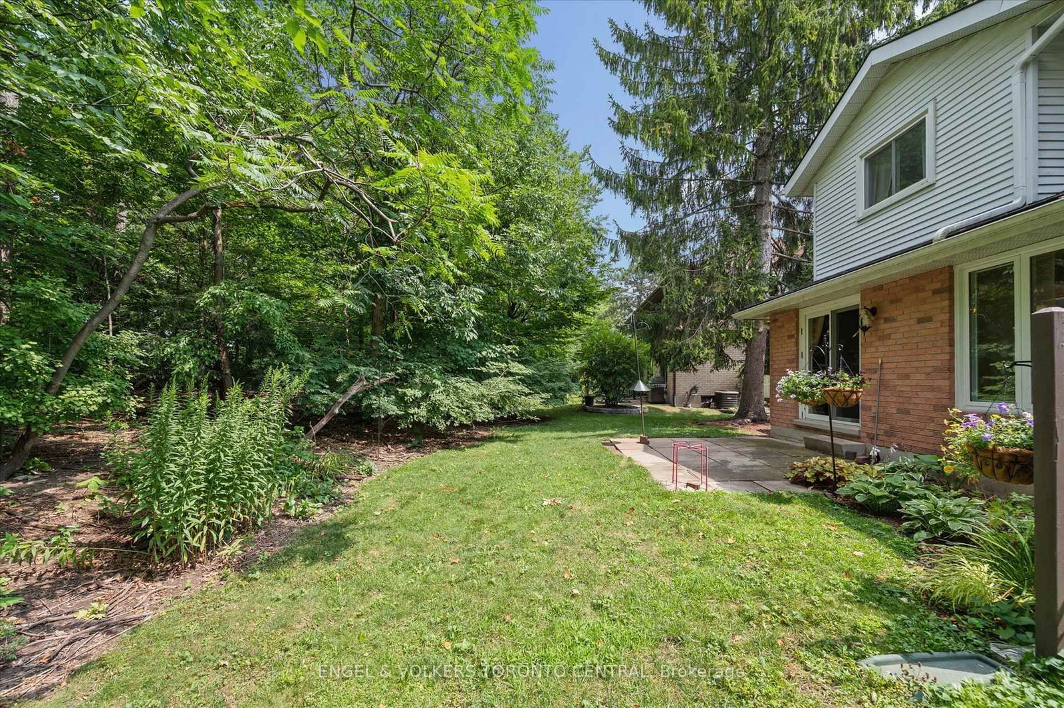
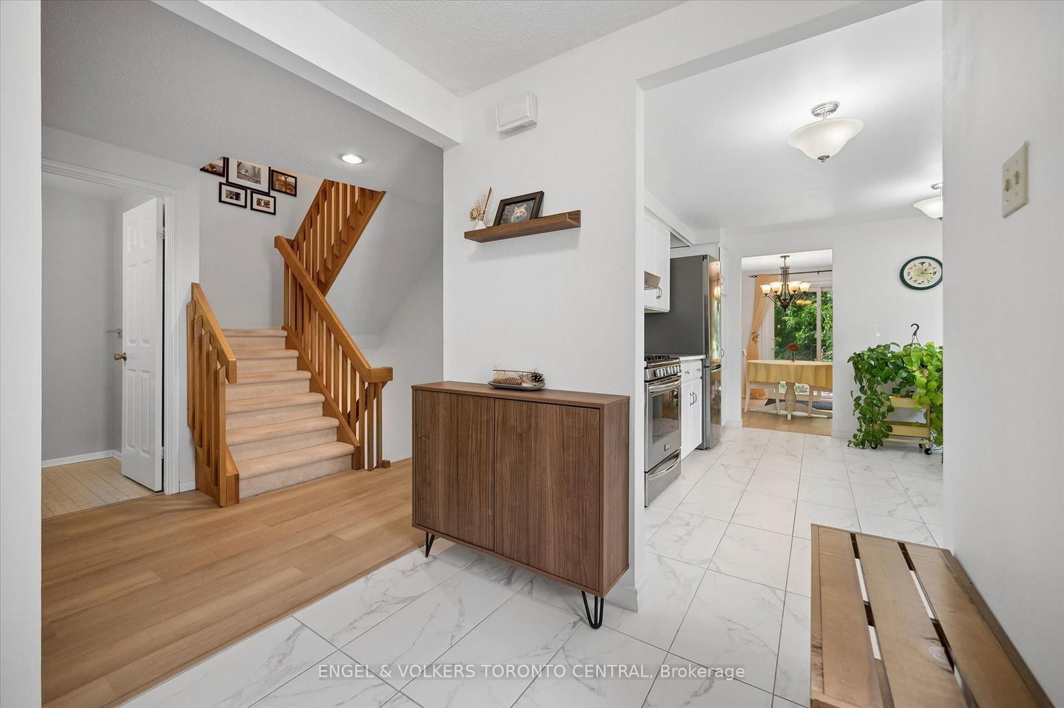
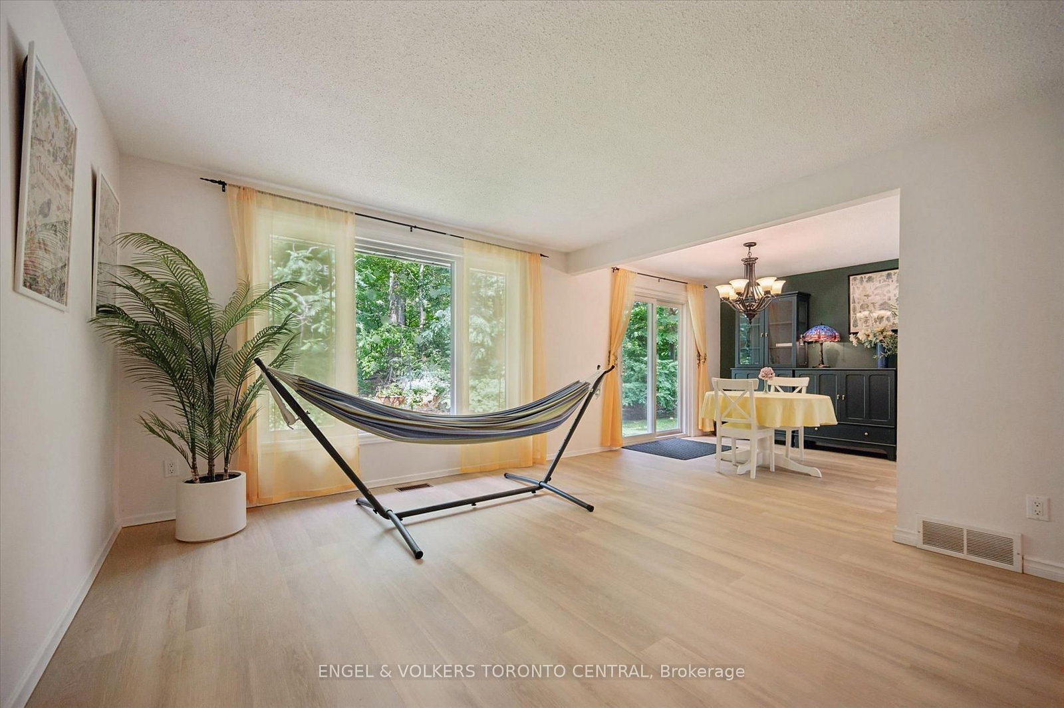
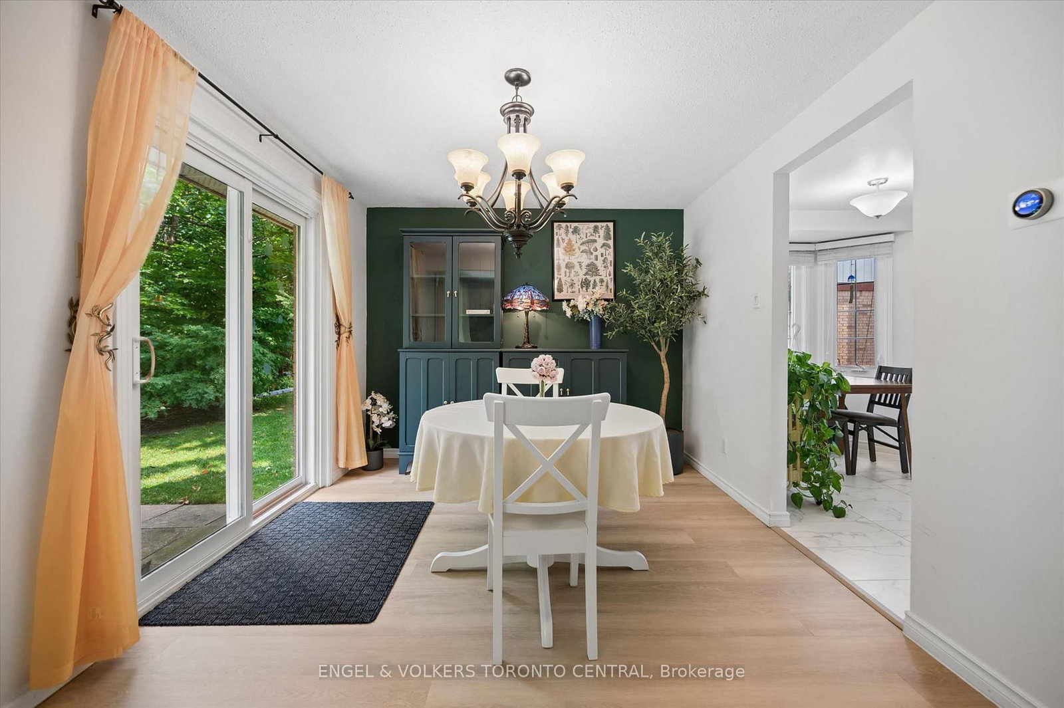
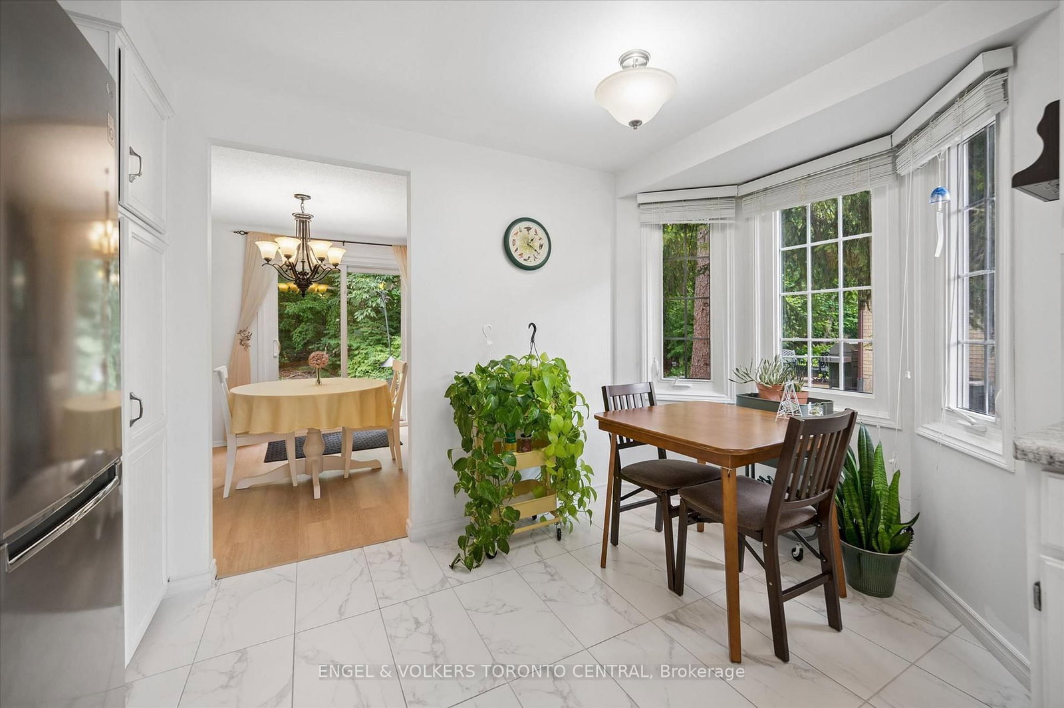
**PRIVATE FOREST SETTING |MOVE-IN READY** Welcome to this beautifully maintained executive-style condo townhome, tucked away in one of the most desirable back units in the complex with a private patio overlooking a peaceful forest setting. This home combines privacy, comfort, and convenience in the heart of the city. The functional open-concept layout features a bright living and dining area with large windows showcasing tranquil woodland views, while the cozy natural gas fireplace creates the perfect space to relax or entertain. The spacious European-inspired eat-in kitchen offers plenty of cabinetry, updated countertops, and excellent workspace for everyday living. Upstairs, you'll find three generously sized bedrooms and two full bathrooms, including a spacious primary suite complete with a walk-in closet and private ensuite. The finished basement provides exceptional additional living space with a large recreation room, games area, laundry room, ample storage, and a rough-in for a future fourth bathroom. Parking is a breeze with a single-car garage and an oversized double-length driveway accommodating up to three vehicles. Condominium fees include water, lawn and garden maintenance, snow removal (including walkway to your front door), roof, windows, walls, exterior doors, garage door maintenance, building insurance, and more-offering worry-free homeownership. Extensively updated throughout, including: - Roof (2016) - Most windows replaced - All three bathrooms updated with new sinks, faucets, and toilets (2021) - Garage Door (2020) - Garage Door Opener (2016) - Kitchen Cabinets Professionally Refinished (2020) - Kitchen Countertops (2020) - Main floor flooring (2022) - An exceptional opportunity to own a spacious, low-maintenance home in a quiet, highly sought-after location surrounded by nature while remaining close to shopping, schools, parks, transit, and all major amenities. Simply move in and enjoy!
Listing activity for 7-220 Kingswood Dr, Kitchener, Ontario
| Date Start | Date End | List Price | Price | Event | Listing ID |
|---|---|---|---|---|---|
| N/A | N/A | $545,000 | N/A | For Sale | X13701174 |
Level: Bsmt
Level: Main
Level: Main
Level: Main
Level: Main
Level: 2nd
Level: 2nd
Level: 2nd
Level: 2nd
Level: 2nd
Public records about this location. Not part of the MLS® listing and not provided by the listing brokerage.
Province of Ontario open data
Province of Ontario open data
Province of Ontario open data
Province of Ontario open data · Government of Canada open data
Ontario Energy Board · Innovation, Science and Economic Development Canada
None of this is an inspection of the property. Confirm anything that matters to you with the municipality, the conservation authority or the record’s publisher. Contains information licensed under the Open Government Licence – Canada. Contains information licensed under the Open Government Licence – Ontario.
Monthly Payment
$2,499
Total monthly payment
$2,774
Break-even down payment
100%
Expand Neighbourhood demographics to load Statistics Canada census charts.
$545,000
$545,000
CAD
Estimate unavailable
The trademarks MLS®, Multiple Listing Service® and the associated logos are owned by CREA and identify the quality of services provided by real estate professionals who are members of CREA.