




Foyer (4.85 × 2.34)
Level: Main

North S, London North, Ontario N6G 0Y2
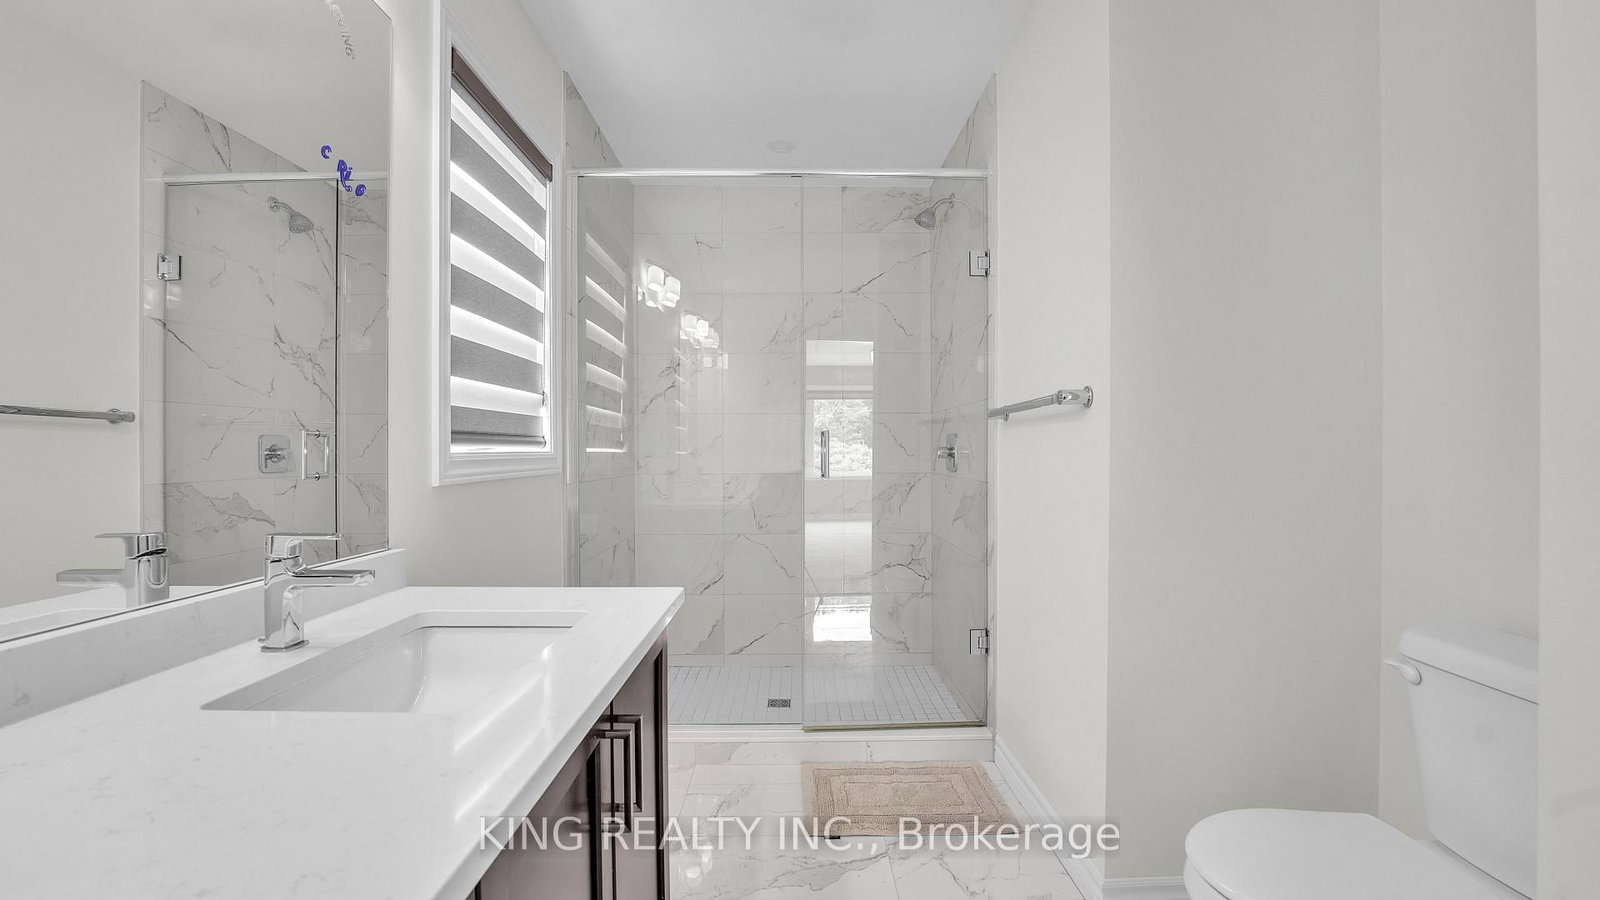
Welcome to 3149 Tokala Trail, a beautifully appointed family home in the highly sought-after Northwest London community of Hyde Park. Thoughtfully upgraded beyond the standard builder finishes and set on an 116 FT DEEP LOT, this home offers a bright, modern interior with plenty of space inside and out for everyday family living and entertaining. The open-concept main floor brings together the kitchen, dining and living areas, creating a comfortable and functional heart of the home. The living room is anchored by a striking stone fireplace feature wall, while the kitchen features cabinetry extended to the ceiling with crown moulding, upgraded finishes, stylish pendant lighting and a gas line to the stove. Upgraded 12x24 polished tile, an upgraded lighting package and brushed nickel interior door hardware add to the polished feel throughout the home. Upstairs, the spacious primary bedroom features a walk-in closet and private ensuite with upgraded quartz, double sinks and a beautifully finished shower with upgraded polished tile. The additional bedrooms provide plenty of room for children, guests or a home office, complemented by another full bathroom with upgraded finishes. Even the laundry room received extra attention with upgraded quartz and polished tile flooring. Located in one of Northwest London's fastest-growing areas, this home puts shopping, restaurants, parks, schools and everyday amenities within easy reach, with convenient access to major routes throughout the city. A fantastic opportunity to own a newer home where the lot, finishes and features were thoughtfully upgraded from the start.
Listing activity for 3149 Tokala Tr, London North, Ontario
| Date Start | Date End | List Price | Price | Event | Listing ID |
|---|---|---|---|---|---|
| N/A | N/A | $724,900 | N/A | Pc | X13693872 |
Level: Main
Level: Main
Level: Main
Level: Main
2 Pc Bath
Level: Main
Level: 2nd
Level: 2nd
4 Pc Ensuite
Level: 2nd
Level: 2nd
Level: 2nd
Level: 2nd
Level not provided
Public records about this location. Not part of the MLS® listing and not provided by the listing brokerage.
Province of Ontario open data
Province of Ontario open data
Province of Ontario open data · Government of Canada open data
Ontario Energy Board · Innovation, Science and Economic Development Canada
None of this is an inspection of the property. Confirm anything that matters to you with the municipality, the conservation authority or the record’s publisher. Contains information licensed under the Open Government Licence – Canada. Contains information licensed under the Open Government Licence – Ontario.
Monthly Payment
$3,323
Total monthly payment
$3,815
Break-even down payment
100%
Expand Neighbourhood demographics to load Statistics Canada census charts.
$724,900
$724,900
CAD
Estimate unavailable
The trademarks MLS®, Multiple Listing Service® and the associated logos are owned by CREA and identify the quality of services provided by real estate professionals who are members of CREA.