




Kitchen (3.37 × 5.18)
Granite Counter · Backsplash · Ceramic Floor
Level: Main

North G, London North, Ontario N5X 3M4
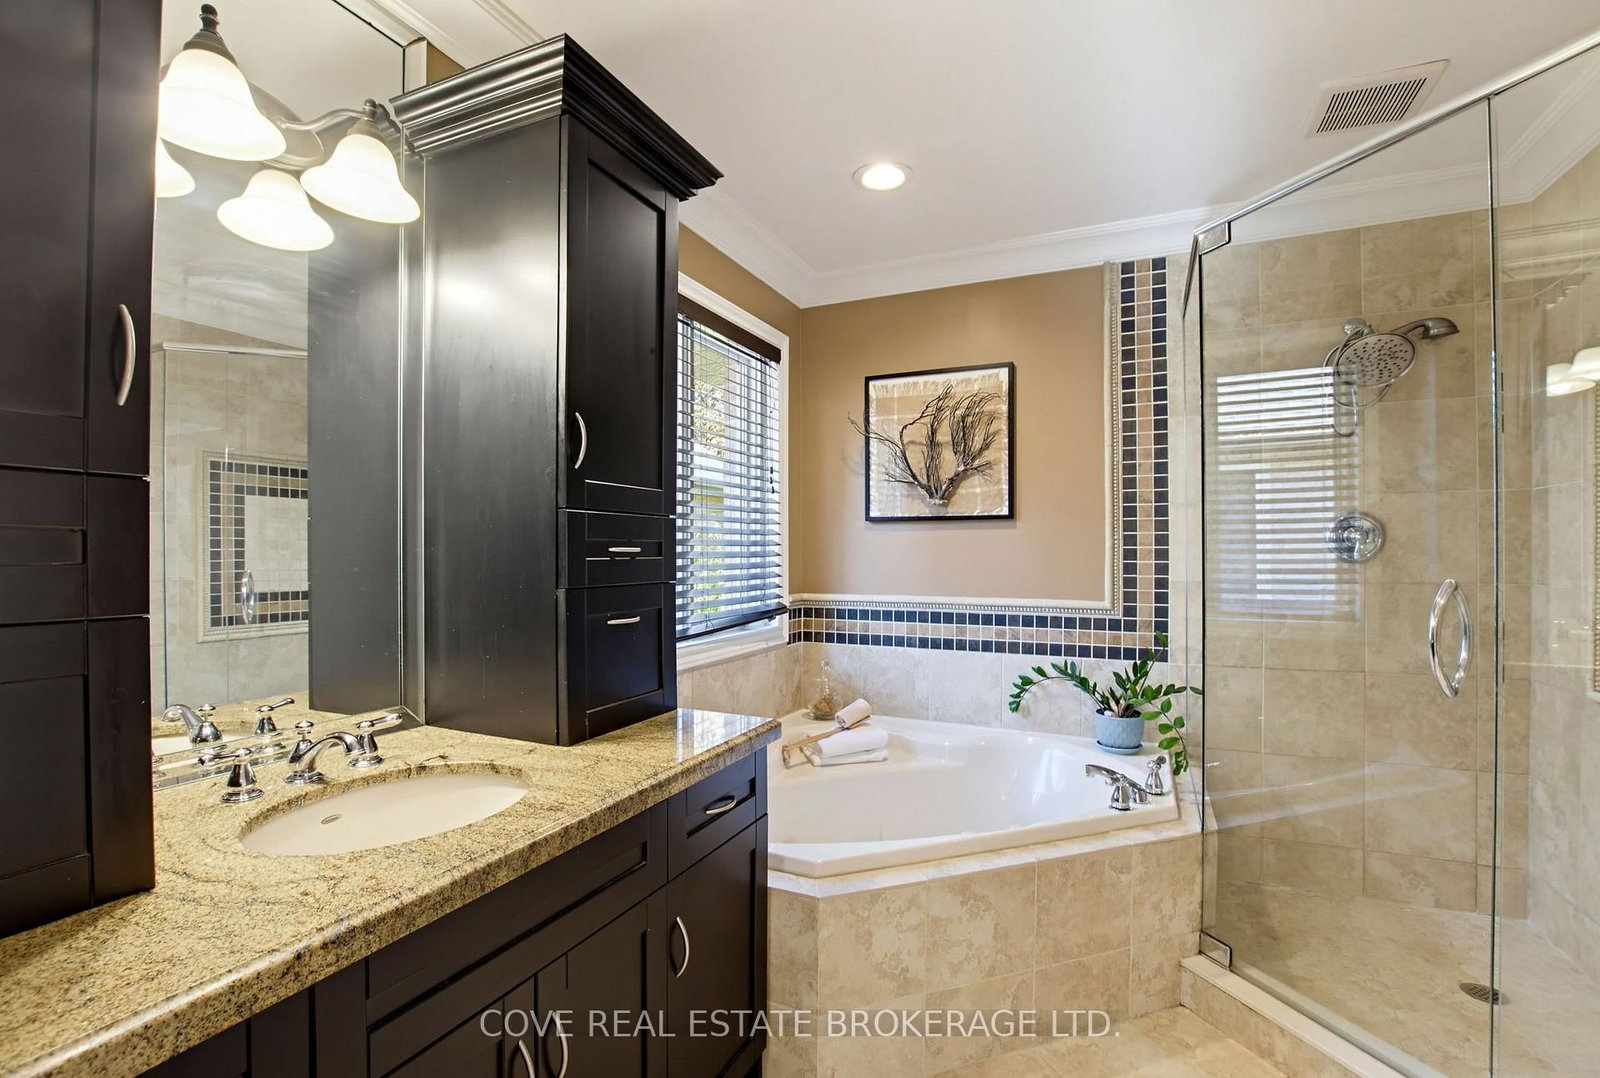
Stunning Bungalow with Double Car Garage and finished Basement located in Masonville. This 5 Bedroom, 3 Bathroom home is nearby UWO, University Hospital, Masonville Place, Loblaws, Stoneybrook P.S., A.B. Lucas S.S., shopping, top restaurants, transit and more! When approaching the front entrance, you can't help but notice the gorgeous walkway and gardens. Inside, you will enter into a vestibule which helps set the tone for the level of detail and sophistication that you are about to experience. The Main Level consists of a Kitchen with granite countertops, gas stove and Dinette which is open to the stunning Family Room with vaulted ceilings and gas fireplace. There is a formal Living Room, Dining Room and Laundry/Mud Room along with 3 Bedrooms and 2 Bathrooms. The Primary Bedroom is highlighted by an impressive 4-piece Ensuite complete with oversized glass shower, jacuzzi soaker tub and custom vanity. Dark cherry finished hardwood floors, crown moulding and California shutters are some of the elegant features that make this home stand out. The Basement is finished and includes two additional Bedrooms. a large Recreation Room with gas fireplace & bar, 4-piece Bathroom, secondary Laundry, plenty of Storage and a Cold Room. The 5th Bedroom is currently setup as a Media Room with 7.1 surround sound capability. The Back Yard is very private with treed grounds filled with lush perennials, ornamental grasses and a 7' custom bird house. A gardener's dream which includes a hot tub and gazebo to relax anytime of year. Recent updates include: Main Bathroom, furnace, on-demand water heater, water softener, reverse osmosis water purification (2021), eavestroughs, garage doors (2024), roof shingles, exterior painting (2026) and pot lights. Includes 8 appliances (2x Washers & Dryers), reverse osmosis water purification, water softener, central vacuum, hot tub, gazebo and shed. On-demand hot water heater is owned. See multimedia link for 3D walkthrough tour and floor plans.
Listing activity for 91 Sunnyside Dr, London North, Ontario
| Date Start | Date End | List Price | Price | Event | Listing ID |
|---|---|---|---|---|---|
| N/A | N/A | $899,900 | N/A | Pc | X14107606 |
Granite Counter · Backsplash · Ceramic Floor
Level: Main
hardwood floor · Crown Moulding
Level: Main
hardwood floor · Crown Moulding
Level: Main
Vaulted Ceiling · Gas Fireplace · hardwood floor
Level: Main
Ensuite Bath · W/I Closet · hardwood floor
Level: Main
hardwood floor · Crown Moulding
Level: Main
hardwood floor · Crown Moulding
Level: Main
Ceramic Floor · Backsplash
Level: Main
W/I Closet
Level: Bsmt
Built-In Speakers
Level: Bsmt
Gas Fireplace · B/I Bar
Level: Bsmt
Combined W/Laundry · Laundry Sink
Level: Bsmt
Level: Bsmt
Level: Bsmt
Level: Bsmt
Level: Bsmt
4 Pc Ensuite · Separate Shower · Ceramic Floor
Level: Main
4 Pc Bath · Ceramic Floor · Crown Moulding
Level: Main
4 Pc Bath · Ceramic Floor
Level: Bsmt
Public records about this location. Not part of the MLS® listing and not provided by the listing brokerage.
Province of Ontario open data
Province of Ontario open data
Province of Ontario open data
Province of Ontario open data · Government of Canada open data
Ontario Energy Board · Innovation, Science and Economic Development Canada
None of this is an inspection of the property. Confirm anything that matters to you with the municipality, the conservation authority or the record’s publisher. Contains information licensed under the Open Government Licence – Canada. Contains information licensed under the Open Government Licence – Ontario.
Monthly Payment
$4,126
Total monthly payment
$4,775
Break-even down payment
100%
Expand Neighbourhood demographics to load Statistics Canada census charts.
$899,900
$899,900
CAD
Estimate unavailable
The trademarks MLS®, Multiple Listing Service® and the associated logos are owned by CREA and identify the quality of services provided by real estate professionals who are members of CREA.