



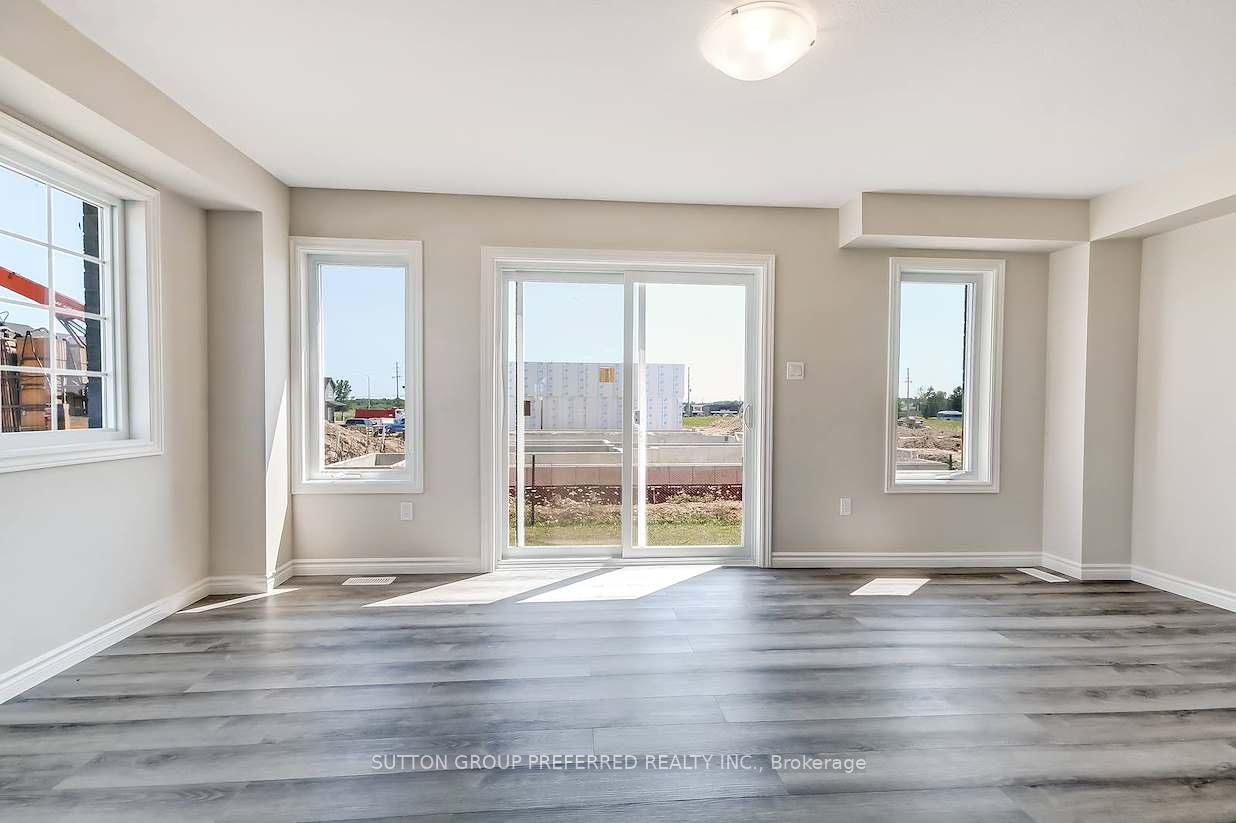
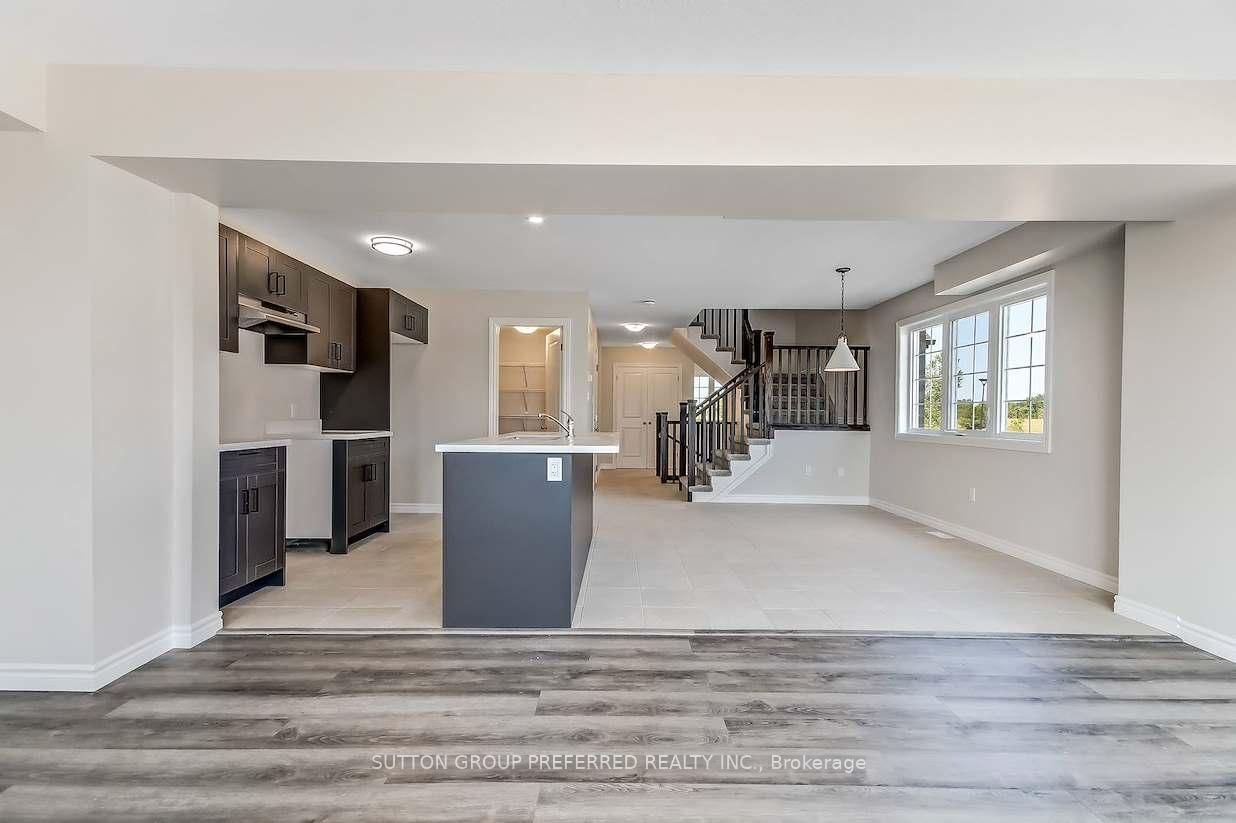


Living (3.4 × 5.84)
[carpet free · hardwood floor · open concept]
Level: Main

South W, London South, Ontario N6L 0H4
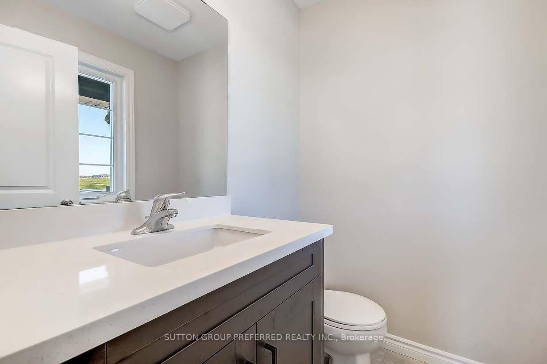
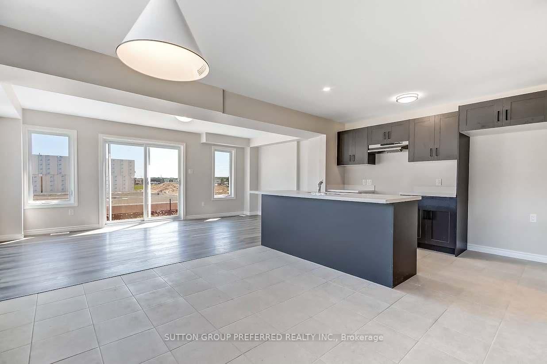
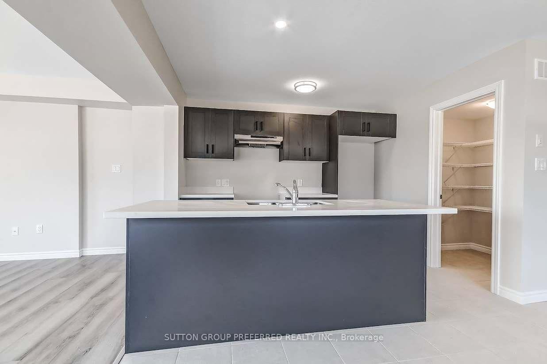
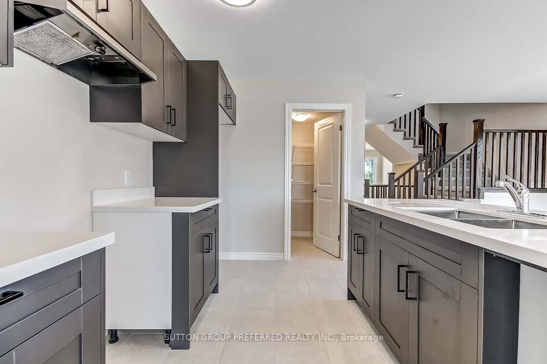
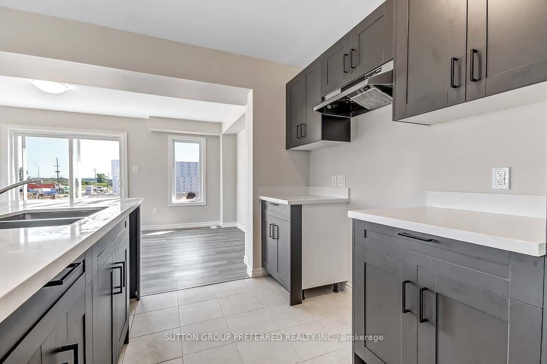
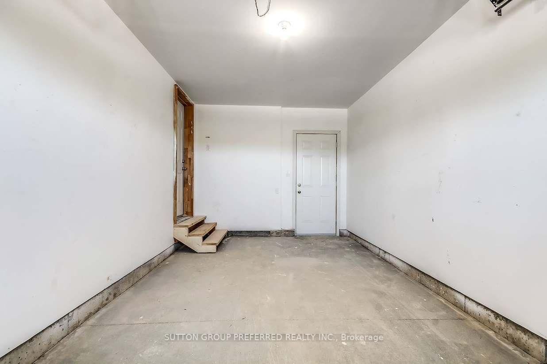
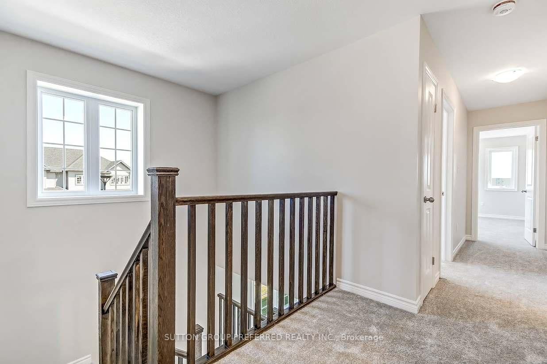
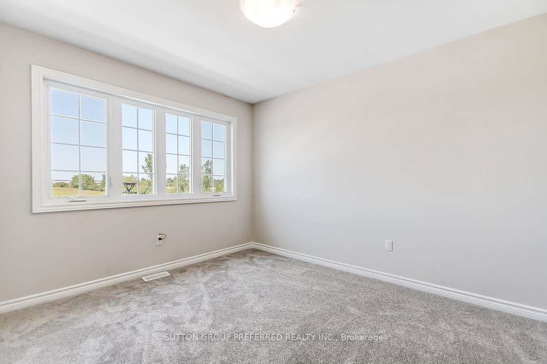
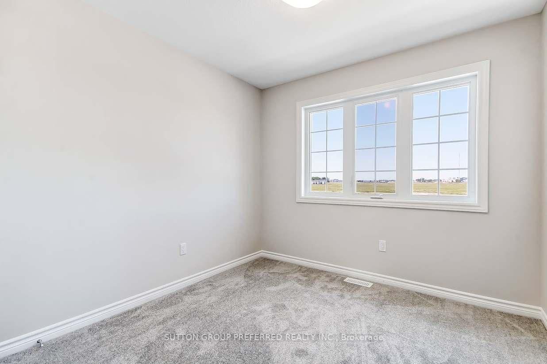
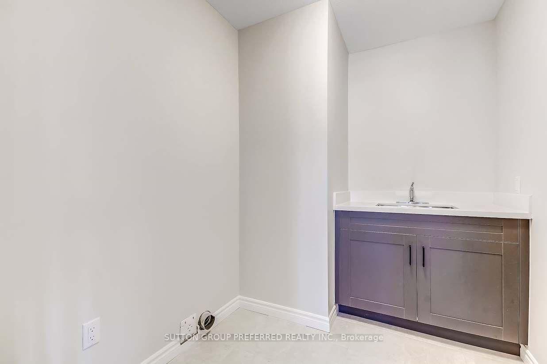
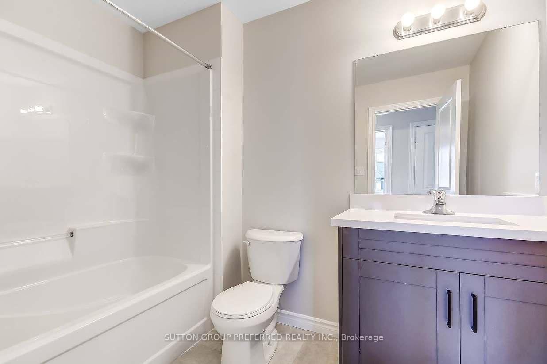
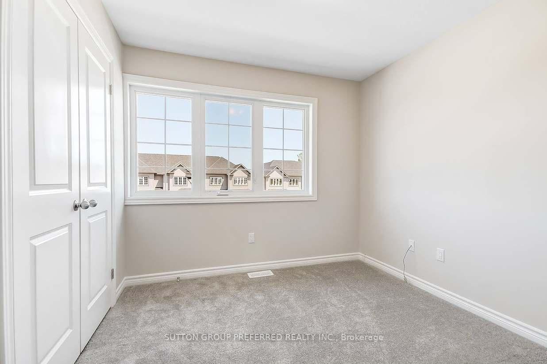
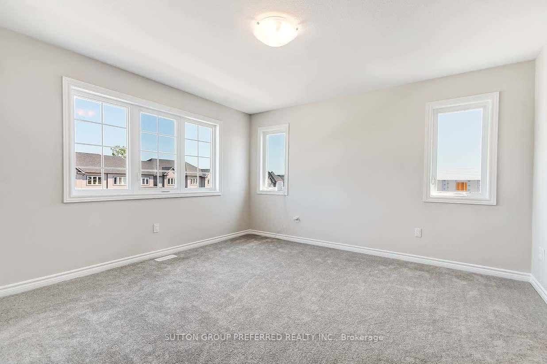
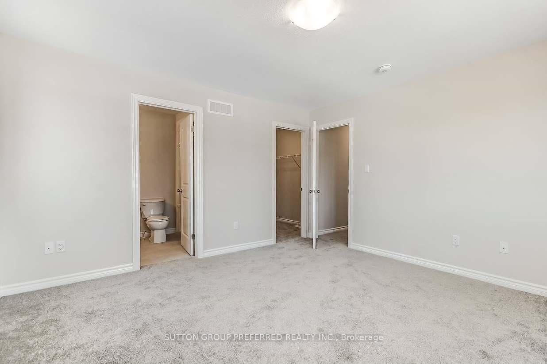
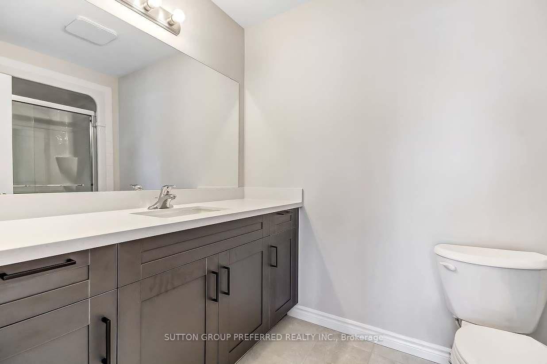
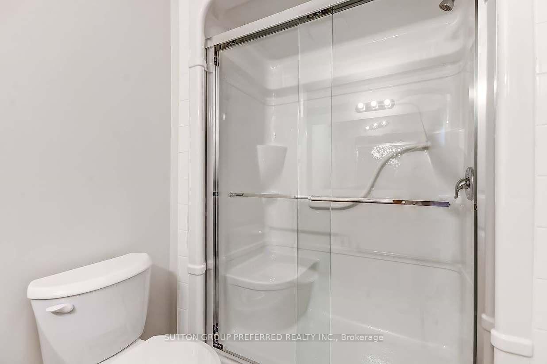
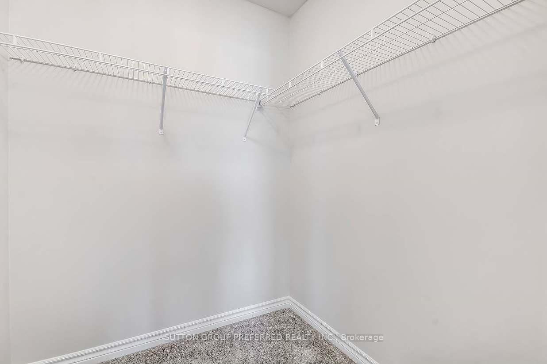
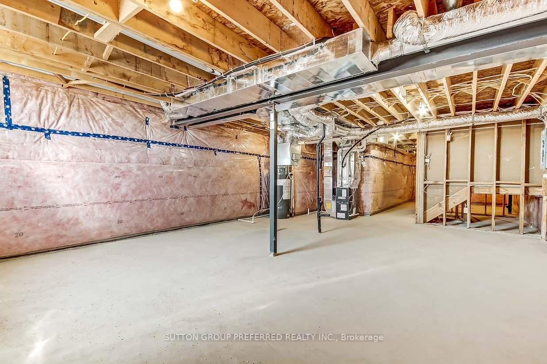
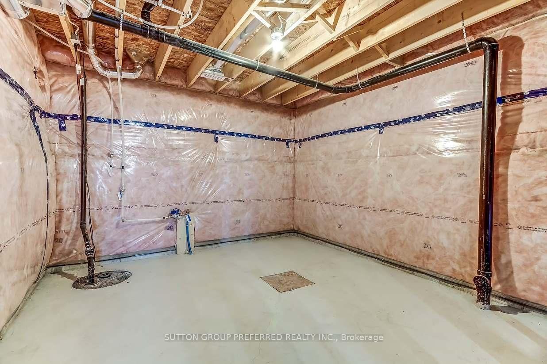
This Two Storey 1850 sq ft freehold Townhouse has NO Condo Fees! Welcome to the YORKTON Model - this corner unit features a large wrap around porch with side entry into a large foyer, private 2pc guest bath separated from the living space by the stairs up and down. This corner unit has a lot of windows facing the east side street making the open concept living, dining and kitchen with a walk-in pantry and centre island all open to each other, bright and grand. The stairs to the second floor are well lit with a window and open railings. The Master bedroom at the rear with a private 3pc bath, walk-in closet and looks out to south and west side of home. There is a centrally located luandry and main 4 pc bathroom for easy access to the other three bedooms upstairs with 2 at the front and 1 on the west side of the home. The private 10' x 20' garage has access into the main floor hall as well as a door to access the rear-yard breezeway to the rear yard for lawn maintenance. The basement is unfinished and includes a 3pc rough-in and a large egress window for future development potential with an area for utilities and storage at the rear. These townhomes have natural gas heat. Located in desirable south-west London close to all amenities with quick access to 401 & 402 highways. Price is Net of HST rebate
Listing activity for 377 KENNINGTON Way, London South, Ontario
| Date Start | Date End | List Price | Price | Event | Listing ID |
|---|---|---|---|---|---|
| N/A | N/A | $639,900 | N/A | For Sale | X13598506 |
[carpet free · hardwood floor · open concept]
Level: Main
[open concept · tile floor]
Level: Main
[open concept · tile floor]
Level: Main
[Tile Floor]
Level: Main
[Walk-In Closet(s)]
Level: 2nd
[Tile Floor]
Level: 2nd
Level: 2nd
[Tile Floor]
Level: 2nd
Level: 2nd
Level: 2nd
[Tile Floor]
Level: 2nd
Public records about this location. Not part of the MLS® listing and not provided by the listing brokerage.
Province of Ontario open data
Province of Ontario open data
Province of Ontario open data · Government of Canada open data
Ontario Energy Board · Innovation, Science and Economic Development Canada
None of this is an inspection of the property. Confirm anything that matters to you with the municipality, the conservation authority or the record’s publisher. Contains information licensed under the Open Government Licence – Canada. Contains information licensed under the Open Government Licence – Ontario.
Monthly Payment
$2,934
Total monthly payment
$2,934
Break-even down payment
100%
Expand Neighbourhood demographics to load Statistics Canada census charts.
$639,900
$639,900
CAD
Estimate unavailable
The trademarks MLS®, Multiple Listing Service® and the associated logos are owned by CREA and identify the quality of services provided by real estate professionals who are members of CREA.