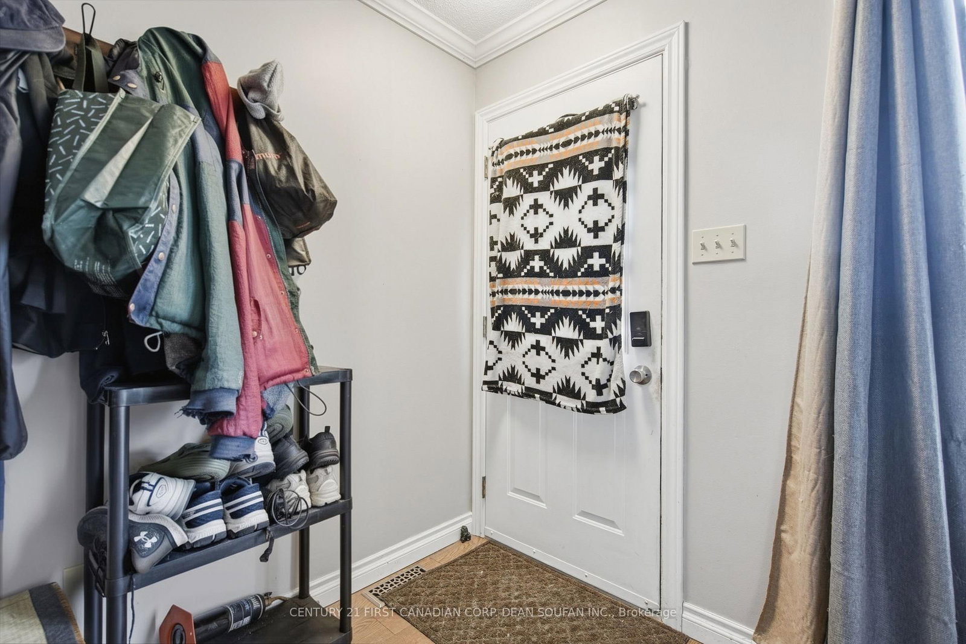
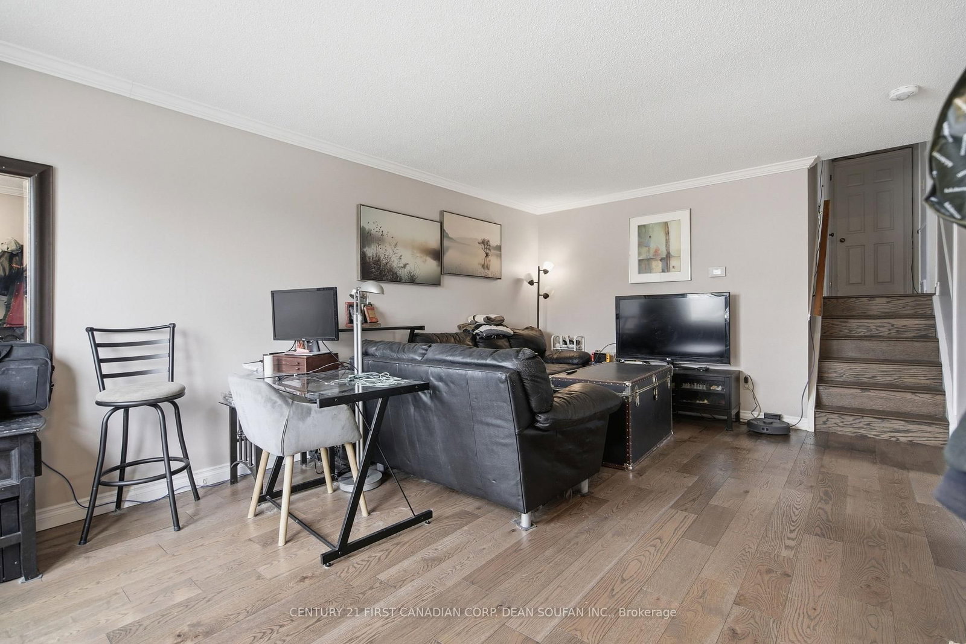


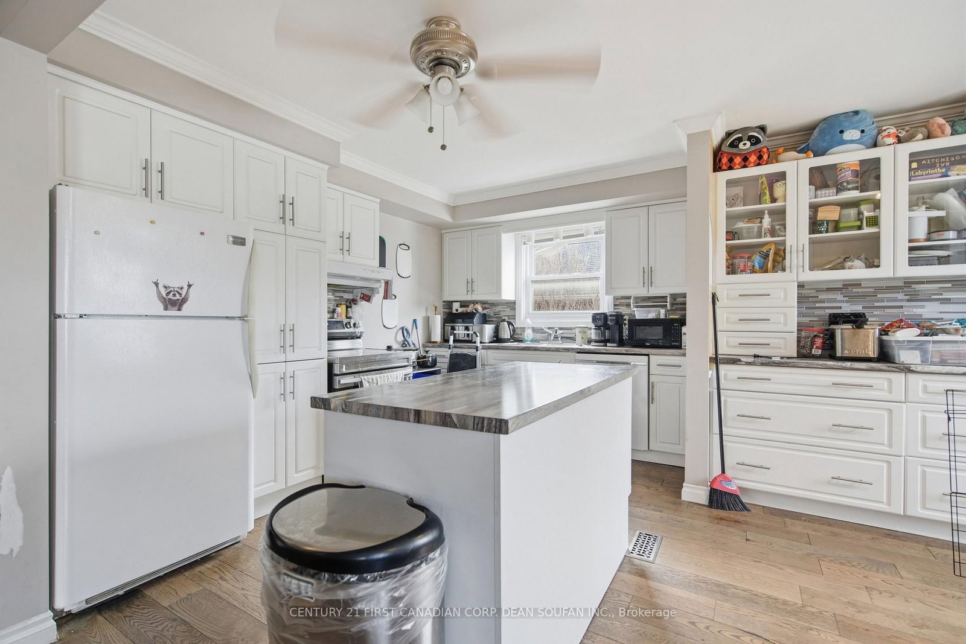
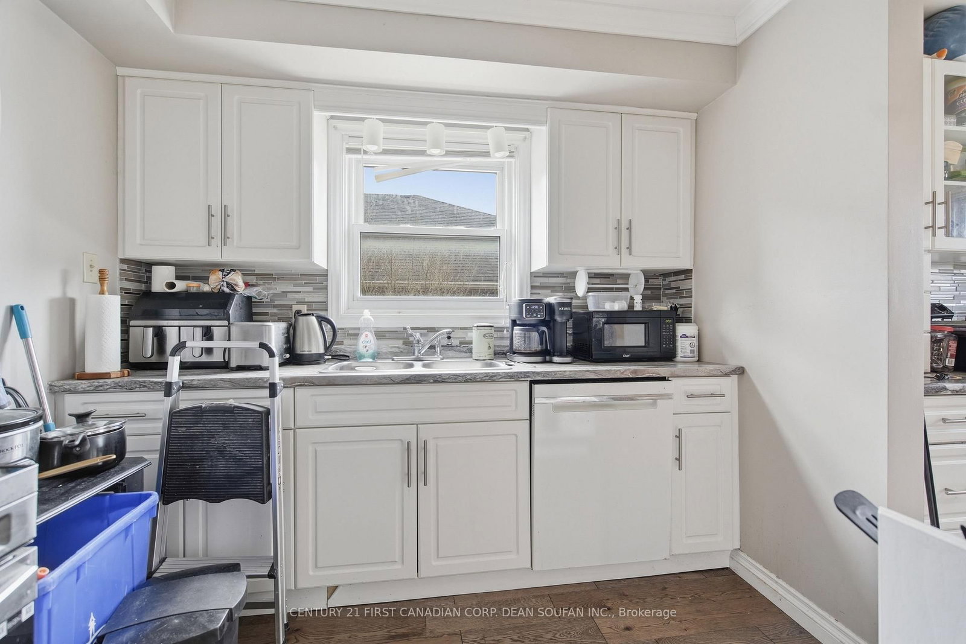





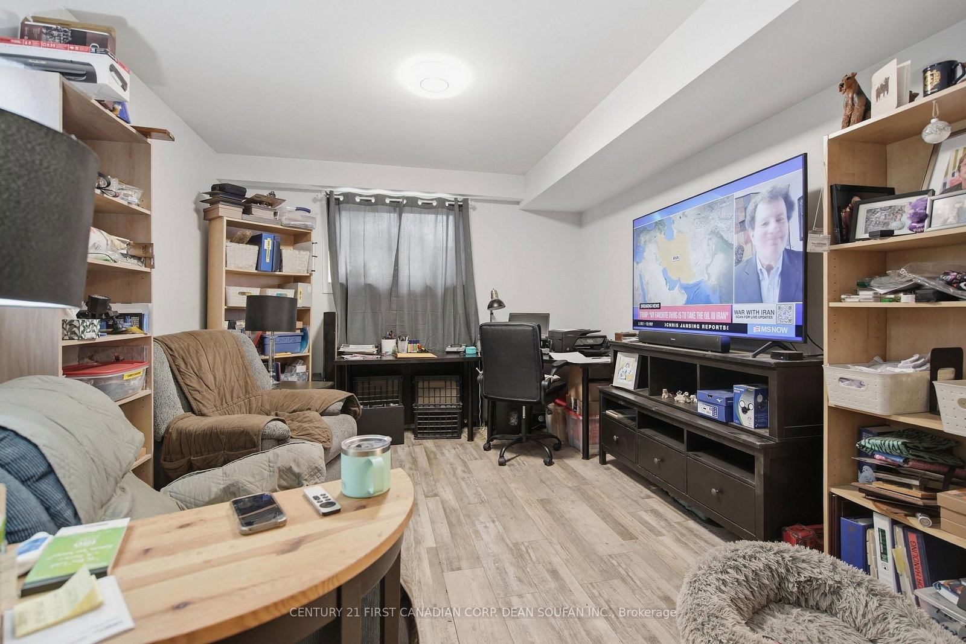
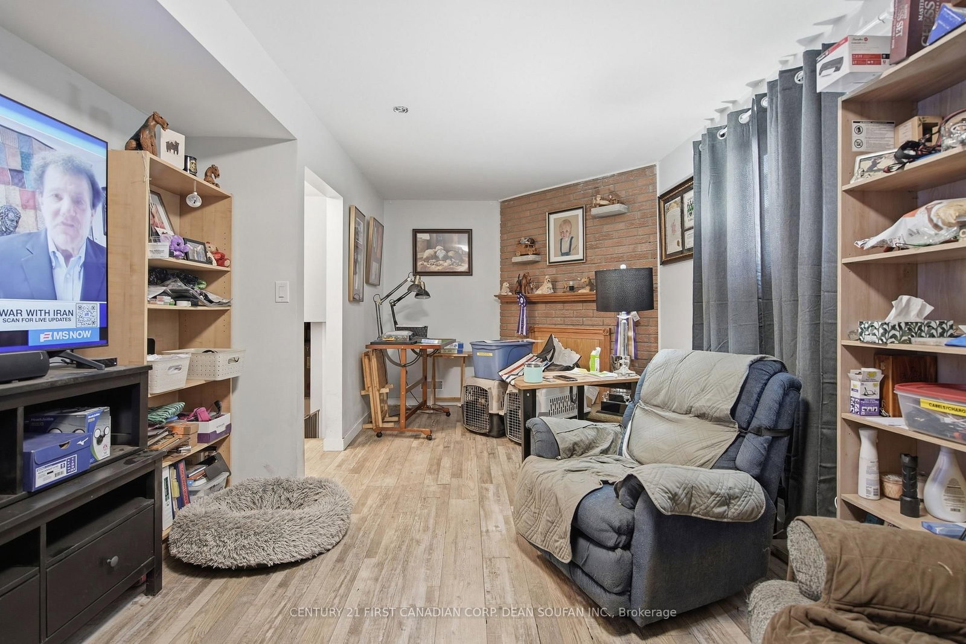





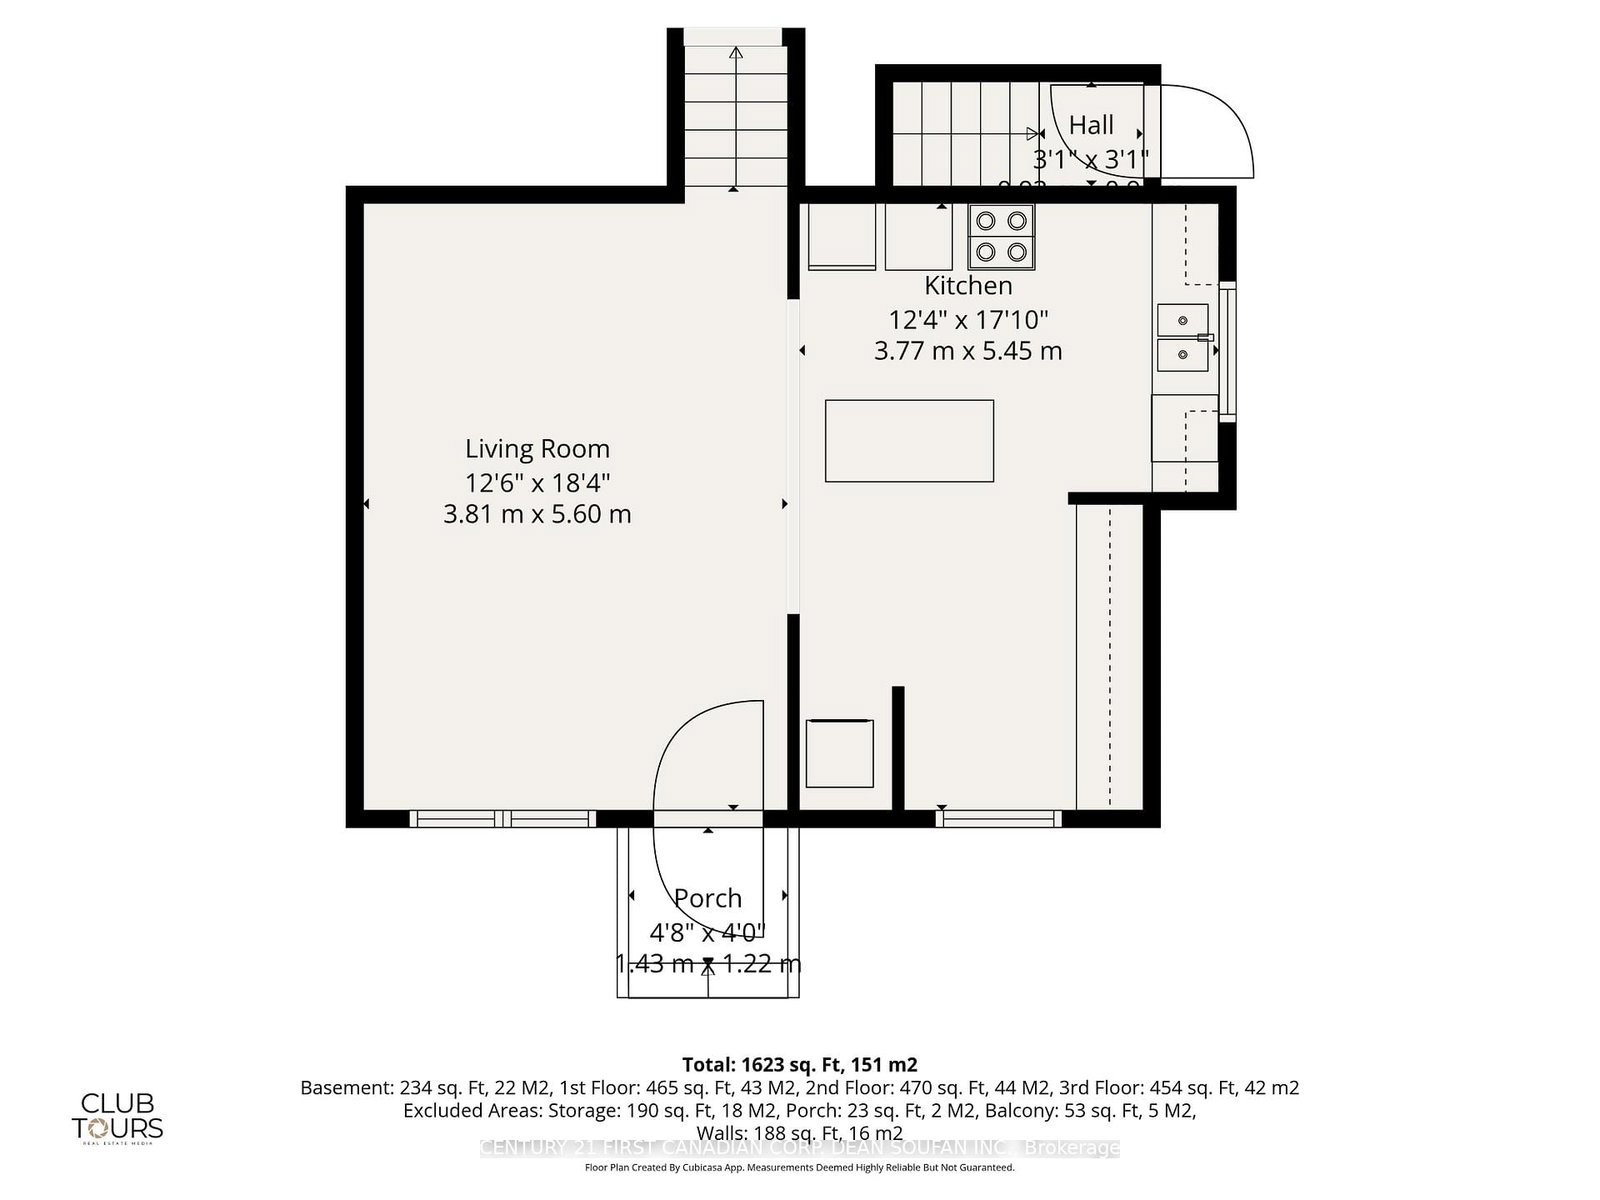


Living (5.6 × 3.81)
Level: Main

South R, London South, Ontario N6C 4Z6
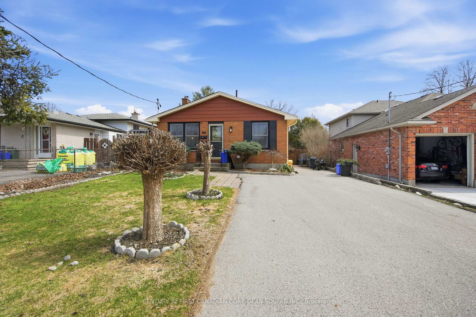
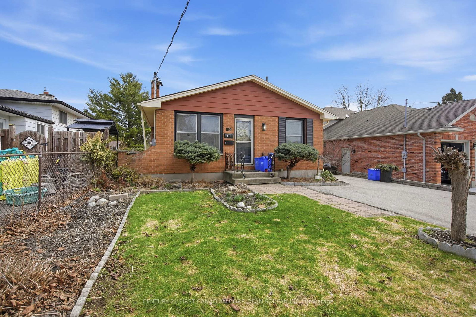
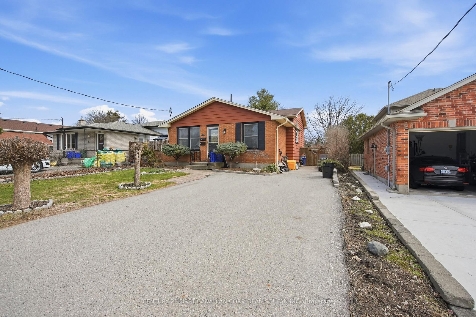
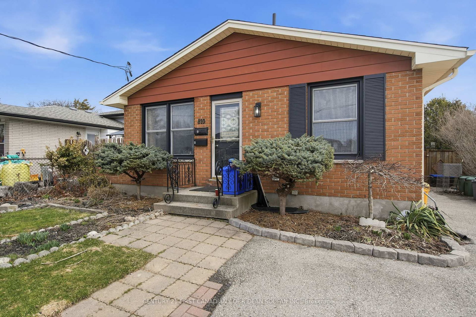
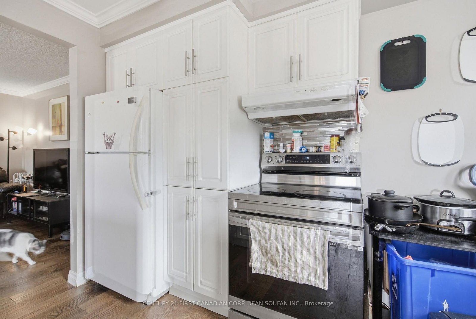
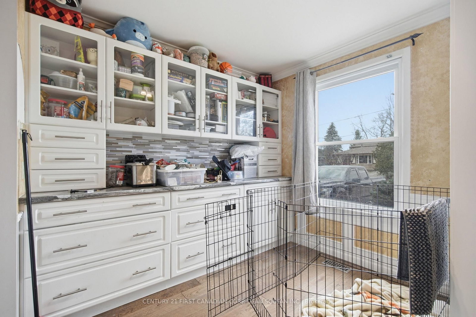
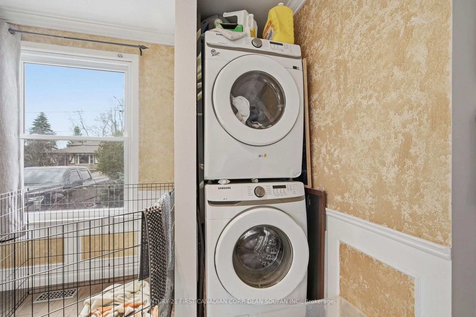
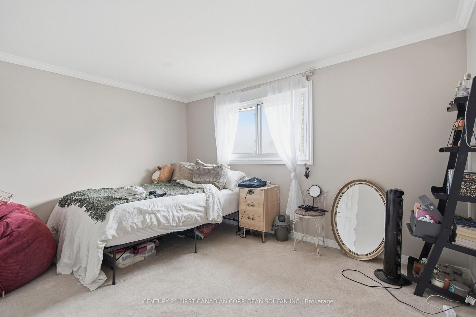
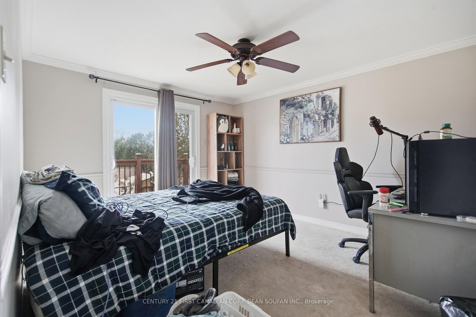
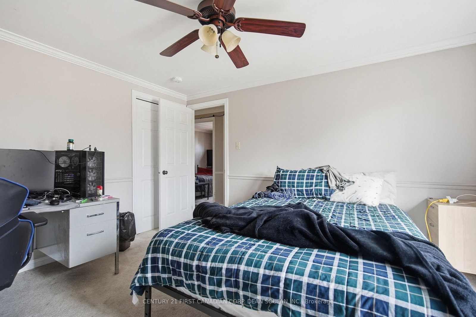
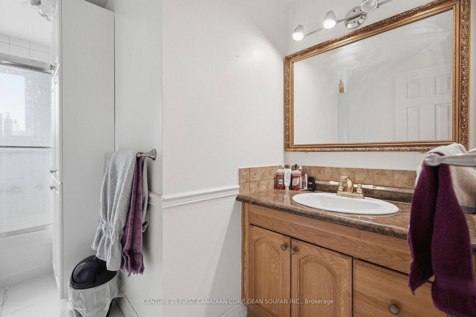
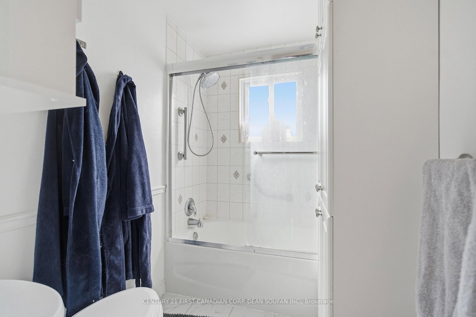
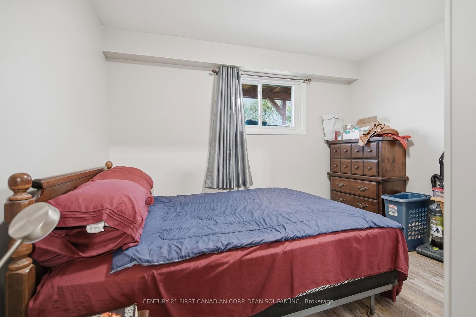
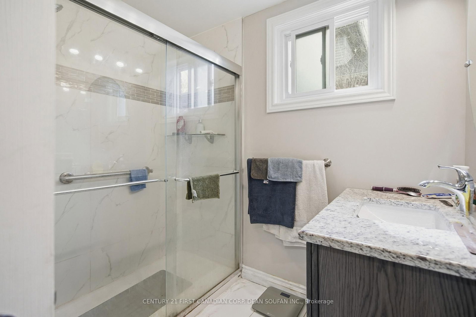
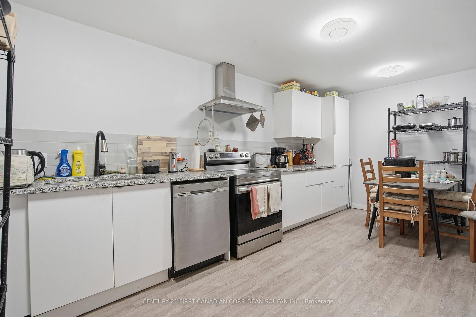
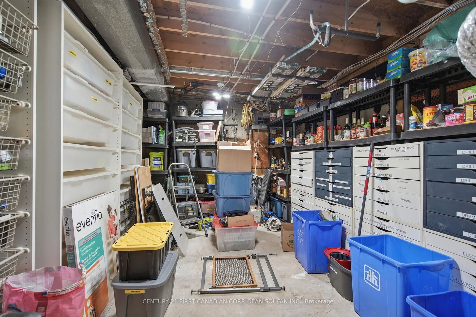
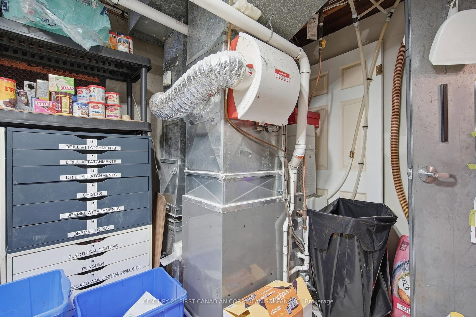
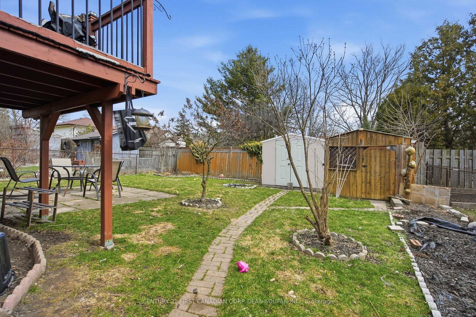
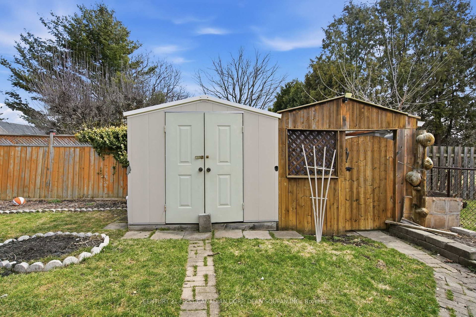
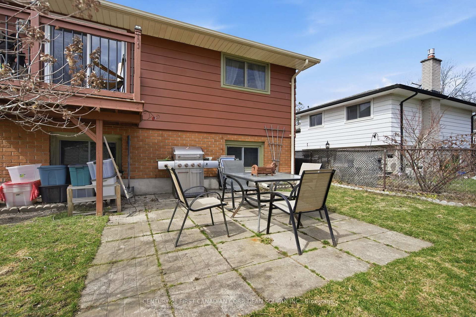
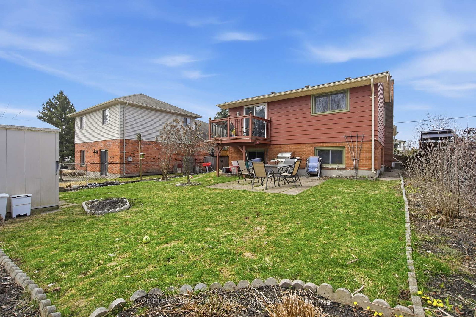
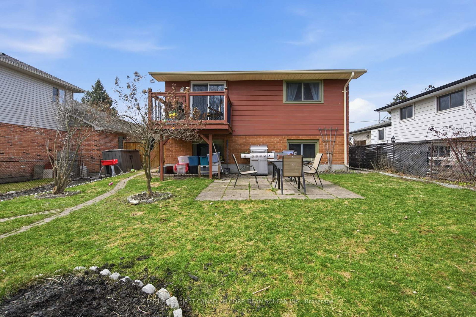
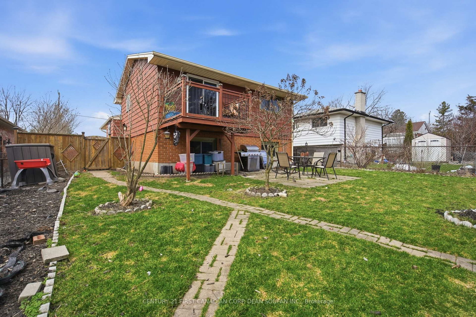
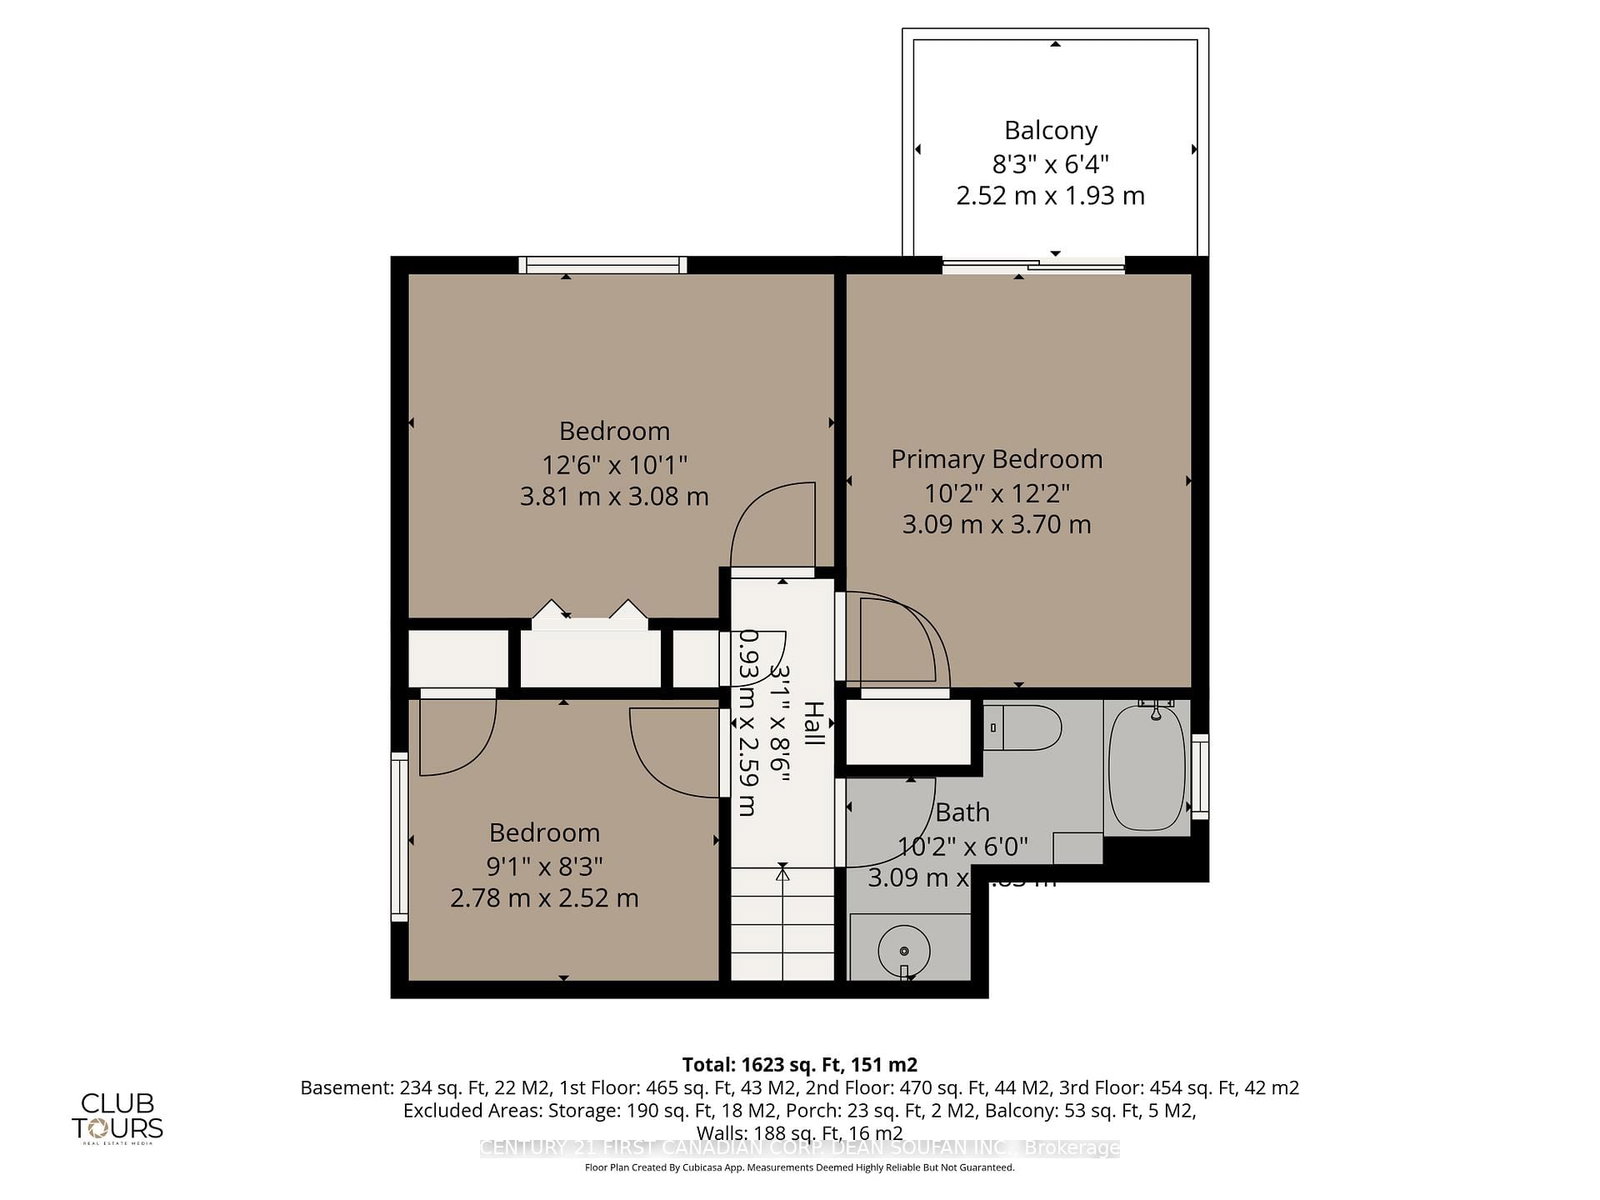
LEGAL DUPLEX with strong rental income-welcome to this well-maintained, fully legal up-and-down duplex offering immediate cash flow and excellent investment potential. This fully licensed, turnkey property provides added peace of mind, as the basement unit is completely permitted with the city and the home features full fire separation between units, which has been inspected, with documentation available upon request. The main floor unit is currently rented for $2,152.50/month on a month-to-month basis, increasing to $2,200.76 effective March 1, 2026, while the lower unit is rented for $1,537.50/month until July 31, 2026, with an increase to $1,569.79 effective August 1, 2026. Originally a spacious 4-level backsplit, this property has been thoughtfully converted into two self-contained units with functional layouts. The upper unit features three generous bedrooms, a full kitchen, a comfortable living space, and a private balcony off the primary bedroom, while the lower unit offers a separate entrance, a bright one-bedroom layout, eat-in kitchen, living room, and ample storage. From a utilities standpoint, the property is equipped with two separate electrical meters, and the electrical service has been upgraded to 200 amps. The home is serviced by a newer furnace, which acts as the sole shared heating source and is connected to the basement unit's meter; as a result, the lower unit is rented with utilities included, while tenants are otherwise responsible for hydro and tenant insurance, with the owner covering gas and water. The utility costs remain reasonable and historical billing records can be provided upon request. The fully fenced backyard adds additional tenant appeal, and the property is ideally located close to White Oaks Mall, Highway 401, shopping, dining, and major commuter routes, making it a truly turnkey opportunity for investors or those looking to live in one unit while renting the other.
Listing activity for 810 Easy St, London South, Ontario
| Date Start | Date End | List Price | Price | Event | Listing ID |
|---|---|---|---|---|---|
| N/A | N/A | $589,900 | N/A | For Sale | X13741862 |
Level: Main
Level: Main
Balcony
Level: 2nd
Level: 2nd
Level: 2nd
Fireplace
Level: 3rd
Level: 3rd
Eat-In Kitchen
Level: Lower
Level: Lower
Public records about this location. Not part of the MLS® listing and not provided by the listing brokerage.
Province of Ontario open data
Province of Ontario open data
Province of Ontario open data
Province of Ontario open data · Government of Canada open data
Ontario Energy Board · Innovation, Science and Economic Development Canada
None of this is an inspection of the property. Confirm anything that matters to you with the municipality, the conservation authority or the record’s publisher. Contains information licensed under the Open Government Licence – Canada. Contains information licensed under the Open Government Licence – Ontario.
Monthly Payment
$2,705
Total monthly payment
$3,091
Break-even down payment
100%
Expand Neighbourhood demographics to load Statistics Canada census charts.
$589,900
$589,900
CAD
Estimate unavailable
The trademarks MLS®, Multiple Listing Service® and the associated logos are owned by CREA and identify the quality of services provided by real estate professionals who are members of CREA.