LOT 19 Linkway Blvd

South A, London South, Ontario N6K 0K9

For Sale · MLS® X12964522 · TRREB MLS®
4
Beds
4
Baths
2500-3000
Sqft
2
Parking
Detached
Type

Description

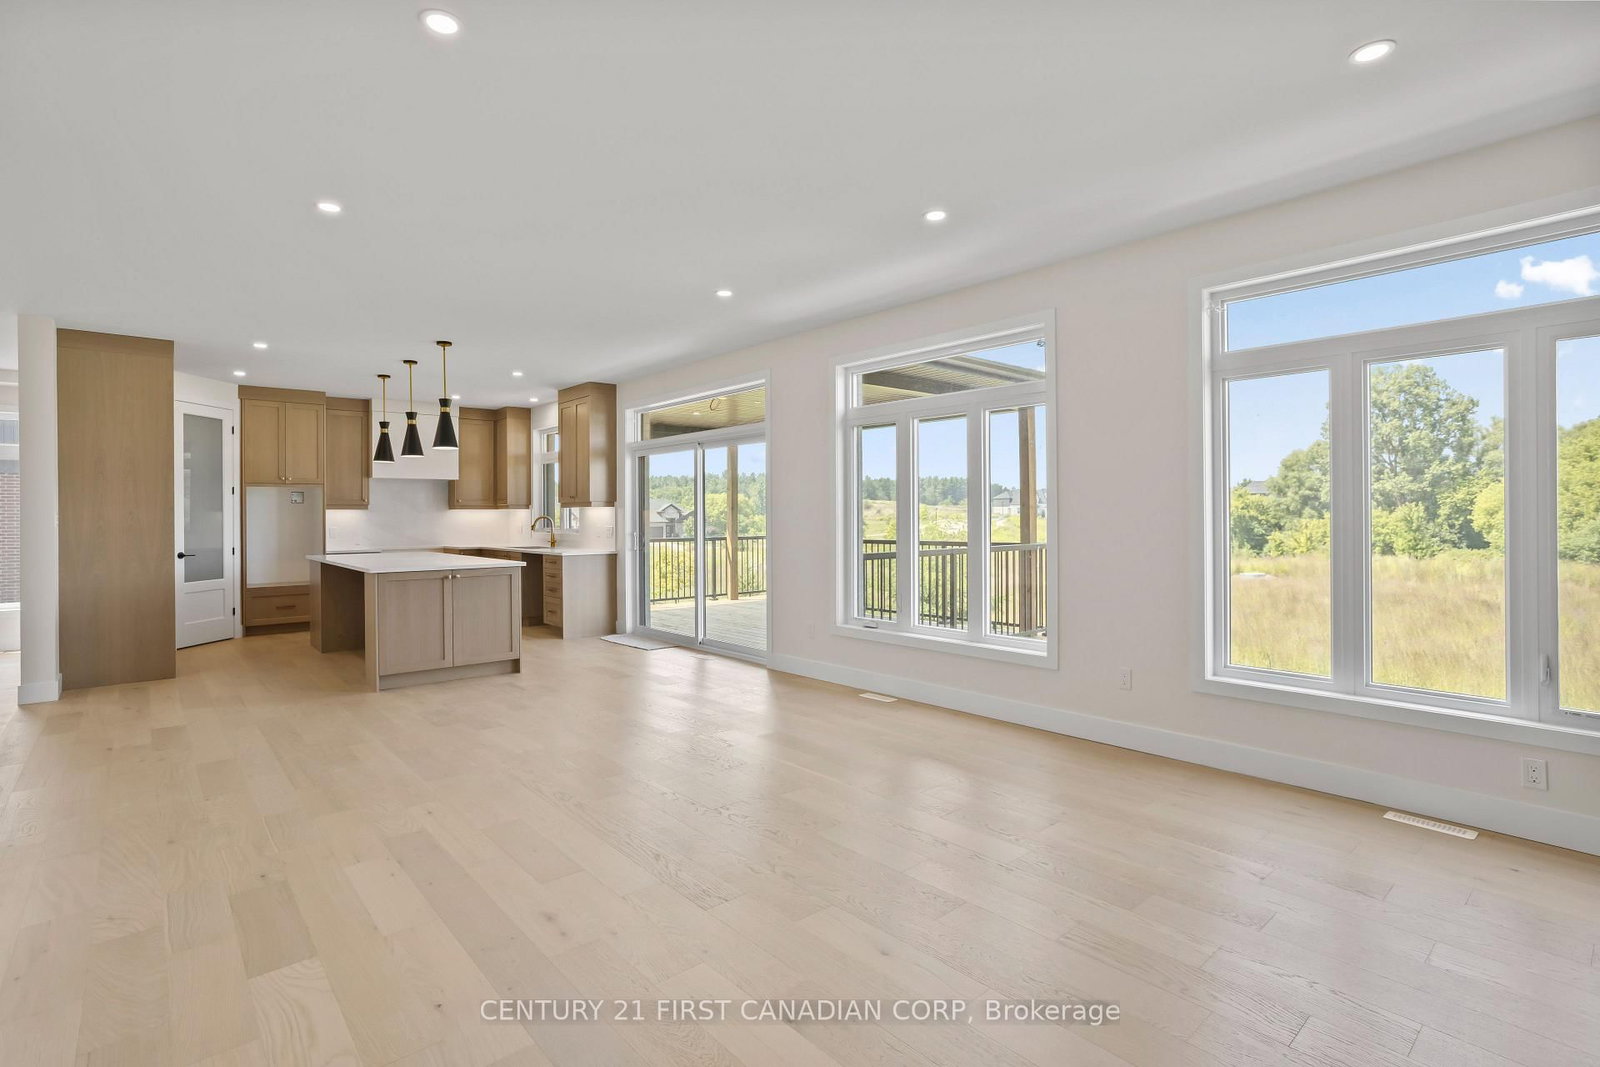
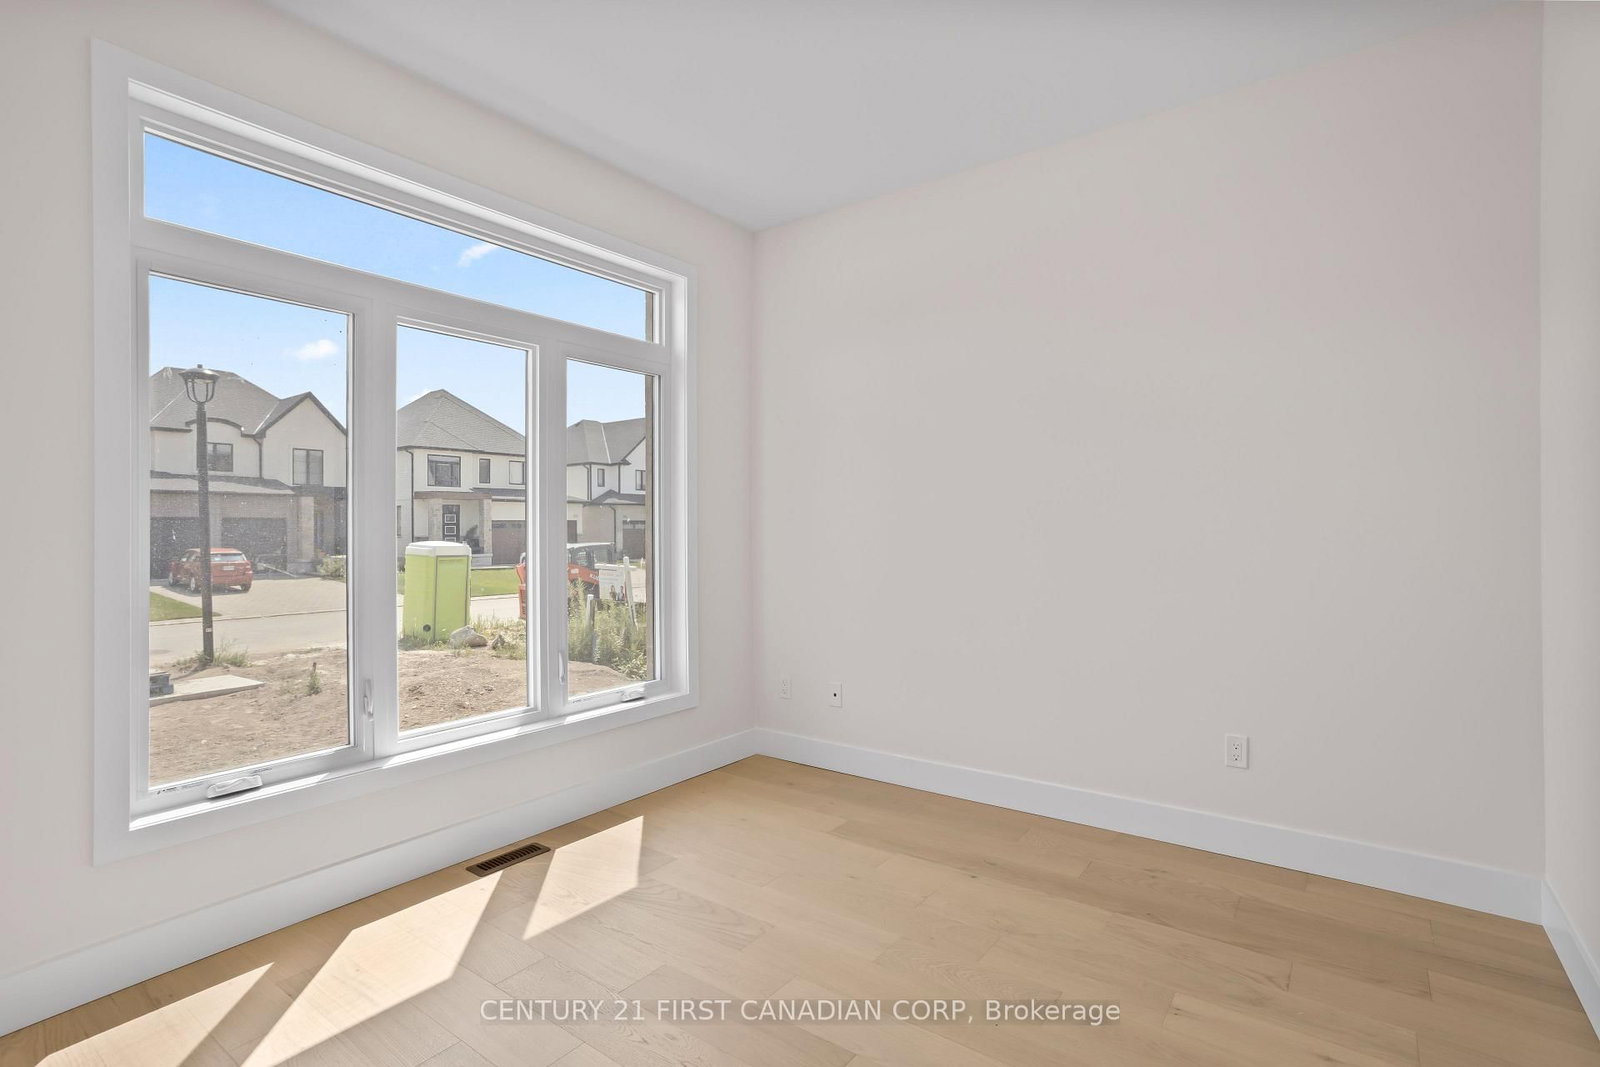
ONE REMAINING WALKOUT LOT IN EAGLE RIDGE! NEW HST REBATE PRICING! Everton Homes is proud to present the MILAN model featuring 4 bedrooms, an open-concept main floor design, luxurious finishes from top to bottom, and options for a den or home office. Situated on the final premium walkout lot in the highly sought-after Eagle Ridge community of Riverbend, this property backs onto a dry pond, offering enhanced privacy and beautiful open views with no rear neighbours directly behind. Enjoy access to top-rated schools, scenic trails, parks, shopping, and countless nearby amenities.Don't miss this rare opportunity to build your dream home with a reputable builder backed by over 15 years of experience.

01 / Property recordListing details

Key Facts

MLS® #
X12964522
Board
TRREB MLS®
Days on market
Size
2500-3000 sqft
Lot
49.87 × 111.55 Feet
Parking
2 Attached, 4 Parking

Listing History

Listing activity for LOT 19 Linkway Blvd, London South, Ontario

Date StartDate EndList PricePriceEventListing ID
N/AN/A$1,299,450N/AFor SaleX12964522

Property Details

Property

Property Type
Detached
Style
2-Storey
Community
South A
Municipality
London South

Inside

Bedrooms
4
Bathrooms
4
Bathroom Detail
1, 2pc, Main
Bathroom Detail
1, 5pc, 2nd
Bathroom Detail
1, 5pc, 2nd
Bathroom Detail
1, 3pc, 2nd
Basement Type
Full
Kitchens
1

Utilities

Water
Municipal
Cooling
Central Air
Heating Type
Forced Air

Building

Size
2500-3000 sqft
Construction
Brick

Parking

Driveway
Pvt Double
Garage Type
Attached
Garage
2
Add. Parking
2
Total Parking
4

Land

Sewer
Sewers
Lot Size
49.87 × 111.55 Feet
Lot Size Code
Feet

Additional

Year built
New
Foundation
Poured Concrete
Roof
Asphalt Shingle
Fireplace
Y
Pool
None
Den
Y
Family room
Y

Rooms (14)

Living (3.04 × 3.04)

Level: Main

Dining (4.38 × 3.04)

Level: Main

Kitchen (4.57 × 3.04)

Level: Main

Breakfast (4.57 × 3.04)

Level: Main

Family (4.57 × 4.81)

Level: Main

Mudroom (2.07 × 3.01)

Level: Main

Bathroom (0.0 × 0.0)

Level: Main

Primary (4.66 × 3.96)

Level: 2nd

Bathroom (3.04 × 3.23)

5 Pc Ensuite

Level: 2nd

Br (3.35 × 3.35)

Level: 2nd

Br (3.35 × 3.35)

Level: 2nd

Bathroom (1.85 × 2.86)

5 Pc Bath

Level: 2nd

Br (4.9 × 3.35)

Level: 2nd

Bathroom (2.31 × 1.55)

3 Pc Ensuite

Level: 2nd

Location

02 / Plan your numbersTools

Mortgage Tools

Mortgage calculator

20%

Monthly Payment

$5,957

  • Down payment$259,890
  • Mortgage amount$1,039,560
  • Total interest$747,540
  • Total cost$2,046,990

Cash flow analysis

$5,957

Total monthly payment

$5,957

Break-even down payment

100%

Cash flow-$5,957
03 / Community profileNeighbourhood demographics

Expand Neighbourhood demographics to load Statistics Canada census charts.

$1,299,450

$1,299,450

CAD

Estimate unavailable

Inquire about this listing

Connect directly with Lorenzo Presutti.

Or call Lorenzo Presutti

Similar active listings

The trademarks MLS®, Multiple Listing Service® and the associated logos are owned by CREA and identify the quality of services provided by real estate professionals who are members of CREA.