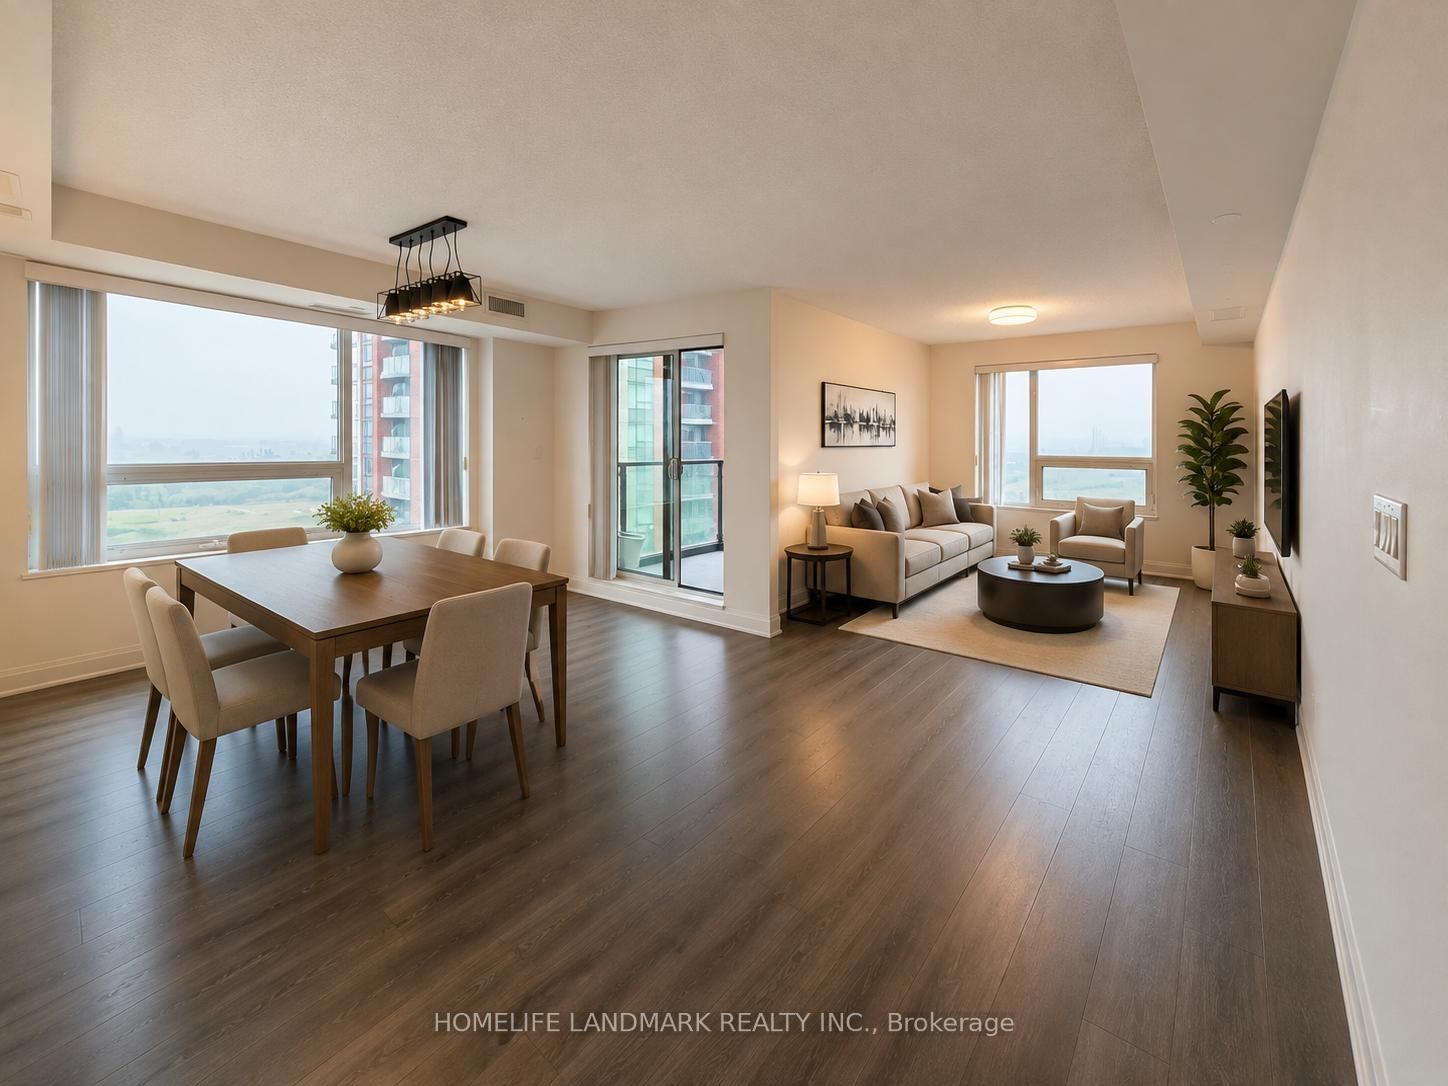
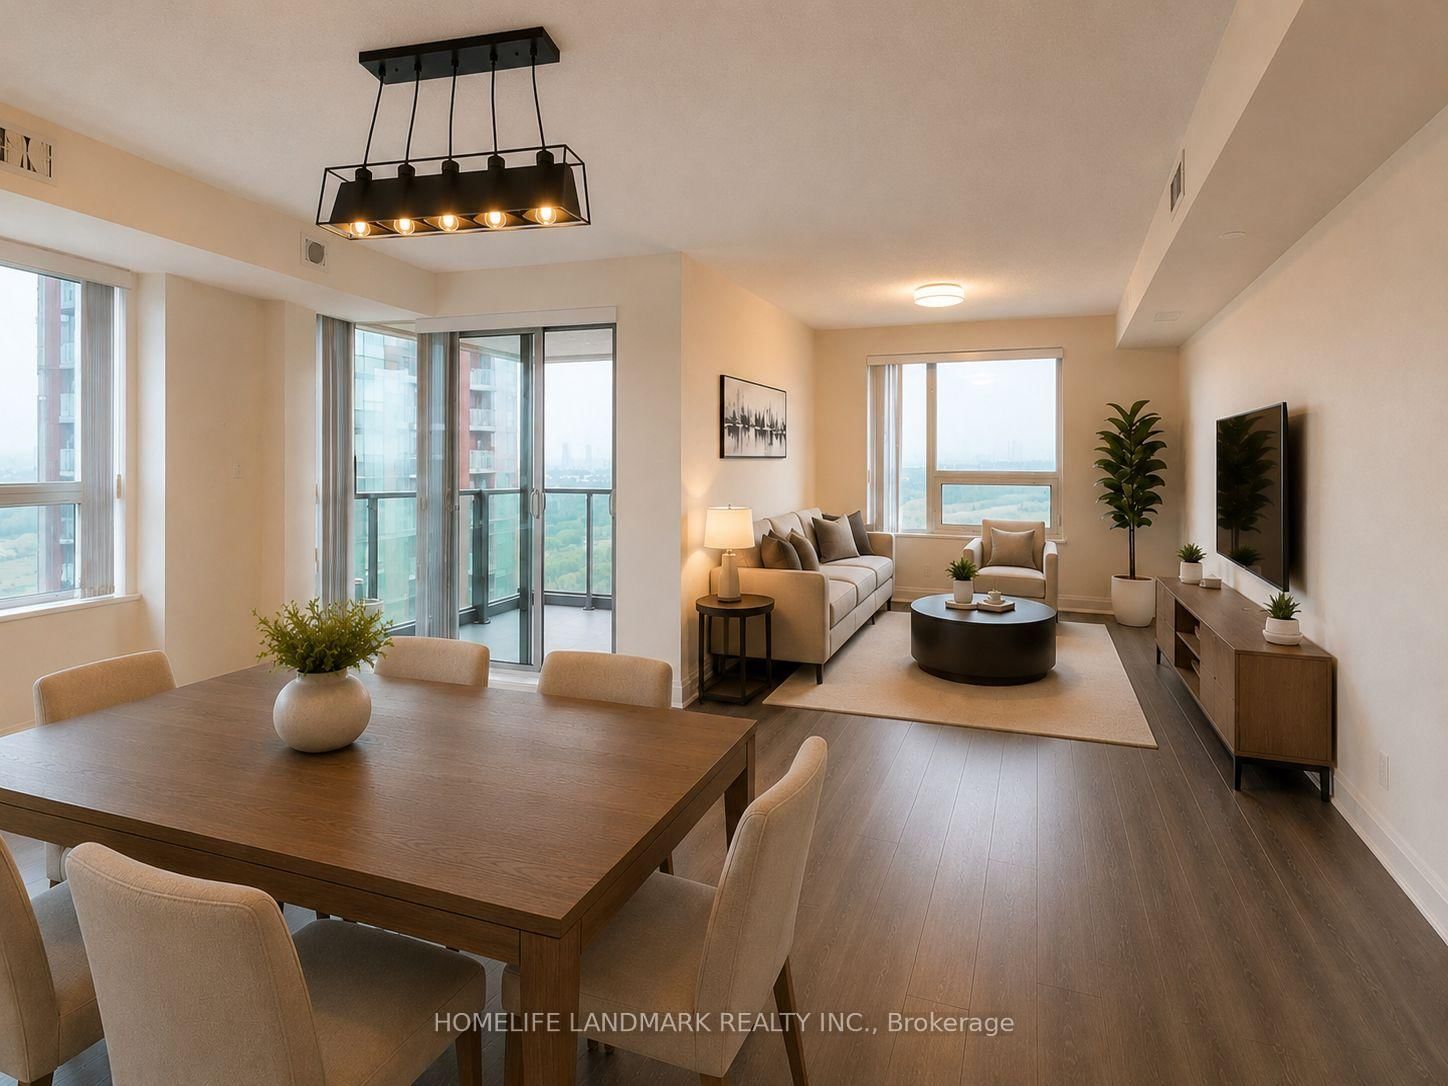




Living (3.05 × 6.05)
Combined W/Dining · Laminate
Level: Main

Unionville, Markham, Ontario L3R 5C1
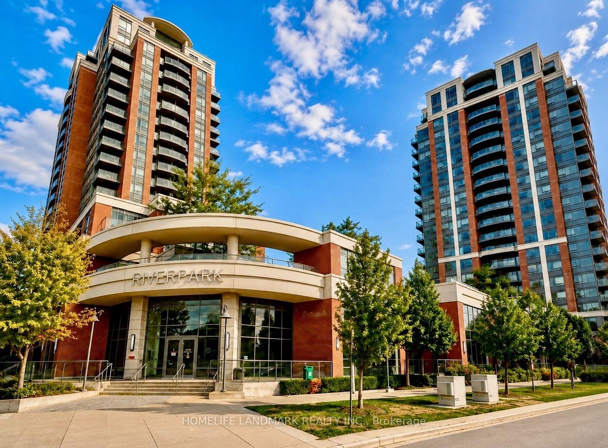
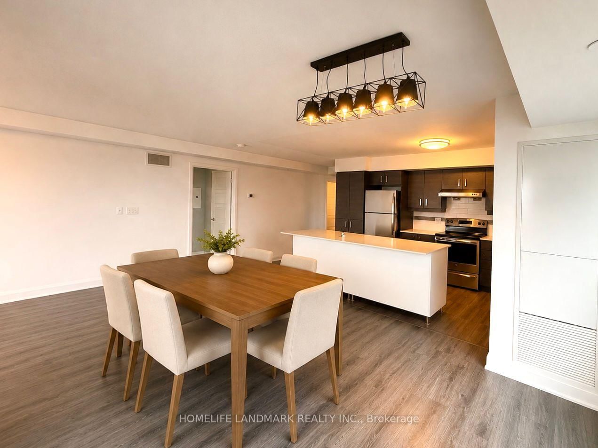
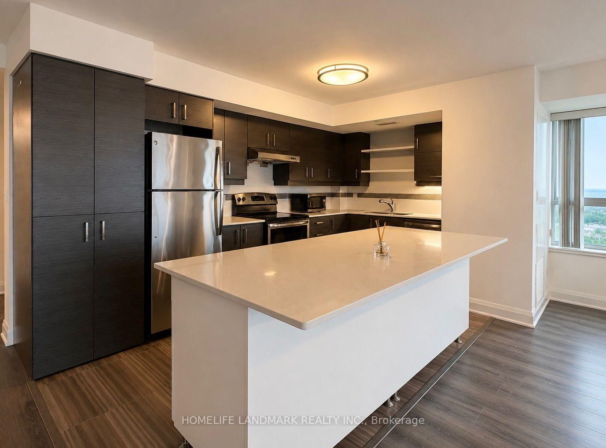
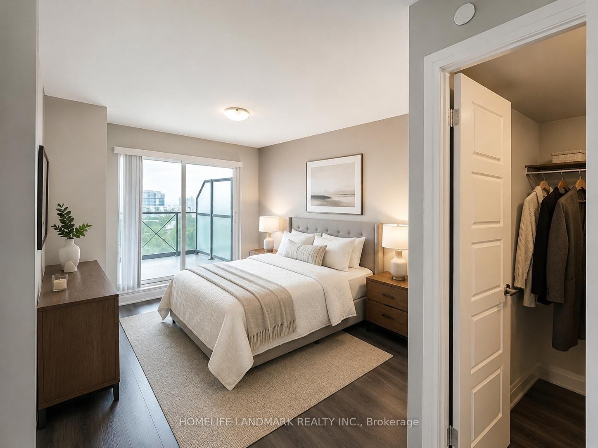
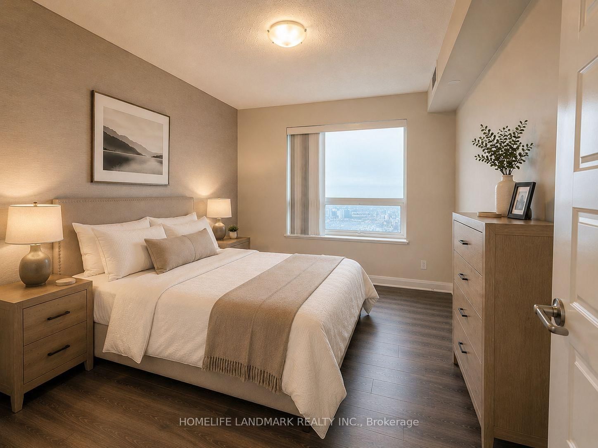
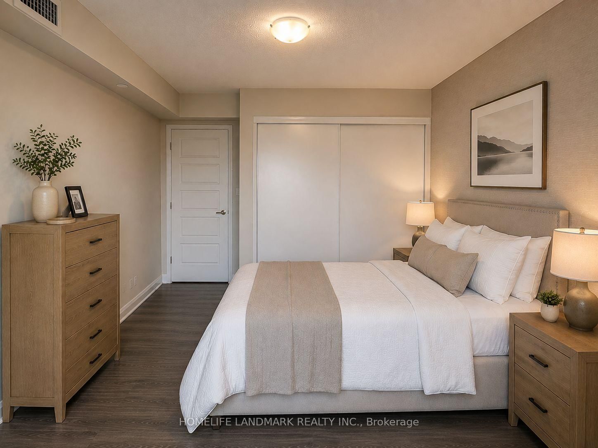
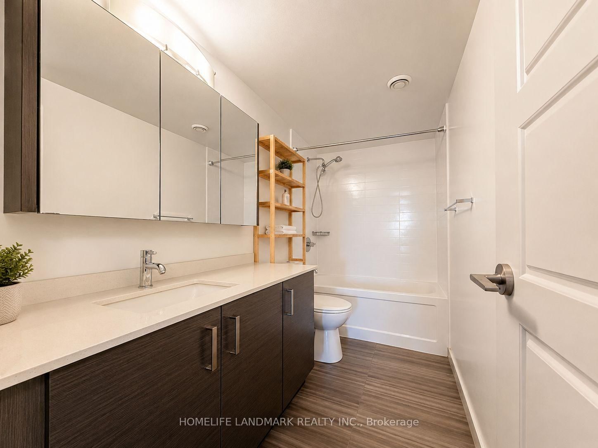
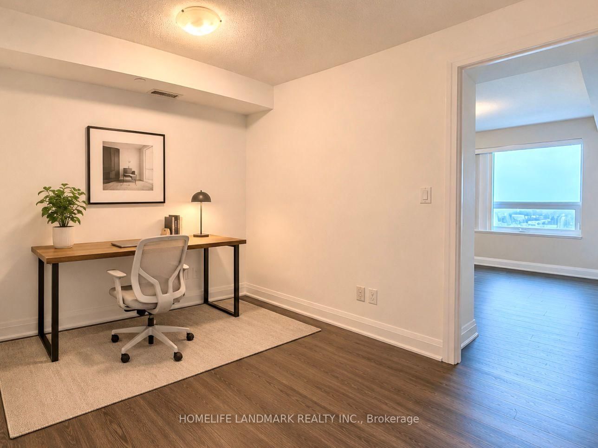
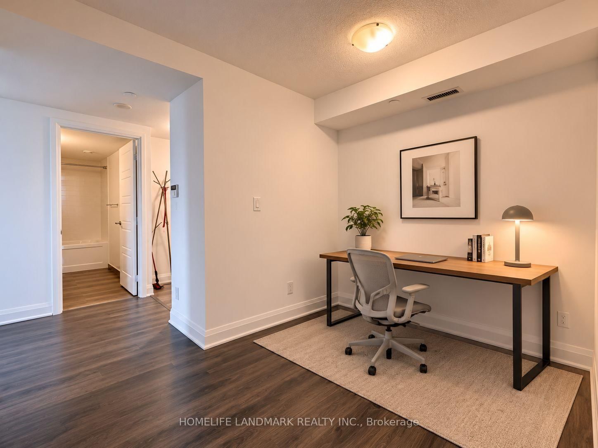
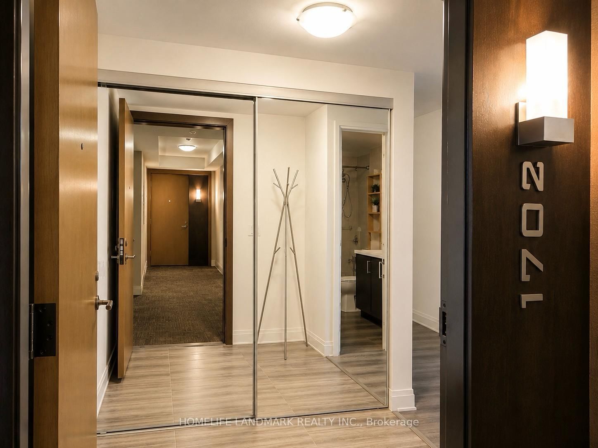
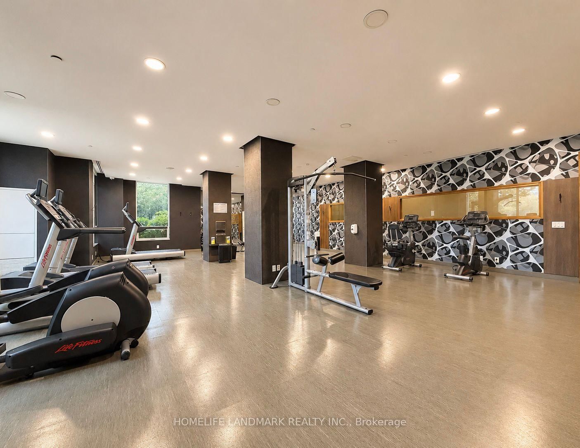
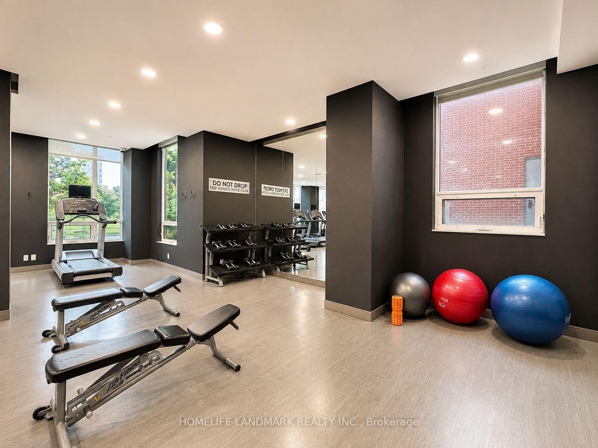
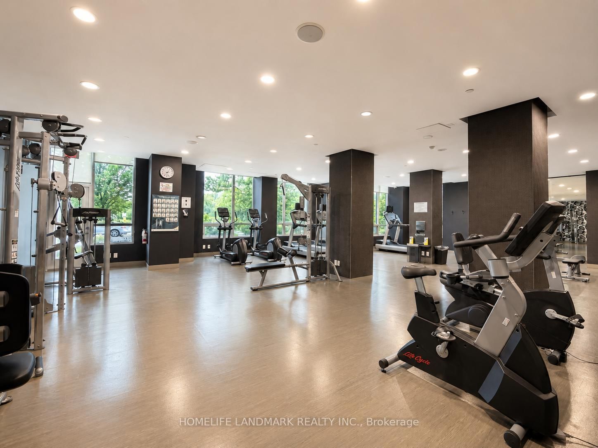
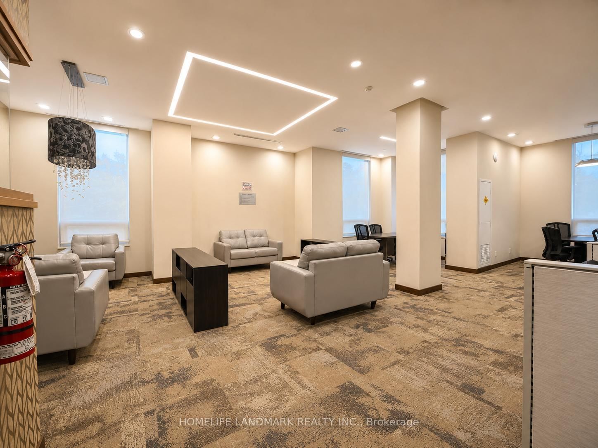
Absolutely Stunning Condo Located In the Heart of Markham Downtown Community. 1250Sf Plus 2 Balcony, Spacious Corner Unit With Magnificent Scenery. Two Bright Cozy Bed Room With Abundant Natural Light Allowing You To Enjoy The Sunrise. Additional Versatile Den Making It Ideal For Working From Home or As A Third Bedroom. Open Layout, Modern Kitchen, Laminate Floor Through Out, Quartz Countertop, Central Island Breakfast Bar, First-Class Amenities Incl. Indoor Pool, Sauna, Gym, Library With Internet, Billiard & Table Tennis, Party Room, Visiting Parking & Guest Suite, Mins To 407/404, York University, Cineplex, Top Ranked Schools. Steps To Restaurants, Bank, Wholefoods, Lcbo, Plaza And More. 1 Tandem Parking Can Park 2 Cars, 1 Locker Included. Don't Miss Out the Opportunity to Own This Wonderful Home In An Extremely Convenient Community.
Listing activity for 1702-1 Uptown Dr, Markham, Ontario
| Date Start | Date End | List Price | Price | Event | Listing ID |
|---|---|---|---|---|---|
| N/A | N/A | $778,000 | N/A | Pc | N13739310 |
Combined W/Dining · Laminate
Level: Main
Combined W/Living · Laminate · W/O To Balcony
Level: Main
3 Pc Ensuite · W/I Closet · W/O To Balcony
Level: Main
Laminate · Closet
Level: Main
Laminate
Level: Main
Granite Counter · Family Size Kitchen · O/Looks Dining
Level: Main
Level not provided
Public records about this location. Not part of the MLS® listing and not provided by the listing brokerage.
Toronto and Region Conservation Authority · Province of Ontario open data
Province of Ontario open data
Province of Ontario open data
Province of Ontario open data · Government of Canada open data
Ontario Energy Board · Innovation, Science and Economic Development Canada
None of this is an inspection of the property. Confirm anything that matters to you with the municipality, the conservation authority or the record’s publisher. Contains information licensed under the Open Government Licence – Canada. Contains information licensed under the Open Government Licence – Ontario. Contains information made available under the Toronto and Region Conservation Authority Open Data Licence v1.0.
Monthly Payment
$3,567
Total monthly payment
$3,899
Break-even down payment
100%
Expand Neighbourhood demographics to load Statistics Canada census charts.
$778,000
$778,000
CAD
Estimate unavailable
The trademarks MLS®, Multiple Listing Service® and the associated logos are owned by CREA and identify the quality of services provided by real estate professionals who are members of CREA.