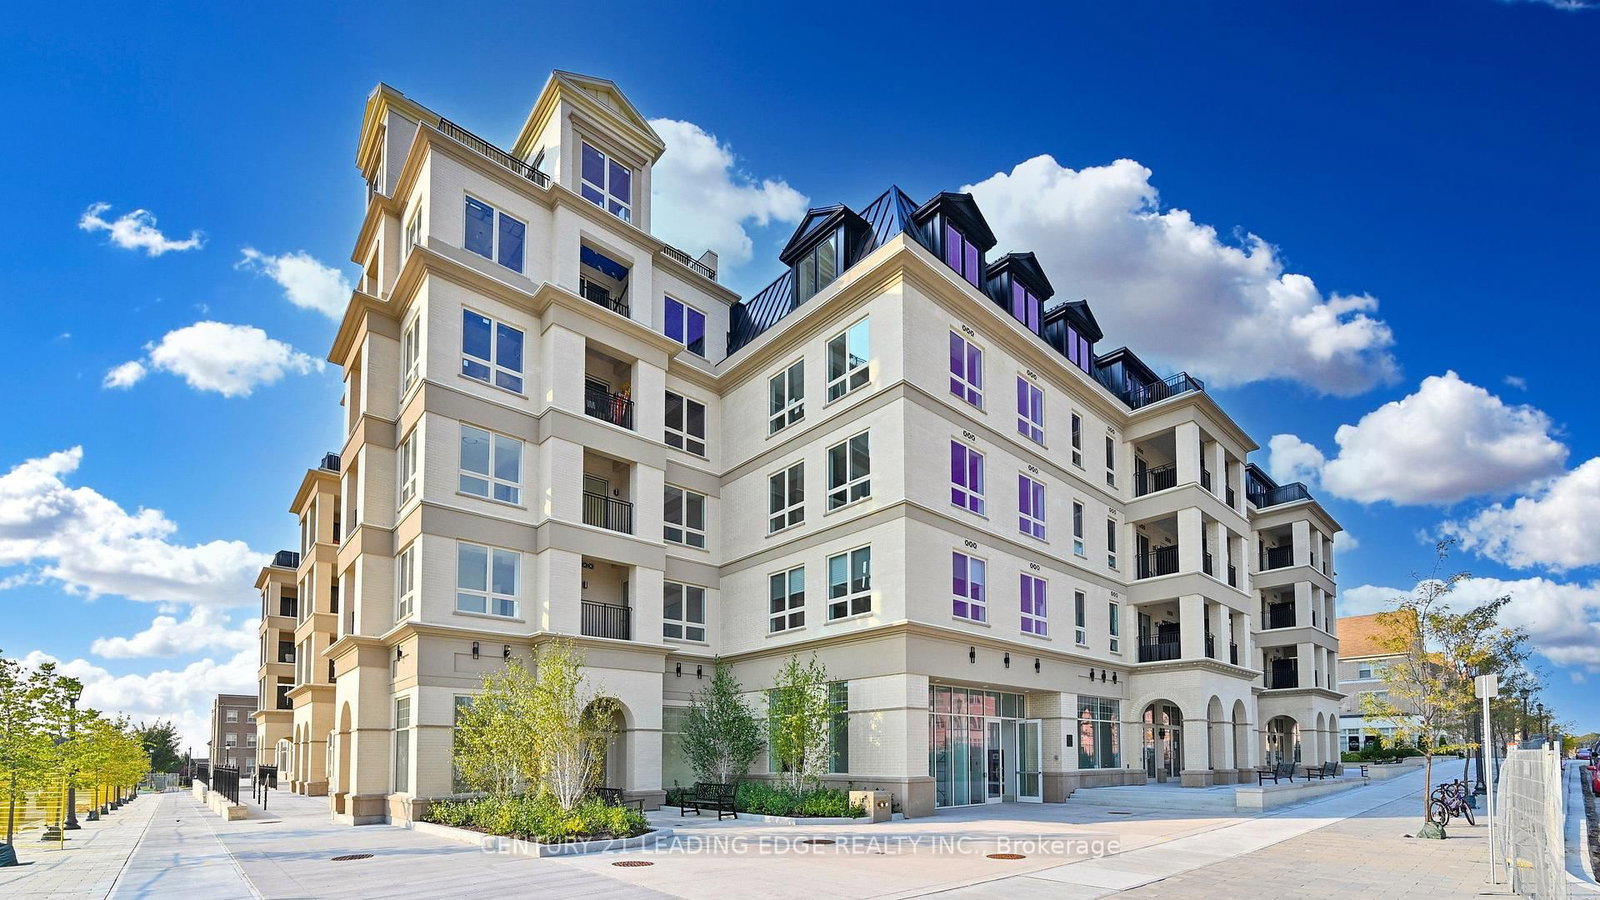
224-101 Cathedral High St

Cathedraltown, Markham, Ontario L6C 0P1

For Sale · MLS® N13637022 · TRREB MLS®
2
Beds
2
Baths
900-999
Sqft
1
Parking
Condo Apt
Type

Description

Move in this Year! Live In The Elegant Architecture Of The Courtyards I At Cathedraltown! European Inspired, 5 Storey Boutique Style Condo Building. Unique Distinctive Designs surrounded by Landscaped Courtyard/Piazza w/patio spaces. This 2nd Floor 947 Sq.Ft. 2Bedroom, 1 Bath Unit Is In Walking Distance To Shopping, Public Transit And Great Schools. Building Amenities Include Grand Salon, Bar & Solarium, Concierge, Visitor Parking, Exercise Room, 6 E.V. Charging Stations and much more!

01 / Property recordListing details

Key Facts

MLS® #
N13637022
Board
TRREB MLS®
Days on market
Size
900-999 sqft
Parking
1 Underground, 1 Parking

Listing History

Listing activity for 224-101 Cathedral High St, Markham, Ontario

Date StartDate EndList PricePriceEventListing ID
N/AN/A$710,900N/AFor SaleN13637022

Property Details

Property

Property Type
Condo Apt
Style
Apartment
Community
Cathedraltown
Municipality
Markham

Inside

Bedrooms
2
Bathrooms
2
Bathroom Detail
2, 3pc
Basement Type
None
Kitchens
1

Utilities

Cooling
Central Air
Heating Type
Forced Air

Building

Size
900-999 sqft
Construction
Brick

Parking

Garage Type
Underground
Garage
1
Add. Parking
0
Total Parking
1

Additional

Fireplace
N
Den
N
Family room
N
Extras
S/S Package Incl. Fridge, Stove, B/I Dishwasher, Stacked (White)Washer/Dryer. Standard Finishes: Imported Italian Cabinets. Granite/Marble/Ceramics/Porcelain/Floors/Laminate Flooring 9Ft Ceilings, (1)Underground Parking Space (1) Locker.
Condo maint.
$758

Rooms (5)

Living (5.7 × 5.82)

Open Concept · Juliette Balcony

Level: Main

Dining (5.7 × 5.82)

Open Concept

Level: Main

Kitchen (5.7 × 5.82)

Open Concept

Level: Main

Primary (2.9 × 3.41)

Window · Juliette Balcony · Ensuite Bath

Level: Main

2nd Br (2.9 × 3.04)

Ensuite Bath

Level: Main

Location

02 / Plan your numbersTools

Mortgage Tools

Mortgage calculator

20%

Monthly Payment

$3,259

  • Down payment$142,180
  • Mortgage amount$568,720
  • Total interest$408,980
  • Total cost$1,119,880

Cash flow analysis

$3,259

Total monthly payment

$3,259

Break-even down payment

100%

Cash flow-$3,259
03 / Community profileNeighbourhood demographics

Expand Neighbourhood demographics to load Statistics Canada census charts.

$710,900

$710,900

CAD

Estimate unavailable

Inquire about this listing

Connect directly with Lorenzo Presutti.

Or call Lorenzo Presutti

Similar active listings

The trademarks MLS®, Multiple Listing Service® and the associated logos are owned by CREA and identify the quality of services provided by real estate professionals who are members of CREA.