

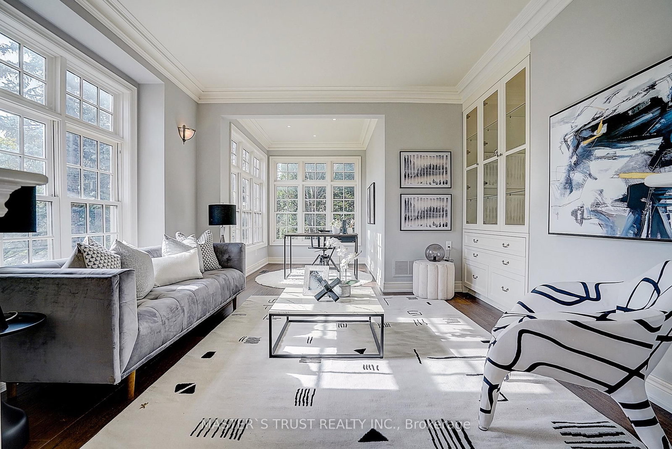

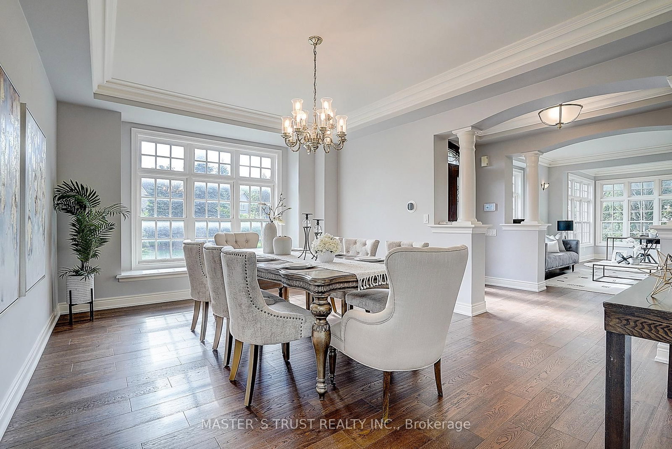
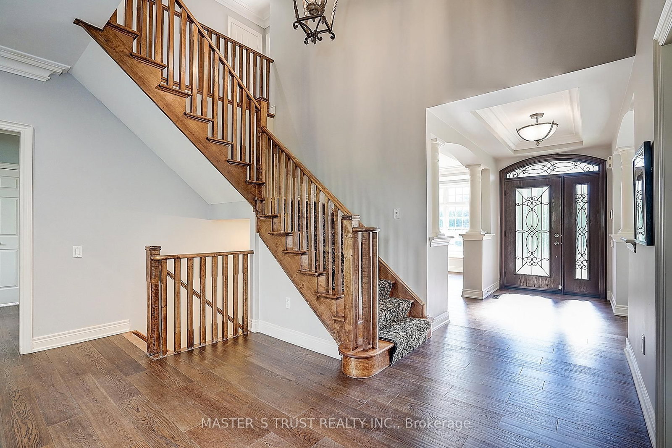
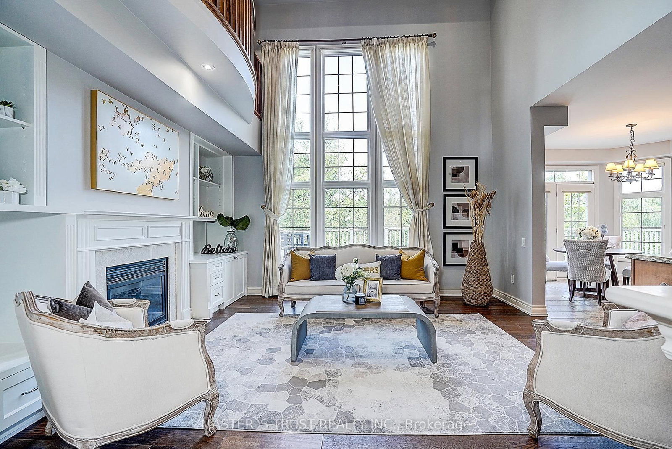
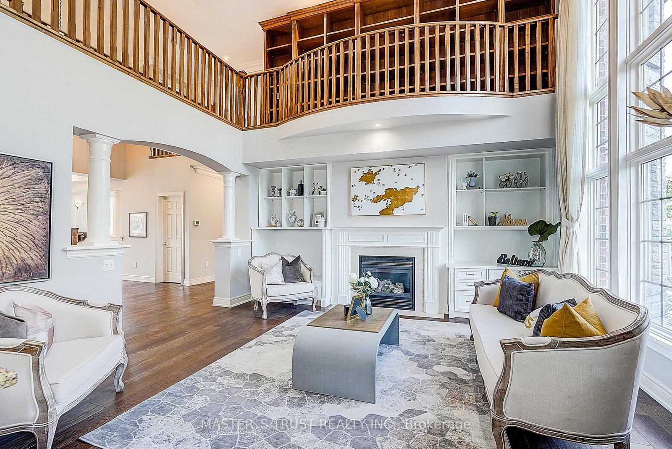
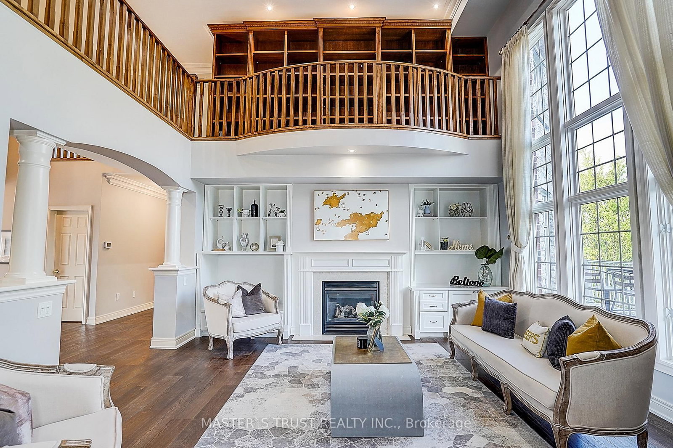

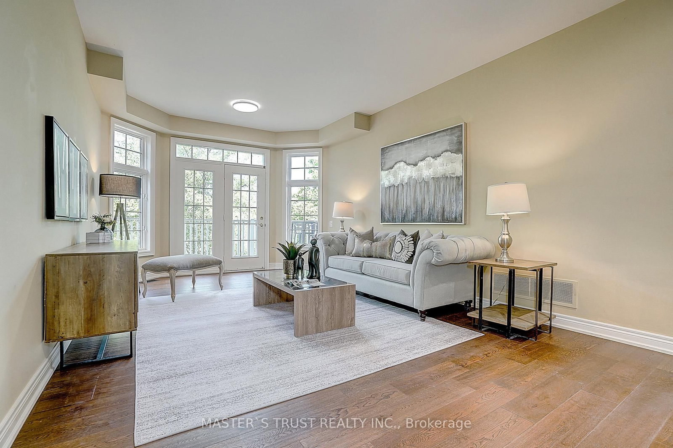
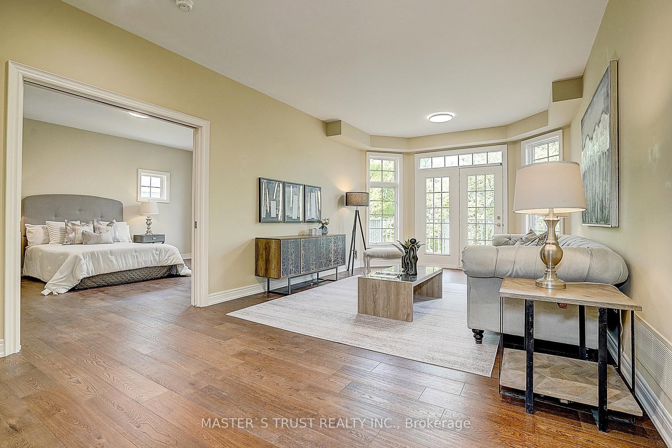
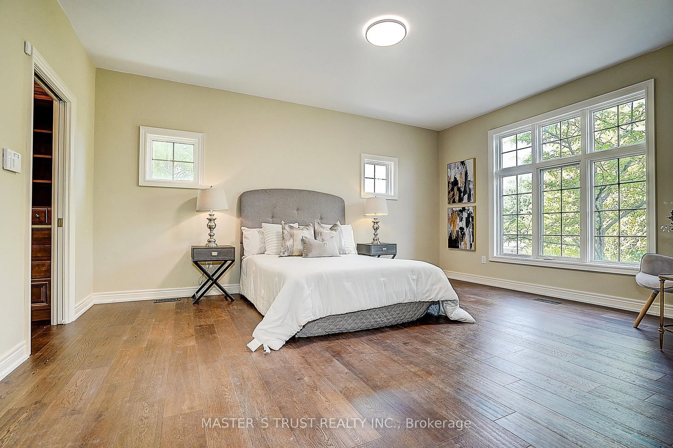


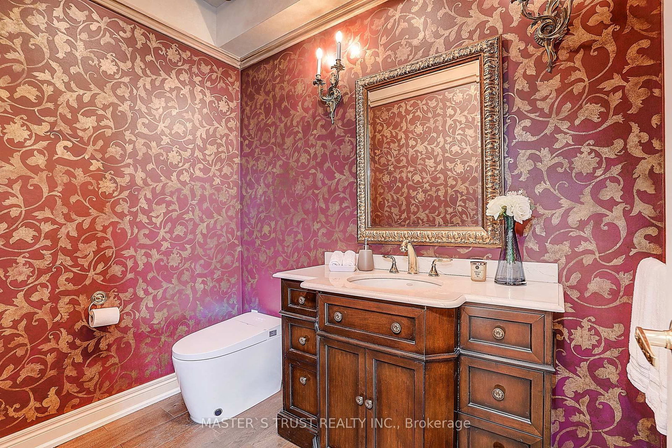
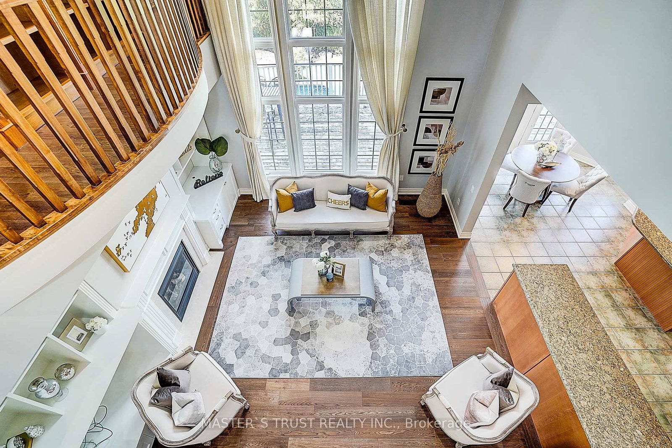

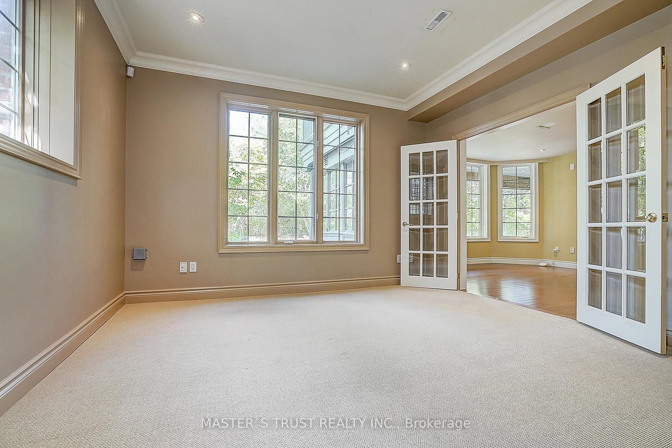



Living (3.68 × 6.85)
hardwood floor · Pot Lights · Formal Rm
Level: Main

Angus Glen, Markham, Ontario L6C 3B8
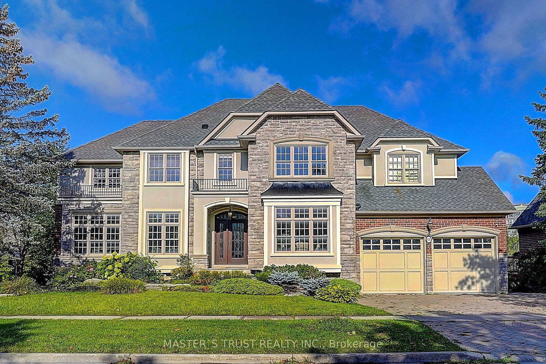
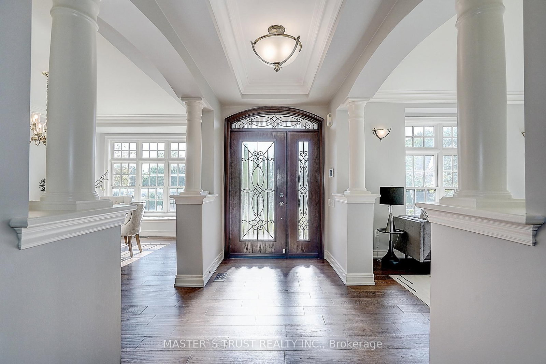
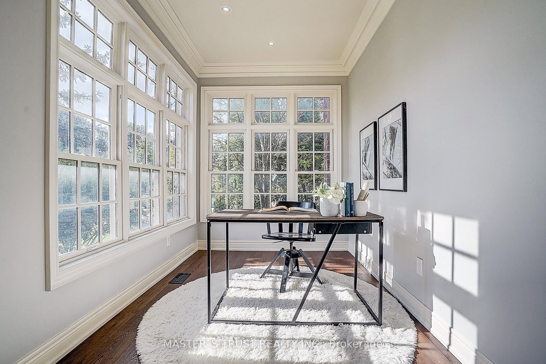
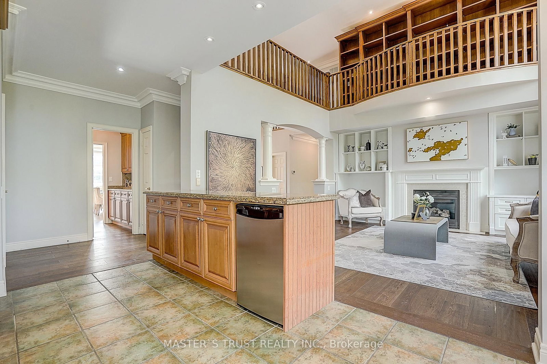
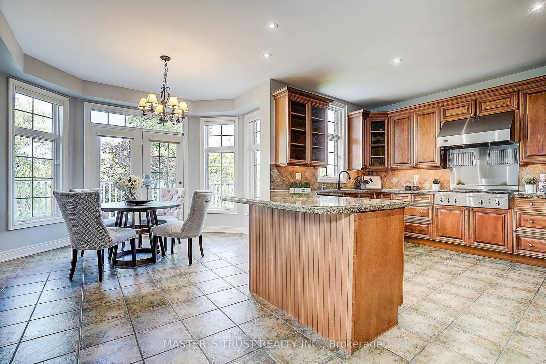
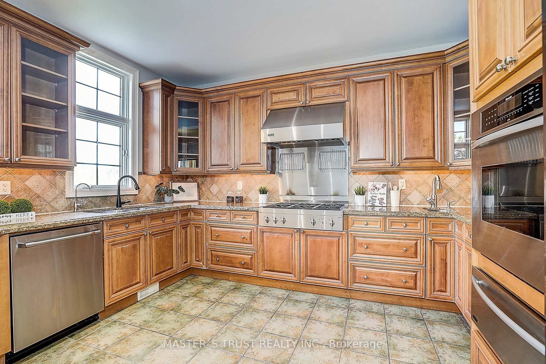
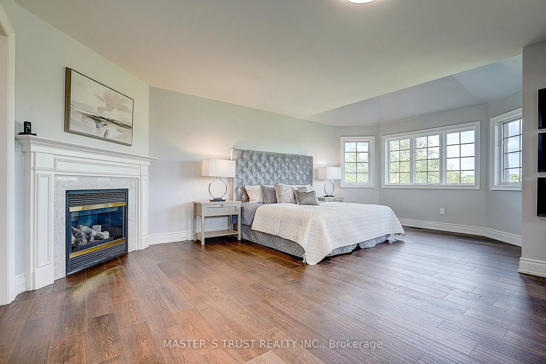
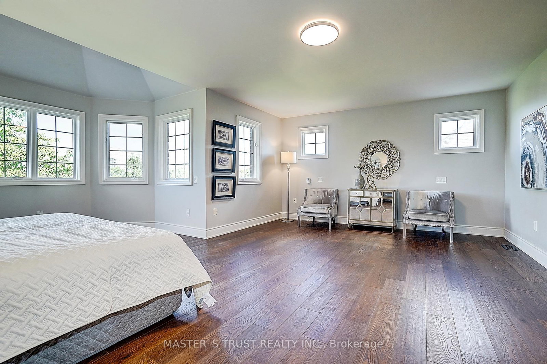
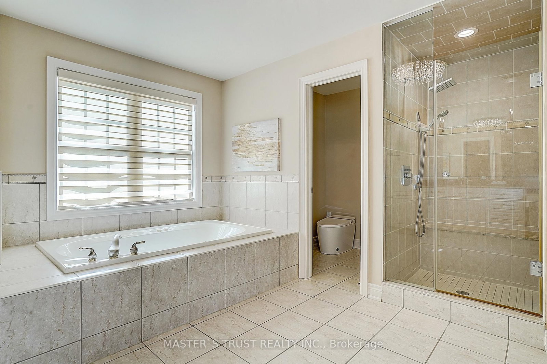
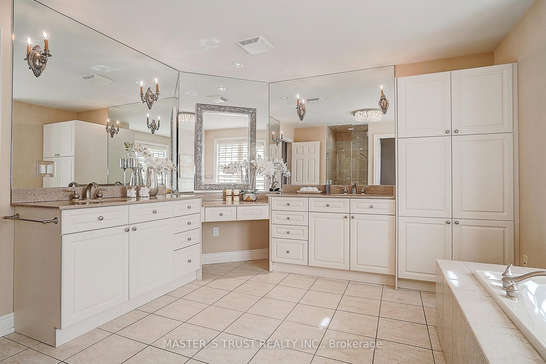
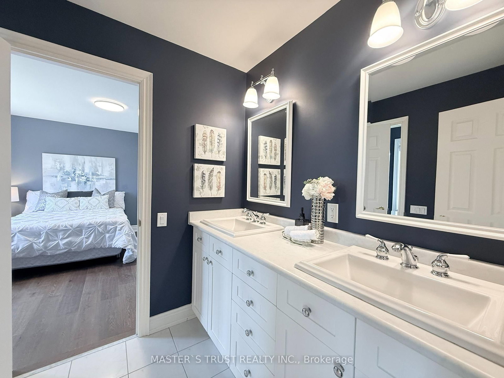
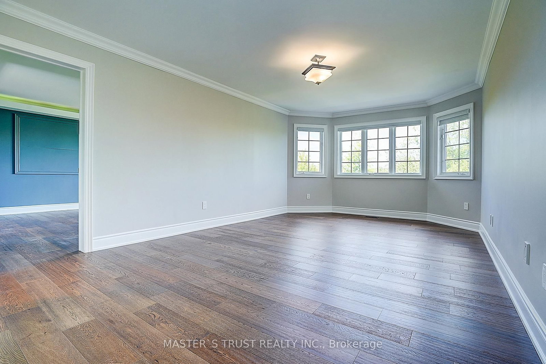
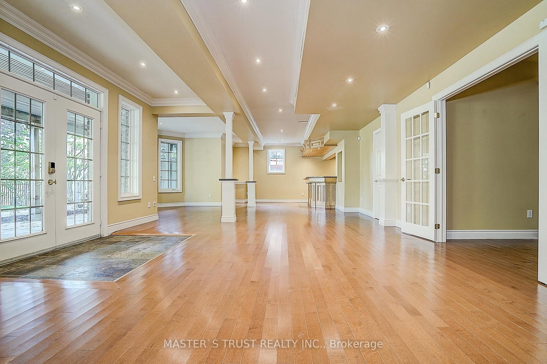
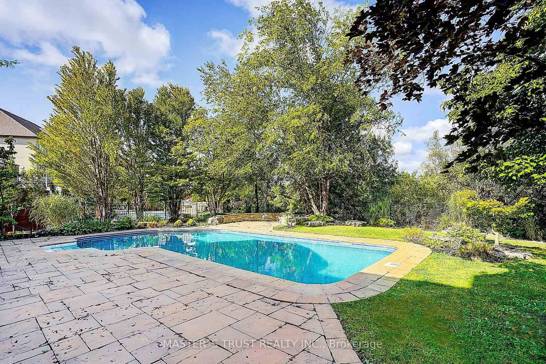
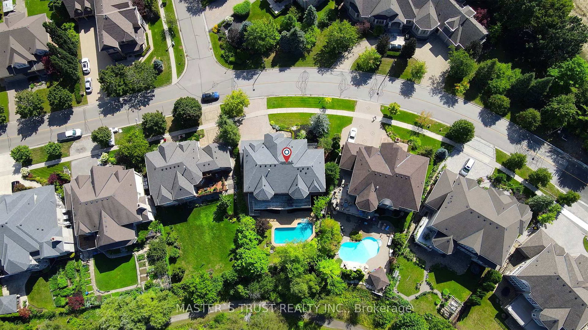
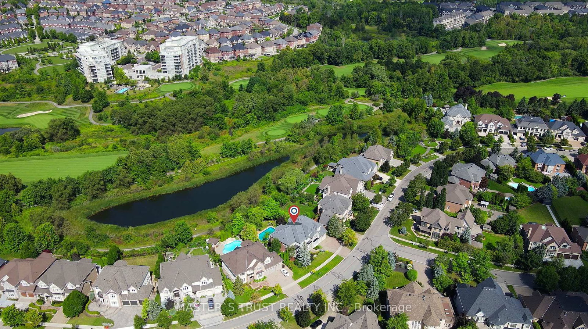
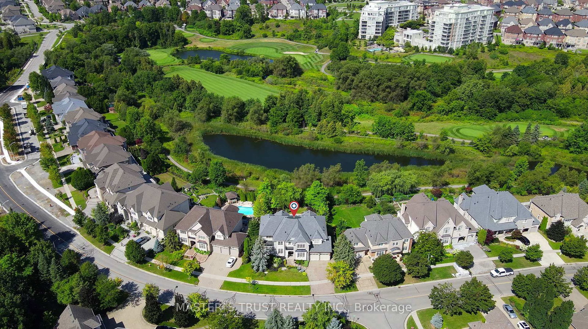
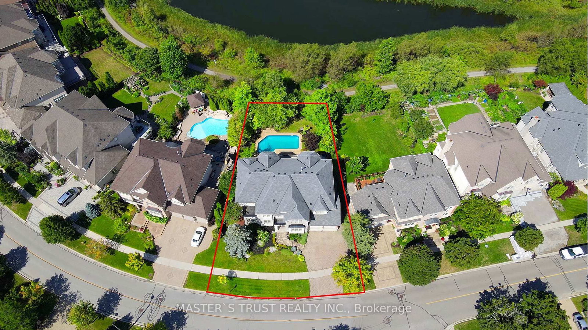
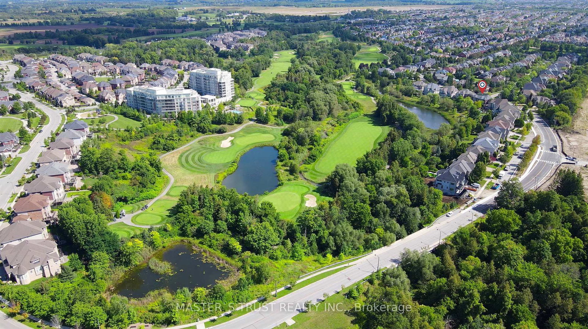
Rare Angus Glen Estate Backing Onto Pond & Angus Glen Golf Club's Prestigious South Course! Set On An Impressive 94.82' X 143' Lot, This Grand Residence Offers Over 7,400 Sq. Ft. Of Living Space, Exceptional Privacy, Panoramic Green Views & Resort-Style Living With A Private In-Ground Pool. Featuring 5+1 Bedrooms, 7 Washrooms, Multiple Dens & Two Primary-Style Suites, Including A Spacious Main-Floor Guest/In-Law Suite With Sitting Area & Walk-Out To The Rear Deck. Dramatic Two-Storey Great Room Showcases Soaring Ceilings, Floor-To-Ceiling Windows, Fireplace, Custom Built-Ins & An Upper-Level Gallery Overlook. Expansive Gourmet Kitchen Features Granite Counters, Extensive Wood Cabinetry, Stainless Steel Appliances, Commercial-Style Gas Range & Bright Breakfast Area Surrounded By Windows. Formal Living & Dining Rooms, Sun-Filled Office, Hardwood Floors & Generous Principal Rooms Throughout. The Luxurious Primary Retreat Offers A Fireplace, Oversized Walk-In Dressing Room & Spa-Inspired Ensuite With Soaker Tub, Glass Shower, Double Vanities & Extensive Storage. Fully Finished Walk-Out Lower Level Provides Outstanding Entertaining & Multi-Generational Potential With A Second Kitchen, Large Open Recreation Areas, Additional Flexible Rooms & Direct Access To The Backyard. Step Outside To An Expansive Deck, Mature Landscaping, Private Pool & Unobstructed Pond/Golf Course Setting-A Truly Exceptional Angus Glen Home Combining Space, Privacy, Views & Lifestyle. Motivated Seller.
Listing activity for 122 Angus Glen Blvd, Markham, Ontario
| Date Start | Date End | List Price | Price | Event | Listing ID |
|---|---|---|---|---|---|
| N/A | N/A | $3,199,000 | N/A | Pc | N13720564 |
hardwood floor · Pot Lights · Formal Rm
Level: Main
hardwood floor · Walk Through · Formal Rm
Level: Main
Granite Counter · W/O To Deck · Overlook Golf Course
Level: Main
hardwood floor · Cathedral Ceiling · Overlook Golf Course
Level: Main
W/O To Deck · French Doors · Overlook Golf Course
Level: Main
4 Pc Ensuite · W/I Closet · Overlook Golf Course
Level: Main
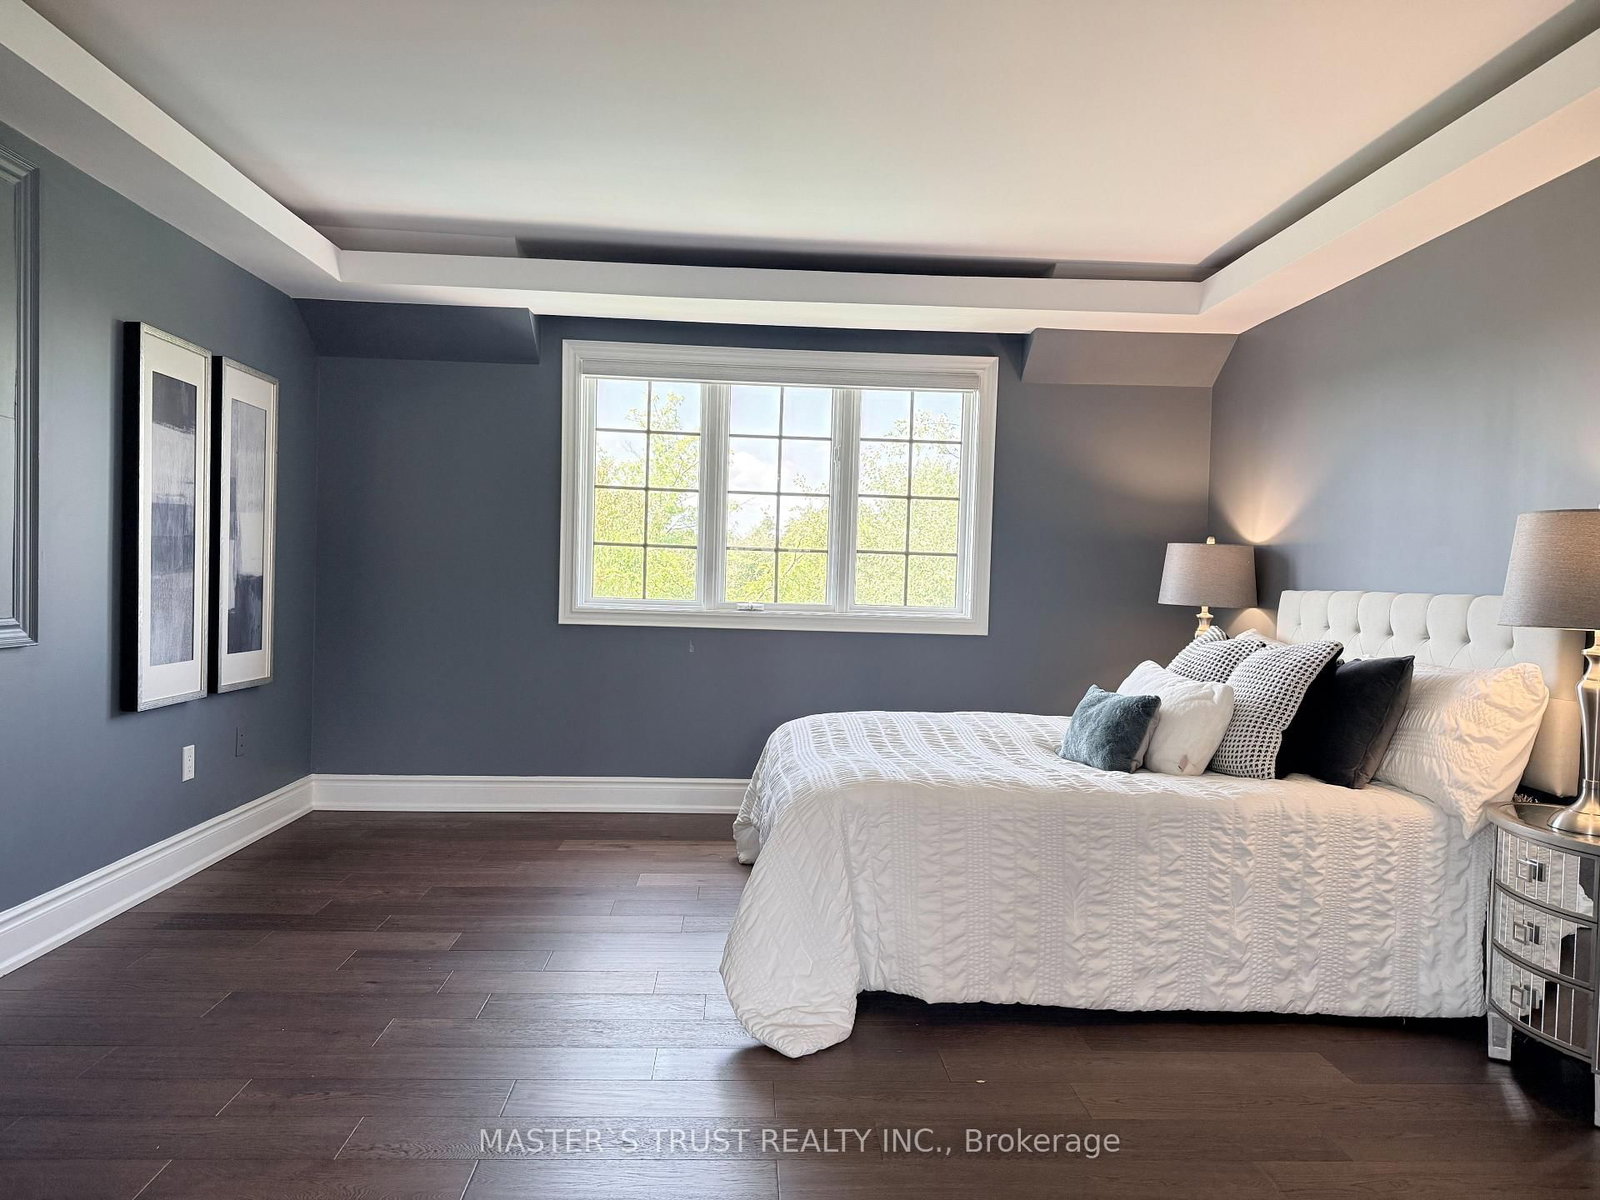
6 Pc Ensuite · His/Hers Closets · Overlook Golf Course
Level: 2nd
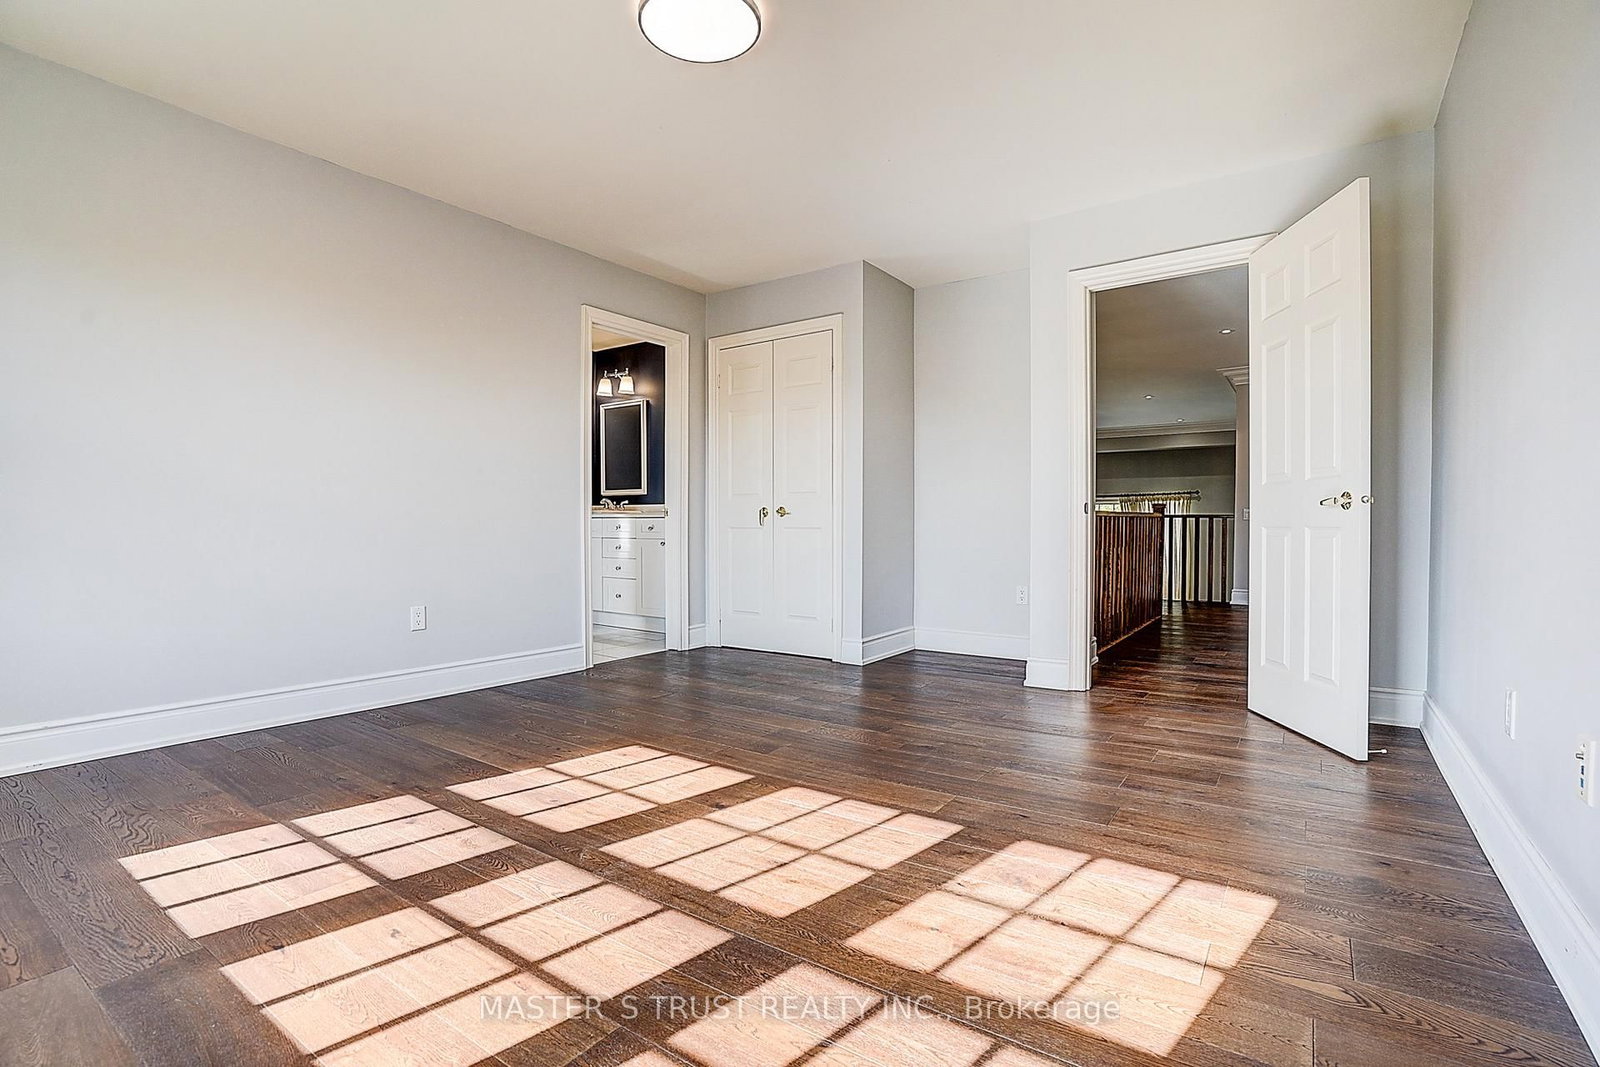
Semi Ensuite · Double Closet
Level: 2nd
Semi Ensuite · W/I Closet
Level: 2nd
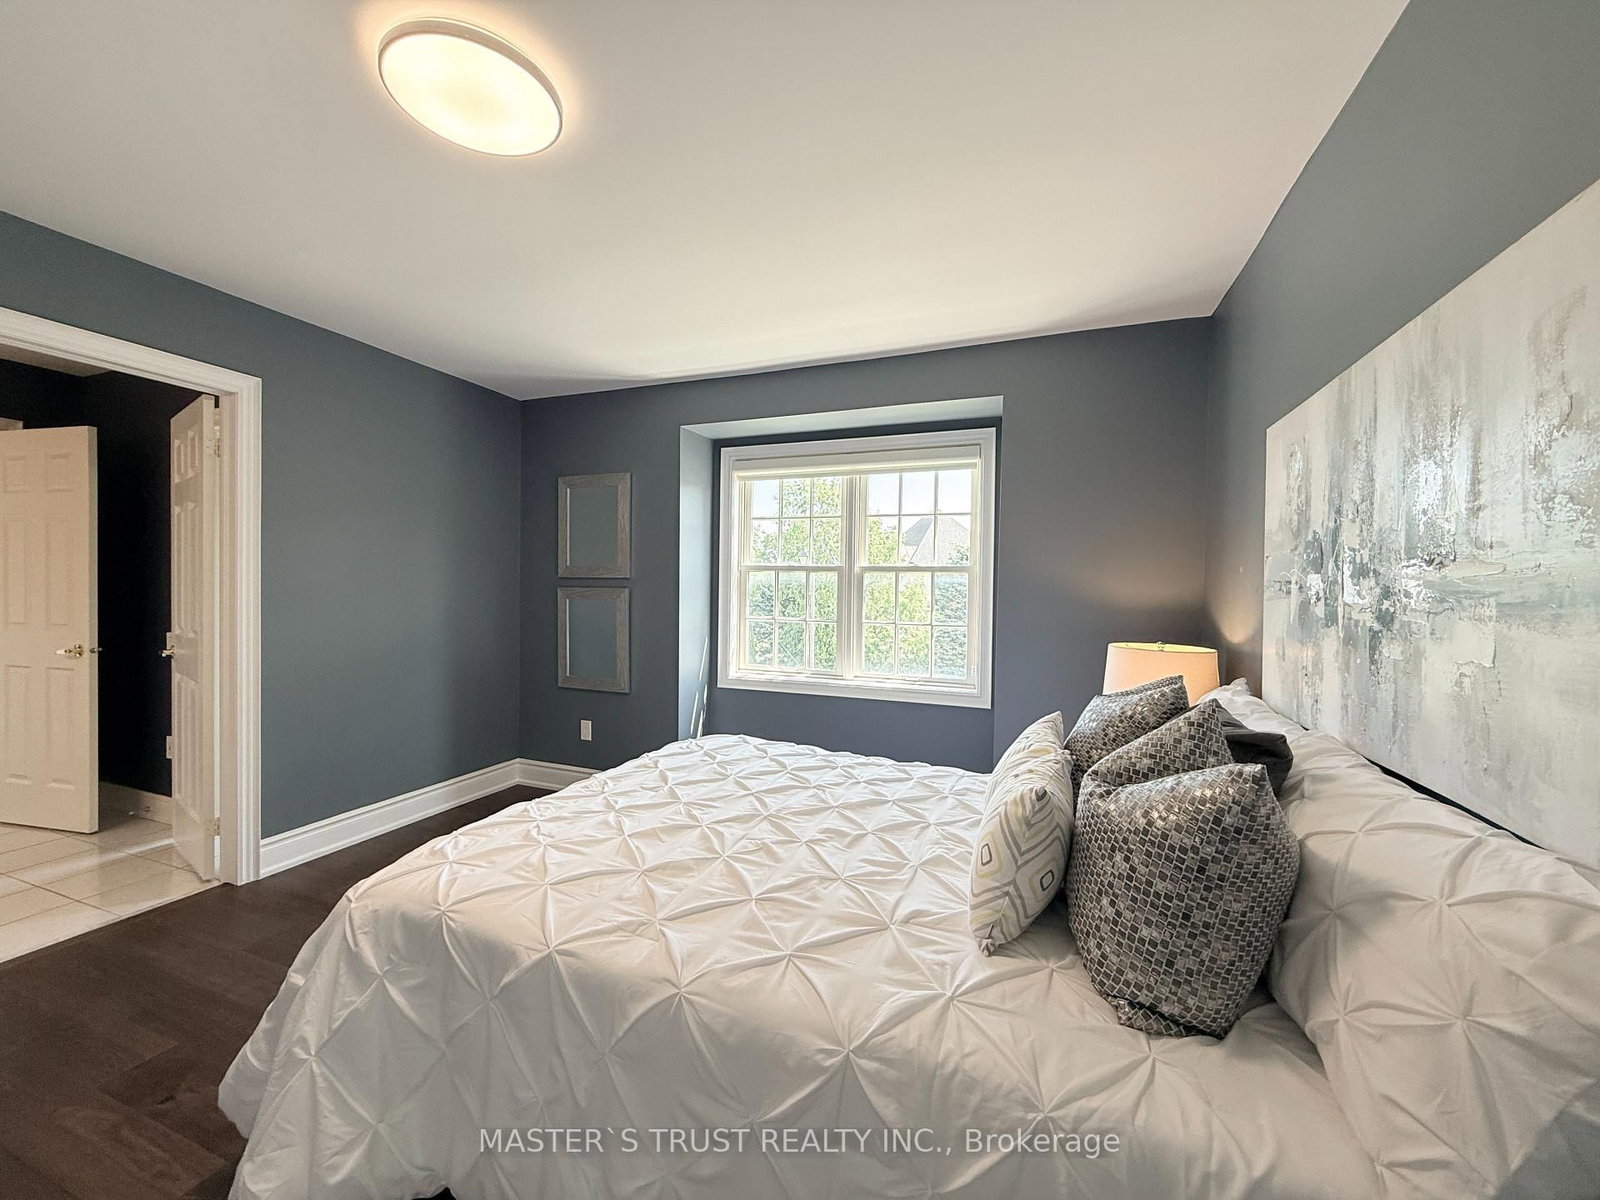
4 Pc Ensuite · hardwood floor · Overlook Golf Course
Level: 2nd
B/I Closet · hardwood floor · Pocket Doors
Level: 2nd
4 Pc Ensuite · W/I Closet · O/Looks Backyard
Level: Bsmt
Public records about this location. Not part of the MLS® listing and not provided by the listing brokerage.
Toronto and Region Conservation Authority · Province of Ontario open data
Province of Ontario open data
Province of Ontario open data
Province of Ontario open data · Government of Canada open data
Ontario Energy Board · Innovation, Science and Economic Development Canada
None of this is an inspection of the property. Confirm anything that matters to you with the municipality, the conservation authority or the record’s publisher. Contains information licensed under the Open Government Licence – Canada. Contains information licensed under the Open Government Licence – Ontario. Contains information made available under the Toronto and Region Conservation Authority Open Data Licence v1.0.
Monthly Payment
$14,665
Total monthly payment
$15,659
Break-even down payment
100%
Expand Neighbourhood demographics to load Statistics Canada census charts.
$3,199,000
$3,199,000
CAD
Estimate unavailable
The trademarks MLS®, Multiple Listing Service® and the associated logos are owned by CREA and identify the quality of services provided by real estate professionals who are members of CREA.