




Living (3.35 × 6.37)
hardwood floor · Open Concept
Level: Main

Bayview Fairway-Bayview Country Club Estates, Markham, Ontario L3T 1V5
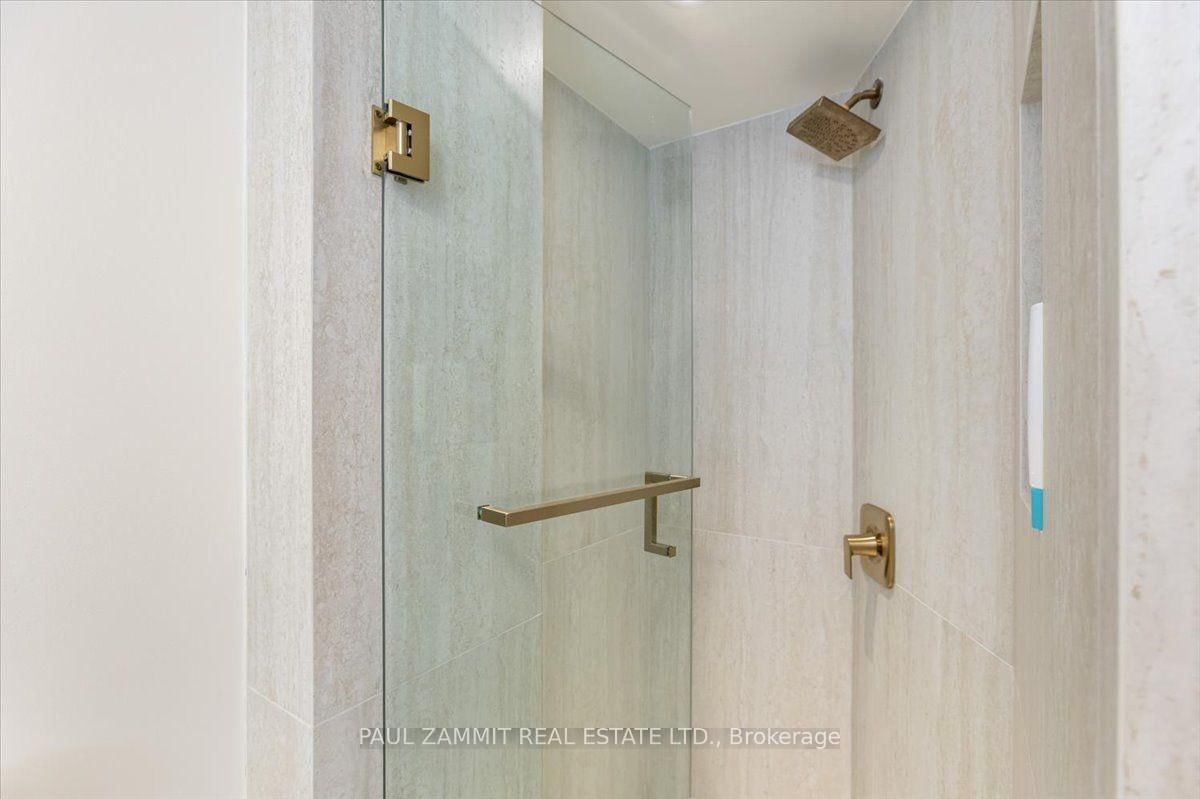
A RARE TURNKEY SHOWPIECE! Extensively rebuilt & renovated top to bottom with over $700,000 + HST INVESTED IN RENOVATIONS & IMPROVEMENTS, this home offers APPROX 2500 SqFt of TOTAL LIVING SPACE, premium court location, privacy, luxury finishes & modern technology, with a sophisticated, efficient, comfortable & exceptionally quiet living environment. A pie-shaped lot backing onto parkland/green space creates a private retreat for relaxation & entertaining. Complete demolition/rebuild & structural modifications create an open-concept layout, subfloor replacement, electrical rewiring, 200 amp service, new plumbing, high-capacity HVAC & ductwork, upgraded insulation, new roof & exterior drainage. Custom ceiling, wall & corner detailing. Luxury finishes: custom cabinetry, quartz waterfall island, Cafe appliances, custom marble wet bar, 6'x3' Italian porcelain slabs with textured 3D finish, European engineered hardwood with 7ft-long planks to improve stability and reduce movement. Custom staircase with frameless glass railings. Audiophile-grade whole-home audio includes premium KEF in-ceiling speakers, multi-zone audio, dedicated home theatre/subwoofer wiring & premium concealed cabling. Finished walk-out basement features two self-contained in-law suites, each with its own entrance, kitchen, bedroom & 3-piece bath, plus shared laundry, ideal for multigenerational living, guests or income potential. Highlights: 5 bathrooms, custom millwork, motorized window coverings, heated floors & smart home features. Outdoors: completed stone walkways & patio, premium interlocking, professional landscaping, architectural lighting, composite deck with frameless glass railings & built-in Hydropool hot tub overlooking the private green setting. Steps to sought-after Bayview Fairways Public School, parks & amenities. Too many features & upgrades to list- see Feature Sheet for complete offering. An exceptional residence. A Must See!
Listing activity for 16 Pine Knoll Gate, Markham, Ontario
| Date Start | Date End | List Price | Price | Event | Listing ID |
|---|---|---|---|---|---|
| N/A | N/A | $1,888,000 | N/A | For Sale | N14030888 |
hardwood floor · Open Concept
Level: Main
hardwood floor · Open Concept · Wet Bar
Level: Main
Renovated · Granite Counter · Heated Floor
Level: Main
Electric Fireplace · Open Concept · Heated Floor
Level: Main
4 Pc Ensuite · Closet · hardwood floor
Level: 2nd
hardwood floor · Closet
Level: 2nd
hardwood floor · Closet
Level: 2nd
hardwood floor · B/I Closet · Combined W/Laundry
Level: 2nd
Combined W/Kitchen · B/I Appliances
Level: Bsmt
3 Pc Bath
Level: Bsmt
Combined W/Kitchen · B/I Appliances
Level: Bsmt
3 Pc Bath
Level: Bsmt
Public records about this location. Not part of the MLS® listing and not provided by the listing brokerage.
Toronto and Region Conservation Authority · Province of Ontario open data
Province of Ontario open data
Province of Ontario open data
Province of Ontario open data · Government of Canada open data
Ontario Energy Board · Innovation, Science and Economic Development Canada
None of this is an inspection of the property. Confirm anything that matters to you with the municipality, the conservation authority or the record’s publisher. Contains information licensed under the Open Government Licence – Canada. Contains information licensed under the Open Government Licence – Ontario. Contains information made available under the Toronto and Region Conservation Authority Open Data Licence v1.0.
Monthly Payment
$8,655
Total monthly payment
$9,216
Break-even down payment
100%
Expand Neighbourhood demographics to load Statistics Canada census charts.
$1,888,000
$1,888,000
CAD
Estimate unavailable
The trademarks MLS®, Multiple Listing Service® and the associated logos are owned by CREA and identify the quality of services provided by real estate professionals who are members of CREA.