


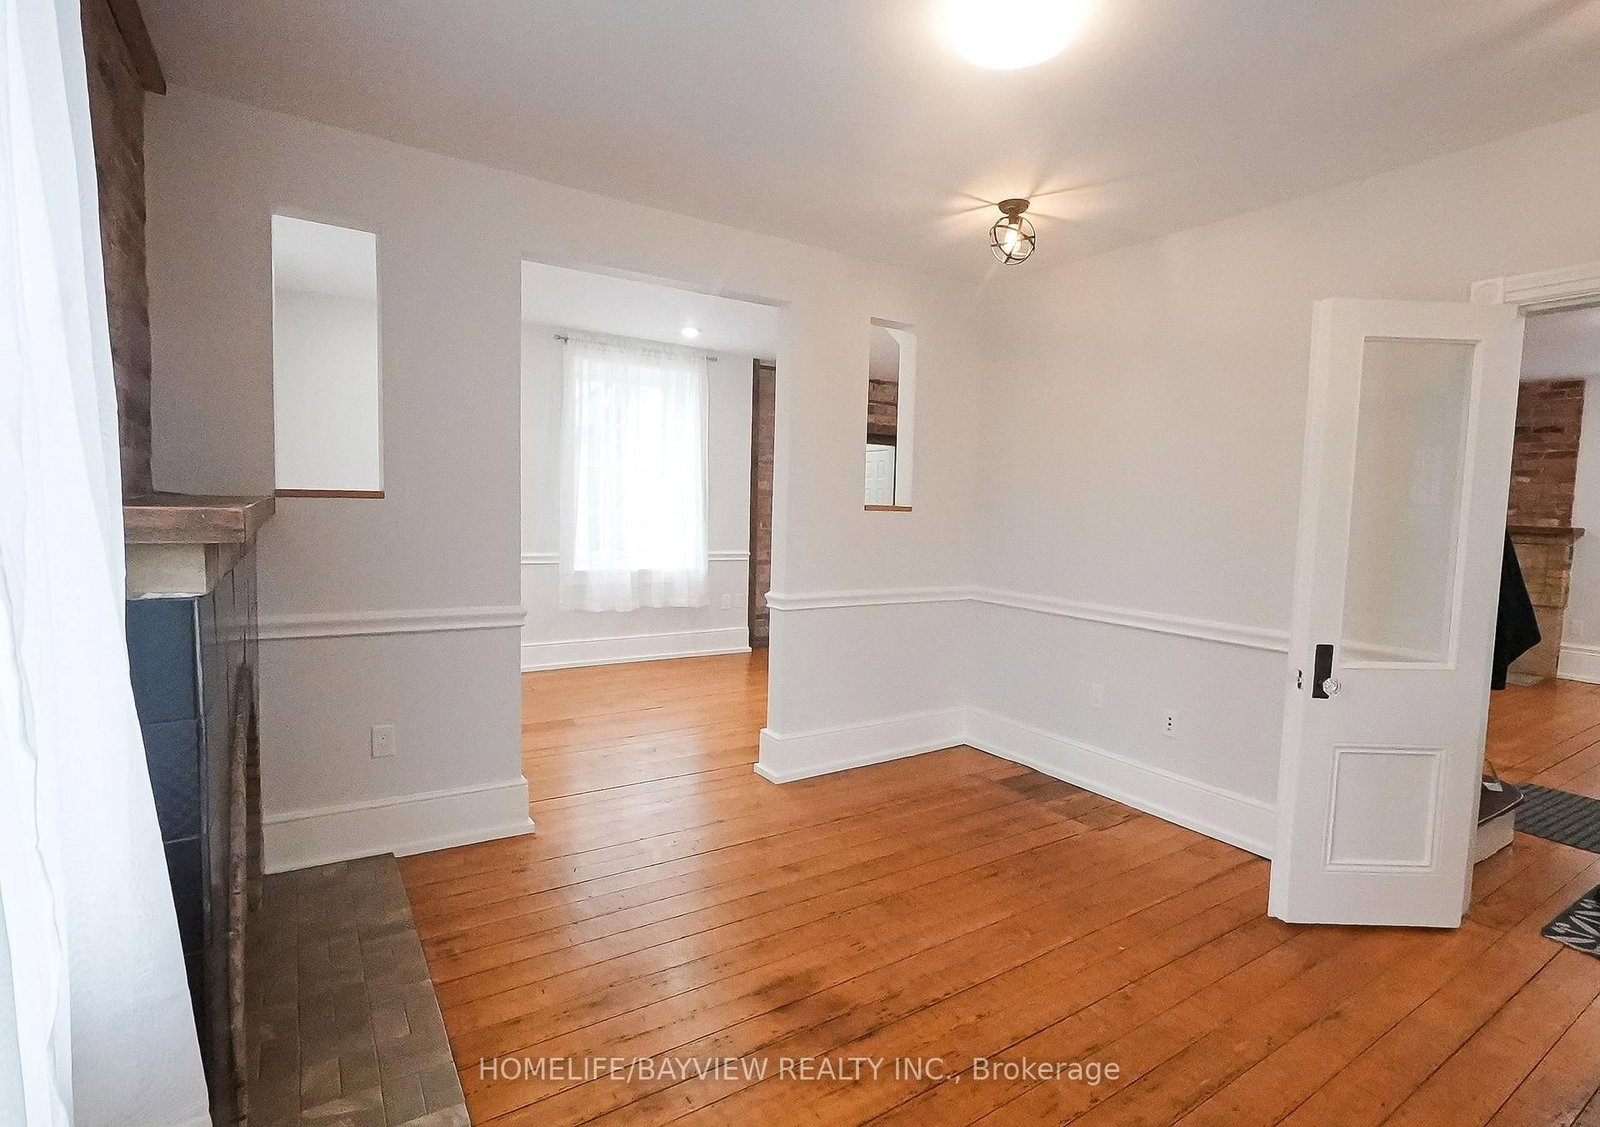






Living (3.61 × 3.73)
hardwood floor · Brick Fireplace · North View
Level: Main

Old Markham Village, Markham, Ontario L3P 1Y3
Discover a rare opportunity to own a distinguished 5-bedroom, 4-bath heritage home in the heart of historic Main Street Markham. Located on a prime, oversized corner, this exceptional property seamlessly blends timeless character with modern versatility. Boasting generous principal rooms, elegant architectural details, and ample living space, this residence is ideal for families, professionals, or investors alike. A chef's custom kitchen anchors the home, complemented by pot lights and built-in speakers that enhance both everyday living and entertaining. The flexible layout offers endless possibilities-whether you envision a stunning private residence, a live-work setup, or a unique commercial venture. Extensively updated with permits, the home features improvements to electrical, windows, insulation, driveway, fresh paint, front and rear porches, and siding-offering peace of mind while preserving its historic charm. An insulated and heated garage with an EV charger adds modern convenience and year-round functionality. With highly sought-after dual residential and commercial zoning, the property provides incredible potential for offices, boutique retail, or service-based businesses-right in one of Markham's most vibrant and charming corridors. Situated steps from shops, restaurants, parks, and transit, this prime location offers unmatched convenience while maintaining the character of a heritage setting. A truly rare offering-own a piece of Main Street Markham history with exceptional flexibility and future potential.
Listing activity for 180 & 188 Main St, Markham, Ontario
| Date Start | Date End | List Price | Price | Event | Listing ID |
|---|---|---|---|---|---|
| N/A | N/A | $1,998,000 | N/A | For Sale | N13695850 |
hardwood floor · Brick Fireplace · North View
Level: Main
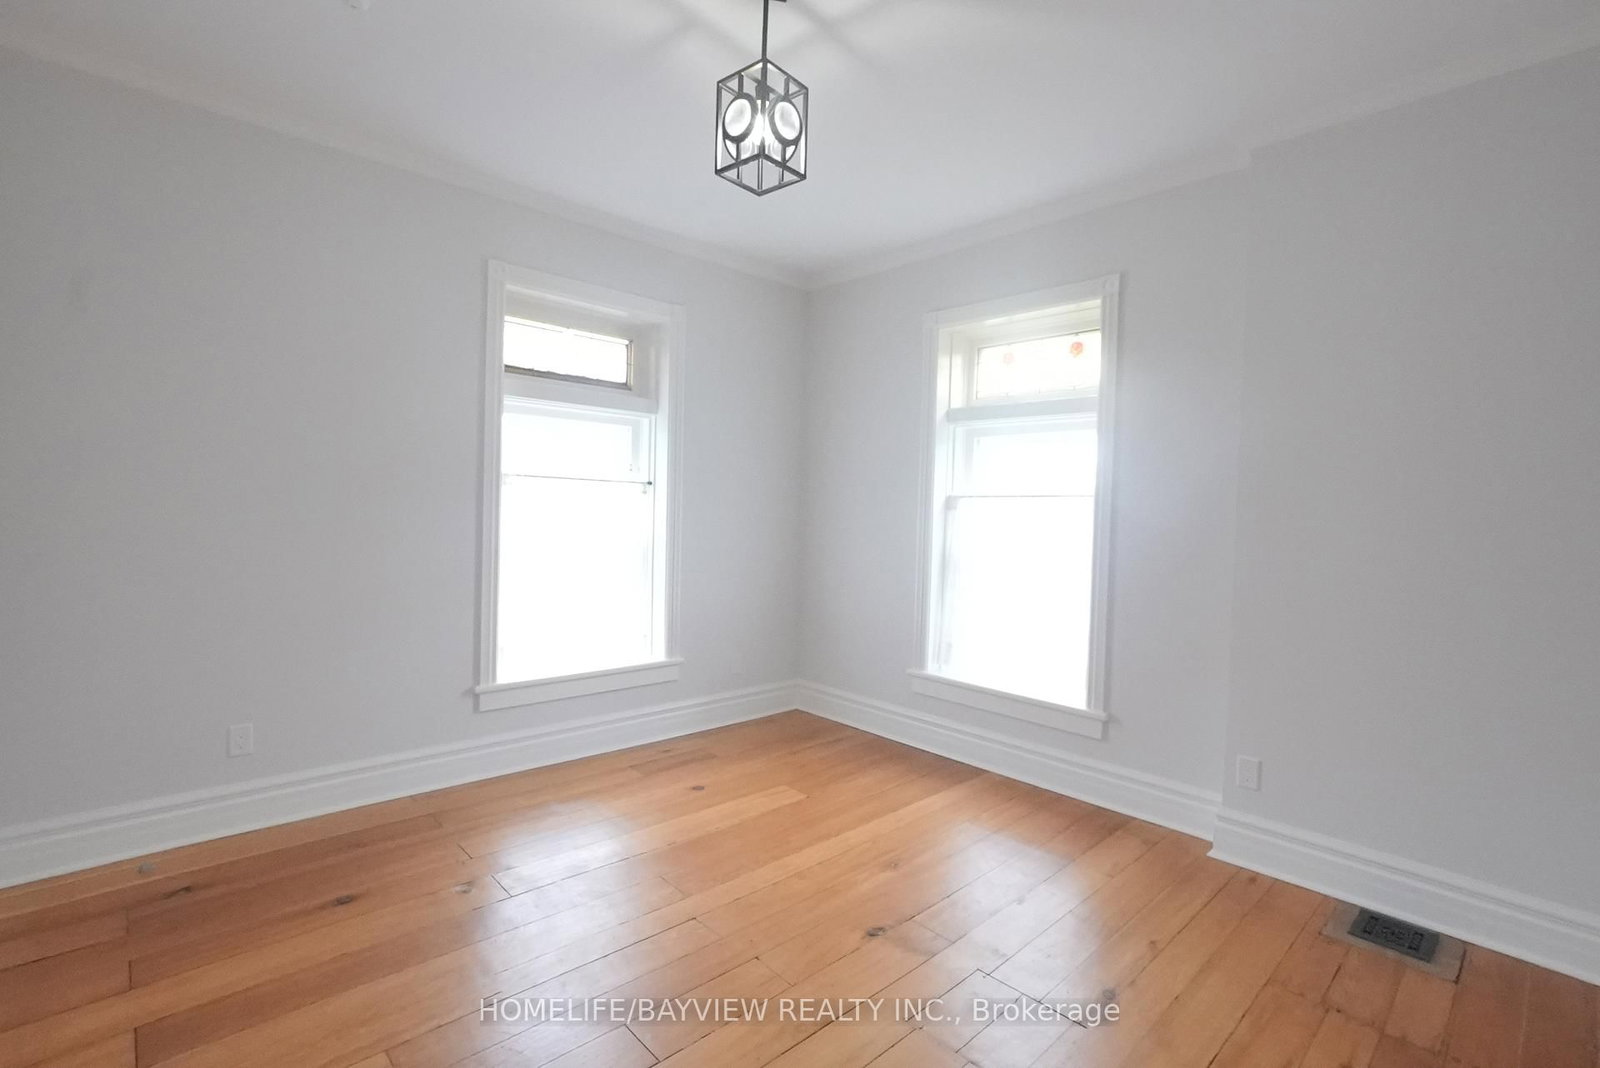
hardwood floor · Open Concept · Sw View
Level: Main
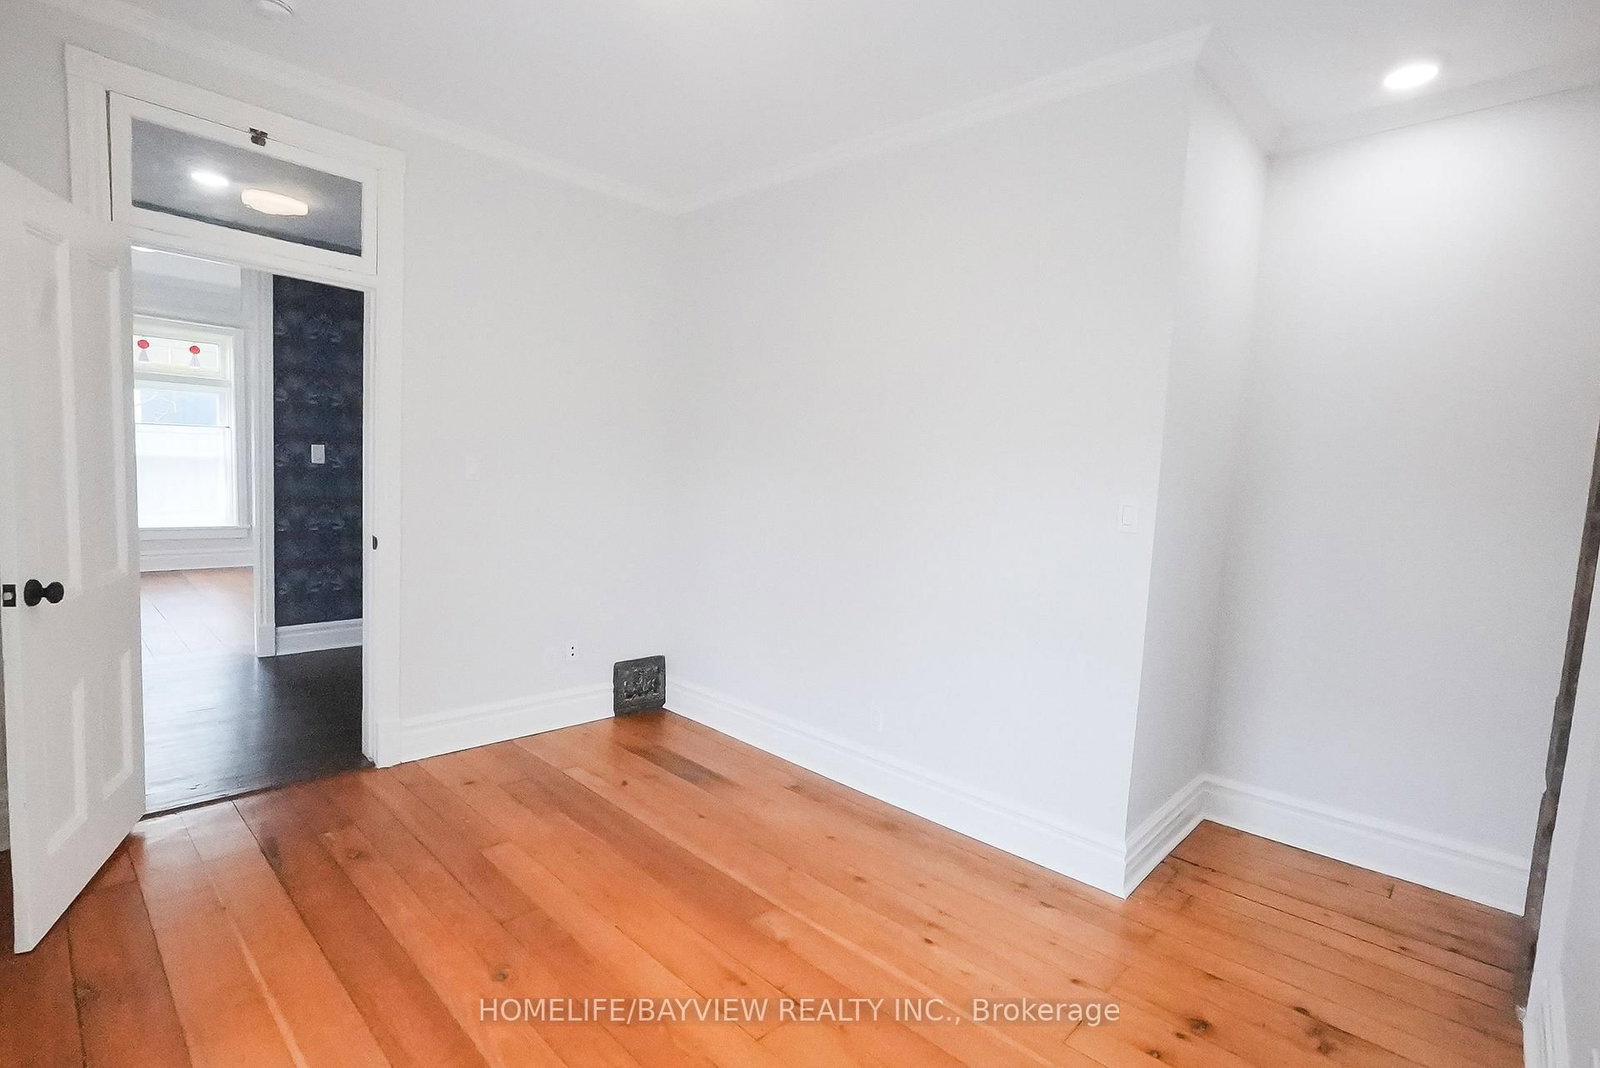
hardwood floor · Brick Fireplace · North View
Level: Main
Ceramic Floor · Quartz Counter · B/I Appliances
Level: Main
Laminate · 5 Pc Ensuite · W/I Closet
Level: 2nd
hardwood floor · Closet · Ne View
Level: 2nd
hardwood floor · Closet · Se View
Level: 2nd
hardwood floor · Closet · South View
Level: 2nd
hardwood floor · Closet · North View
Level: 2nd
hardwood floor · Large Window
Level: 2nd
Laminate · Open Concept
Level: 3rd
Laminate · East View
Level: 3rd
Public records about this location. Not part of the MLS® listing and not provided by the listing brokerage.
Toronto and Region Conservation Authority · Province of Ontario open data
Province of Ontario open data
Province of Ontario open data
Province of Ontario open data · Government of Canada open data
Ontario Energy Board · Innovation, Science and Economic Development Canada
None of this is an inspection of the property. Confirm anything that matters to you with the municipality, the conservation authority or the record’s publisher. Contains information licensed under the Open Government Licence – Canada. Contains information licensed under the Open Government Licence – Ontario. Contains information made available under the Toronto and Region Conservation Authority Open Data Licence v1.0.
Monthly Payment
$9,159
Total monthly payment
$9,779
Break-even down payment
100%
Expand Neighbourhood demographics to load Statistics Canada census charts.
$1,998,000
$1,998,000
CAD
Estimate unavailable
The trademarks MLS®, Multiple Listing Service® and the associated logos are owned by CREA and identify the quality of services provided by real estate professionals who are members of CREA.