




Kitchen (2.43 × 3.87)
Open Concept · Ceramic Back Splash · Window
Level: Main

Commerce Valley, Markham, Ontario L3T 7T9
Exceptional freehold end-unit townhouse in Commerce Valley offering 1,900+ sq ft of living space, 2-car garage, private driveway, and parking for 4 vehicles with no sidewalk. Situated on a premium lot bordered by greenspace on two sides, this bright home features extra windows and a semi-detached feel. A spacious deck off the kitchen offers ideal outdoor dining and entertaining. The versatile 3-storey layout includes a ground-floor bedroom with 3-pc ensuite, open-concept main floor, and a 3rd-floor primary suite with walk-in closet and ensuite, plus 2 additional bedrooms and a full bath. Features include hardwood floors, LED pot lights, Bosch dishwasher, Electrolux range, high-efficiency HVAC, RO filtration, and garage storage. Unbeatable connectivity near Langstaff GO, Richmond Hill Centre, Hwy 404/407, Commerce Gate, 01dining, and top-tier schools (St. Robert CHS & Thornlea SS). A rare mix of space, privacy, and convenience!
Listing activity for 19 Azalea Gate Way, Markham, Ontario
| Date Start | Date End | List Price | Price | Event | Listing ID |
|---|---|---|---|---|---|
| N/A | N/A | $1,138,000 | N/A | Pc | N13720106 |
Open Concept · Ceramic Back Splash · Window
Level: Main
Combined W/Living · hardwood floor
Level: Main
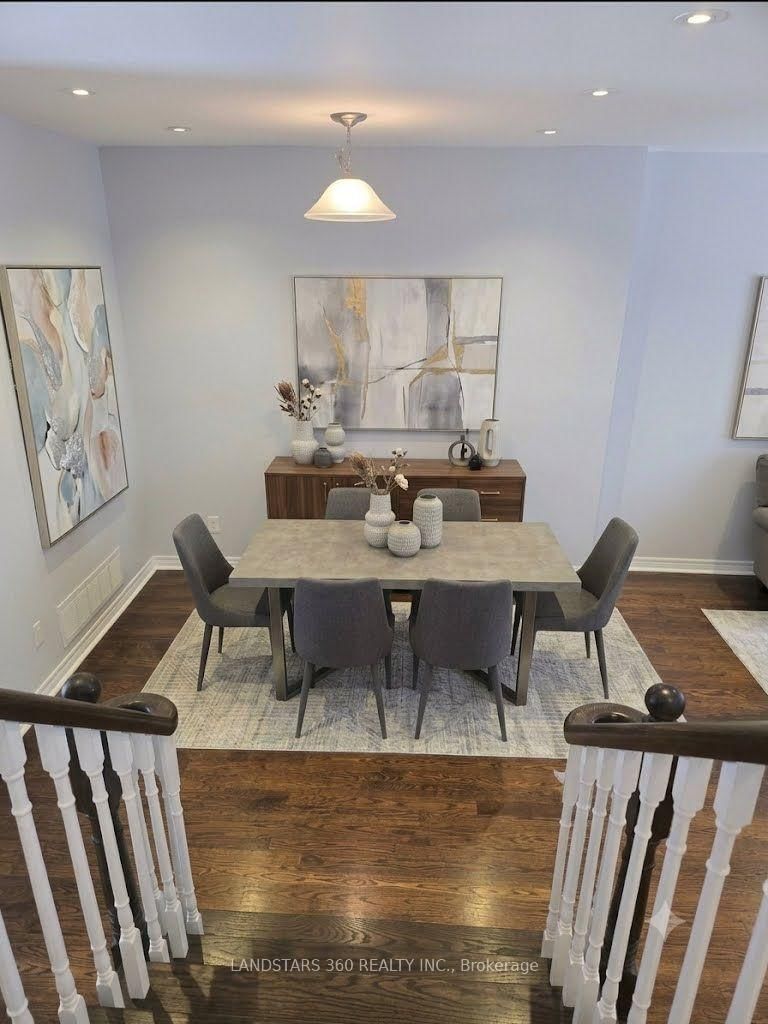
Combined W/Dining · hardwood floor · Window
Level: Main
Ceramic Floor · W/O To Balcony
Level: Main
Broadloom · W/I Closet · 4 Pc Ensuite
Level: 2nd
Broadloom · Closet · Window
Level: 2nd
Broadloom · Closet · Window
Level: 2nd
Broadloom · Closet · 4 Pc Ensuite
Level: Ground
Public records about this location. Not part of the MLS® listing and not provided by the listing brokerage.
Toronto and Region Conservation Authority · Province of Ontario open data
Province of Ontario open data
Province of Ontario open data
Province of Ontario open data · Government of Canada open data
Ontario Energy Board · Innovation, Science and Economic Development Canada
None of this is an inspection of the property. Confirm anything that matters to you with the municipality, the conservation authority or the record’s publisher. Contains information licensed under the Open Government Licence – Canada. Contains information licensed under the Open Government Licence – Ontario. Contains information made available under the Toronto and Region Conservation Authority Open Data Licence v1.0.
Monthly Payment
$5,217
Total monthly payment
$5,681
Break-even down payment
100%
Expand Neighbourhood demographics to load Statistics Canada census charts.
$1,138,000
$1,138,000
CAD
Estimate unavailable
The trademarks MLS®, Multiple Listing Service® and the associated logos are owned by CREA and identify the quality of services provided by real estate professionals who are members of CREA.