






Foyer (0.0 × 0.0)
Porcelain Floor · Vaulted Ceiling · 2 Pc Bath
Level: Main

Unionville, Markham, Ontario L3R 7T1
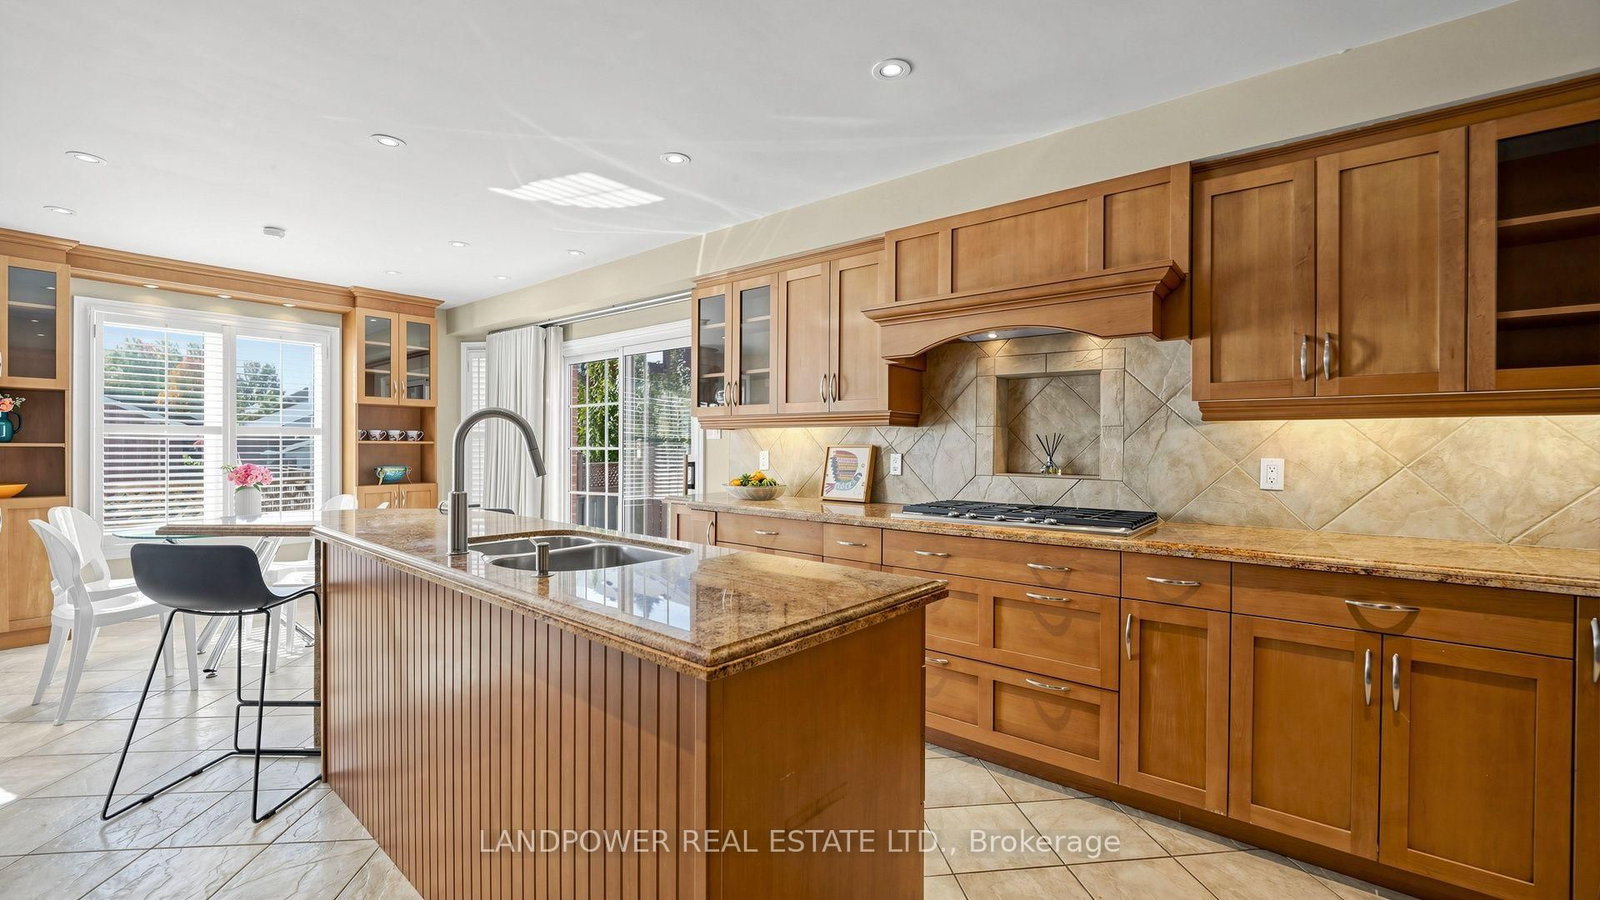
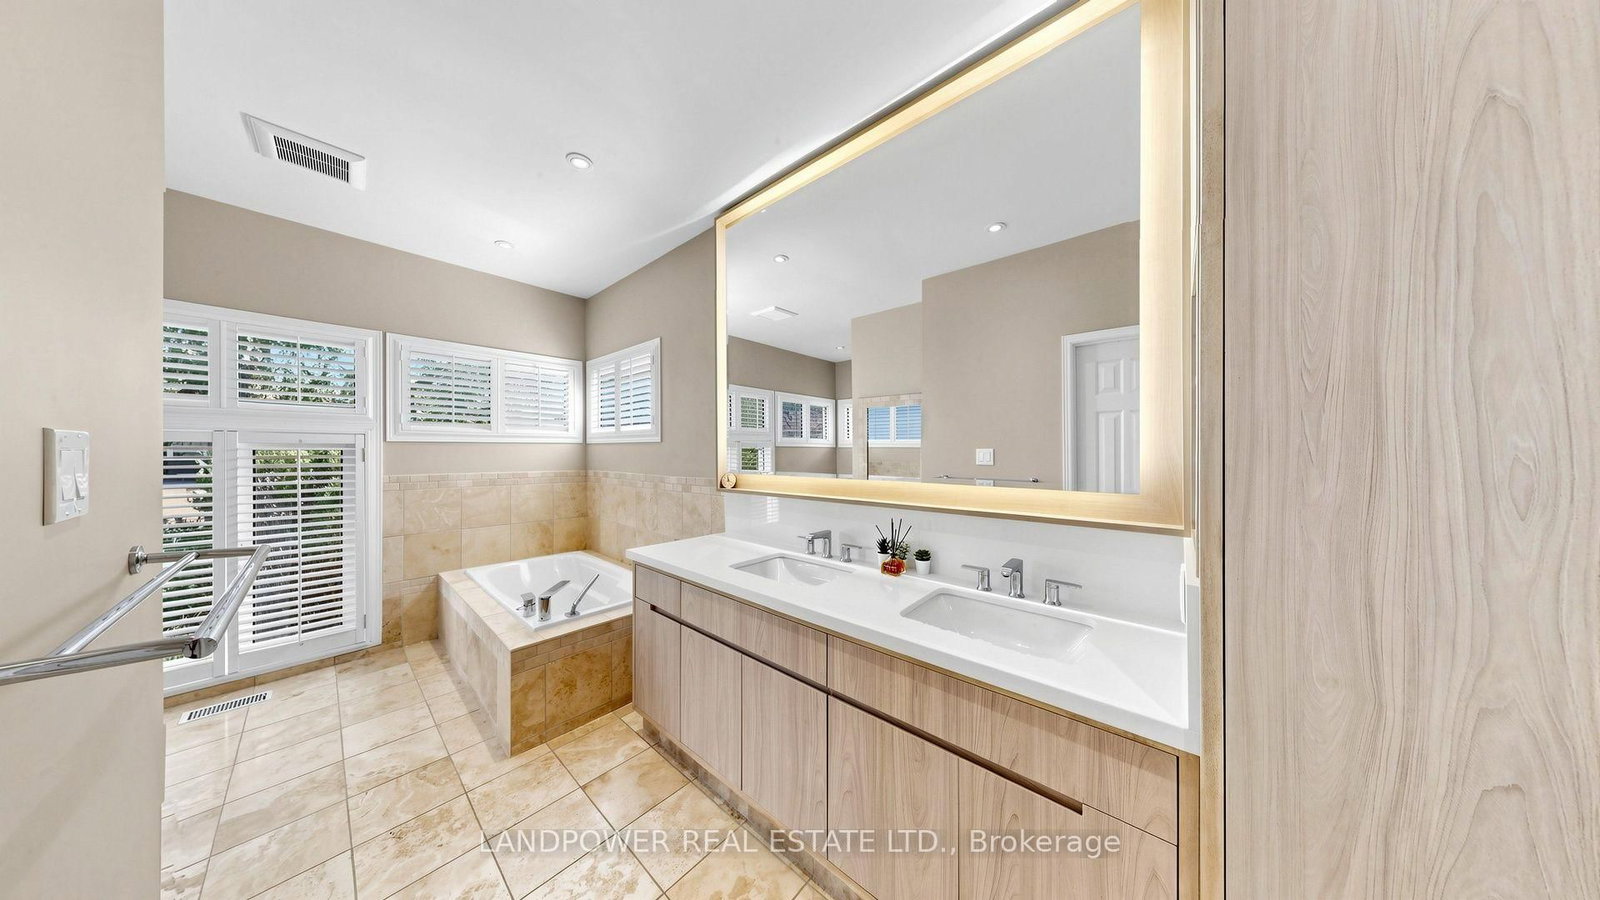
Welcome to this truly exceptional, extensively renovated bungaloft, situated on a premium 70-ft lot in the heart of Unionville. Offering 4+2 spacious bedrooms and over 5,200 sq. ft. of elegant living space, high-end finishes, and extensive custom millwork throughout. The grand foyer features double skylights and an elegant chandelier, creating a bright and inviting entrance. The sun-filled living room boasts soaring cathedral ceilings and a two-sided fireplace. The stunning main-floor primary suite features soaring ceilings, expansive windows, custom built-ins, and a spa-like ensuite. The custom kitchen is equipped with a gas cooktop, wall oven, wall microwave, granite countertops, and a center island. The bright breakfast area opens onto the interlocking patio. The formal dining room overlooks the sparkling inground pool, surrounded by mature trees and lush greenery-an ideal setting for relaxing and entertaining. A cozy family room and main-floor laundry with pet wash station complete the main level. Upstairs offers an ensuite bedroom, two additional bedrooms, custom millwork, a versatile den and a full bath. The professionally renovated basement features a wet bar, recreation area, spacious cedar closet room, two bedrooms, and a luxurious bath. Ideally located near top-rated schools: Unionville HS, Coledale PS, St. Justin Martyr E.S., and St. Augustine CHS. Just minutes from Main Street Unionville, parks, shopping, everyday amenities, and major highways. An exceptional blend of space, elegance, and comfort, perfect for refined family living! See attached floor plan.
Listing activity for 2 Ambleside Cres, Markham, Ontario
| Date Start | Date End | List Price | Price | Event | Listing ID |
|---|---|---|---|---|---|
| N/A | N/A | $2,780,000 | N/A | For Sale | N13885480 |
Porcelain Floor · Vaulted Ceiling · 2 Pc Bath
Level: Main
hardwood floor · Cathedral Ceiling · O/Looks Pool
Level: Main
hardwood floor · 2 Way Fireplace · O/Looks Backyard
Level: Main
Stone Floor · Centre Island · Granite Counter
Level: Main
Stone Floor · California Shutters · W/O To Yard
Level: Main
hardwood floor · California Shutters · Fireplace
Level: Main
hardwood floor · Gas Fireplace · 6 Pc Ensuite
Level: Main
Laminate · Skylight · 5 Pc Bath
Level: 2nd
Laminate · Large Closet · Large Window
Level: 2nd
Laminate · Large Window
Level: 2nd
Laminate · Large Closet · 4 Pc Ensuite
Level: 2nd
Laminate · Cedar Closet · 4 Pc Bath
Level: Bsmt
Public records about this location. Not part of the MLS® listing and not provided by the listing brokerage.
Toronto and Region Conservation Authority · Province of Ontario open data
Province of Ontario open data
Province of Ontario open data
Province of Ontario open data · Government of Canada open data
Ontario Energy Board · Innovation, Science and Economic Development Canada
None of this is an inspection of the property. Confirm anything that matters to you with the municipality, the conservation authority or the record’s publisher. Contains information licensed under the Open Government Licence – Canada. Contains information licensed under the Open Government Licence – Ontario. Contains information made available under the Toronto and Region Conservation Authority Open Data Licence v1.0.
Monthly Payment
$12,744
Total monthly payment
$13,599
Break-even down payment
100%
Expand Neighbourhood demographics to load Statistics Canada census charts.
$2,780,000
$2,780,000
CAD
Estimate unavailable
The trademarks MLS®, Multiple Listing Service® and the associated logos are owned by CREA and identify the quality of services provided by real estate professionals who are members of CREA.