




Foyer (6.1 × 7.35)
Marble Floor · Double Doors · Crown Moulding
Level: Main

Thornhill, Markham, Ontario L3T 2R2
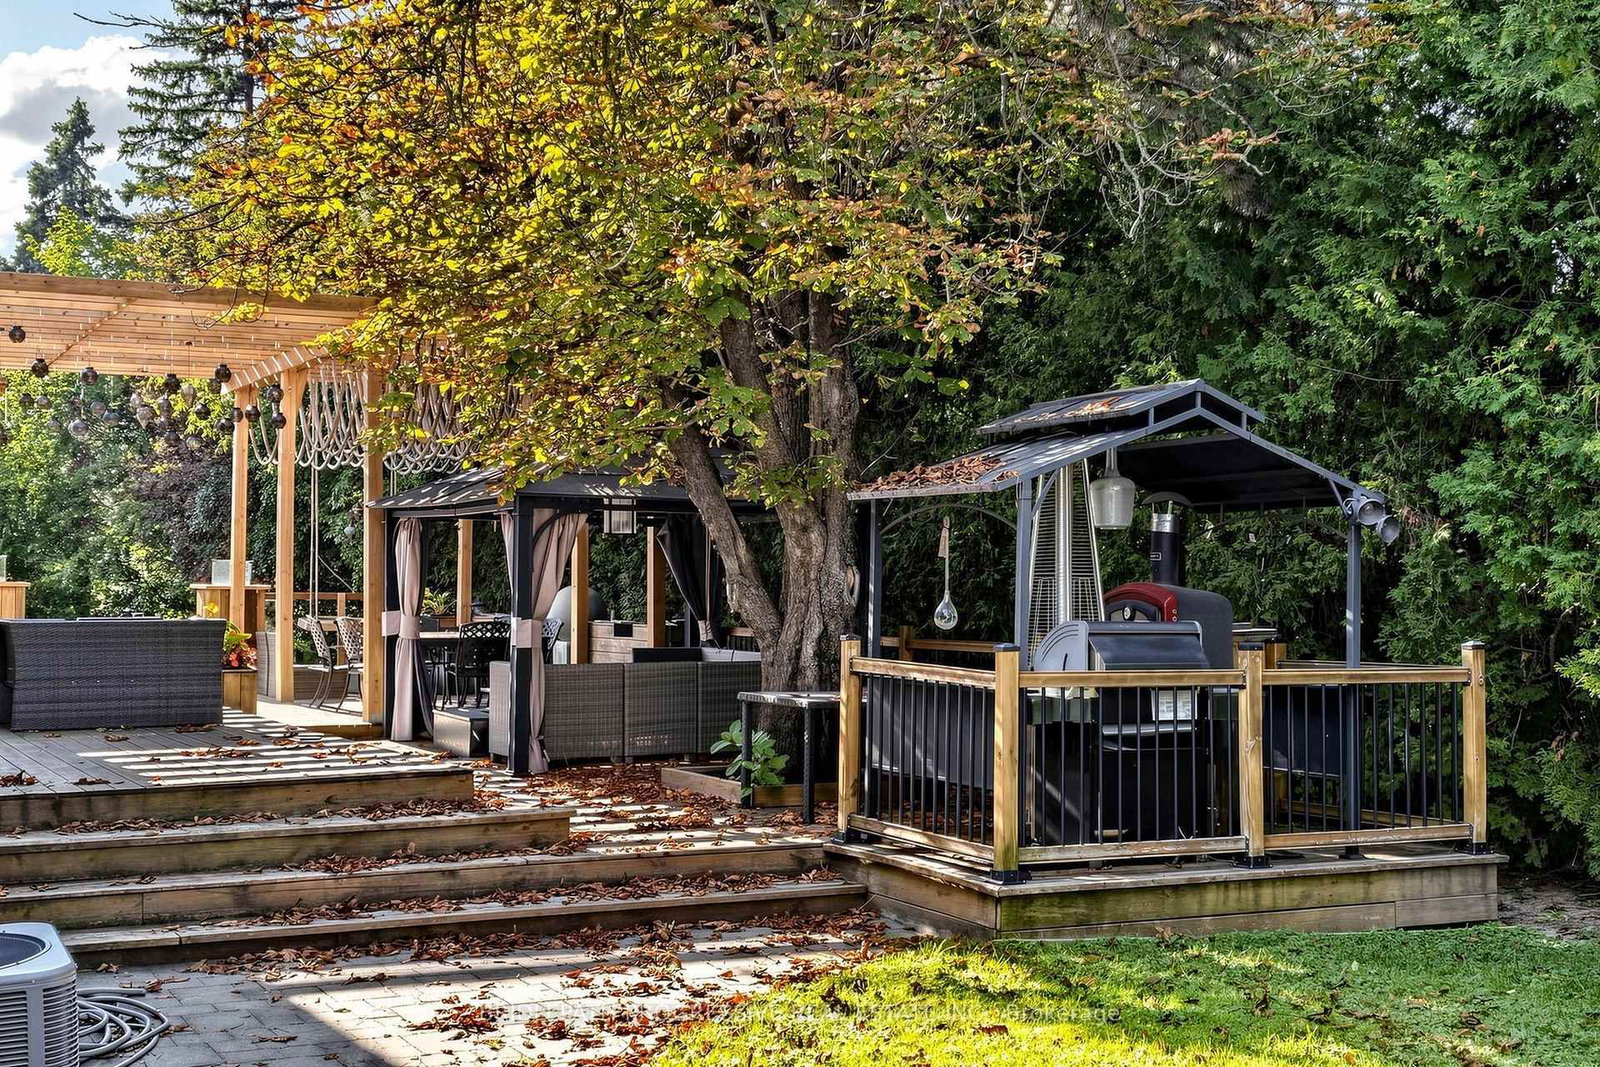
Nestled in a private and quiet court in the heart of prestigious Thornhill, this magnificent five-bedroom, eight-bathrooms Estate rests on an impressive 86 by 180 estate lot, offering exceptional space, luxury, and privacy. Each bedroom features its own ensuite, including a primary Bdrm with two walk-in closets, and a 9 pc spa ensuite with steam sauna. This home is designed for both grand entertaining and comfortable living, the home boasts a gourmet family kitchen with oversized island, plus a second kitchen with direct backyard access. Additional features include formal living room with 13 foot ceilings, designer office with fireplace and crown molding and ceiling feature , second floor laundry plus lower level laundry, and a nanny's suite with four-piece ensuite, double closet, and separate staircase to the main floor. The lower level, with over 10 foot ceilings, includes a wet bar, fireplace, multi-level theatre room, gym, and walk-up access to the pool. A six and a half car garage (including the lift) adds exceptional functionality. Outside, your private resort style backyard OASIS features a multi-level deck, 14 ft pergola, gazebo, hot tub, and a kidney-shaped pool with natural stone waterfall, surrounded by mature trees for remarkable privacy This residence blends luxury, space, and tranquility, a perfect setting for family life and grand entertaining... ( VTB) SELLER'S TAKE BACK MORTGAGE AVAILABLE
Listing activity for 2 Thornlea Crt, Markham, Ontario
| Date Start | Date End | List Price | Price | Event | Listing ID |
|---|---|---|---|---|---|
| N/A | N/A | $3,788,000 | N/A | For Sale | N13806856 |
Marble Floor · Double Doors · Crown Moulding
Level: Main
hardwood floor · Crown Moulding · Formal Rm
Level: Main
hardwood floor · Crown Moulding · Bay Window
Level: Main
Marble Floor · Family Size Kitchen · Eat-In Kitchen
Level: Main
Marble Floor · Double Sink · W/O To Yard
Level: Main
hardwood floor · Stone Fireplace · W/O To Deck
Level: Main
hardwood floor · Gas Fireplace · Crown Moulding
Level: Main
hardwood floor · 7 Pc Ensuite · W/I Closet
Level: 2nd
hardwood floor · 3 Pc Ensuite · Crown Moulding
Level: 2nd
hardwood floor · 5 Pc Ensuite · W/I Closet
Level: 2nd
hardwood floor · 5 Pc Ensuite · Crown Moulding
Level: 2nd
hardwood floor · 3 Pc Ensuite · Crown Moulding
Level: 2nd
Level: 2nd
Broadloom · Pot Lights · Led Lighting
Level: Bsmt
Porcelain Floor · W/O To Pool · Fireplace
Level: Bsmt
Porcelain Floor · Wet Bar · 3 Pc Ensuite
Level: Bsmt
Broadloom · Double Closet · 4 Pc Ensuite
Level: Bsmt
Combined W/Laundry
Level: Bsmt
Sump Pump
Level: Bsmt
Public records about this location. Not part of the MLS® listing and not provided by the listing brokerage.
Toronto and Region Conservation Authority · Province of Ontario open data
Province of Ontario open data
Province of Ontario open data
Province of Ontario open data · Government of Canada open data
Ontario Energy Board · Innovation, Science and Economic Development Canada
None of this is an inspection of the property. Confirm anything that matters to you with the municipality, the conservation authority or the record’s publisher. Contains information licensed under the Open Government Licence – Canada. Contains information licensed under the Open Government Licence – Ontario. Contains information made available under the Toronto and Region Conservation Authority Open Data Licence v1.0.
Monthly Payment
$17,365
Total monthly payment
$19,532
Break-even down payment
100%
Expand Neighbourhood demographics to load Statistics Canada census charts.
$3,788,000
$3,788,000
CAD
Estimate unavailable
The trademarks MLS®, Multiple Listing Service® and the associated logos are owned by CREA and identify the quality of services provided by real estate professionals who are members of CREA.