


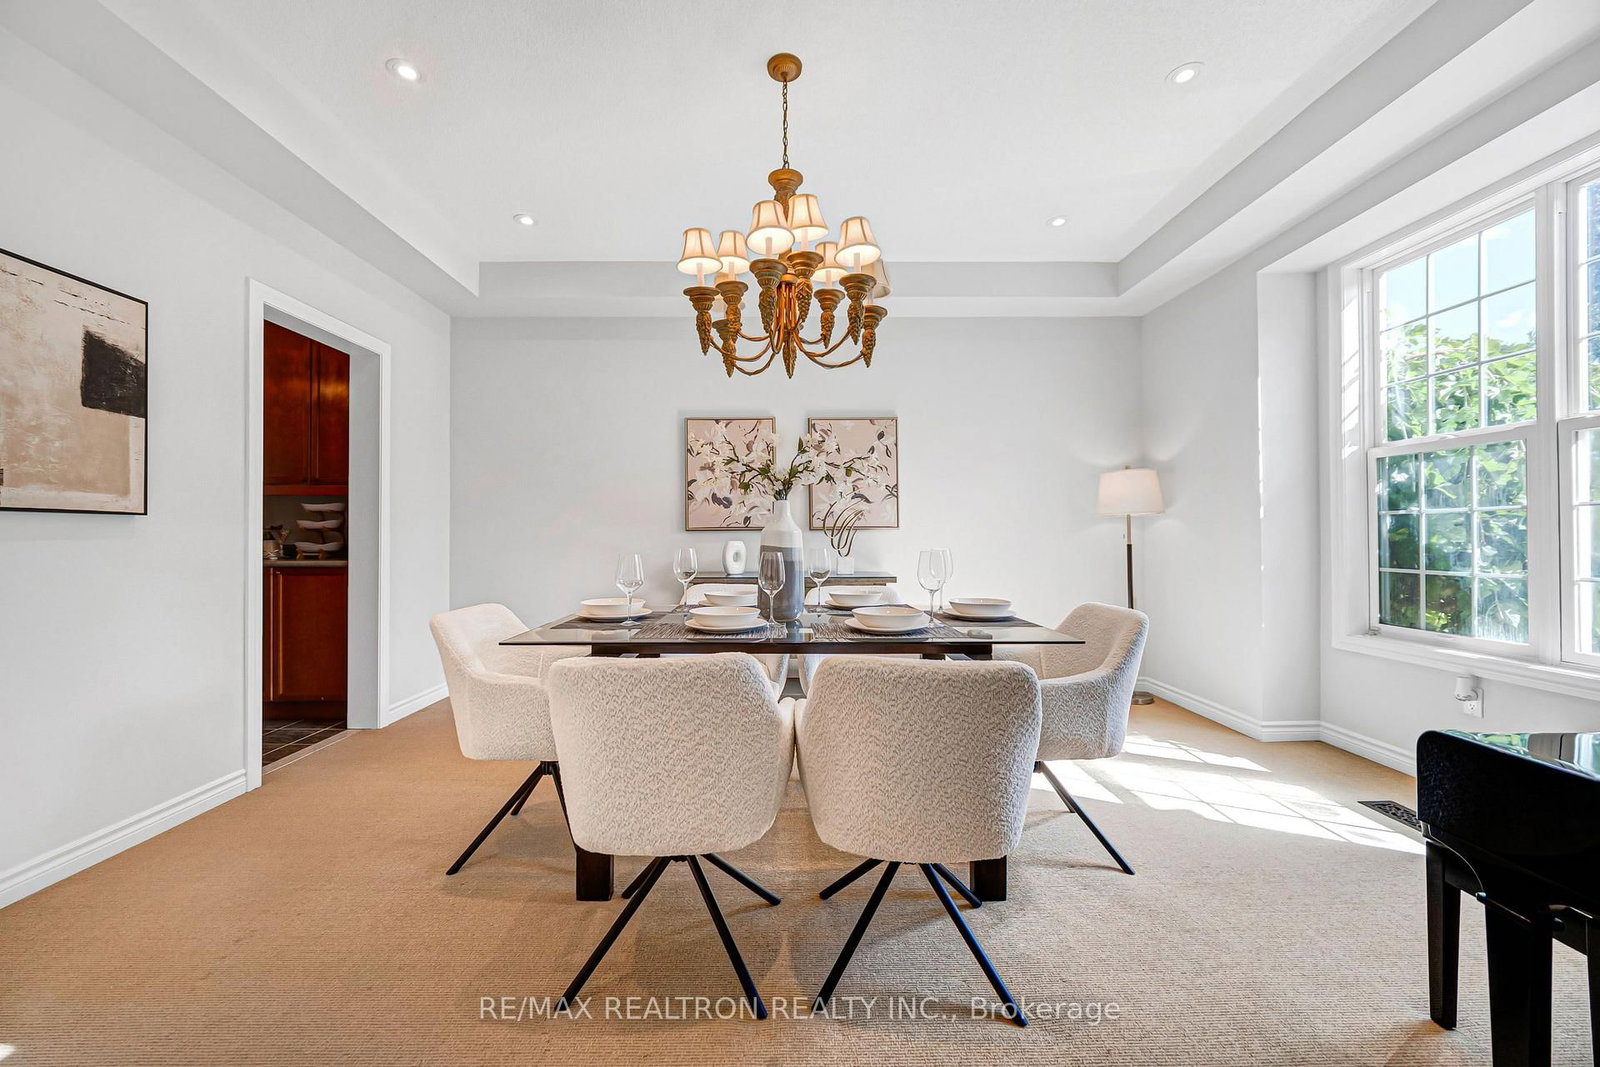


Living (4.61 × 4.68)
Pot Lights · South View · O/Looks Frontyard
Level: Ground

Angus Glen, Markham, Ontario L6C 2A1
If you are seeking an elegant family residence with the presence and scale of a distinguished executive home, welcome to 24 Port Rush Trail. Situated along one of the most desirable tree lined streets in Angus Glen, this impressive original owner property offers nearly 5,000 sq. ft. of total living space (approximately 3,786 sqft above grade) with 5 bedrooms and 5 washrooms. A spectacular family room with soaring 18-foot ceilings and a gas fireplace, 9-foot ceilings throughout the main level lend every room a sense of openness and light. The family sized kitchen features stainless steel appliances (2024), a gas line roughed in for a gas range, and a built-in wine refrigerator ideal for entertaining. A separate entrance adds rare versatility. The upper level offers generously sized bedrooms and the south exposure keeps the living spaces bright through the day.The professionally finished basement expands the living space with a mini gym, included pool table, and gaming area, complemented by a ceramic tiled cold room. The professionally landscaped backyard offers exceptional privacy with extensive interlocking (2023), a custom 600 sq. ft. deck (2025) with commercialgrade outdoor outlets and lighting, automatic sprinkler system, and a garden shed for bikes and tools. Parking for six vehicles (2 garage plus 4 driveway) with upgraded garage doors and a new asphalt driveway (2026). Recent updates include a new roof (2023), new furnace (2025), fresh interior paint and upgraded black front railings (September 2025), and a water softener system. Located within the highly regarded Pierre Elliott Trudeau High School and St. Augustine Catholic High School district, and walking distance to Angus Glen Golf Club, community centres, parks, and transit, with shopping minutes away, this is a rare opportunity to own a residence of scale and enduring value in one of Markham's most coveted communities.
Listing activity for 24 Port Rush Tr, Markham, Ontario
| Date Start | Date End | List Price | Price | Event | Listing ID |
|---|---|---|---|---|---|
| N/A | N/A | $1,658,000 | N/A | For Sale | N13874808 |
Pot Lights · South View · O/Looks Frontyard
Level: Ground
Pot Lights · South View · O/Looks Frontyard
Level: Ground
Pot Lights · Centre Island · Breakfast Area
Level: Ground
Pot Lights · W/O To Deck · Combined W/Kitchen
Level: Ground
Large Window · Fireplace · O/Looks Backyard
Level: Ground
Balcony · 5 Pc Ensuite · California Shutters
Level: 2nd
South View · O/Looks Frontyard · W/I Closet
Level: 2nd
South View · O/Looks Frontyard · Large Closet
Level: 2nd
Large Closet · California Shutters
Level: 2nd
O/Looks Backyard · 2 Pc Ensuite · Closet
Level: 3rd
Mirrored Walls · Pot Lights · Laminate
Level: Bsmt
Pot Lights · Laminate
Level: Bsmt
Wet Bar · Combined W/Living · Laminate
Level: Bsmt
Pot Lights · B/I Bookcase · Laminate
Level: Bsmt
Public records about this location. Not part of the MLS® listing and not provided by the listing brokerage.
Toronto and Region Conservation Authority · Province of Ontario open data
Province of Ontario open data
Province of Ontario open data
Province of Ontario open data · Government of Canada open data
Ontario Energy Board · Innovation, Science and Economic Development Canada
None of this is an inspection of the property. Confirm anything that matters to you with the municipality, the conservation authority or the record’s publisher. Contains information licensed under the Open Government Licence – Canada. Contains information licensed under the Open Government Licence – Ontario. Contains information made available under the Toronto and Region Conservation Authority Open Data Licence v1.0.
Monthly Payment
$7,601
Total monthly payment
$8,377
Break-even down payment
100%
Expand Neighbourhood demographics to load Statistics Canada census charts.
$1,658,000
$1,658,000
CAD
Estimate unavailable
The trademarks MLS®, Multiple Listing Service® and the associated logos are owned by CREA and identify the quality of services provided by real estate professionals who are members of CREA.