



Living (10.17 × 17.32)
hardwood floor · Combined W/Dining
Level: Ground

Village Green-South Unionville, Markham, Ontario L3R 0R5
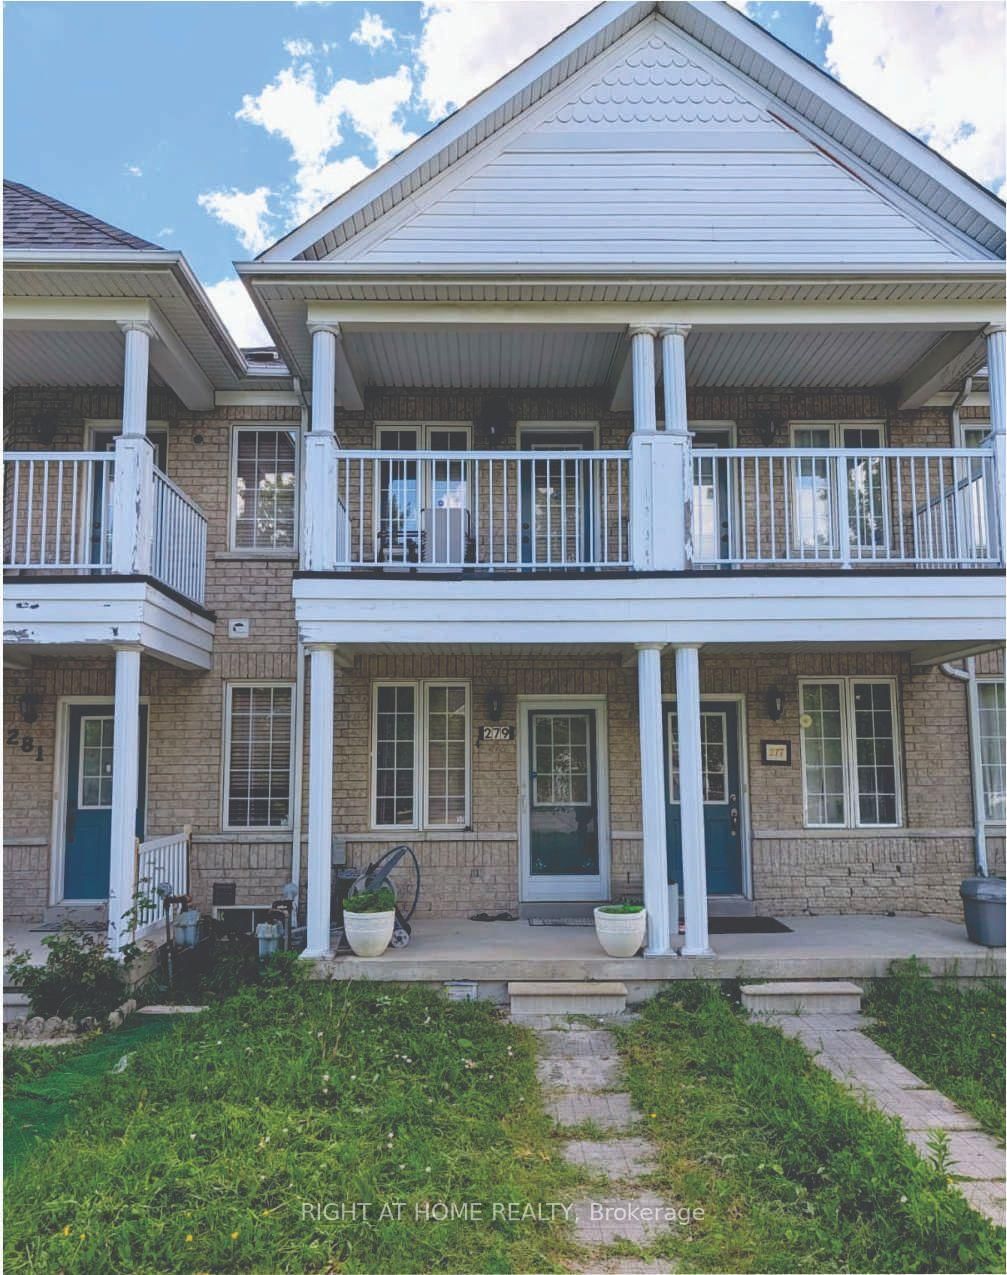
Beautiful freehold Townhome in the highly sought-after Village Green-South Unionville community, directly facing a Scenic Park. This well-maintained home features Hardwood Flooring throughout, Direct garage access, and a Finished Basement offering excellent potential for additional living space or rental income. Conveniently located just minutes from T&T Supermarket, Community Centre, Highway 407, York University Markham Campus, GO Transit, Downtown Markham, YMCA, Markham Pan Am Centre, and a wide range of shopping, dining, and everyday amenities.
Listing activity for 279 Caboto Tr, Markham, Ontario
| Date Start | Date End | List Price | Price | Event | Listing ID |
|---|---|---|---|---|---|
| N/A | N/A | $889,000 | N/A | For Sale | N13513342 |
hardwood floor · Combined W/Dining
Level: Ground
hardwood floor · Combined W/Living
Level: Ground
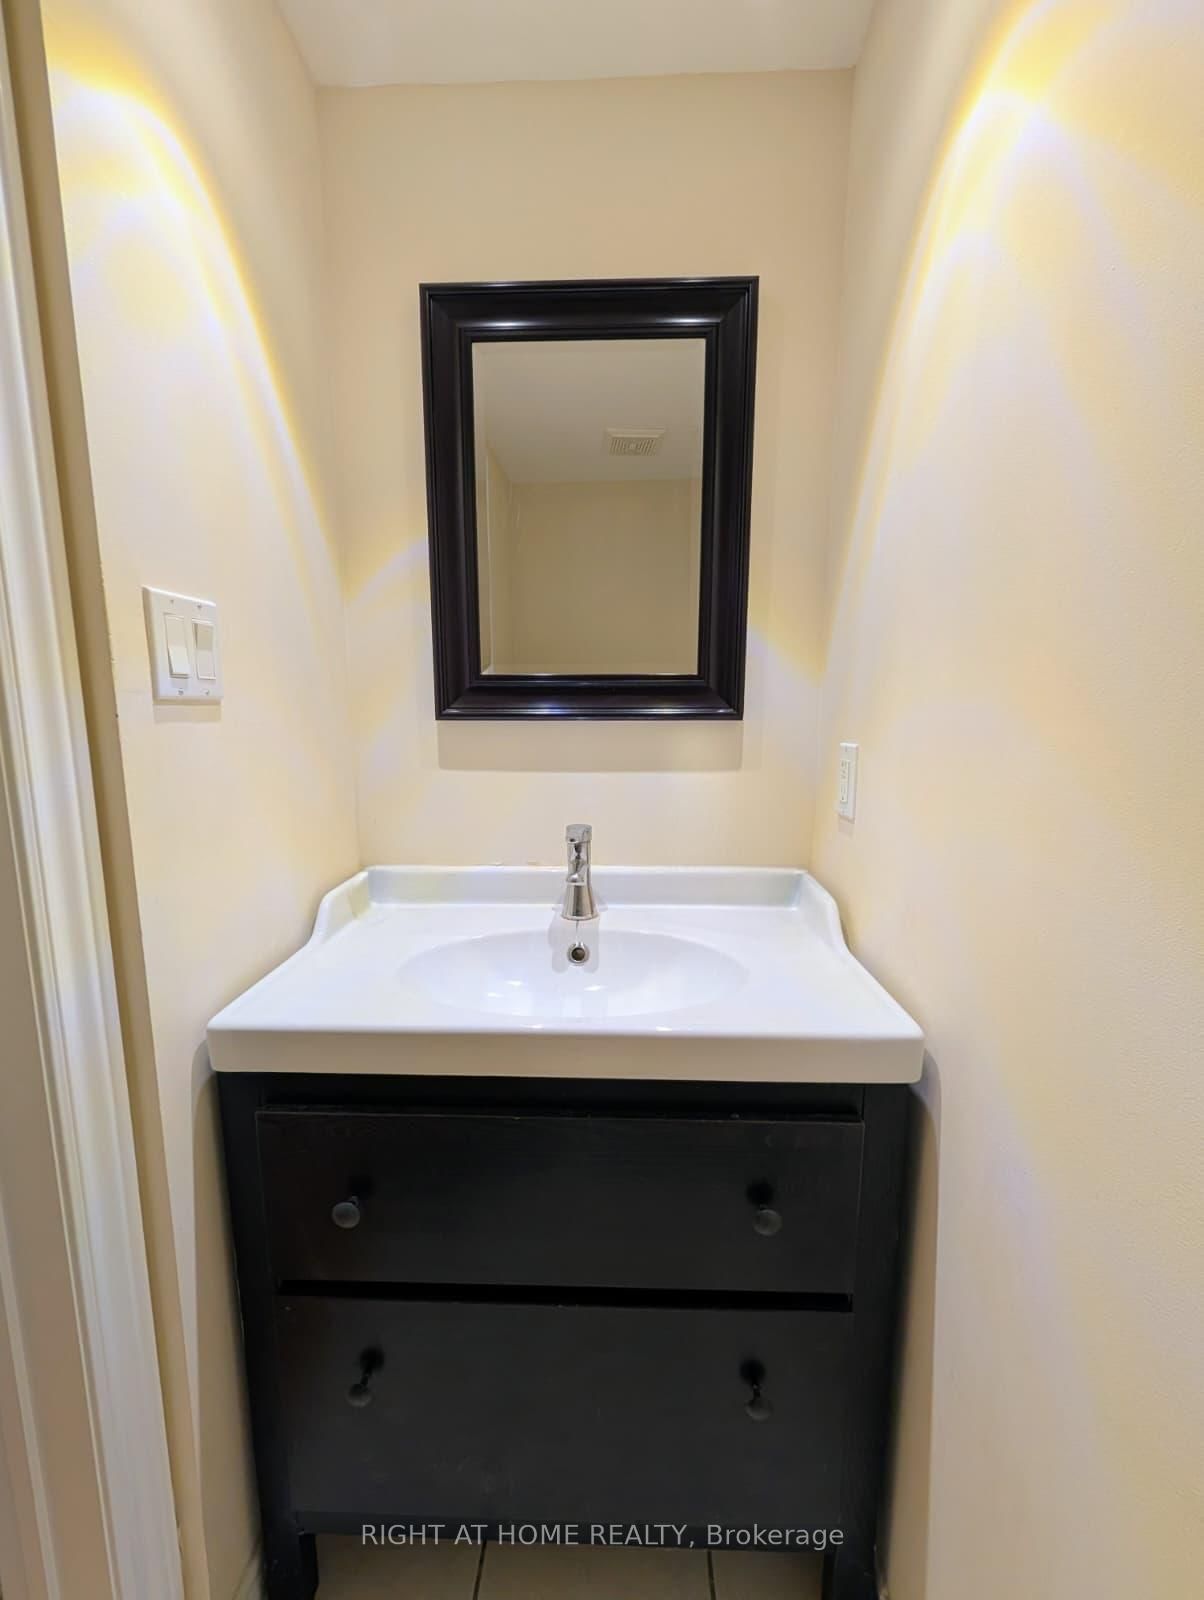
Ceramic Floor
Level: Ground
hardwood floor · 4 Pc Ensuite · W/I Closet
Level: 2nd
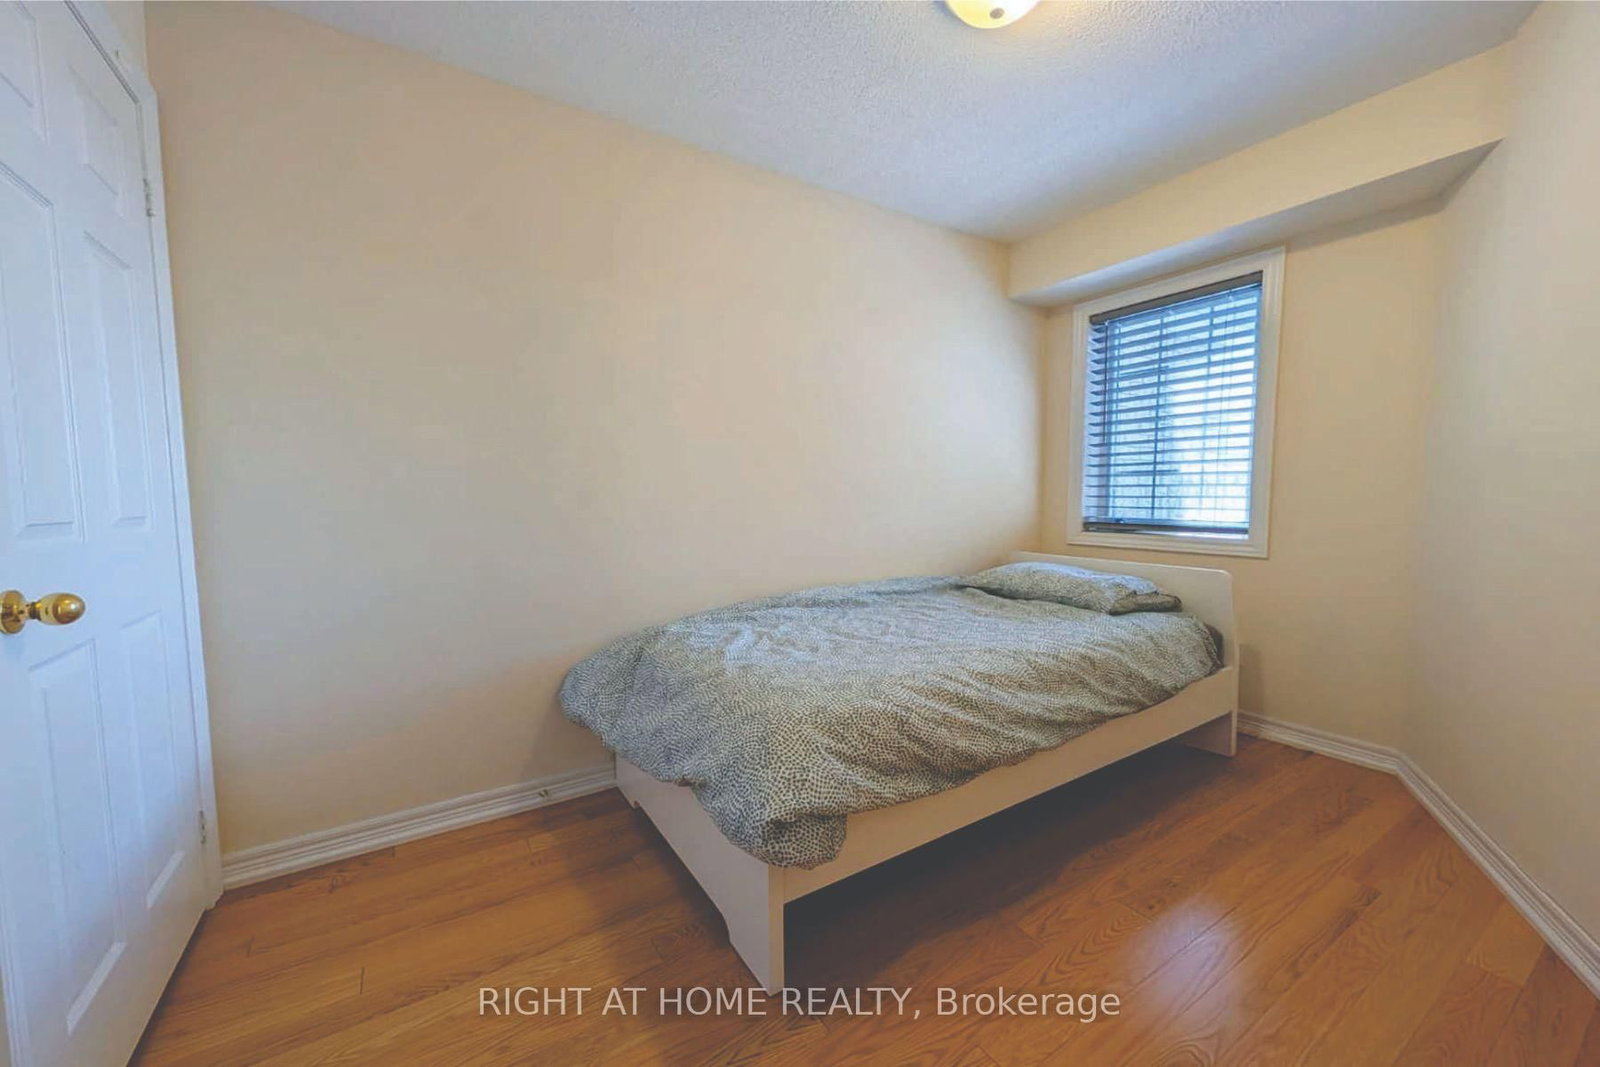
hardwood floor · Closet
Level: 2nd
hardwood floor · Closet
Level: 2nd
Level not provided
Monthly Payment
$4,076
Total monthly payment
$4,437
Break-even down payment
100%
Expand Neighbourhood demographics to load Statistics Canada census charts.
$889,000
$889,000
CAD
Estimate unavailable
The trademarks MLS®, Multiple Listing Service® and the associated logos are owned by CREA and identify the quality of services provided by real estate professionals who are members of CREA.