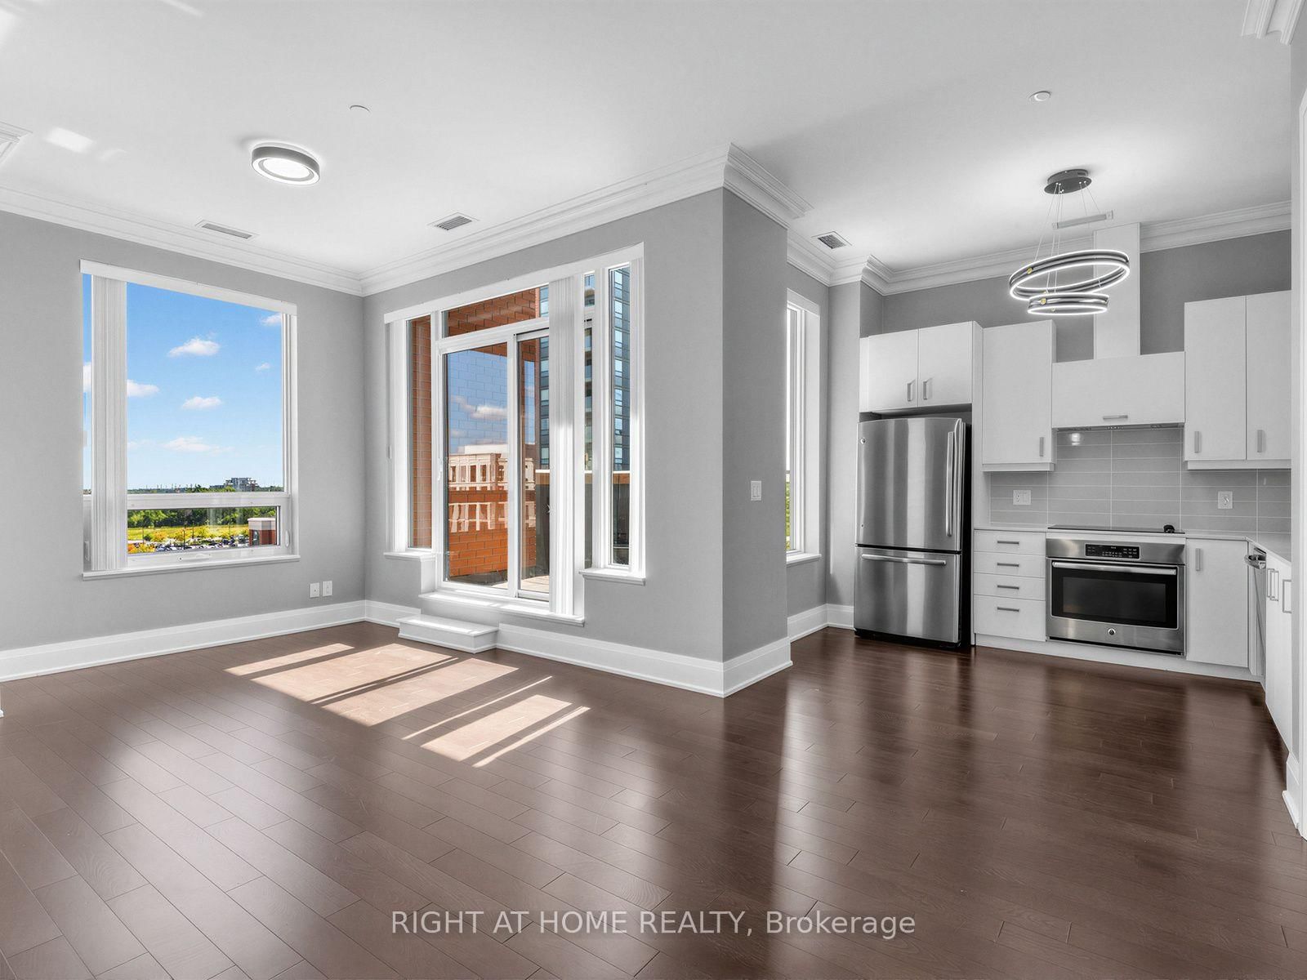



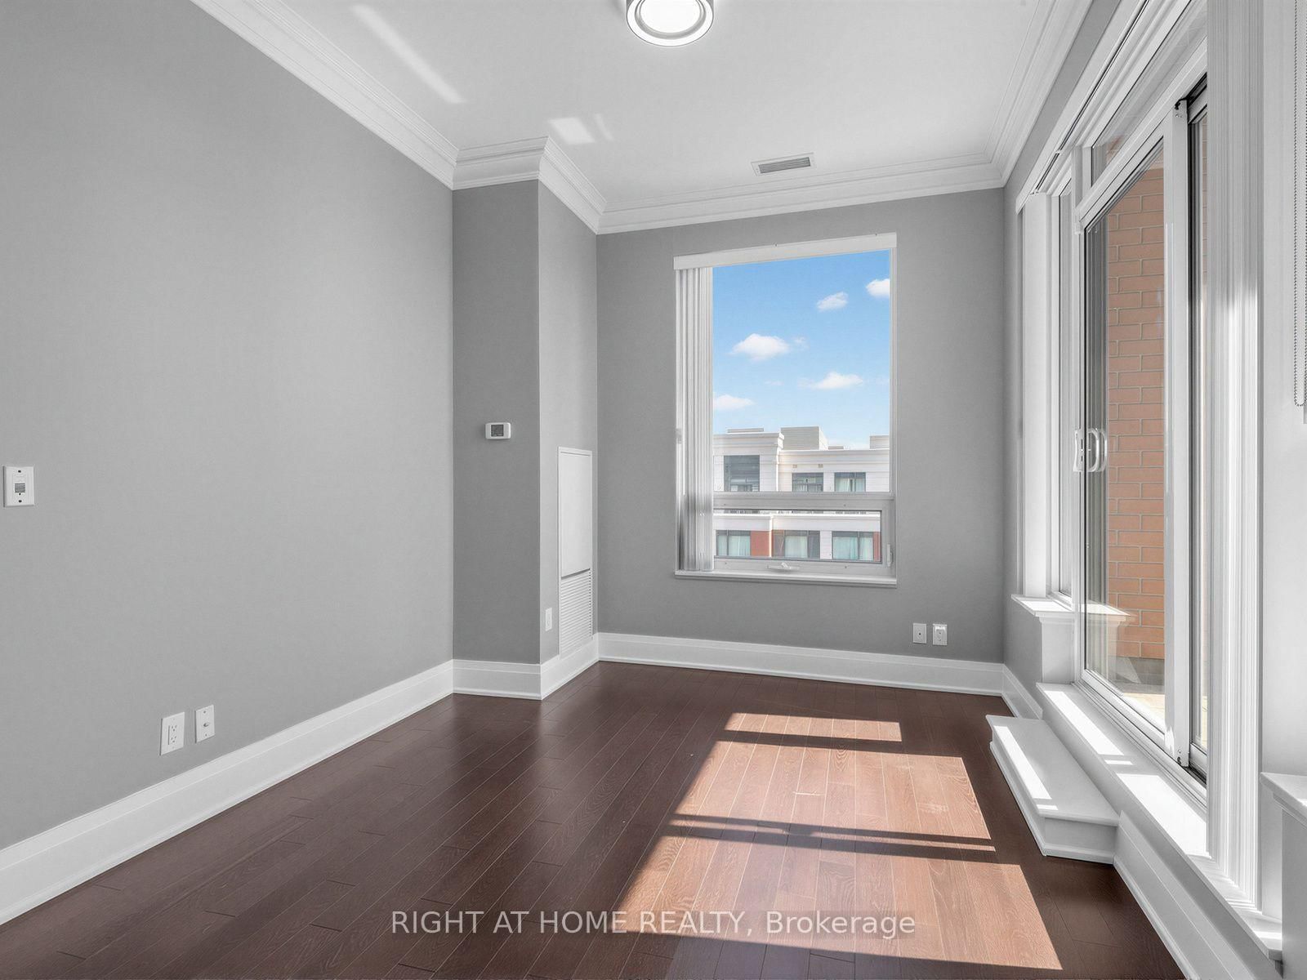
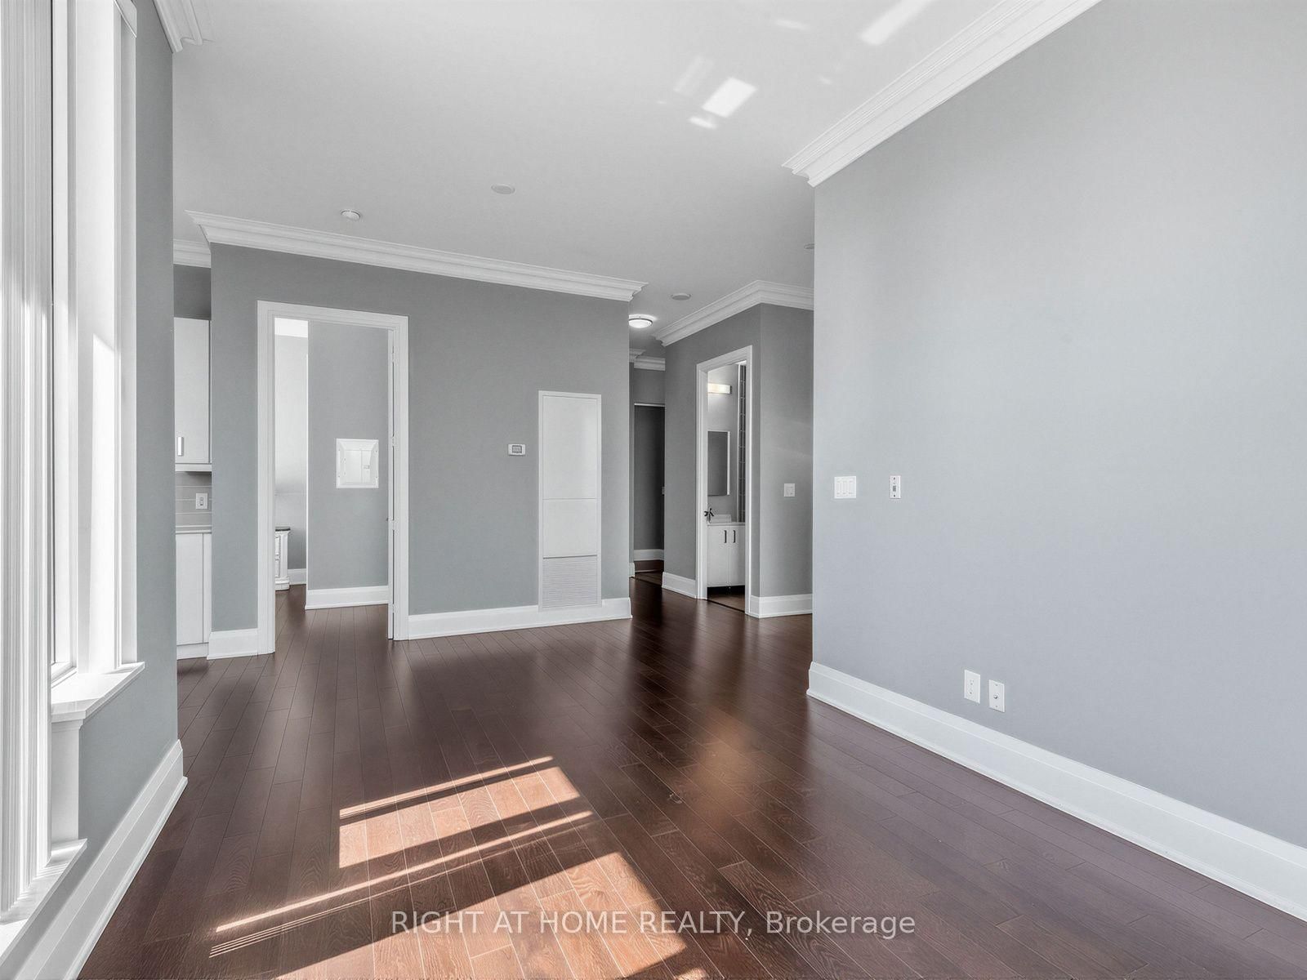








Living (3.05 × 3.69)
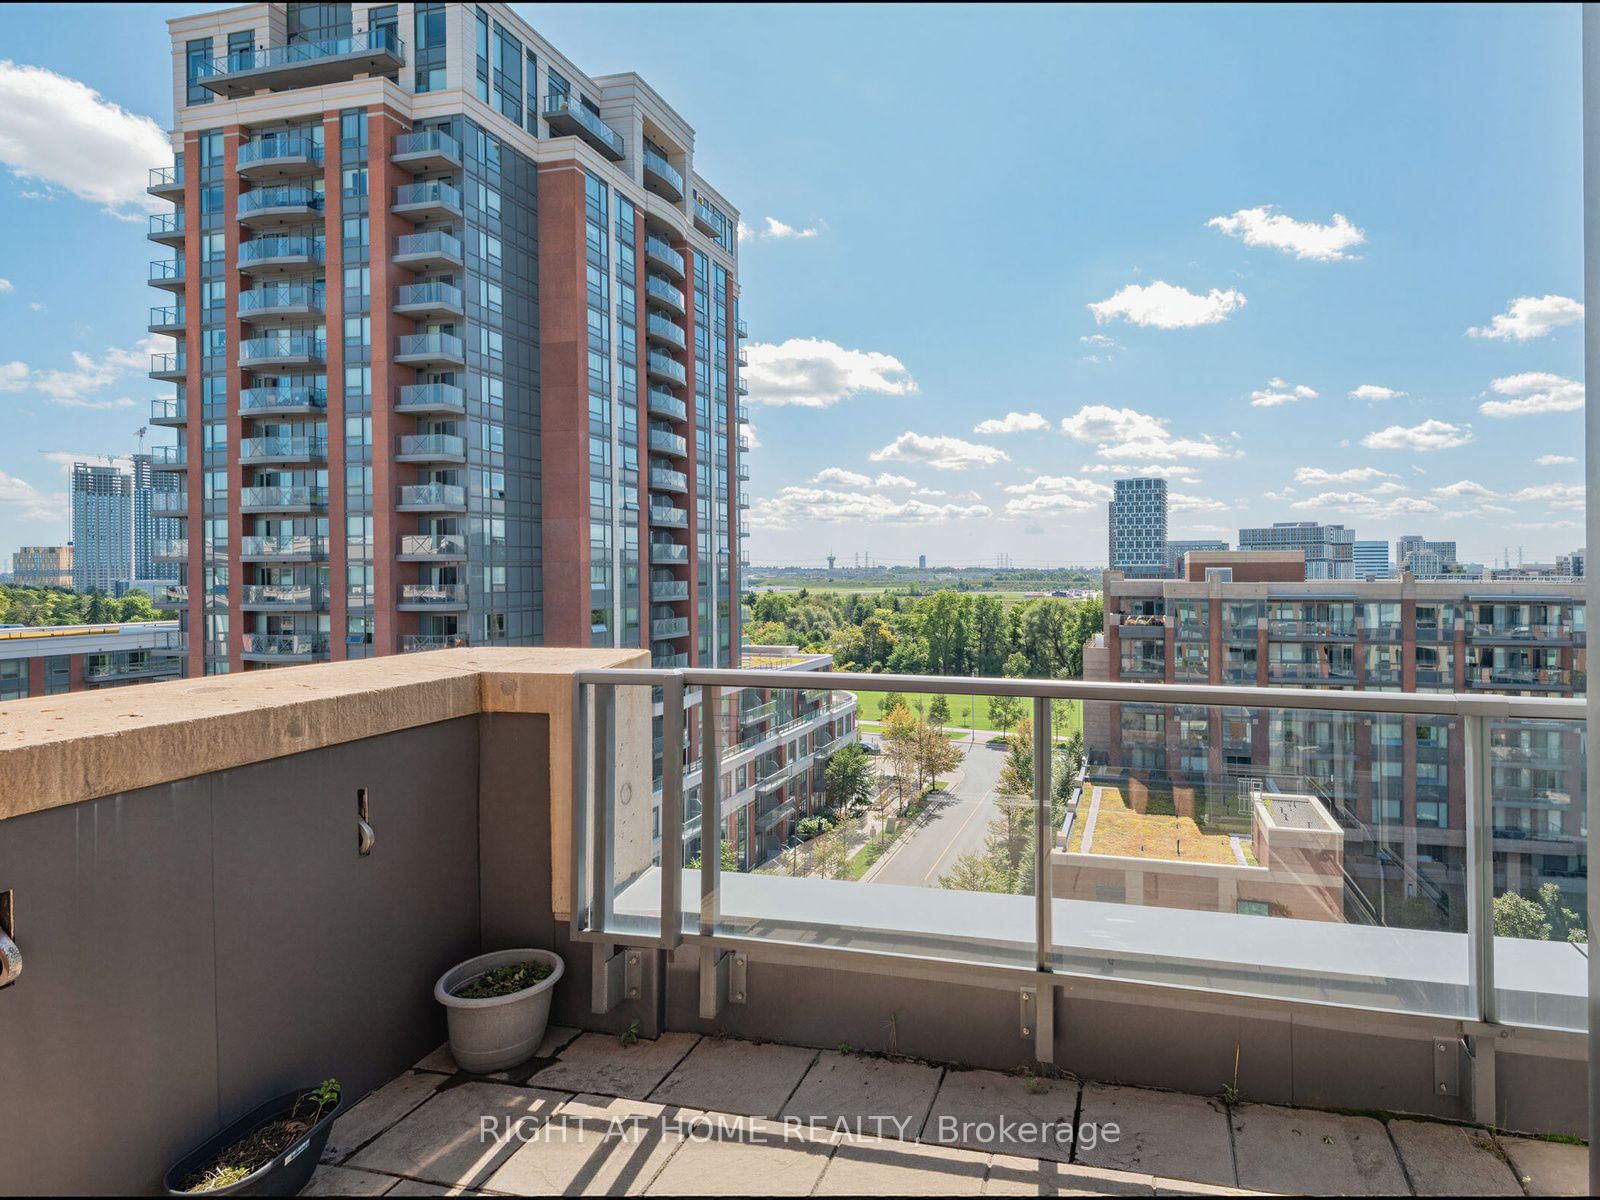
hardwood floor · Window · W/O To Terrace
Level: Flat

Unionville, Markham, Ontario L3R 5M8
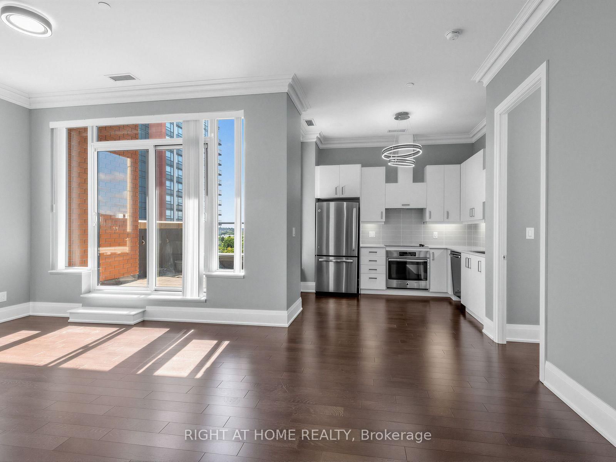
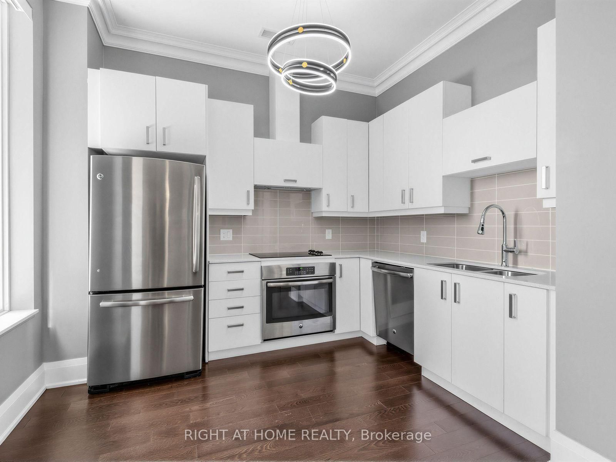
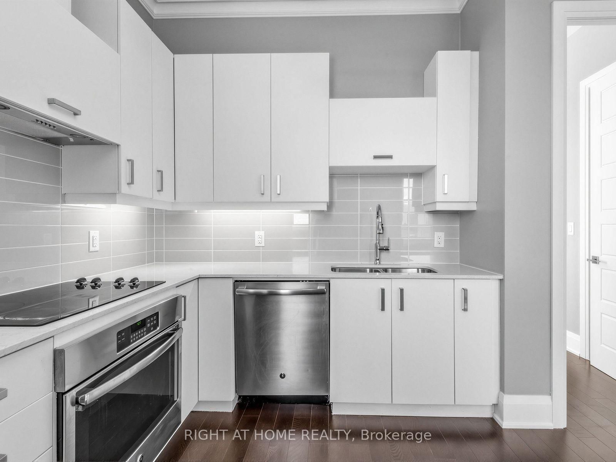
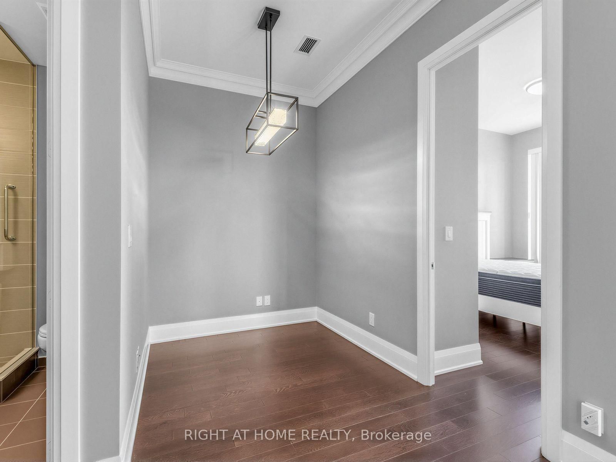
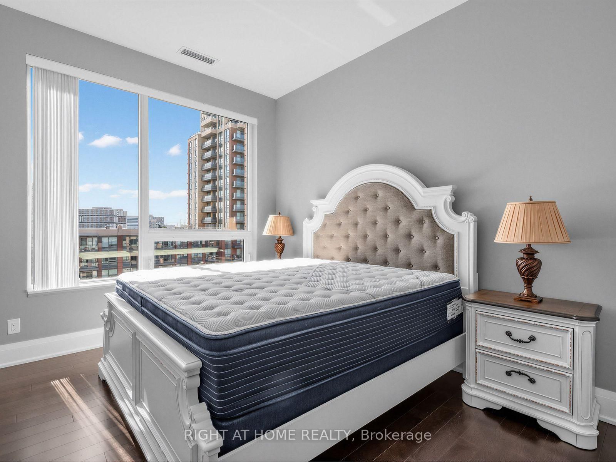
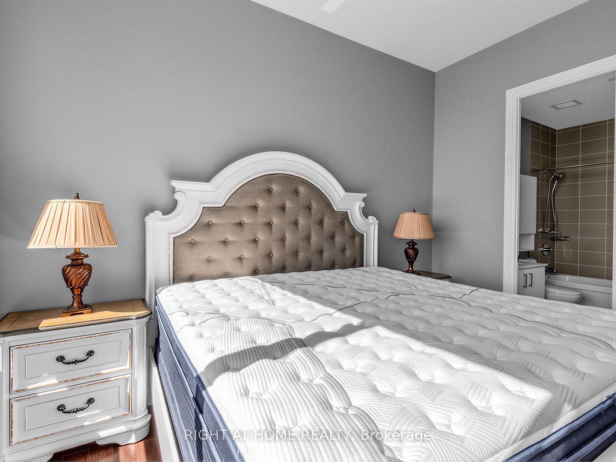
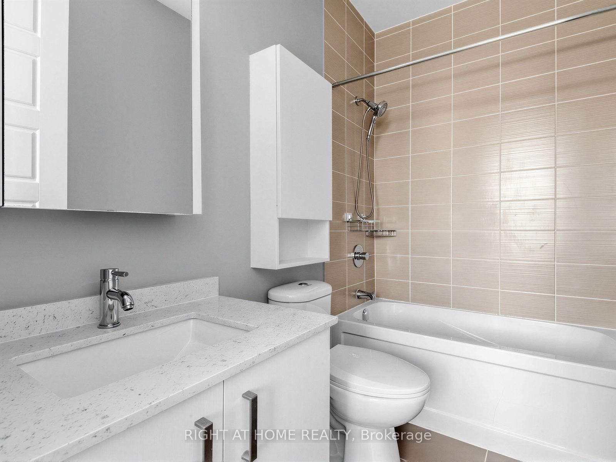
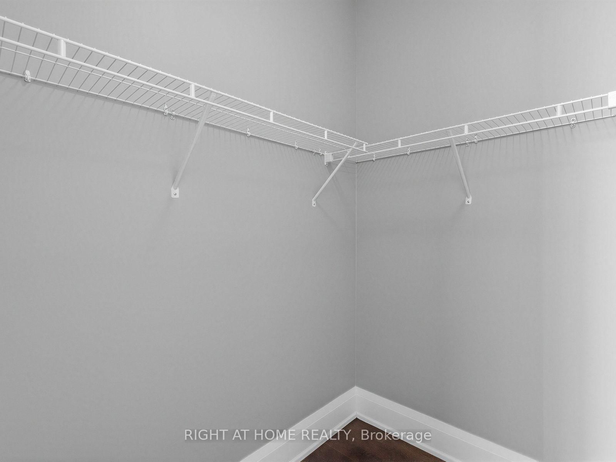
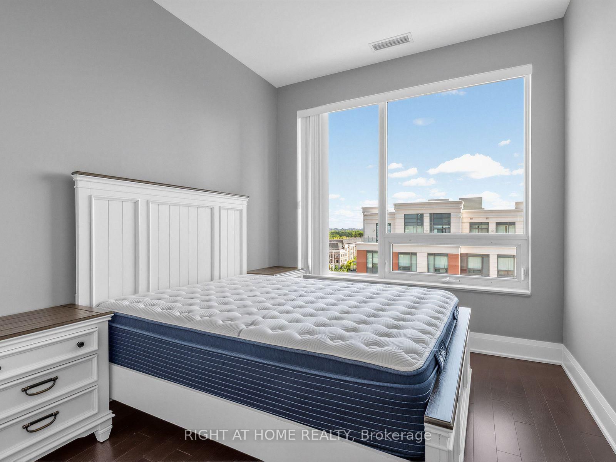
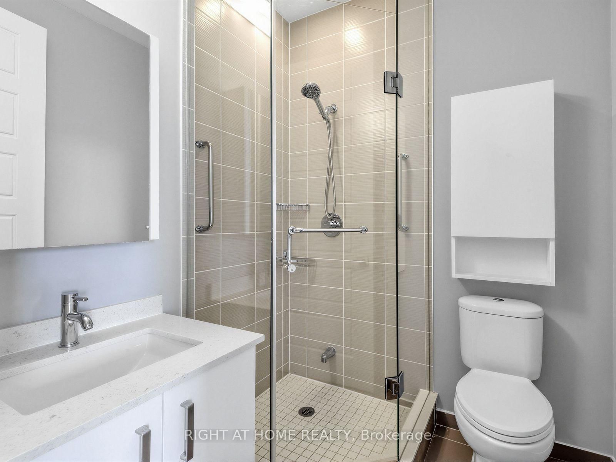
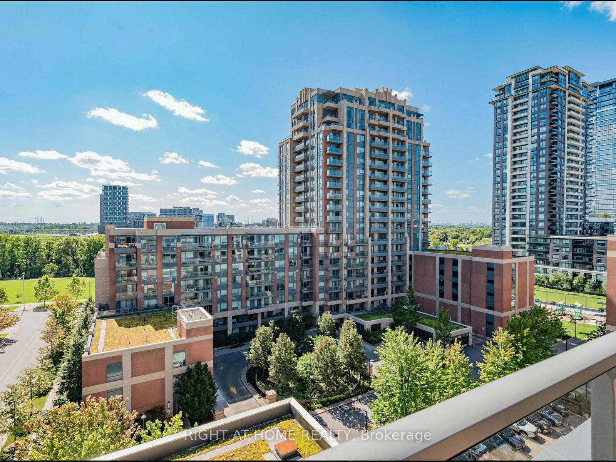
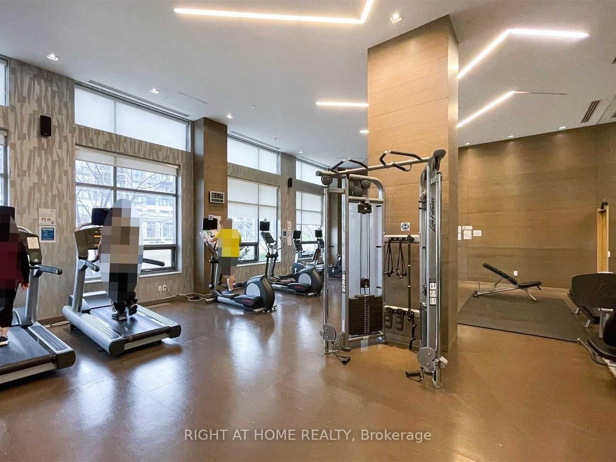
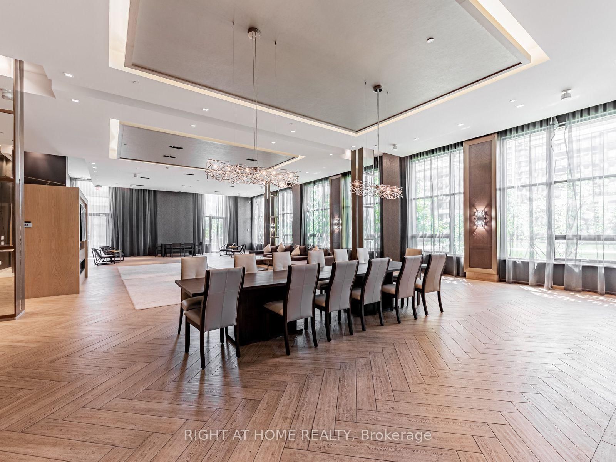
Luxury corner penthouse unit, next to stairs, with south-east exposure and large terrace, located in the heart of downtown Markham. 10 ft smooth ceiling, upgraded 9 ft doors and 7 inch baseboard trim, hardwood floor throughout. Open concept, excellent layout, lit thoroughly by natural lights pouring from wide and tall windows. Modern kitchen with quartz counter. Large living room walks out to terrace. Elegant primary bedroom 4pc ensuite & walk-in closet. Two good sized bedrooms, spacious den, two lavish washrooms, one underground parking and one locker. Close to fine restaurants/VIP Cineplex/Whole Food Supermarket/T&T Supermarket/HWY 404&407/Go Train/YMCA/Markham Pan Am Centre/York University Markham Campus. Luxury amenities, indoor pool, exercise room, party room, library, 24Hr concierge.
Listing activity for PH16-28 Uptown Dr, Markham, Ontario
| Date Start | Date End | List Price | Price | Event | Listing ID |
|---|---|---|---|---|---|
| N/A | N/A | $798,000 | N/A | Pc | N13765330 |
hardwood floor · Window · W/O To Terrace
Level: Flat
hardwood floor · Open Concept
Level: Flat
Quartz Counter · Backsplash · Stainless Steel Appl
Level: Flat
hardwood floor · 4 Pc Ensuite · W/I Closet
Level: Flat
hardwood floor · Large Closet · Window
Level: Flat
Hardwood Floor
Level: Flat
Public records about this location. Not part of the MLS® listing and not provided by the listing brokerage.
Toronto and Region Conservation Authority · Province of Ontario open data
Province of Ontario open data
Province of Ontario open data
Province of Ontario open data · Government of Canada open data
Ontario Energy Board · Innovation, Science and Economic Development Canada
None of this is an inspection of the property. Confirm anything that matters to you with the municipality, the conservation authority or the record’s publisher. Contains information licensed under the Open Government Licence – Canada. Contains information licensed under the Open Government Licence – Ontario. Contains information made available under the Toronto and Region Conservation Authority Open Data Licence v1.0.
Monthly Payment
$3,659
Total monthly payment
$3,929
Break-even down payment
100%
Expand Neighbourhood demographics to load Statistics Canada census charts.
$798,000
$798,000
CAD
Estimate unavailable
The trademarks MLS®, Multiple Listing Service® and the associated logos are owned by CREA and identify the quality of services provided by real estate professionals who are members of CREA.