

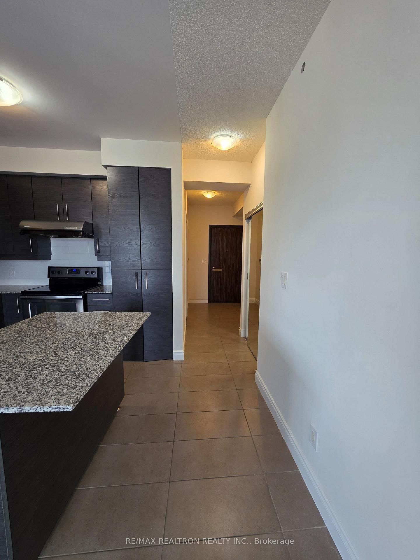
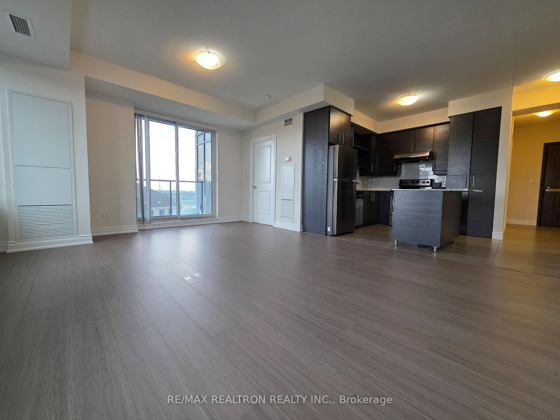
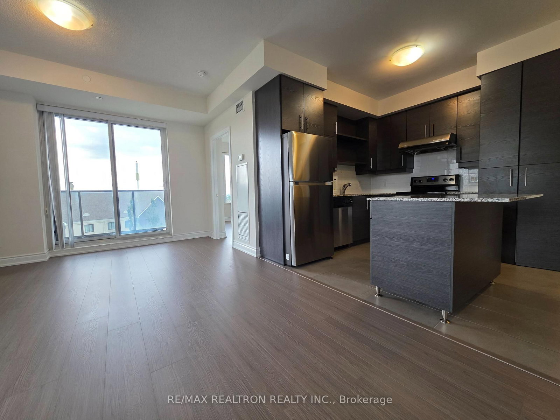
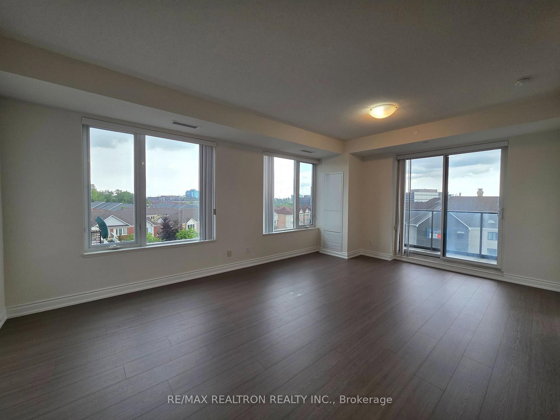
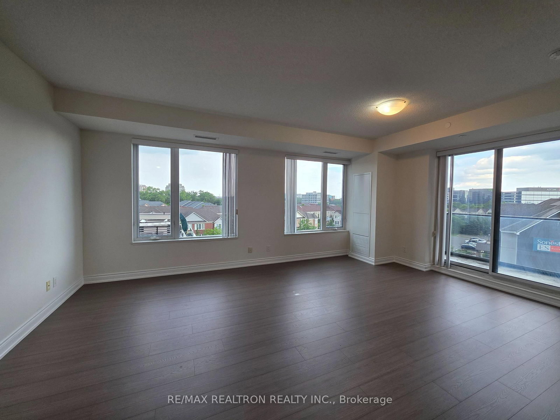
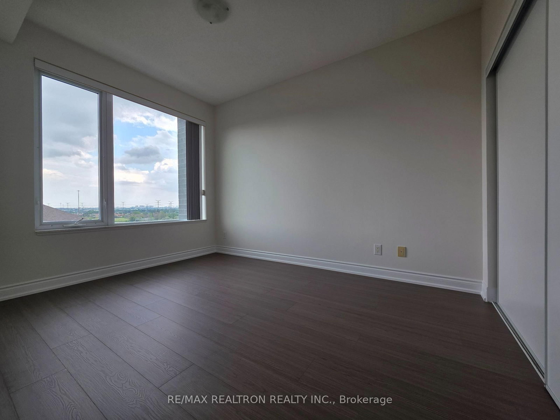
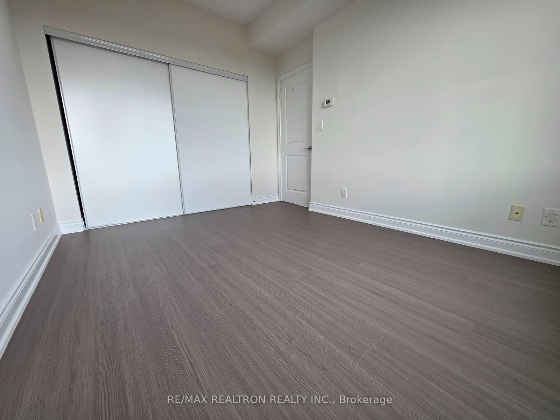
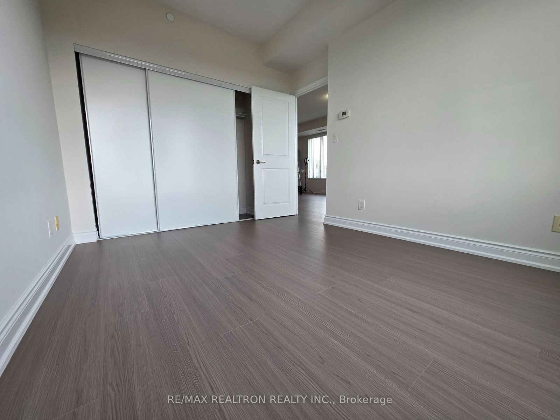
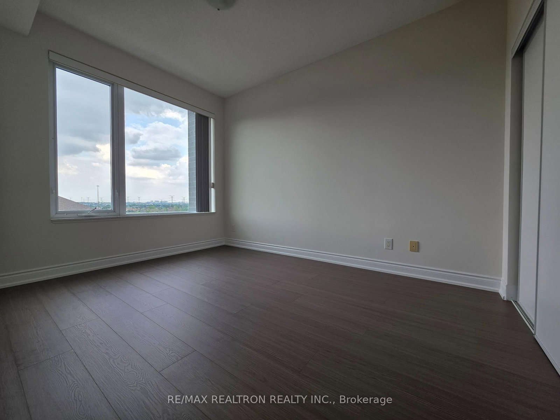
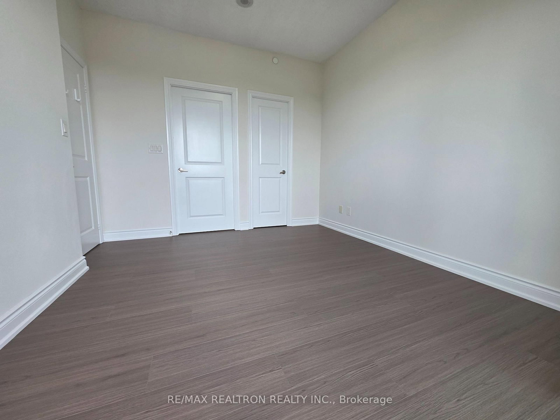
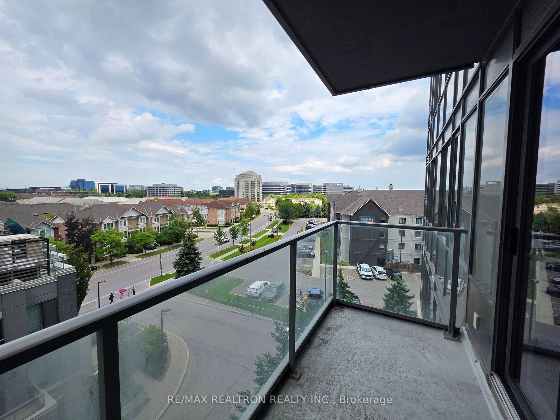
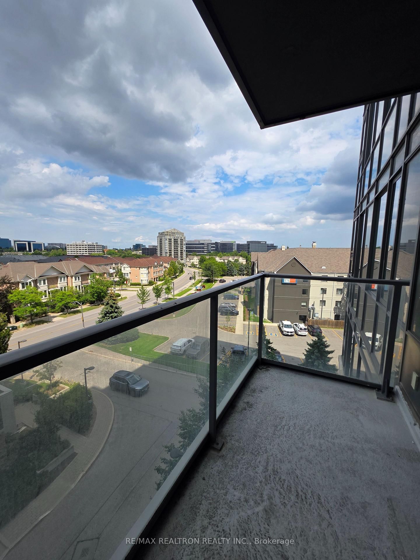
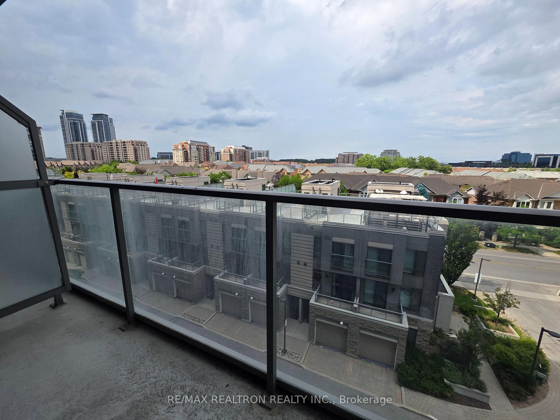
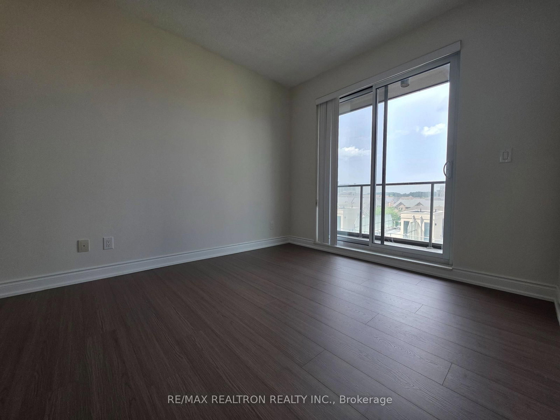
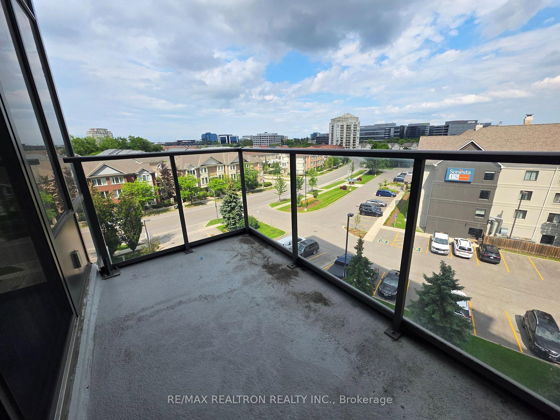
Living (4.19 × 5.85)
Laminate · Combined W/Dining
Level: Flat

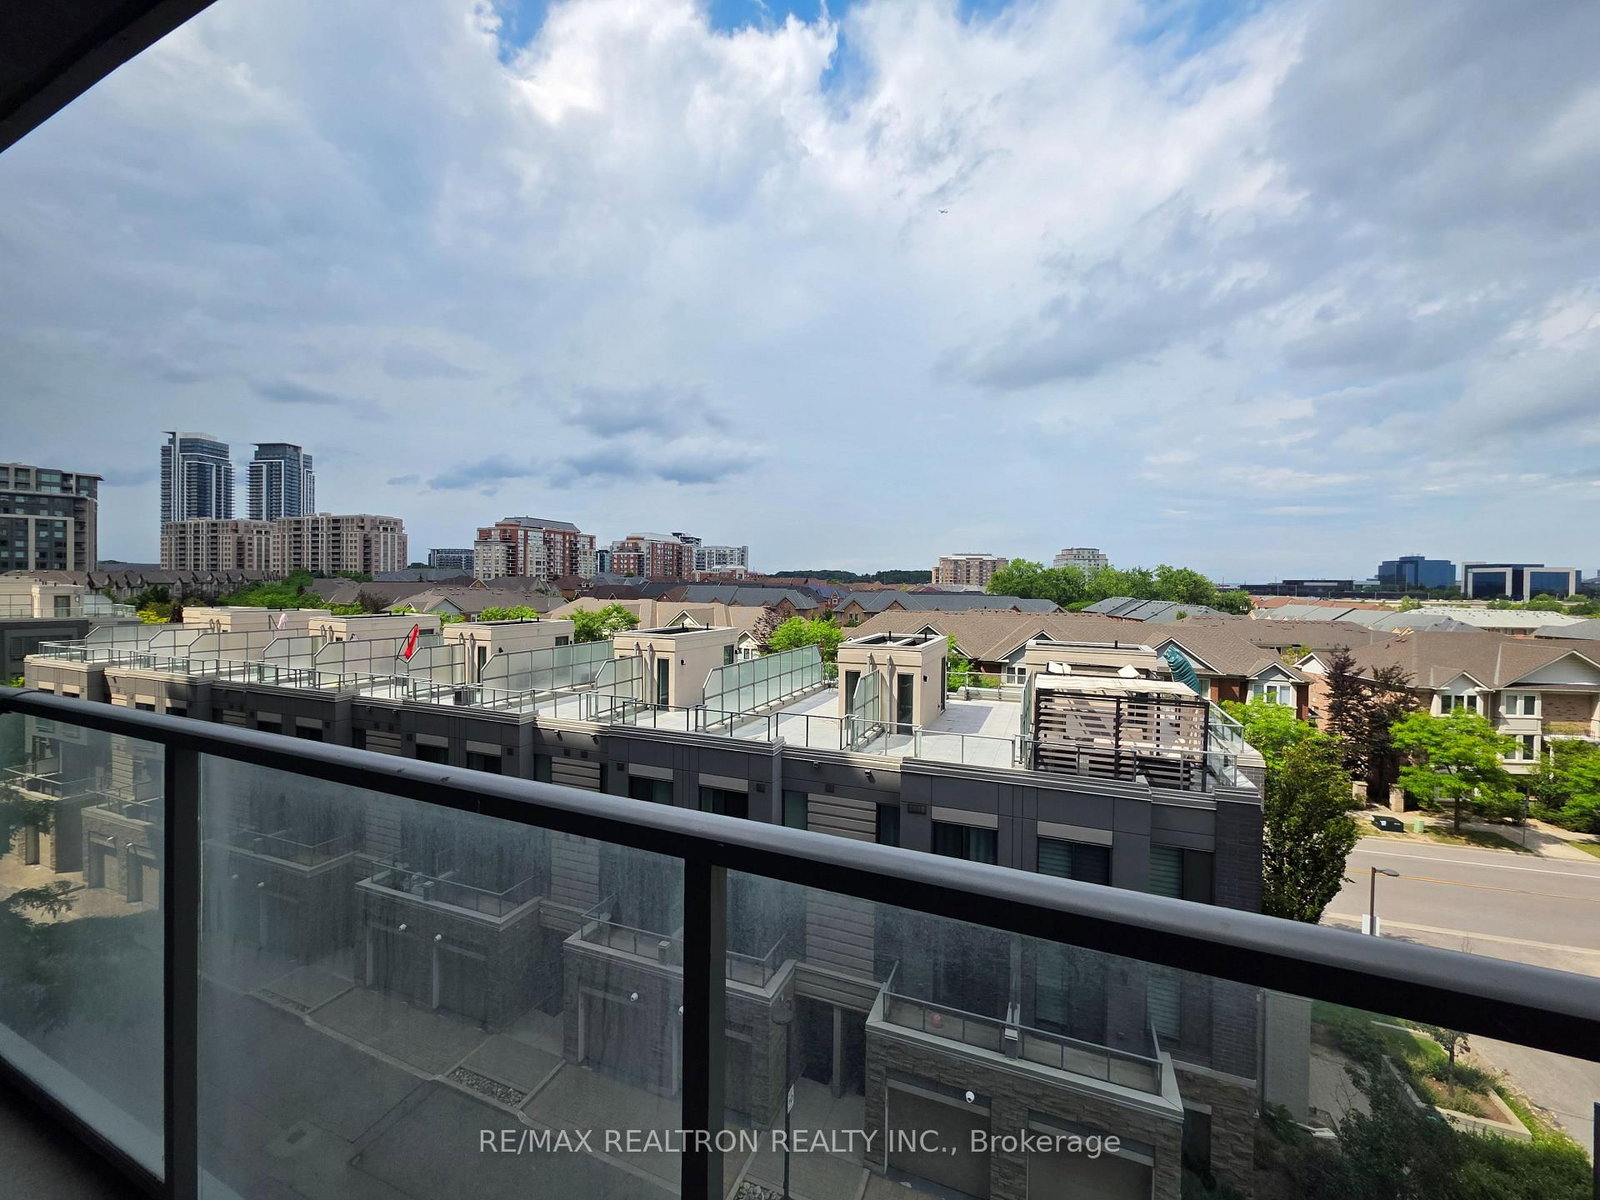
Commerce Valley, Markham, Ontario L3T 0B8
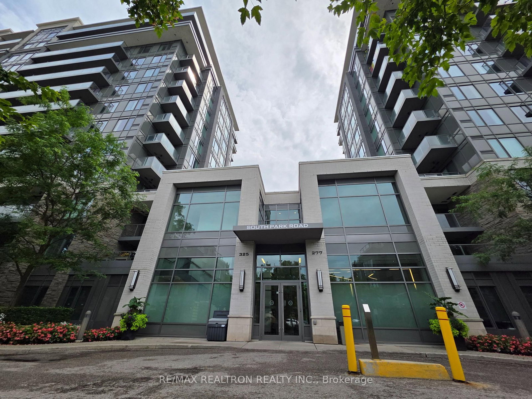
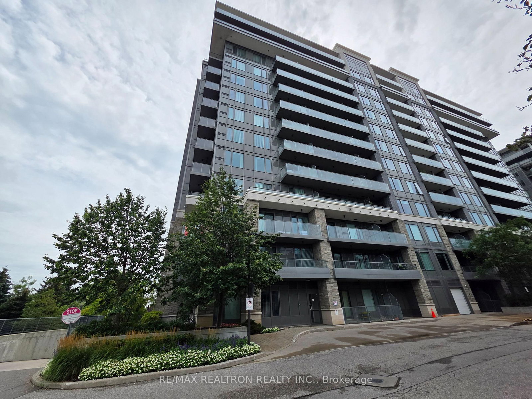
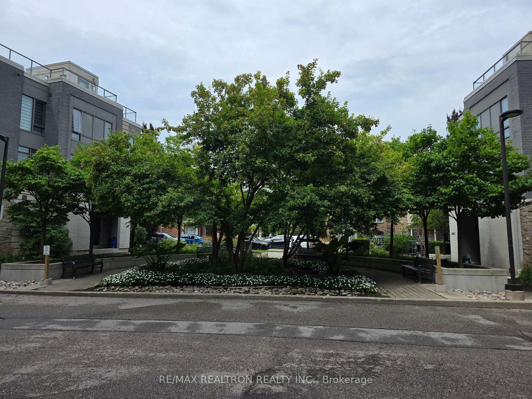
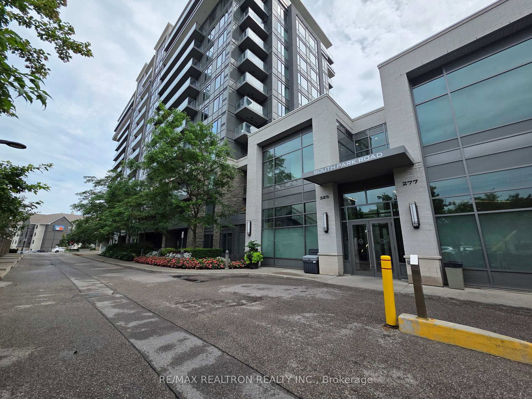
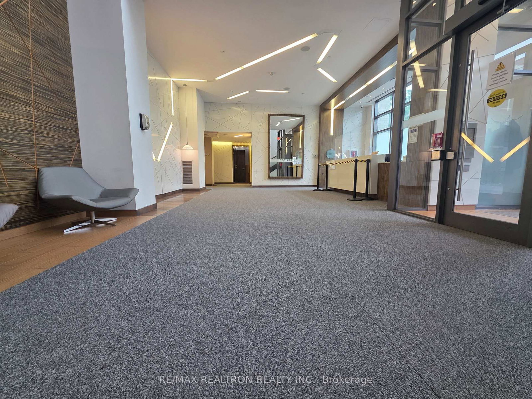
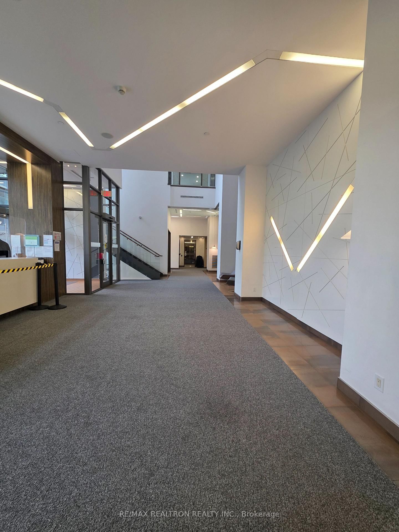
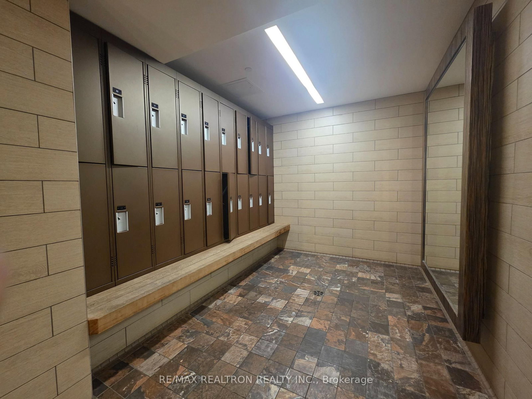
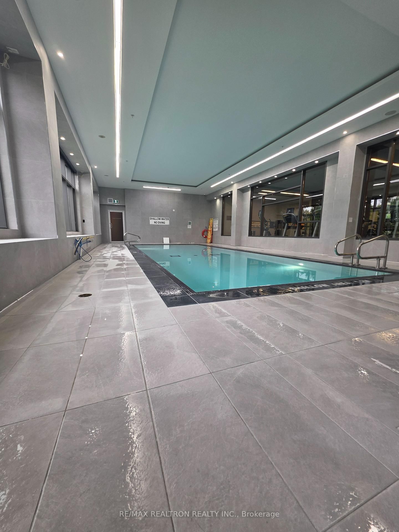
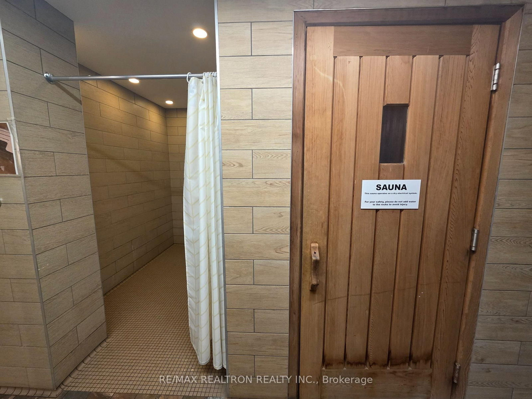
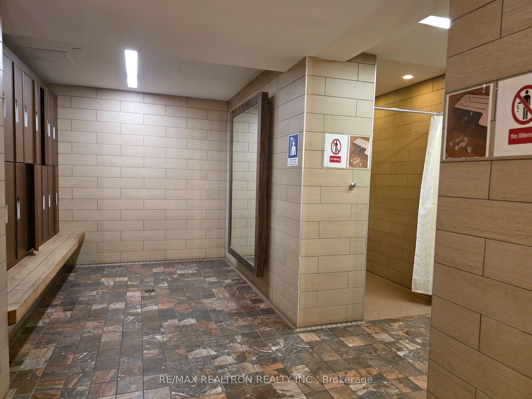
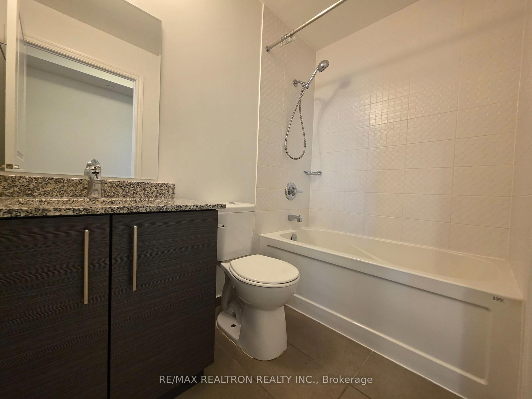
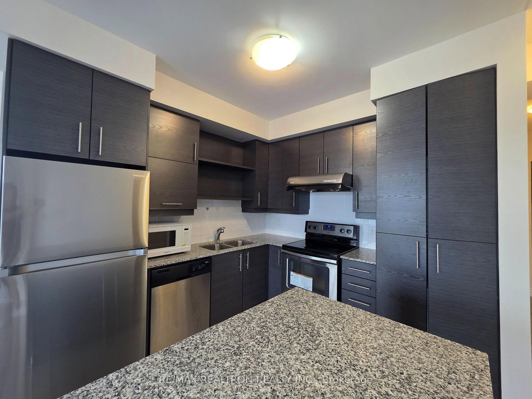
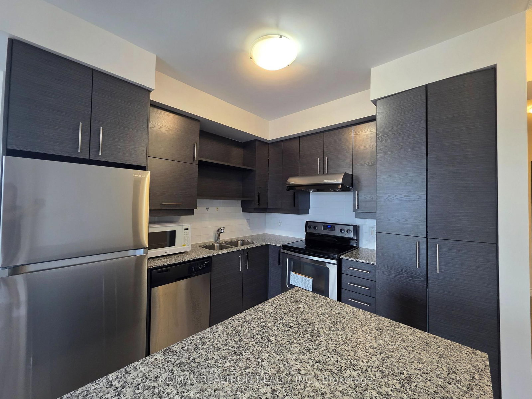
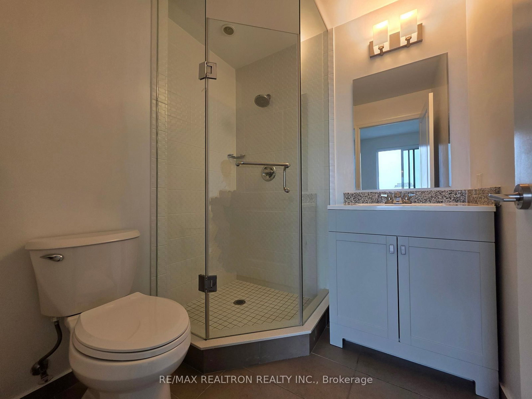
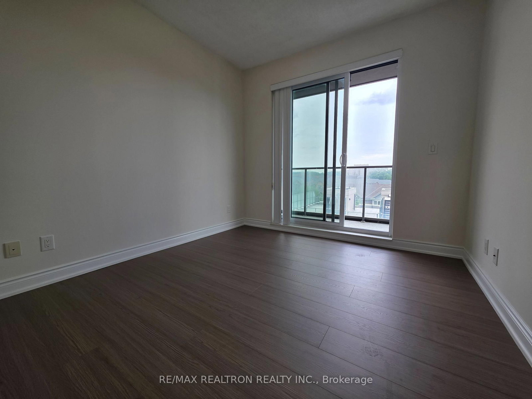
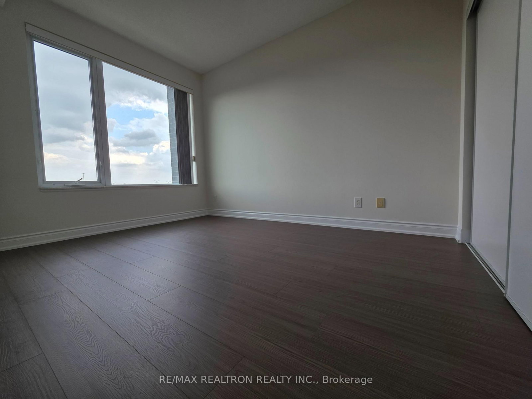
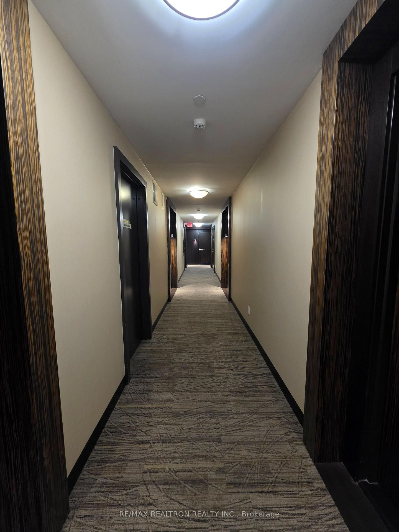
Welcome to Eden Park II, where modern elegance meets exceptional convenience. This bright, freshly painted, and meticulously maintained 2-bedroom corner suite offers an abundance of natural light and a thoughtfully designed open-concept layout, creating a warm and inviting atmosphere Featuring 9-foot ceilings and brand-new modern laminate flooring throughout, this stylish residence seamlessly blends comfort with contemporary design. The sleek kitchen is beautifully appointed with granite/quartz countertops, stainless steel appliances, and ample cabinetry, making it perfect for both everyday living and effortless entertaining.Residents of this prestigious building enjoy an impressive selection of resort-style amenities, including a 24-hour concierge, indoor swimming pool, fully equipped fitness centre, sauna, elegant party room, and ample visitor parking.Ideally situated in the highly sought-after Commerce Valley neighbourhood, you'll be just steps from Times Square, vibrant restaurants, cafés, shopping, parks, and everyday conveniences. Commuting is effortless with quick access to YRT, VIVA, GO Transit, Highway 404, and Highway 407, connecting you seamlessly to the GTA.Complete with one parking space and one locker, this exceptional home offers the perfect combination of style, comfort, and an unbeatable location. Don't miss this outstanding opportunity to own a beautiful residence in one of Markham's most desirable communities.
Listing activity for 603-325 South Park Rd, Markham, Ontario
| Date Start | Date End | List Price | Price | Event | Listing ID |
|---|---|---|---|---|---|
| N/A | N/A | $699,000 | N/A | Pc | N13652354 |
Laminate · Combined W/Dining
Level: Flat
Laminate · Combined W/Living
Level: Flat
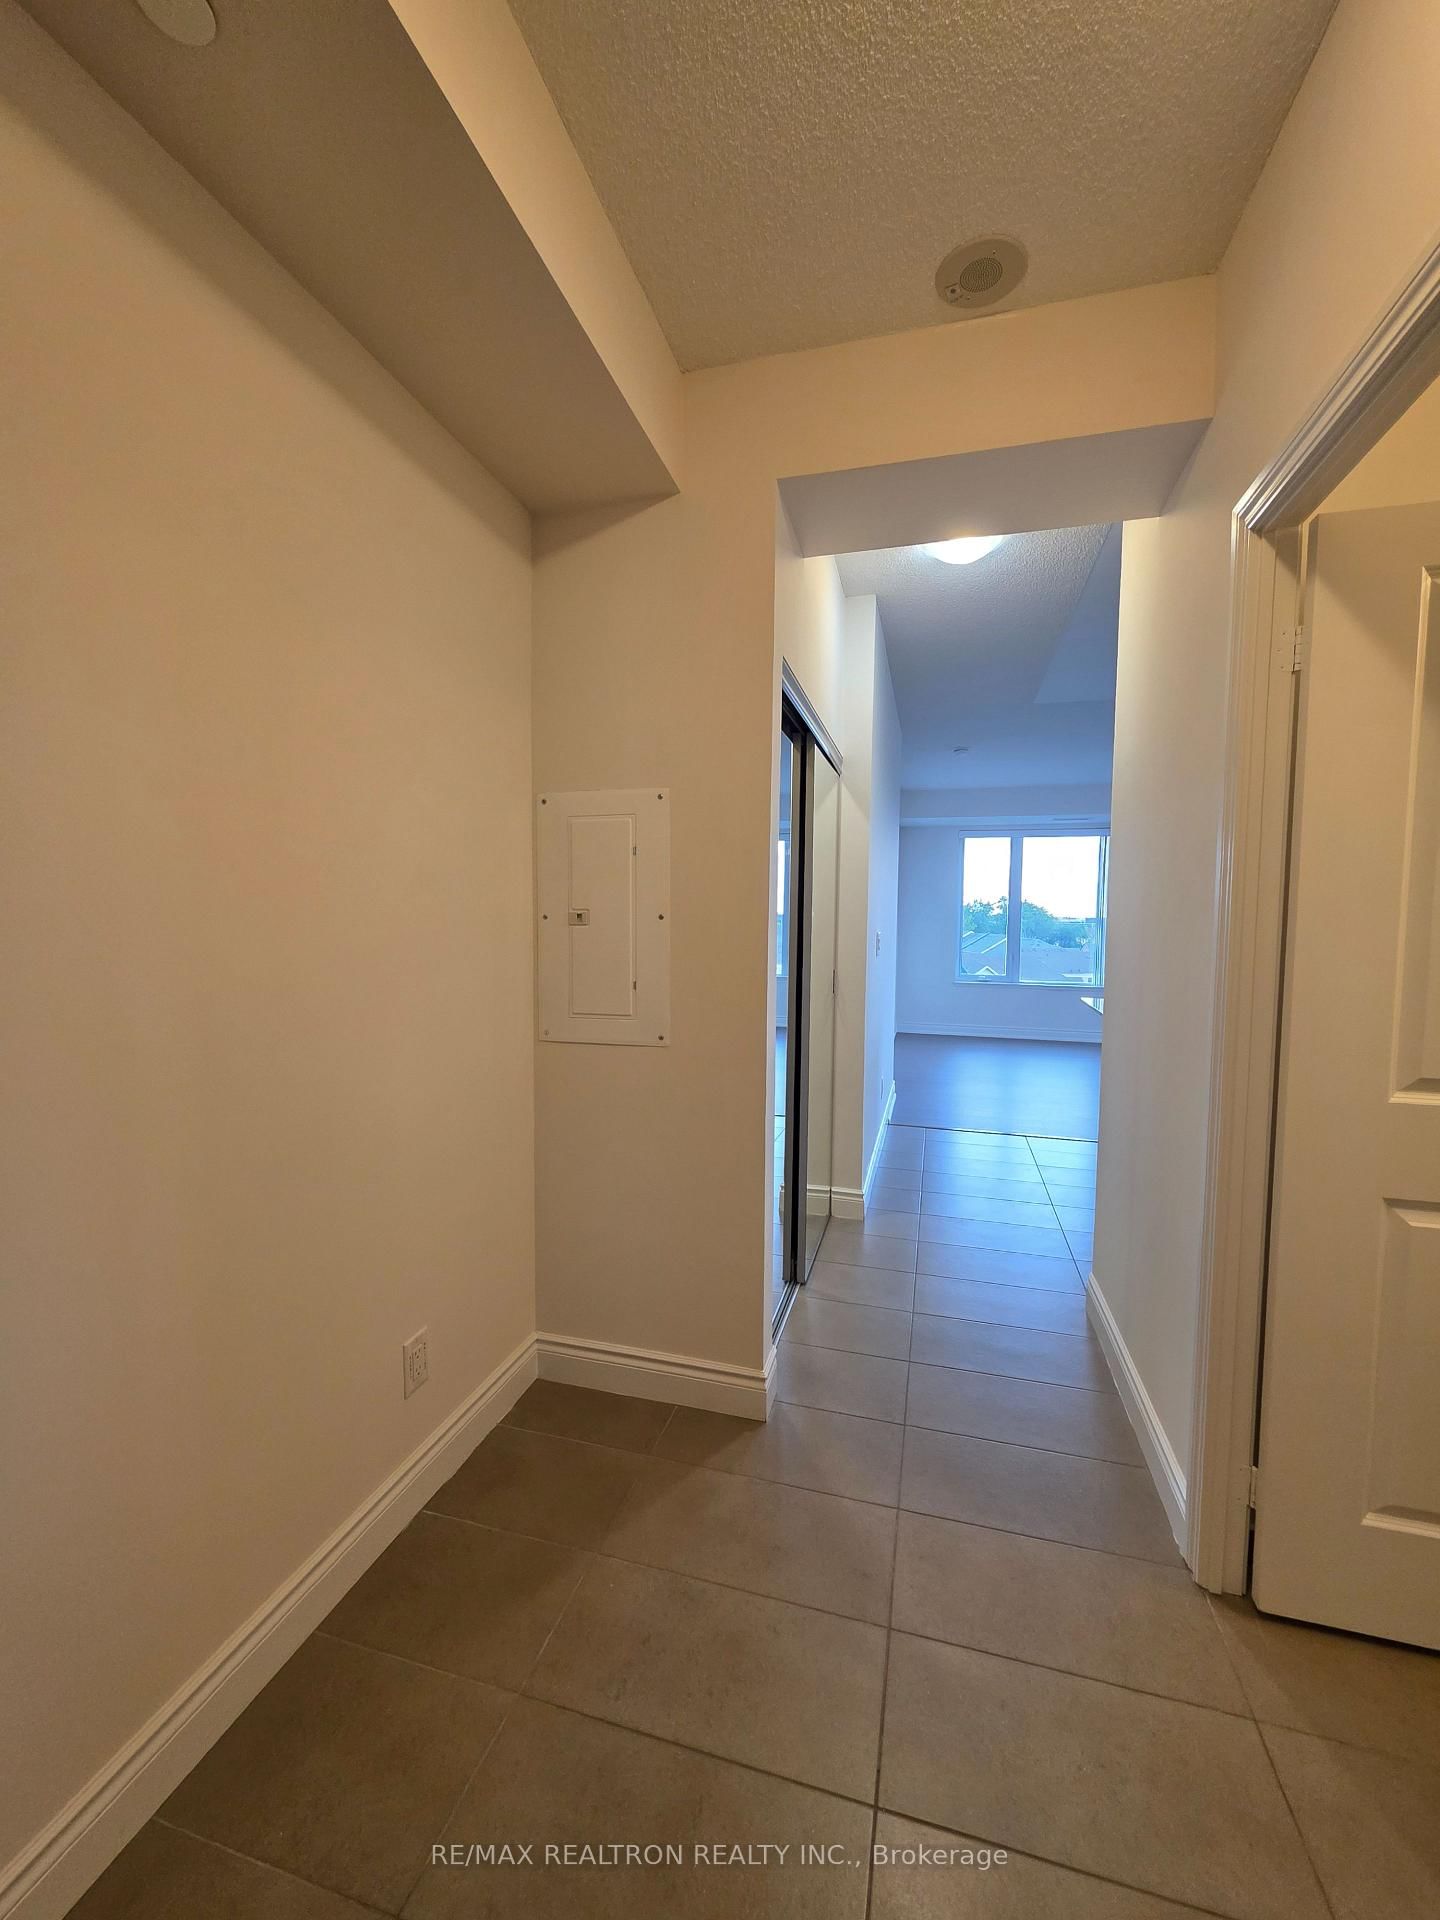
Tile Floor · Open Concept
Level: Flat
Laminate · W/W Closet · 3 Pc Ensuite
Level: Flat
Laminate · W/W Closet
Level: Flat
Public records about this location. Not part of the MLS® listing and not provided by the listing brokerage.
Toronto and Region Conservation Authority · Province of Ontario open data
Province of Ontario open data
Province of Ontario open data
Province of Ontario open data · Government of Canada open data
Ontario Energy Board · Innovation, Science and Economic Development Canada
None of this is an inspection of the property. Confirm anything that matters to you with the municipality, the conservation authority or the record’s publisher. Contains information licensed under the Open Government Licence – Canada. Contains information licensed under the Open Government Licence – Ontario. Contains information made available under the Toronto and Region Conservation Authority Open Data Licence v1.0.
Monthly Payment
$3,205
Total monthly payment
$3,455
Break-even down payment
100%
Expand Neighbourhood demographics to load Statistics Canada census charts.
$699,000
$699,000
CAD
Estimate unavailable
The trademarks MLS®, Multiple Listing Service® and the associated logos are owned by CREA and identify the quality of services provided by real estate professionals who are members of CREA.