
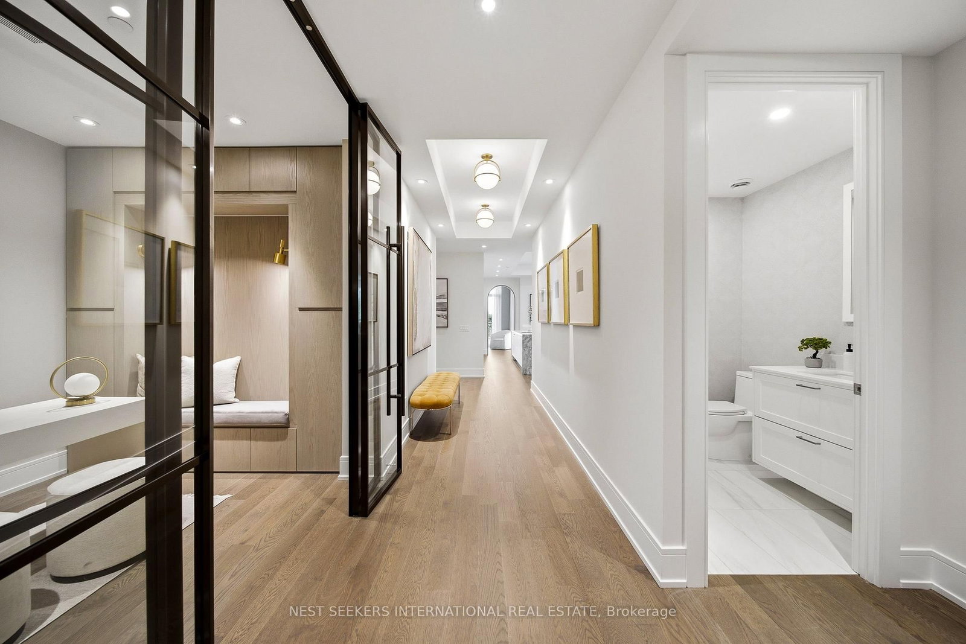
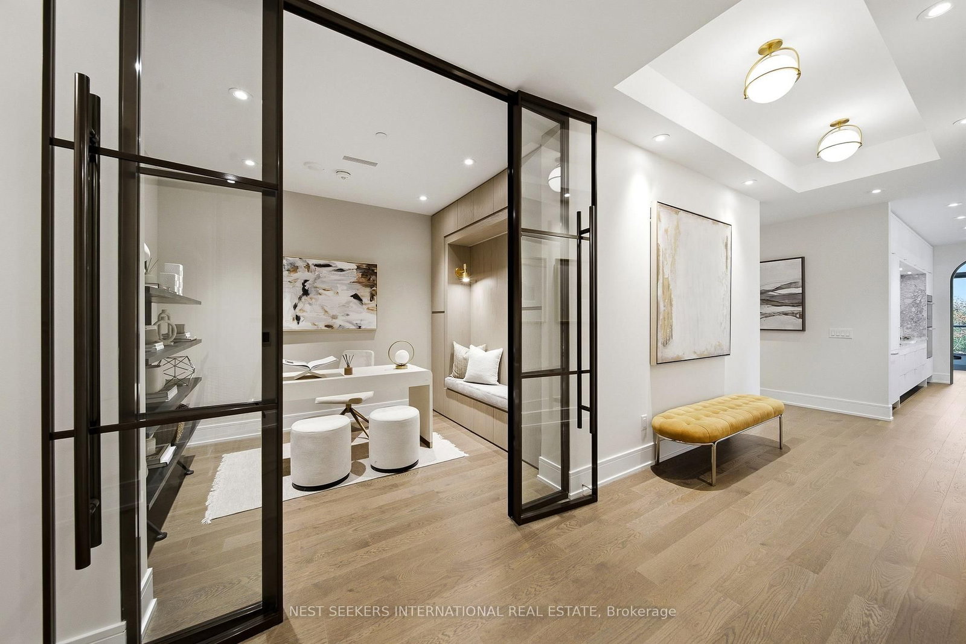




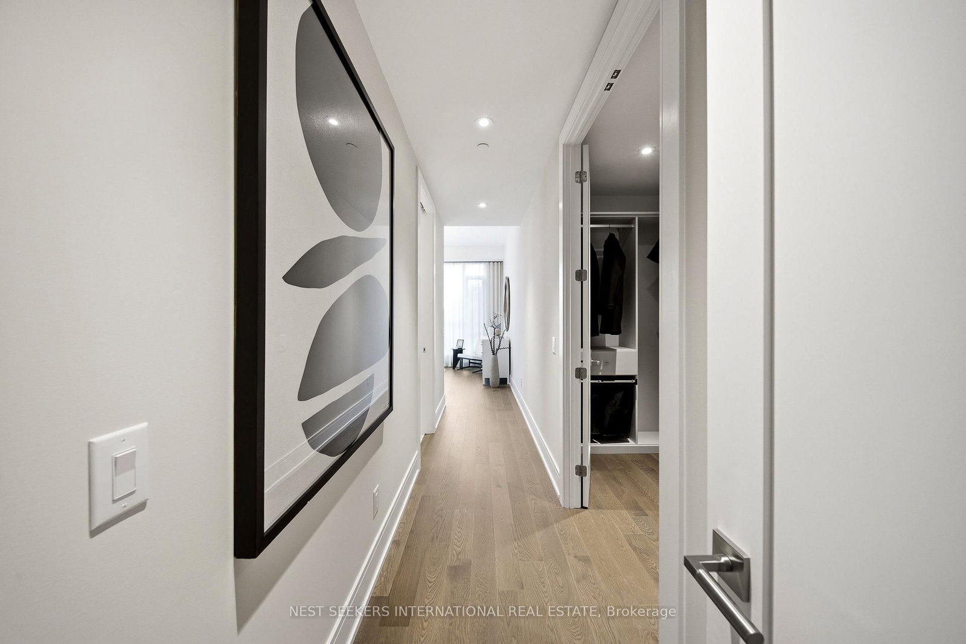


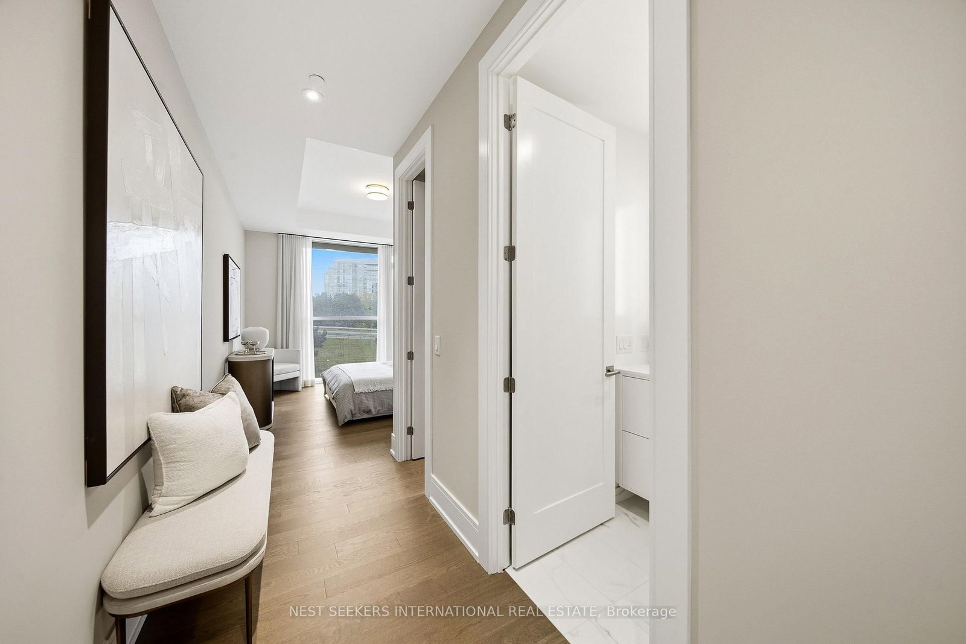
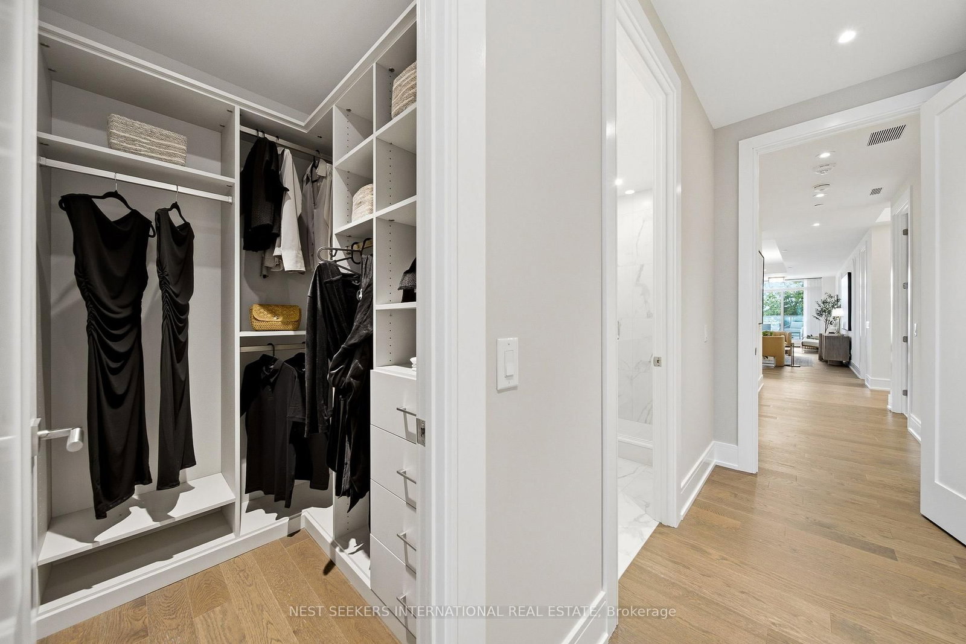
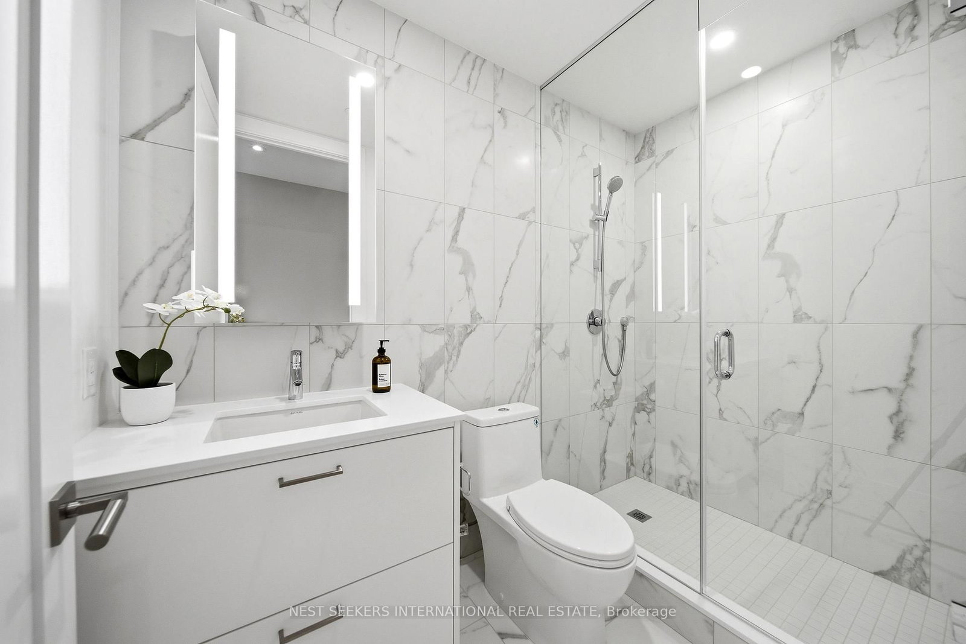







Foyer (8.0 × 10.0)
hardwood floor · W/I Closet · 2 Pc Bath
Level: Main

Royal Orchard, Markham, Ontario L3T 0H3
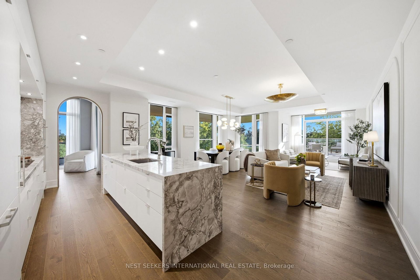
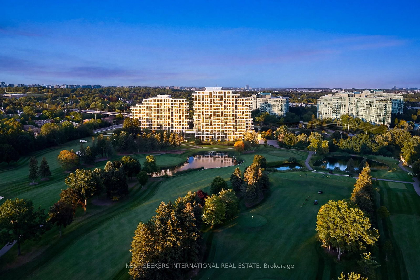
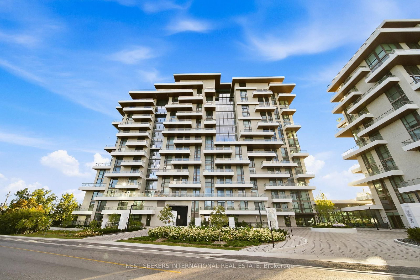
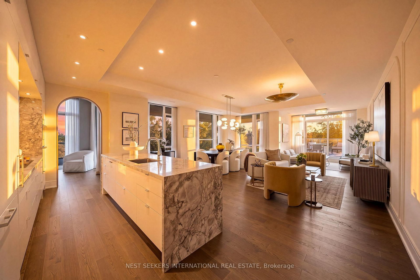
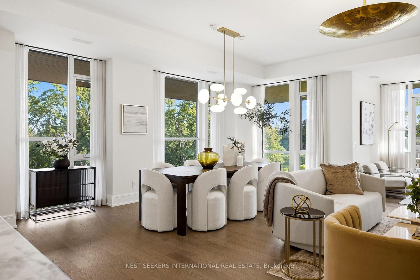
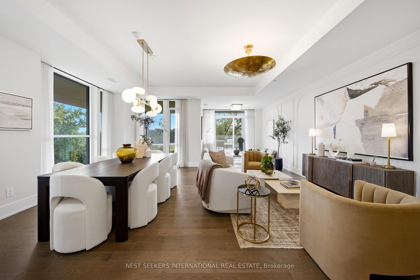
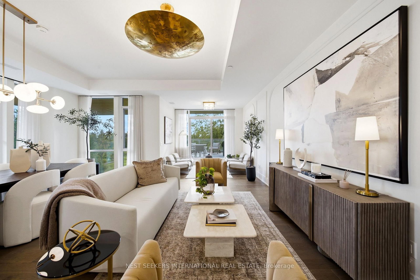
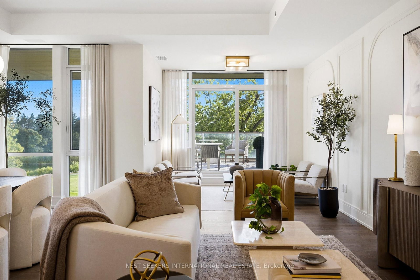
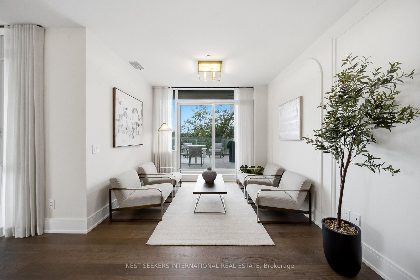
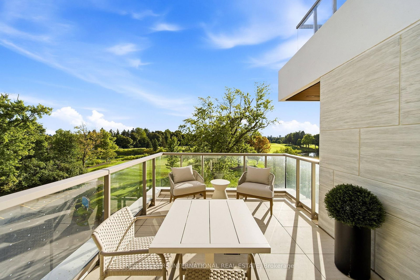
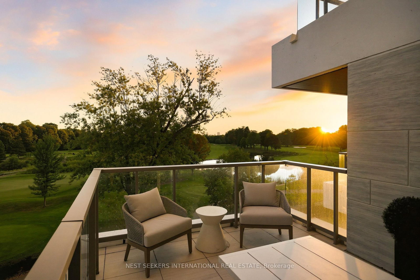
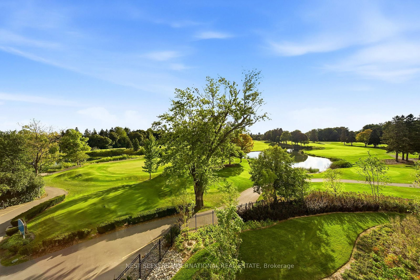
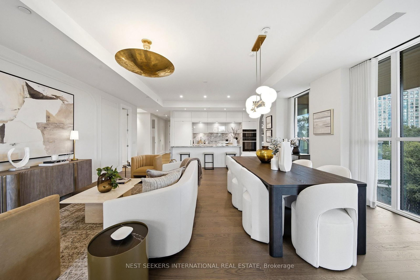
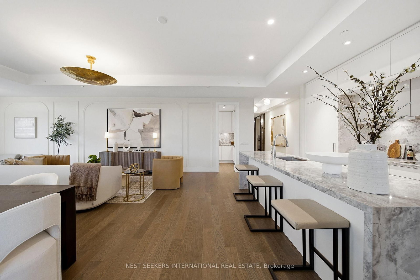
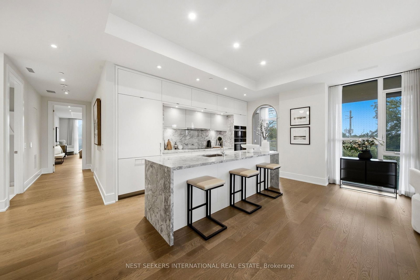
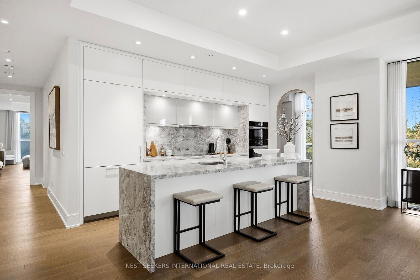
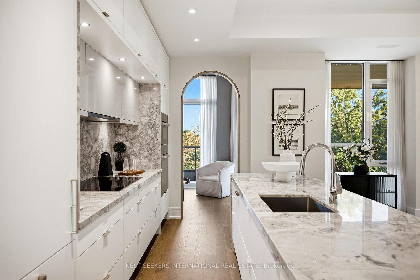
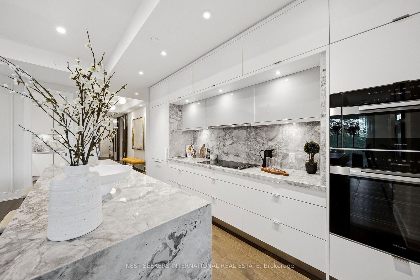
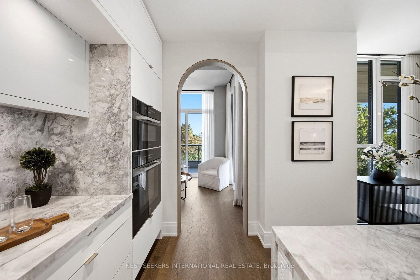
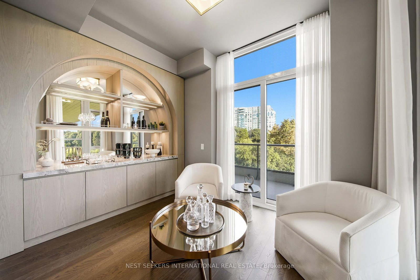
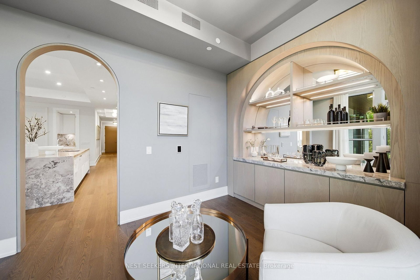
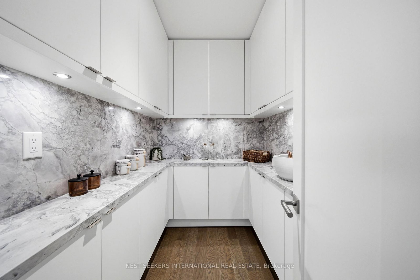
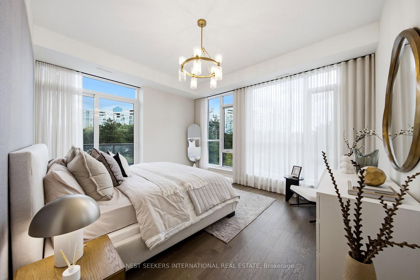
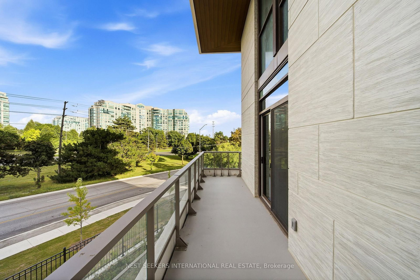
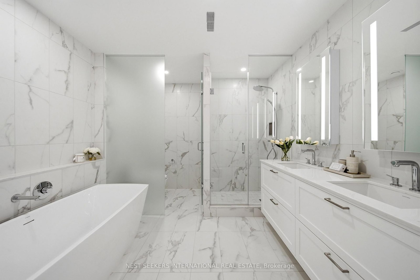
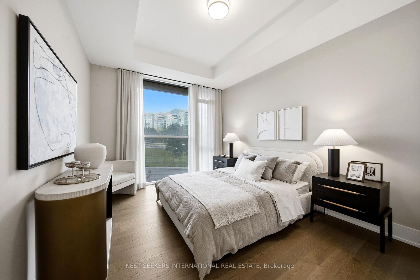
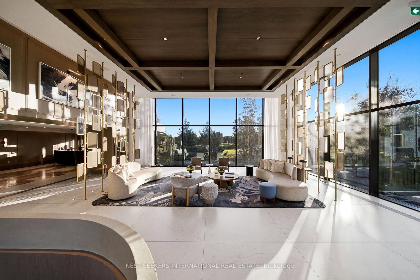
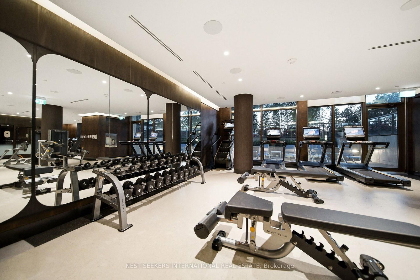
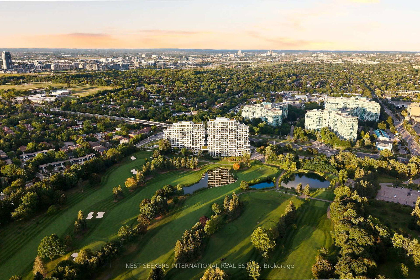
Welcome to Suite 217 at Royal Bayview by TRIDEL, an extraordinary 2,375 sq. ft. corner unit offering the scale and functionality of a private home in the sky. Featuring 2 bedrooms plus a dedicated office, 2 full bathrooms plus a powder room, and coveted east, south and west exposures, the suite is filled with natural light and captivating golf course and pond views. A gracious foyer leads to a private spacious office, walk-in coat closet, powder room and laundry room. The beautifully appointed kitchen features a substantial centre island, premium Miele appliances, separate pantry and coffee bar, and adjoining breakfast area with a stunning built-in cocktail bar. Expansive living and dining areas deliver exceptional scale for everyday living and entertaining. The private primary suite features a generous walk-in closet, beautifully finished ensuite and direct balcony access. The second bedroom offers its own ensuite and walk-in closet. 3 private outdoor spaces further distinguish this space - a magnificent terrace overlooking the golf course and pond, plus 2 additional balconies. Only 15 storeys, Royal Bayview offers an exclusive luxury lifestyle with 24-hour concierge, grand 2-storey lobby, indoor pool and whirlpool, saunas, fitness centre, yoga studio, golf simulator, library and fireplace lounge, party room, private dining room, salon and landscaped outdoor entertaining spaces. Includes 1 underground parking space and 1 storage locker. A rare opportunity to experience home-sized living in one of Royal Bayview's most exceptional suites.
Listing activity for 217-399 Royal Orchard Blvd, Markham, Ontario
| Date Start | Date End | List Price | Price | Event | Listing ID |
|---|---|---|---|---|---|
| N/A | N/A | $3,590,000 | N/A | For Sale | N13751514 |
hardwood floor · W/I Closet · 2 Pc Bath
Level: Main
hardwood floor · W/I Closet · 2 Pc Bath
Level: Main
B/I Appliances · Centre Island · Combined W/Dining
Level: Main
W/O To Terrace · hardwood floor · Large Window
Level: Main
Separate Rm · B/I Bar · W/O To Balcony
Level: Main
hardwood floor · Separate Rm · Pot Lights
Level: Main
Laundry Sink · Separate Rm · B/I Shelves
Level: Main
W/O To Balcony · 4 Pc Ensuite · W/I Closet
Level: Main
hardwood floor · W/I Closet · 3 Pc Ensuite
Level: Main
Level not provided
Public records about this location. Not part of the MLS® listing and not provided by the listing brokerage.
Toronto and Region Conservation Authority · Province of Ontario open data
Province of Ontario open data
Province of Ontario open data
Province of Ontario open data · Government of Canada open data
Ontario Energy Board · Innovation, Science and Economic Development Canada
None of this is an inspection of the property. Confirm anything that matters to you with the municipality, the conservation authority or the record’s publisher. Contains information licensed under the Open Government Licence – Canada. Contains information licensed under the Open Government Licence – Ontario. Contains information made available under the Toronto and Region Conservation Authority Open Data Licence v1.0.
Monthly Payment
$16,457
Total monthly payment
$16,457
Break-even down payment
100%
Expand Neighbourhood demographics to load Statistics Canada census charts.
$3,590,000
$3,590,000
CAD
Estimate unavailable
The trademarks MLS®, Multiple Listing Service® and the associated logos are owned by CREA and identify the quality of services provided by real estate professionals who are members of CREA.