


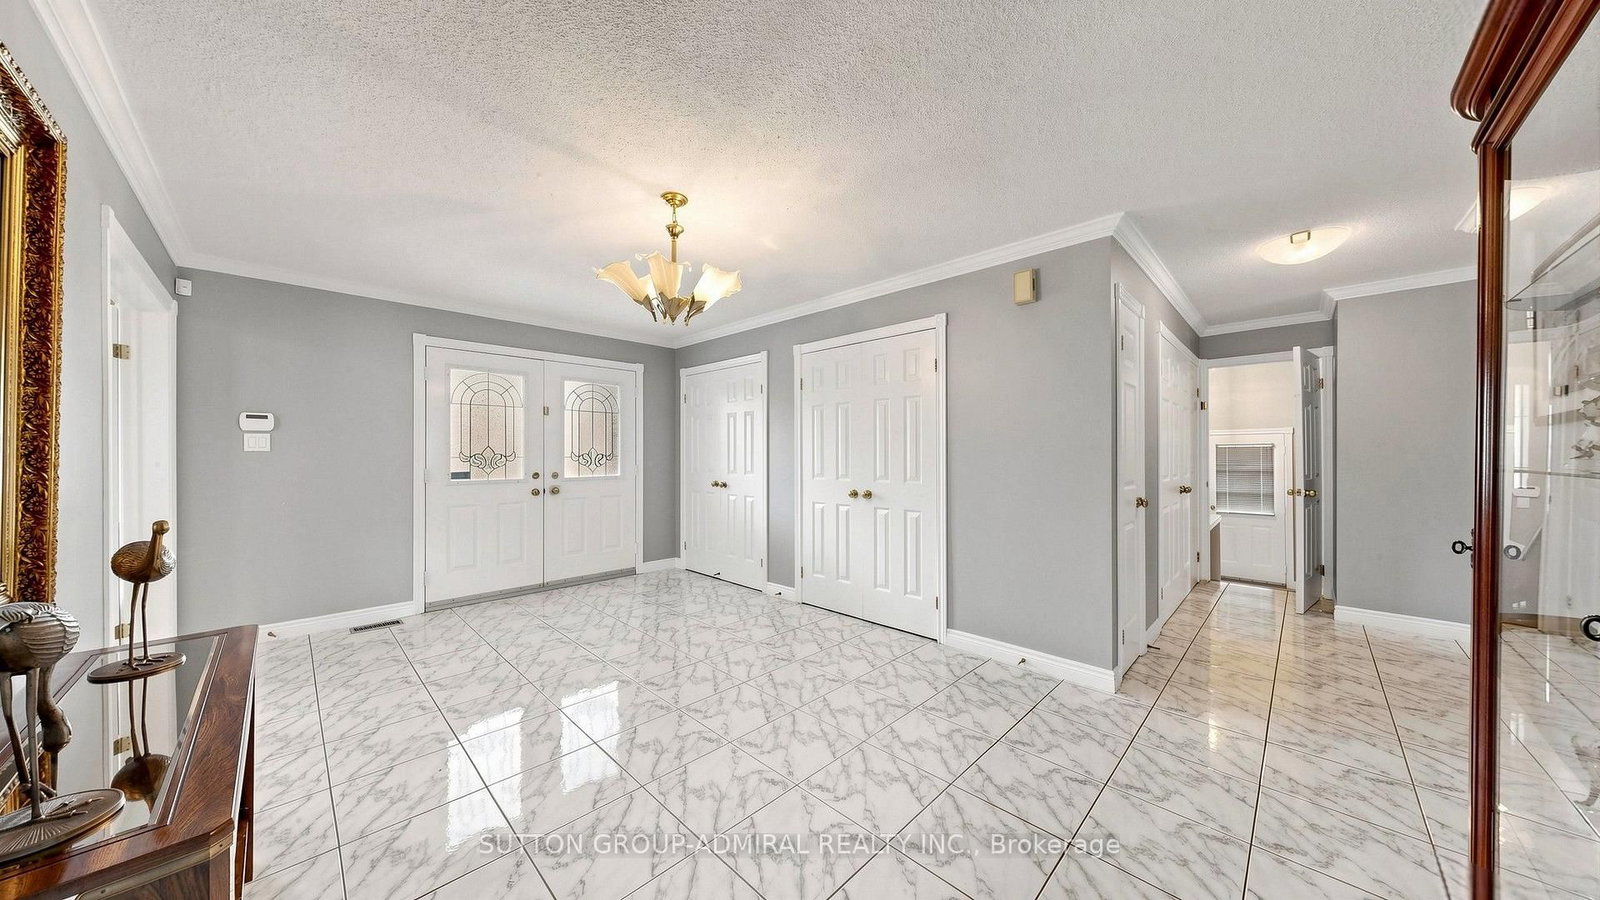


Foyer (3.41 × 5.21)
Tile Floor · Double Closet · Open Concept
Level: Main

Sherwood-Amberglen, Markham, Ontario L3P 3E1
Attention! 41 Captain Armstrong is officially reporting live to MLS and this one comes with presence. Perfectly positioned on a beautiful, mature, tree-lined street and offering over 4000 sqft of living space, this detached 3+2 bdrm, 3-bthrm bungalow delivers the kind of space, warmth and possibility that's becoming harder and harder to find. This is clearly not your average bungalow. The thoughtfully designed main-floor layout allows the principal rms to flow beautifully while still offering everyone a little privacy. Soaring vaulted ceilings make the living/formal dining rms feel airy and expansive, while the cozy family rm is made for real life - watch the kids play, curl up for movie night or settle in for Saturday night hockey, with everyone somehow ending up together. Then there's the kitchen. Big, bright and ready for culinary greatness, "chef-sized" with a centre island plus cupbrds and counter space galore. The adjoining breakfast area has a walk out to the deck overlooking Nonna's veggie garden because somehow, tomatoes really do taste better from your own backyard. And downstairs? This is where the house really flexes. The gigantic lower level takes multigenerational living, extended family & guests to an entirely different place.You'll find 2 bdrms, a second kit, rec rm, bthrm, sep side entry, loads of storage, a dedicated utility rm and a massive cantina ready for sauce season, wine, or Costco runs. Outside, the ovrsizd lot gives you room to garden, entertain, or simply enjoy the kind of backyard space people dream to find. And then there's the neighbourhood-this location delivers. Minutes to top-rated schls,prks,transit,restaurants,Stouffville Hospital and historic Main Street, w/ Rouge Valley trails practically at your door. Move in, renovate, reimagine or create something spectacular. With this much house, this much land and a location this good, your imagination may be the only limitation. Permission to offer: officially granted!
Listing activity for 41 Captain Armstrong Lane, Markham, Ontario
| Date Start | Date End | List Price | Price | Event | Listing ID |
|---|---|---|---|---|---|
| N/A | N/A | $1,478,888 | N/A | Sc | N13814946 |
Tile Floor · Double Closet · Open Concept
Level: Main
Stainless Steel Appl · Centre Island · Backsplash
Level: Main
W/O To Deck · Eat-In Kitchen · Combined W/Kitchen
Level: Main
Fireplace · Crown Moulding · hardwood floor
Level: Main
Fireplace · Vaulted Ceiling · French Doors
Level: Main
hardwood floor · Open Concept · Combined W/Living
Level: Main
5 Pc Ensuite · W/I Closet · hardwood floor
Level: Main
hardwood floor · Double Closet · Window
Level: Main
hardwood floor · Window · Double Closet
Level: Main
Tile Floor · Breakfast Area · Family Size Kitchen
Level: Bsmt
Tile Floor · Combined W/Kitchen · Open Concept
Level: Bsmt
Open Concept · Tile Floor · Window
Level: Bsmt
Window · Double Closet · Tile Floor
Level: Bsmt
Window · Tile Floor · Closet
Level: Bsmt
Tile Floor
Level: Bsmt
Tile Floor · Separate Rm
Level: Bsmt
Public records about this location. Not part of the MLS® listing and not provided by the listing brokerage.
Toronto and Region Conservation Authority · Province of Ontario open data
Province of Ontario open data
Province of Ontario open data
Province of Ontario open data · Government of Canada open data
Ontario Energy Board · Innovation, Science and Economic Development Canada
None of this is an inspection of the property. Confirm anything that matters to you with the municipality, the conservation authority or the record’s publisher. Contains information licensed under the Open Government Licence – Canada. Contains information licensed under the Open Government Licence – Ontario. Contains information made available under the Toronto and Region Conservation Authority Open Data Licence v1.0.
Monthly Payment
$6,780
Total monthly payment
$7,395
Break-even down payment
100%
Expand Neighbourhood demographics to load Statistics Canada census charts.
$1,478,888
$1,478,888
CAD
Estimate unavailable
The trademarks MLS®, Multiple Listing Service® and the associated logos are owned by CREA and identify the quality of services provided by real estate professionals who are members of CREA.