


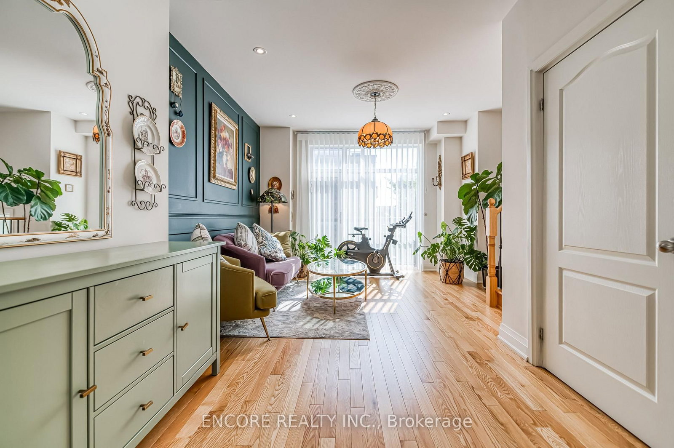
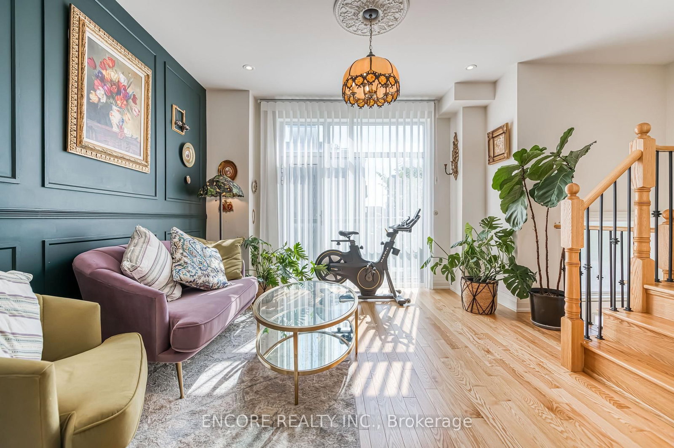

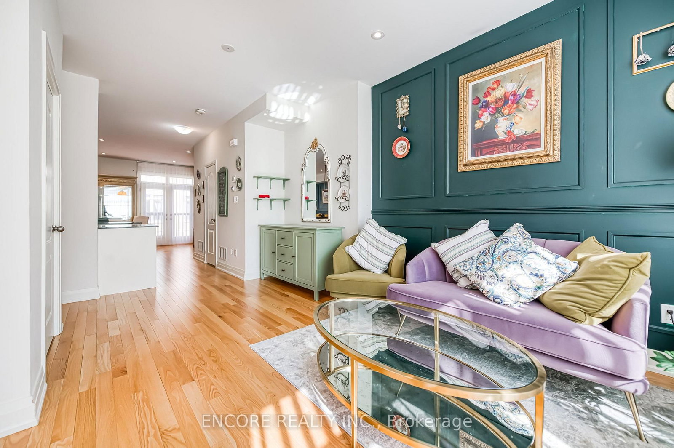

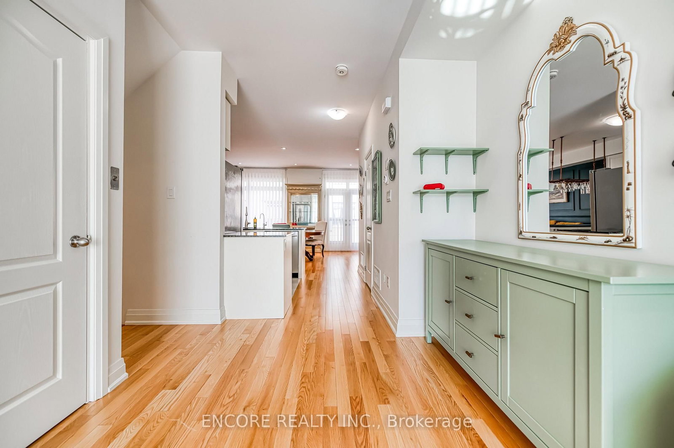






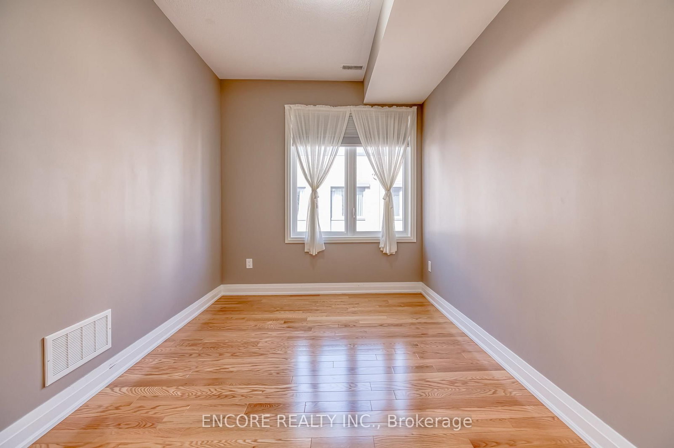

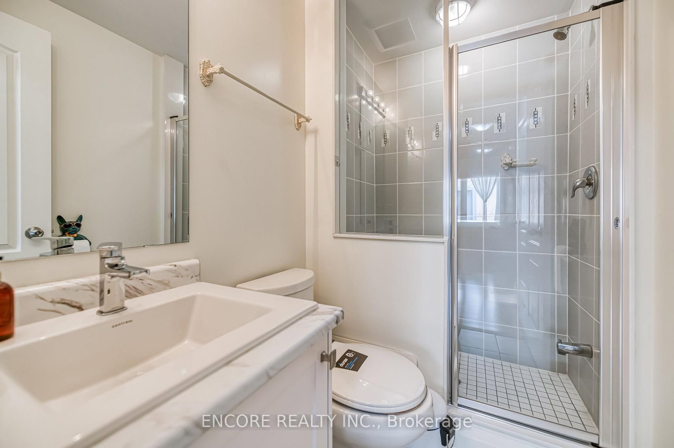
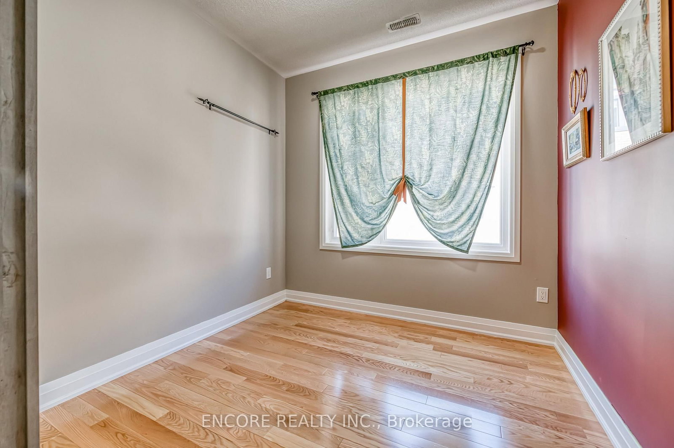


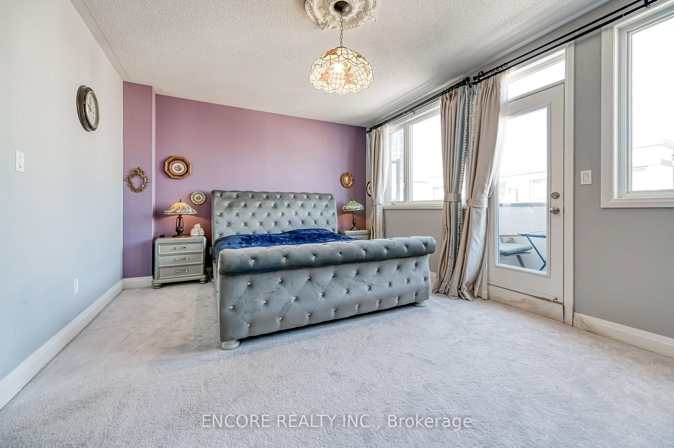
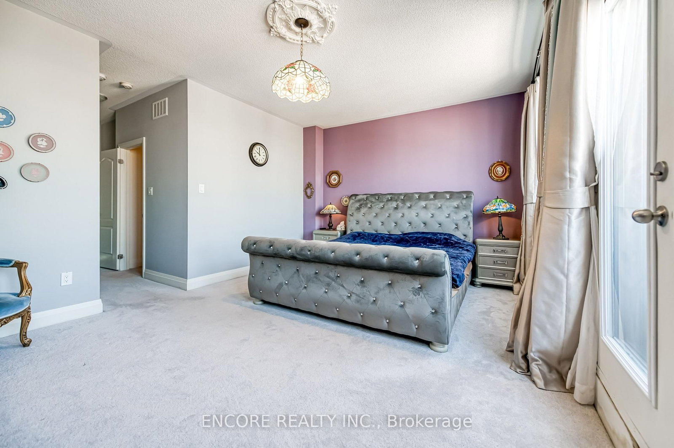

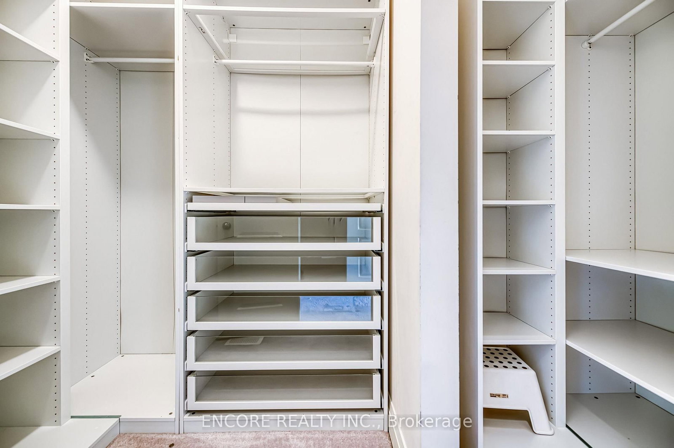
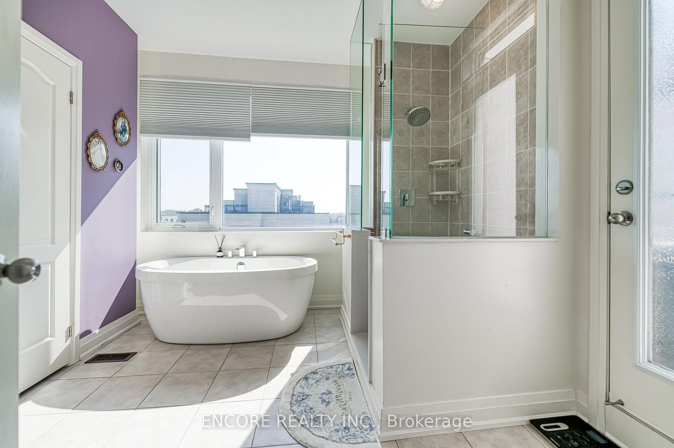

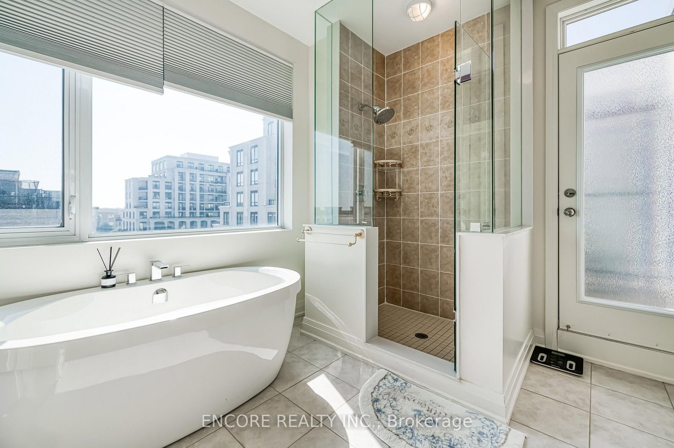
Primary (3.91 × 5.39)
4 Pc Ensuite · W/O To Balcony · W/I Closet
Level: 3rd

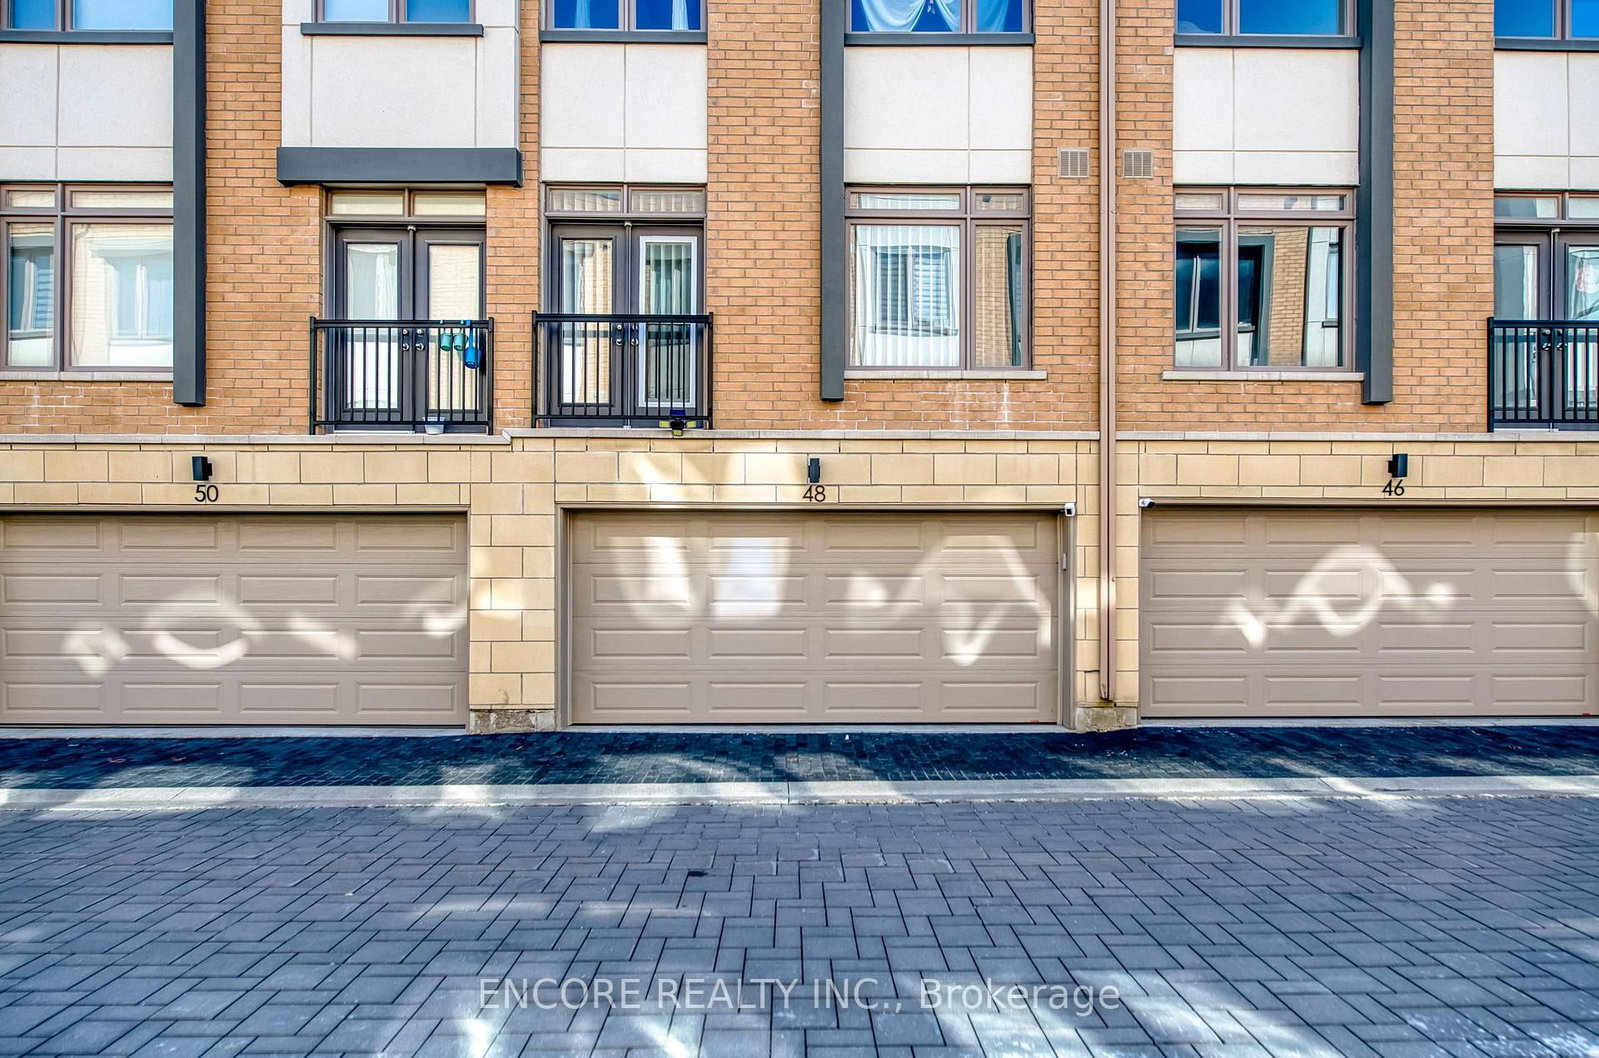
Unionville, Markham, Ontario L3R 9S3
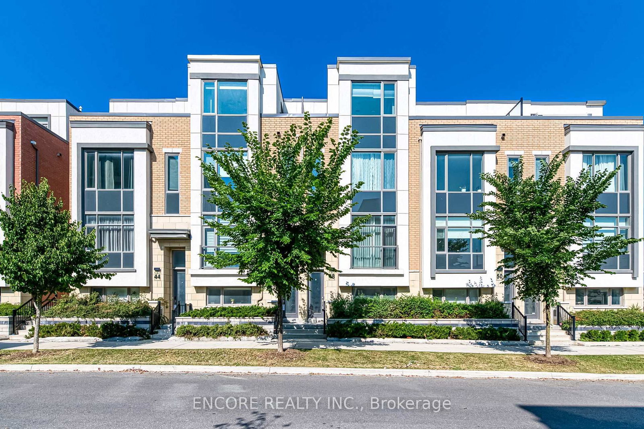
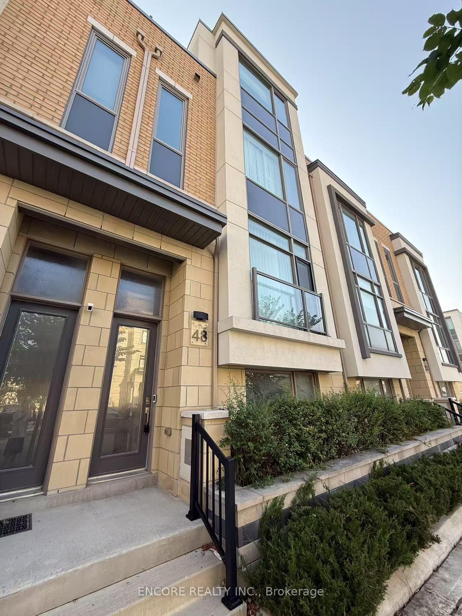
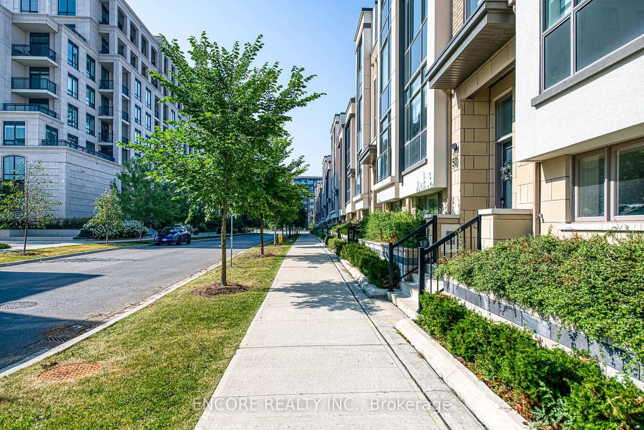
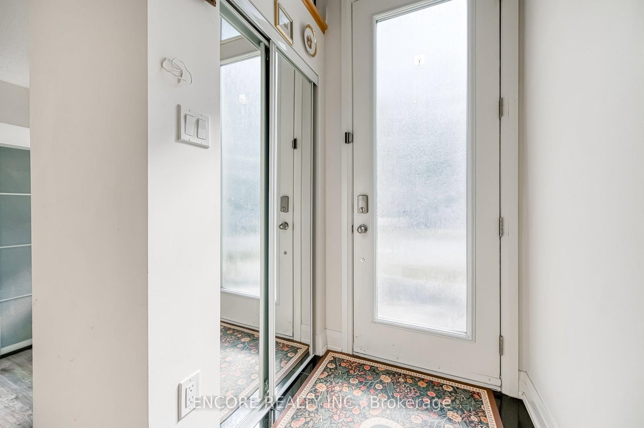
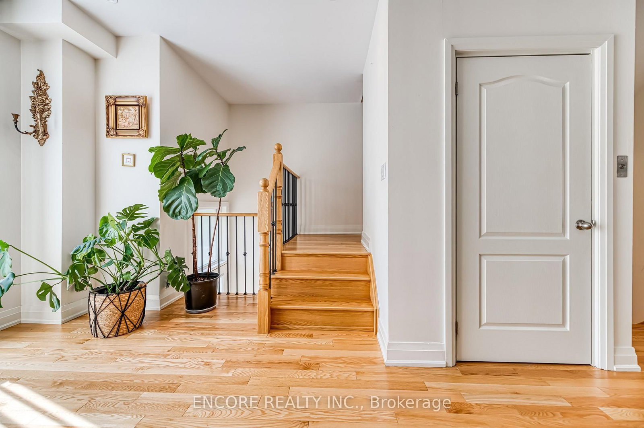
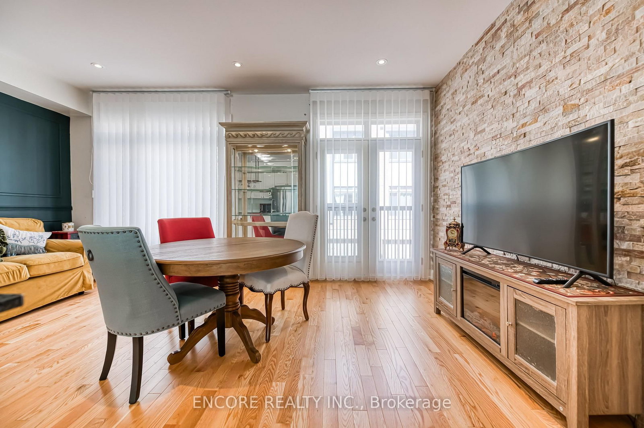
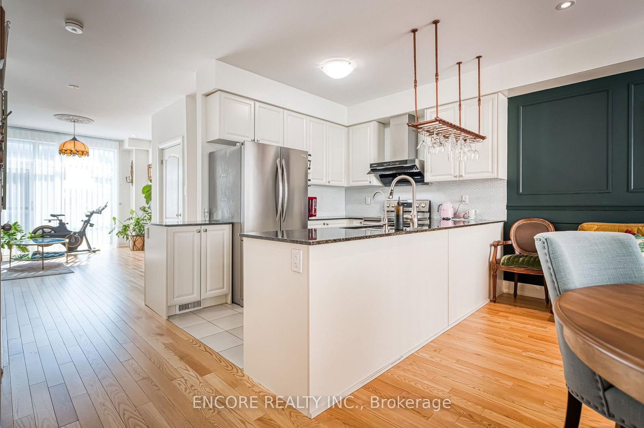
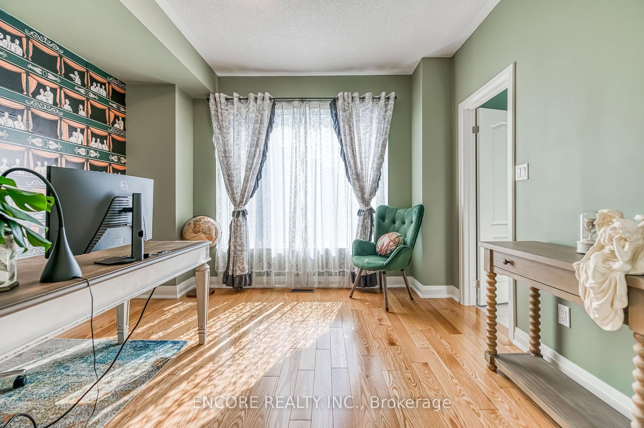
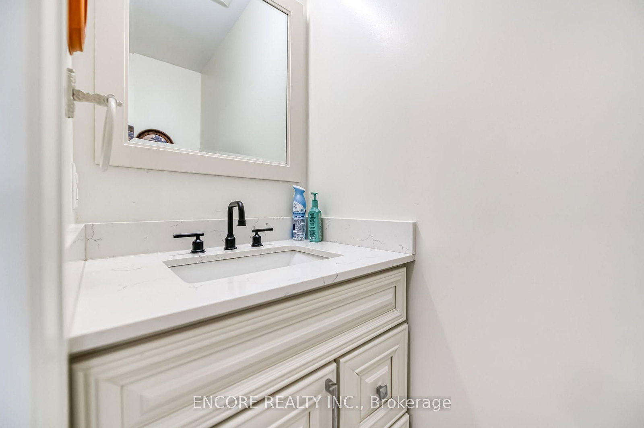
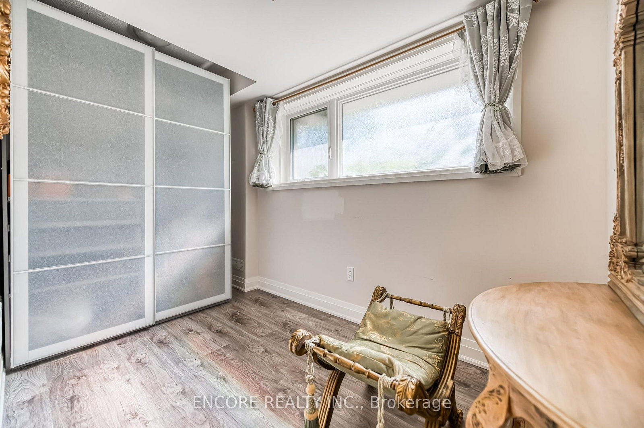
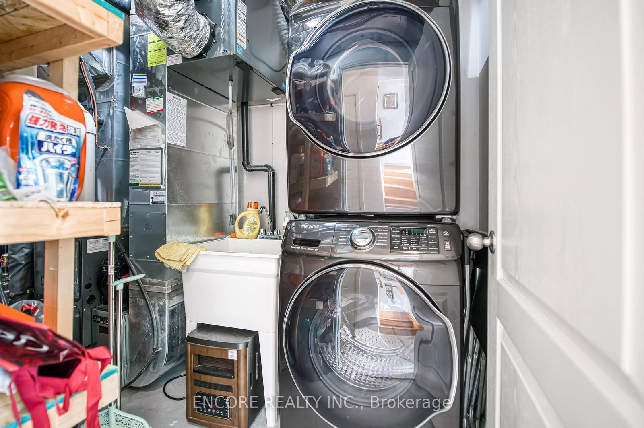
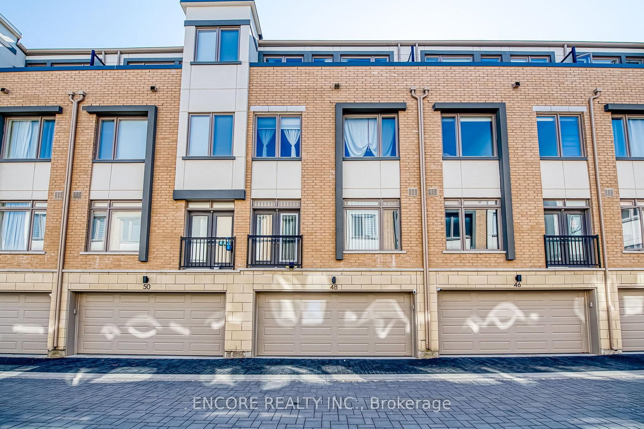
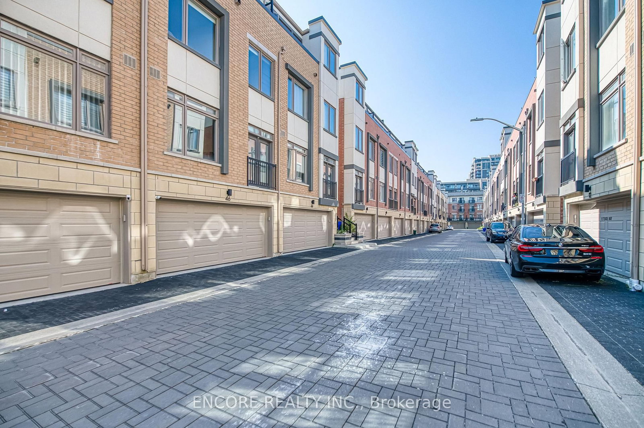
Experience turn-key luxury in this spectacular modern freehold townhouse, fully equipped with a private in-suite elevator seamlessly servicing all levels. Ideally situated in the heart of Unionville, this home is flooded with natural light through massive windows and boasts an exceptional layout featuring 4 spacious bedrooms-uniquely, every single bedroom comes with its own private ensuite bathroom. The entire third floor serves as a sprawling primary retreat featuring a walk-out to a private terrace, custom grid lighting, an extensive walk-in closet with a built-in PAX system, and a spa-like 4-piece ensuite complete with a standalone soaker tub, seamless glass shower, and a premium Toto toilet. Entertain in the sleek kitchen appointed with quartz countertops and an oversized centre island, flowing beautifully into the formal dining area. Premium finishes include an elegant oak staircase, supplementary built-in PAX storage on the upper landing, and a versatile finished lower-level office alongside a dedicated laundry lounge. Offered fully furnished, this home includes meticulously curated high-end luxury furniture, included wall-mounted TVs, and select art pieces, all impeccably maintained. Unbeatable location: Walking distance to top-ranked Unionville H.S. and Coledale P.S., and steps to the future York University Markham Campus, Whole Foods, dining, and transit. Just a 5-minute drive to Highways 404 and 407.
Listing activity for 48 William Saville St, Markham, Ontario
| Date Start | Date End | List Price | Price | Event | Listing ID |
|---|---|---|---|---|---|
| N/A | N/A | $1,349,999 | N/A | Pc | N13698840 |
4 Pc Ensuite · W/O To Balcony · W/I Closet
Level: 3rd
3 Pc Ensuite · B/I Closet
Level: 2nd
3 Pc Ensuite · B/I Closet
Level: 2nd
3 Pc Ensuite · W/I Closet
Level: 2nd
W/O To Balcony · Window Flr to Ceil · Open Concept
Level: Main
Open Concept · Combined W/Living
Level: Main
Stainless Steel Appl · Open Concept · Backsplash
Level: Main
Level: Lower
Public records about this location. Not part of the MLS® listing and not provided by the listing brokerage.
Toronto and Region Conservation Authority · Province of Ontario open data
Province of Ontario open data
Province of Ontario open data
Province of Ontario open data · Government of Canada open data
Ontario Energy Board · Innovation, Science and Economic Development Canada
None of this is an inspection of the property. Confirm anything that matters to you with the municipality, the conservation authority or the record’s publisher. Contains information licensed under the Open Government Licence – Canada. Contains information licensed under the Open Government Licence – Ontario. Contains information made available under the Toronto and Region Conservation Authority Open Data Licence v1.0.
Monthly Payment
$6,189
Total monthly payment
$6,714
Break-even down payment
100%
Expand Neighbourhood demographics to load Statistics Canada census charts.
$1,349,999
$1,349,999
CAD
Estimate unavailable
The trademarks MLS®, Multiple Listing Service® and the associated logos are owned by CREA and identify the quality of services provided by real estate professionals who are members of CREA.