


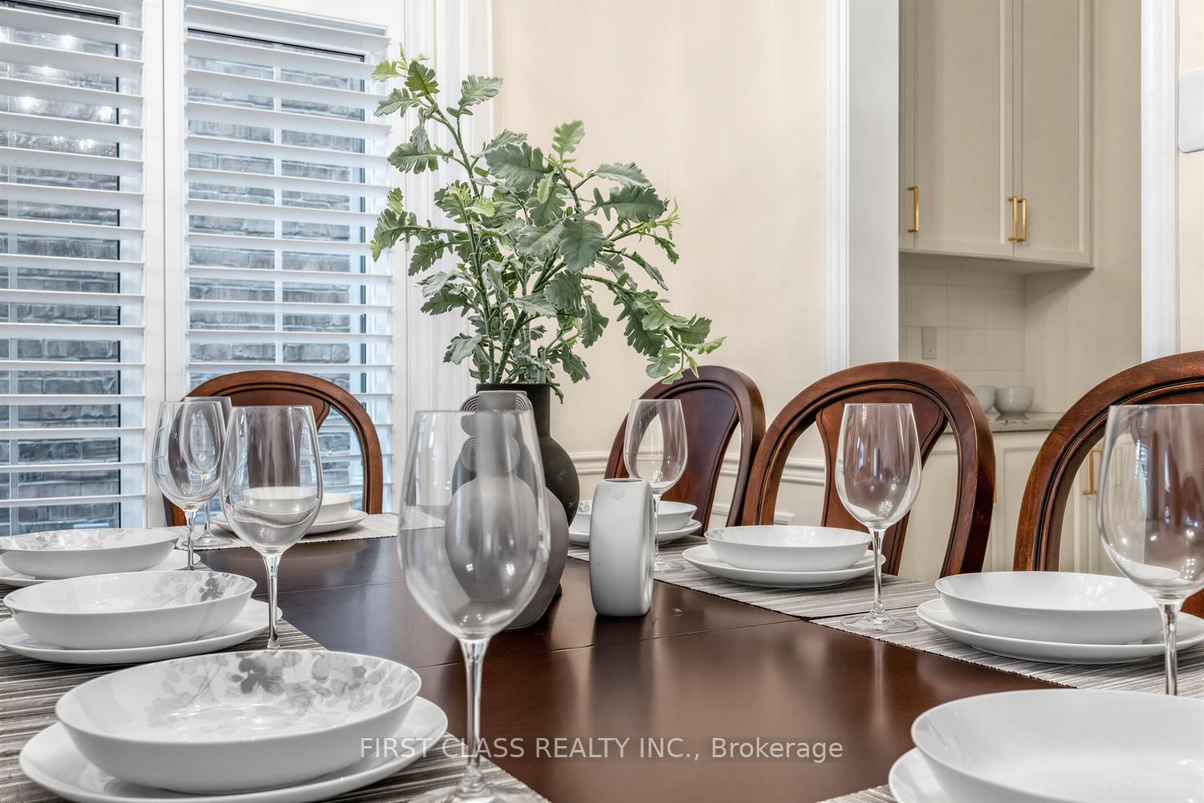
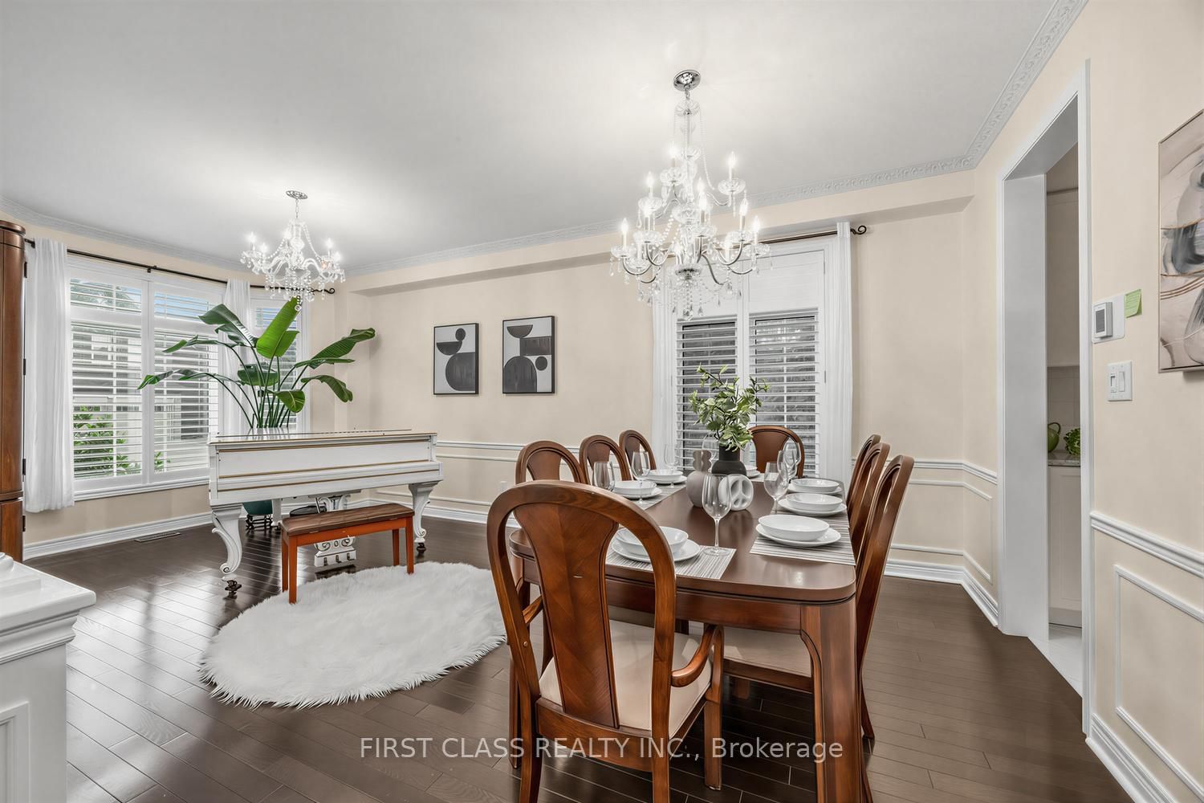
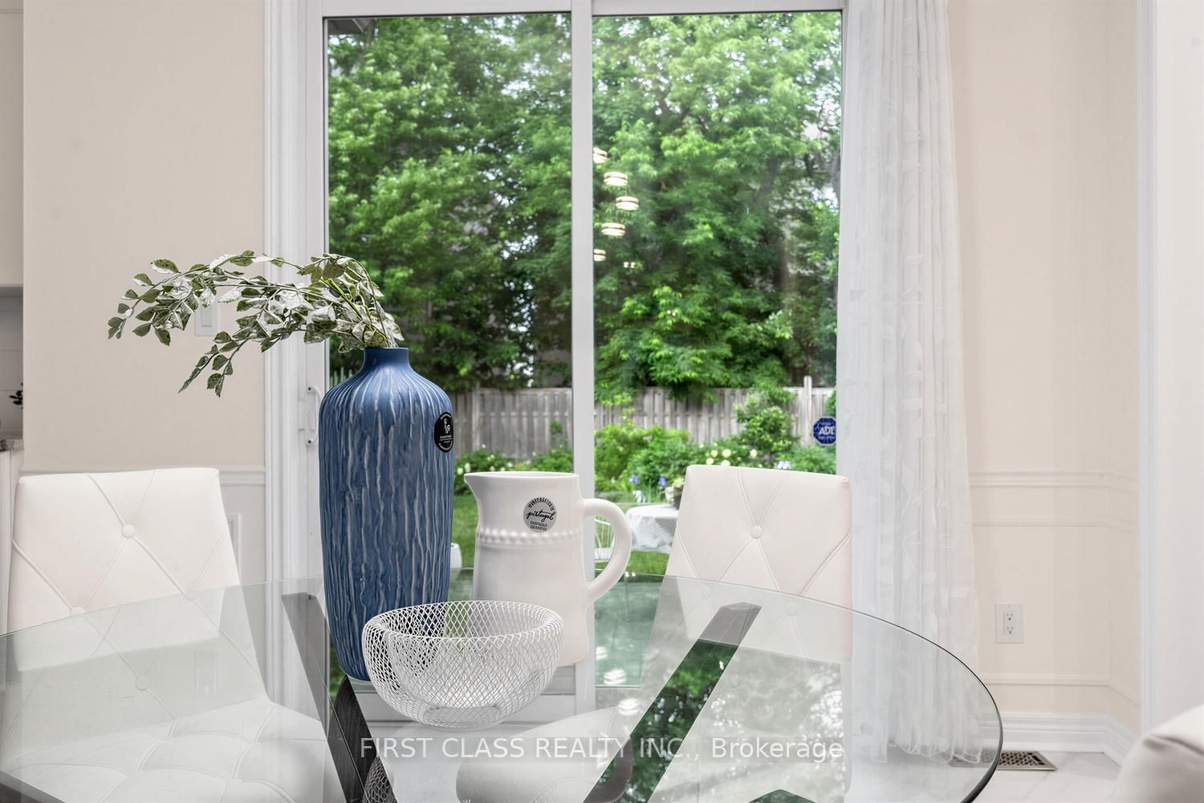

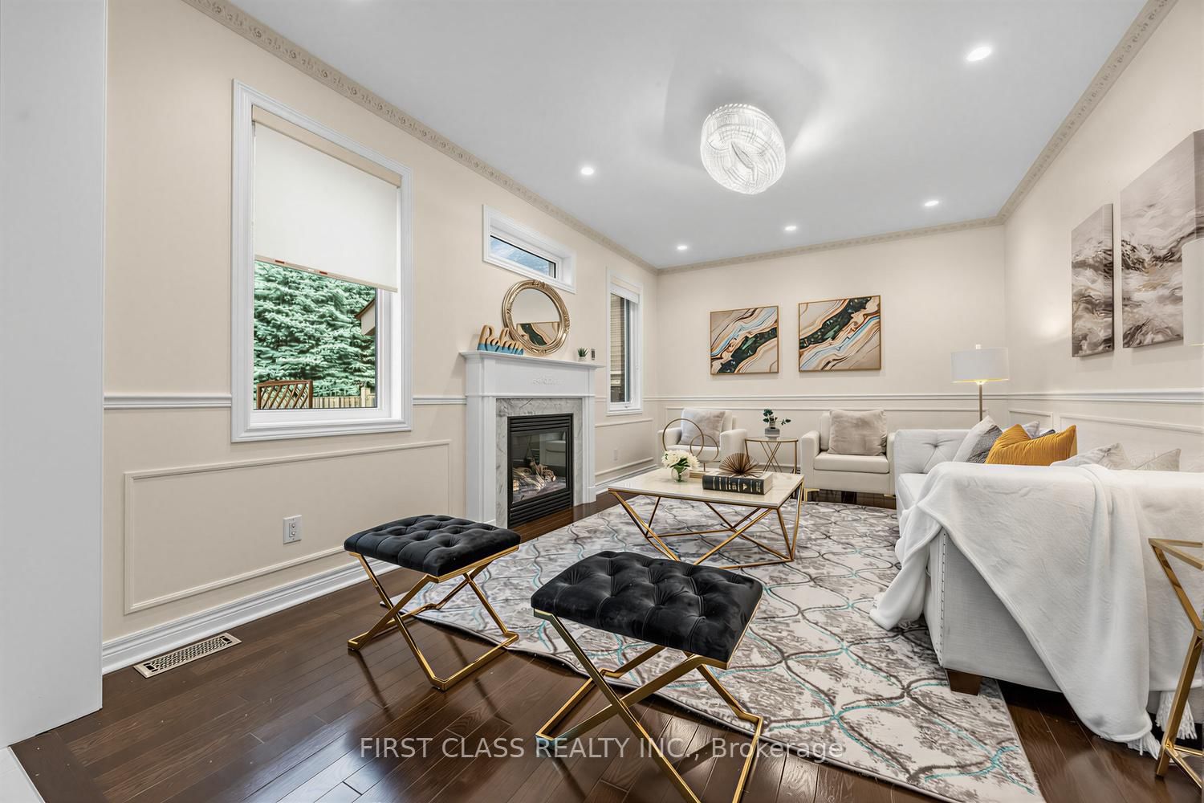



Living (6.04 × 3.4)
Combined W/Dining · Bay Window · Window
Level: Ground

Victoria Square, Markham, Ontario L6C 0G3
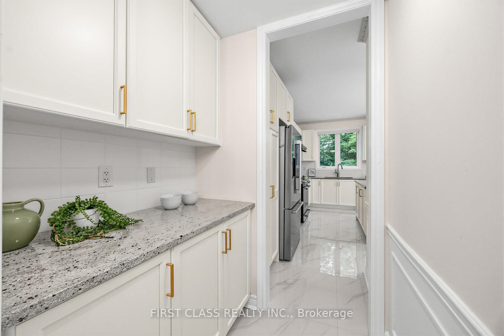
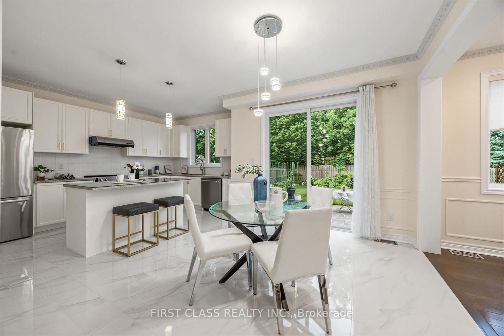
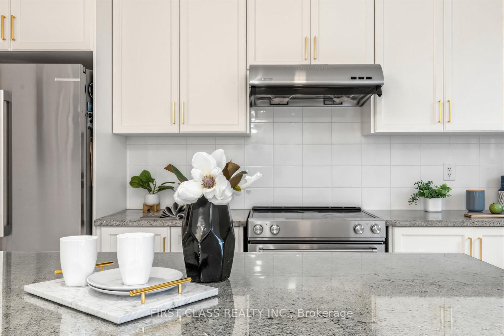
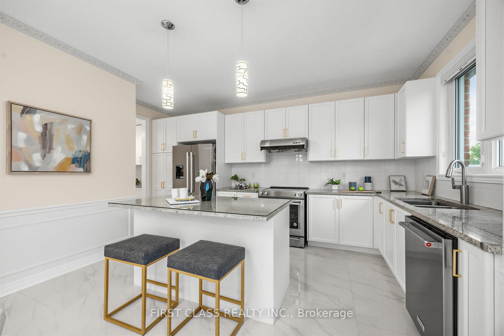
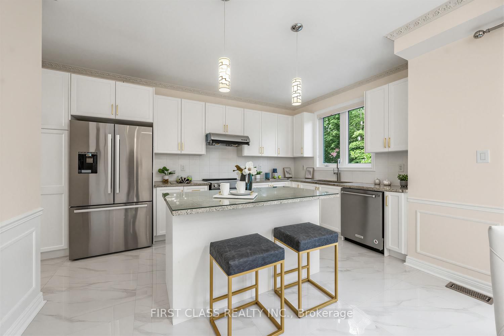
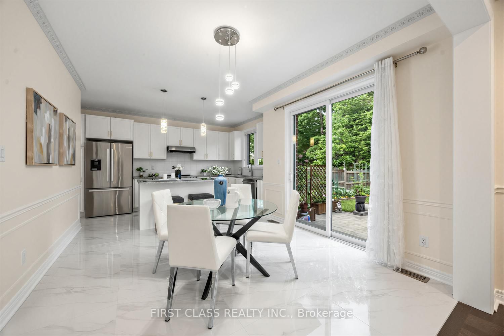
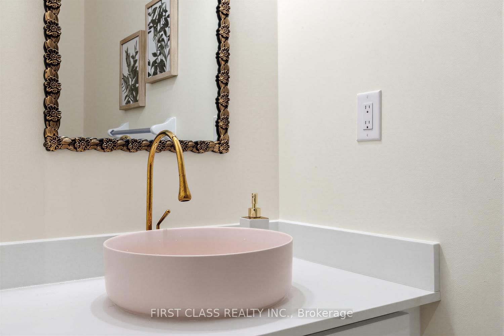
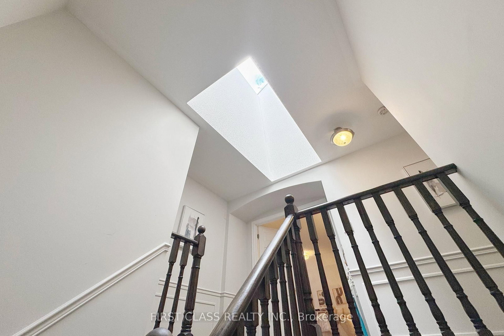
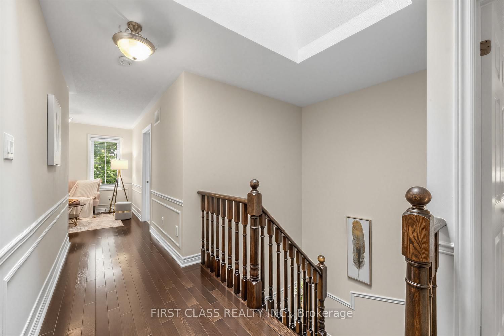
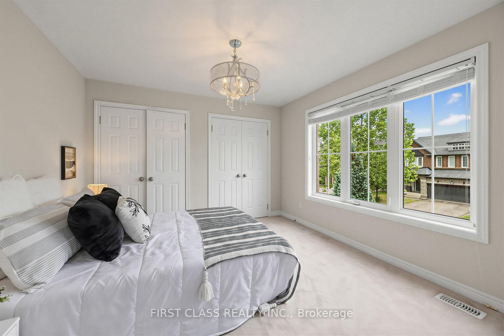
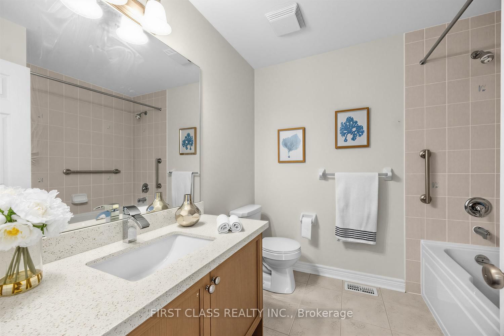
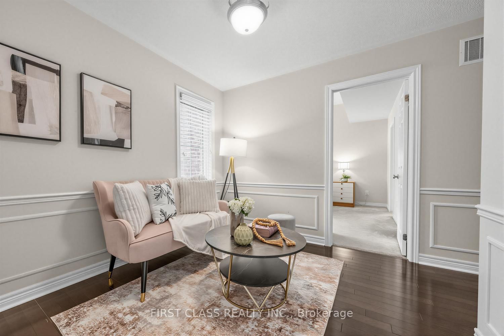
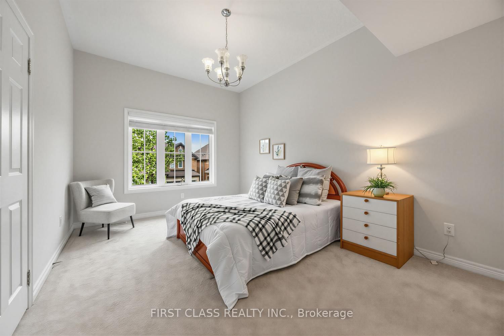
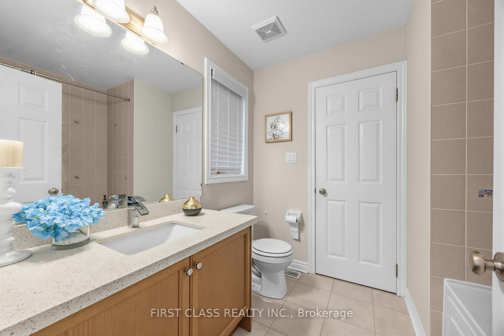
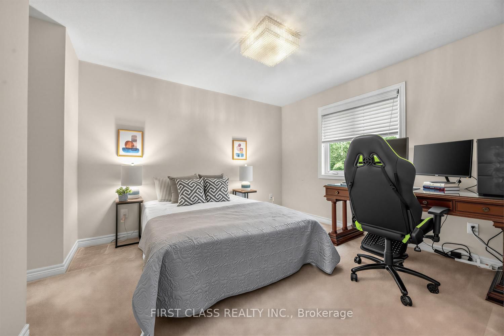
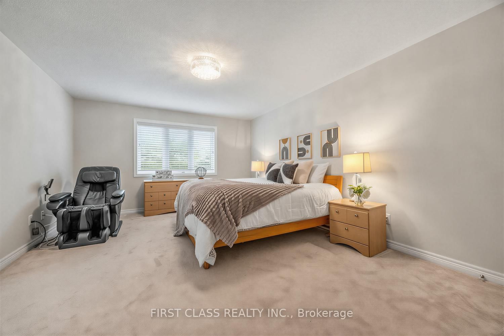
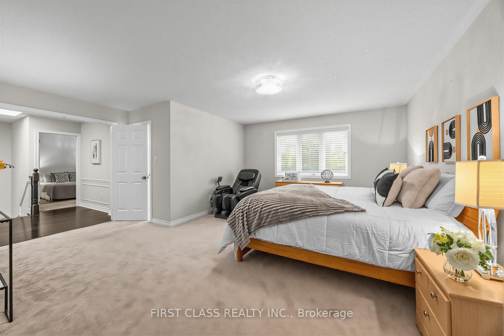
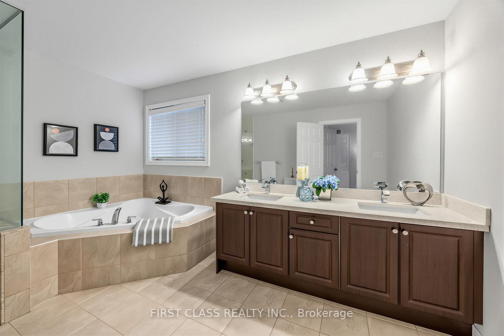
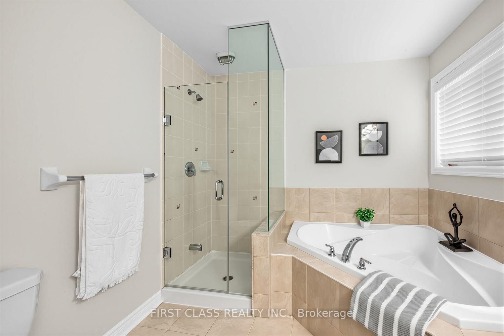
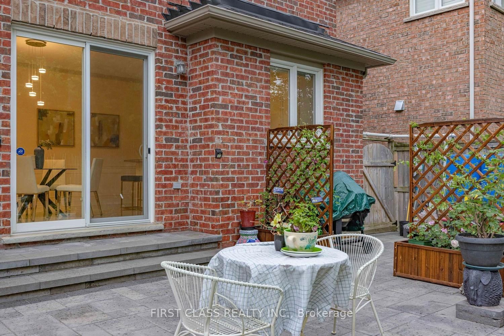
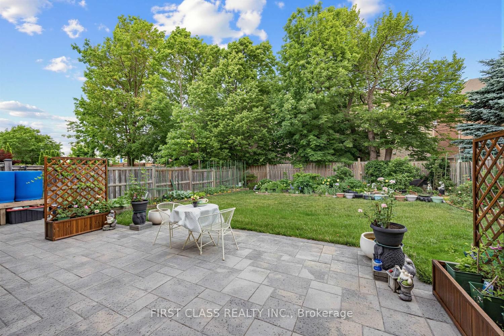
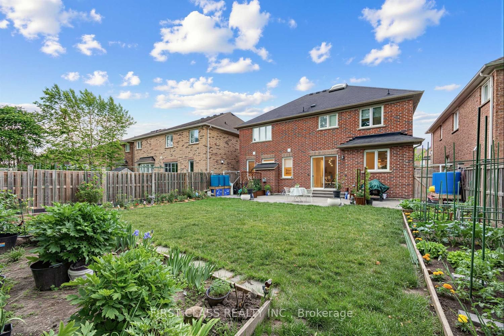
Monarch-Built 4-Bedroom Detached Home On A Premium 45.97' x 117' Lot In Markham's Victoria Square Community. Functional Layout With 9-Ft Ceilings On The Main Floor. Separate Living And Dining Rooms, Spacious Family Room And Eat-In Kitchen With Breakfast Area Overlooking The Backyard. Skylight Above The Staircase Brings Natural Light To The Second Floor. Primary Bedroom Features A Walk-In Closet And Ensuite Bath. Three Additional Bedrooms Plus A Tech Area Suitable For Study, Work-From-Home Or Family Use. Deep Backyard With Mature Landscaping, Flower Gardens And Plenty Of Outdoor Space To Enjoy. Professionally Finished Interlocking Driveway And Double Car Garage. Conveniently Located Close To Parks, Schools, Angus Glen Community Centre, Costco, Hwy 404, Public Transit And Other Everyday Amenities.
Listing activity for 51 Gillings St, Markham, Ontario
| Date Start | Date End | List Price | Price | Event | Listing ID |
|---|---|---|---|---|---|
| N/A | N/A | $2,098,000 | N/A | Ext | N13468760 |
Combined W/Dining · Bay Window · Window
Level: Ground
Combined W/Living · hardwood floor · Window
Level: Ground
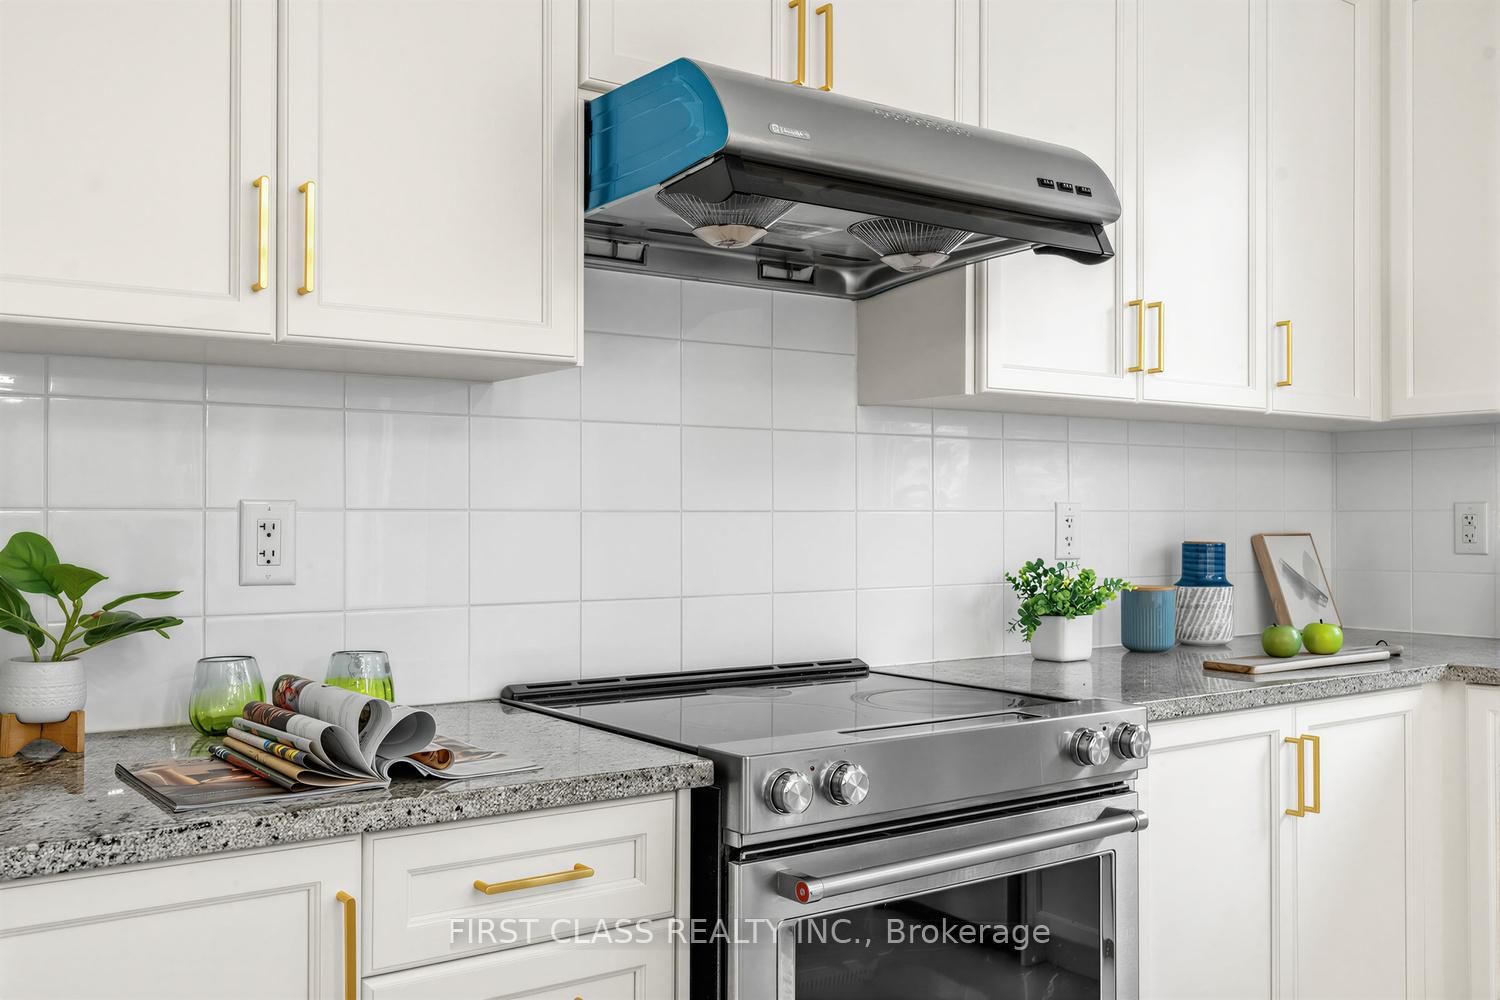
Ceramic Floor · Centre Island · Stainless Steel Appl
Level: Ground
Ceramic Floor · Sliding Doors · W/O To Yard
Level: Ground
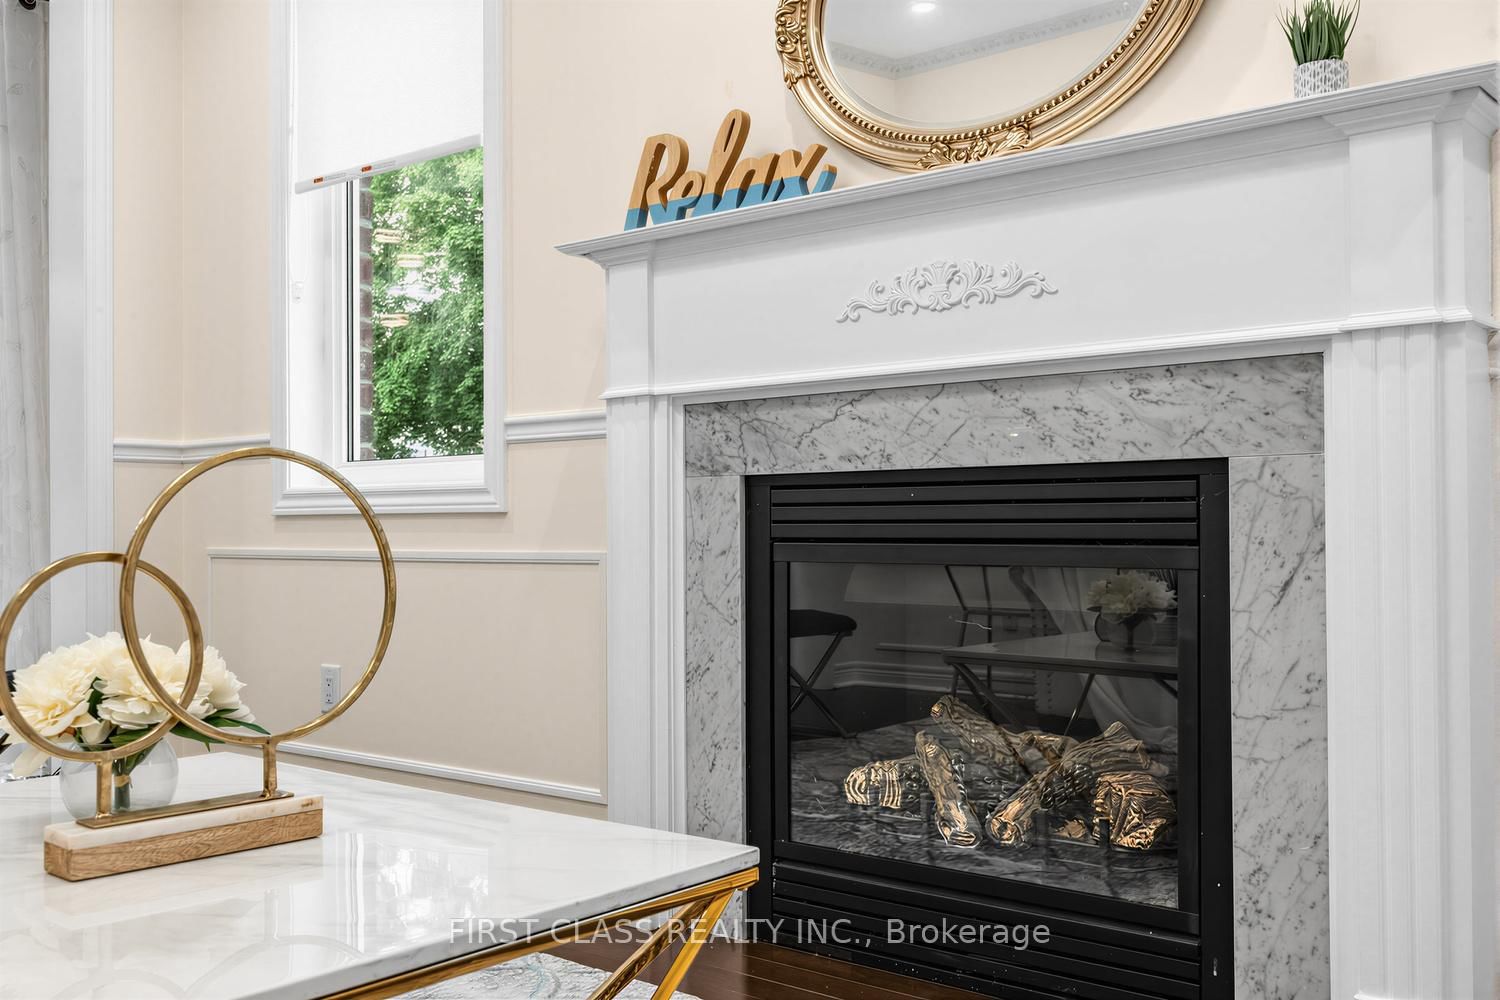
hardwood floor · Gas Fireplace · Window
Level: Ground
5 Pc Ensuite · Double Closet · W/I Closet
Level: 2nd
Double Closet · Large Window
Level: 2nd
Semi Ensuite · W/I Closet · Window
Level: 2nd
Semi Ensuite · Closet · Window
Level: 2nd
Window
Level: 2nd
Public records about this location. Not part of the MLS® listing and not provided by the listing brokerage.
Toronto and Region Conservation Authority · Province of Ontario open data
Province of Ontario open data
Province of Ontario open data
Province of Ontario open data · Government of Canada open data
Ontario Energy Board · Innovation, Science and Economic Development Canada
None of this is an inspection of the property. Confirm anything that matters to you with the municipality, the conservation authority or the record’s publisher. Contains information licensed under the Open Government Licence – Canada. Contains information licensed under the Open Government Licence – Ontario. Contains information made available under the Toronto and Region Conservation Authority Open Data Licence v1.0.
Monthly Payment
$9,618
Total monthly payment
$10,317
Break-even down payment
100%
Expand Neighbourhood demographics to load Statistics Canada census charts.
$2,098,000
$2,098,000
CAD
Estimate unavailable
The trademarks MLS®, Multiple Listing Service® and the associated logos are owned by CREA and identify the quality of services provided by real estate professionals who are members of CREA.