

Family (3.13 × 5.3)
hardwood floor · 3 Pc Bath · Access To Garage
Level: Ground

Commerce Valley, Markham, Ontario L3T 7Y1
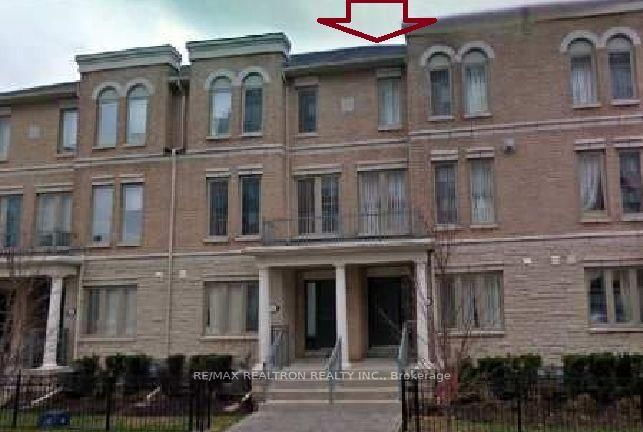
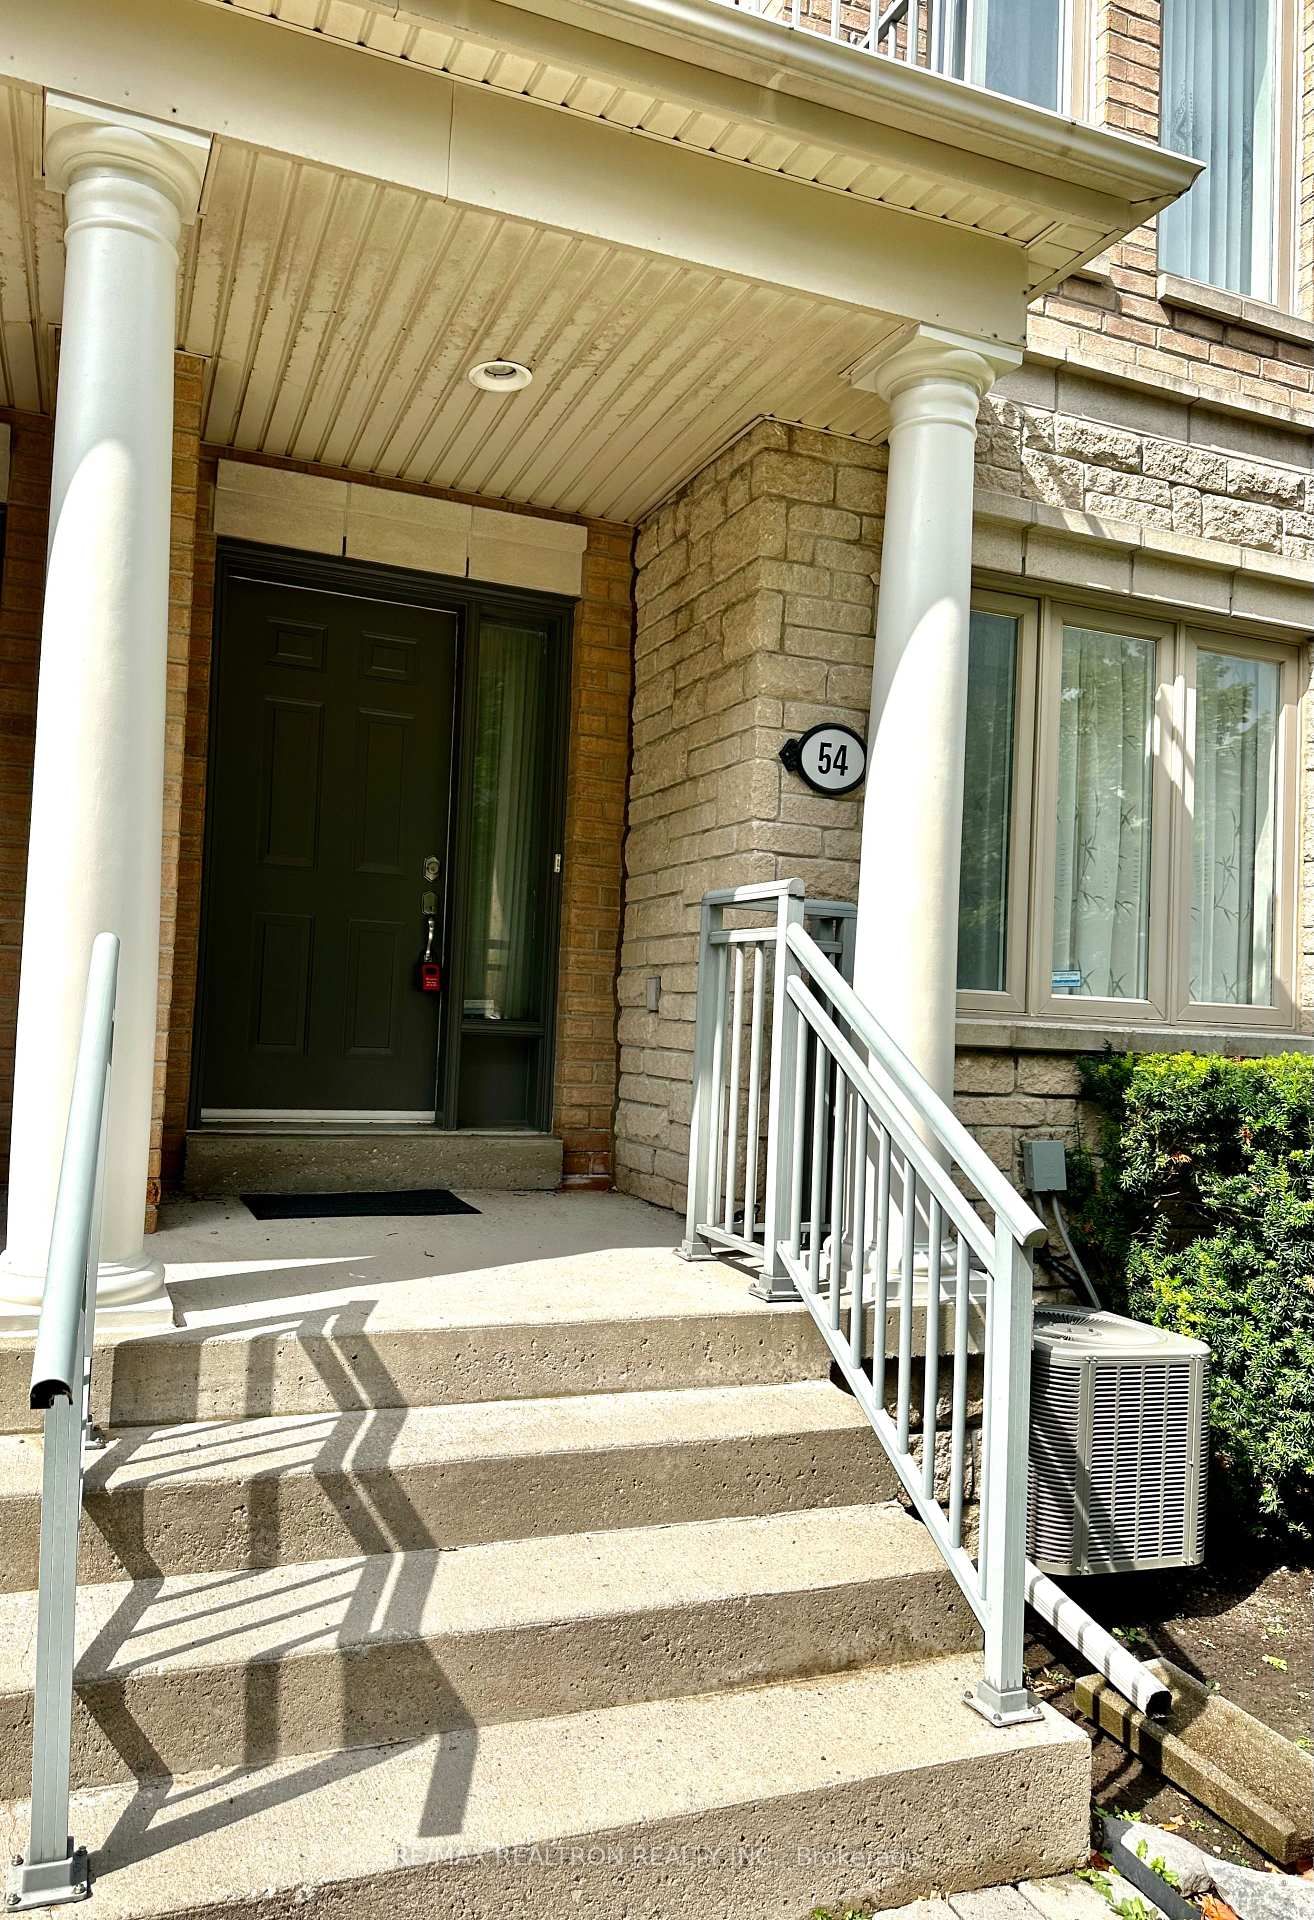
This well-appointed 2-car-garage townhome offers approximately 2,200 square feet of living space in one of the most desirable locations at Highway 7/ Leslie. The interior features newer hardwood flooring and wood staircases throughout. The functional floor plan includes a ground-level family /common room with a 3-piece bathroom and direct access to the garage, while the second level boasts 9-foot ceilings. The spacious living and dining areas are anchored by a gas fireplace, and the bright kitchen is complemented by a breakfast area and balcony walk-out. Upstairs, there are three generously sized bedrooms, including a primary suite with a private 3-piece ensuite. The finished basement adds valuable additional living space, complete with its own 3-piece bathroom.Parking is abundant with a 2-car attached garage plus two additional driveway spaces. Situated within walking distance to Highway 7, transit, restaurants, parks, and shopping, this home also offers convenient access to Highways 404 and 407.
Listing activity for 54 Times Ave, Markham, Ontario
| Date Start | Date End | List Price | Price | Event | Listing ID |
|---|---|---|---|---|---|
| N/A | N/A | $3,590 | N/A | Pc | N13762118 |
hardwood floor · 3 Pc Bath · Access To Garage
Level: Ground
hardwood floor · Combined W/Dining · Fireplace
Level: 2nd
hardwood floor · Combined W/Living
Level: 2nd
Ceramic Floor · Breakfast Area · W/O To Balcony
Level: 2nd
hardwood floor · 4 Pc Ensuite · W/I Closet
Level: 3rd
hardwood floor · Closet
Level: 3rd
hardwood floor · Closet
Level: 3rd
hardwood floor · 3 Pc Bath
Level: Bsmt
Public records about this location. Not part of the MLS® listing and not provided by the listing brokerage.
Toronto and Region Conservation Authority · Province of Ontario open data
Province of Ontario open data
Province of Ontario open data
Province of Ontario open data · Government of Canada open data
Ontario Energy Board · Innovation, Science and Economic Development Canada
None of this is an inspection of the property. Confirm anything that matters to you with the municipality, the conservation authority or the record’s publisher. Contains information licensed under the Open Government Licence – Canada. Contains information licensed under the Open Government Licence – Ontario. Contains information made available under the Toronto and Region Conservation Authority Open Data Licence v1.0.
Mortgage tools apply to sale listings.
Expand Neighbourhood demographics to load Statistics Canada census charts.
$3,590/mo
$3,590/mo
CAD
Estimate unavailable
The trademarks MLS®, Multiple Listing Service® and the associated logos are owned by CREA and identify the quality of services provided by real estate professionals who are members of CREA.