


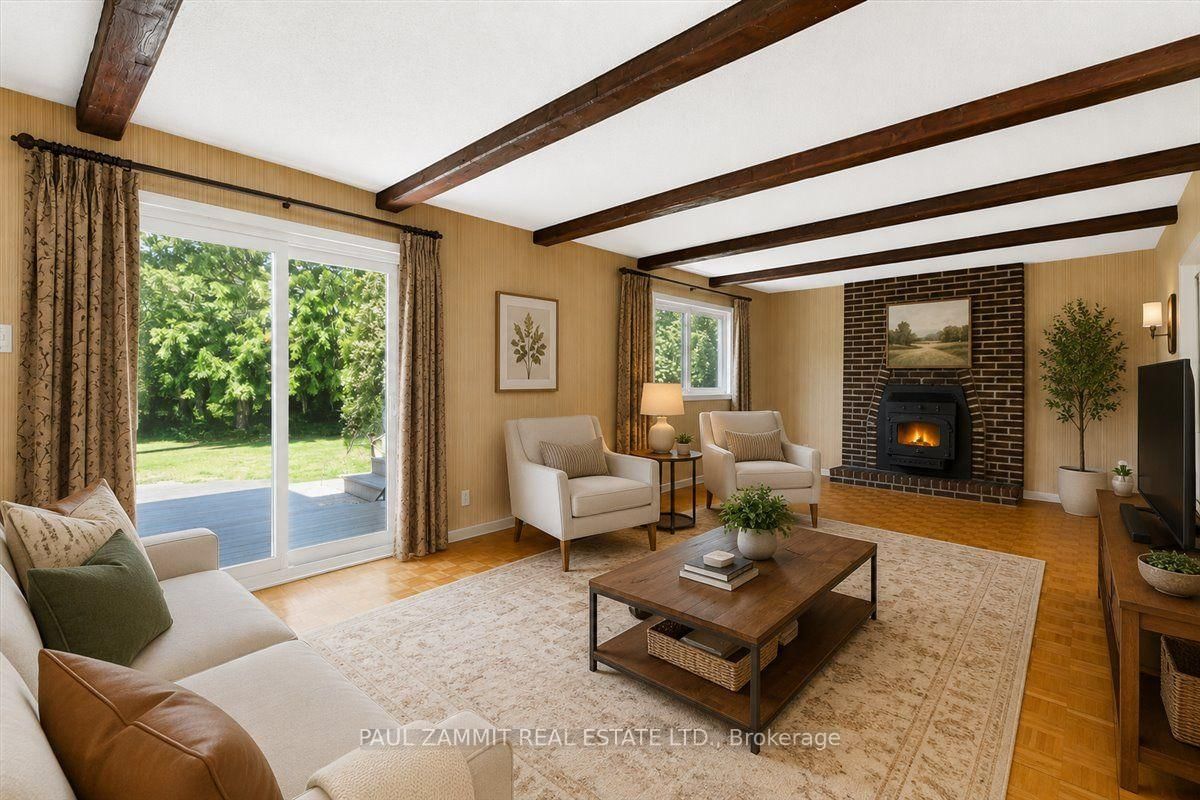


Living (3.66 × 6.42)
hardwood floor · Bow Window
Level: Main

Bayview Fairway-Bayview Country Club Estates, Markham, Ontario L3T 2Z7
Spacious 5-level sidesplit situated on a huge pie-shaped lot on a quiet crescent. This 4-bedroom home offers incredible space for families and entertaining, featuring a private backyard oasis with an inground pool and plenty of room to relax or play. Located in a sought-after, low-traffic neighbourhood, this property combines comfort, privacy, and exceptional outdoor living. Situated within the catchment for top-rated Bayview Fairways Public School, this is an ideal home for growing families. *Hardwood Floors under Broadloom in Bedrooms* Roof 2011, CAC 2015, Furnace 2010, Kitchen 2012, Wdws on main floor (except Bow wdw) 2009, Pool Heater (electric) 2021, Water Softner (2021)
Listing activity for 56 Coral Harbour Cres, Markham, Ontario
| Date Start | Date End | List Price | Price | Event | Listing ID |
|---|---|---|---|---|---|
| N/A | N/A | $1,349,000 | N/A | For Sale | N14110526 |
hardwood floor · Bow Window
Level: Main
Hardwood Floor
Level: Main
O/Looks Pool
Level: Main
Level: Main
Parquet Floor · Floor/Ceil Fireplace · Walk-Out
Level: Main
Level: Main
4 Pc Ensuite · W/I Closet · hardwood floor
Level: Upper
Broadloom · Closet · hardwood floor
Level: Upper
Broadloom · Closet · hardwood floor
Level: Upper
Broadloom · Closet · hardwood floor
Level: Upper
Broadloom · Wainscoting
Level: Lower
Broadloom
Level: Lower
Level: Lower
Vinyl Floor
Level: Sub-Bsmt
Public records about this location. Not part of the MLS® listing and not provided by the listing brokerage.
Toronto and Region Conservation Authority · Province of Ontario open data
Province of Ontario open data
Province of Ontario open data
Province of Ontario open data · Government of Canada open data
Ontario Energy Board · Innovation, Science and Economic Development Canada
None of this is an inspection of the property. Confirm anything that matters to you with the municipality, the conservation authority or the record’s publisher. Contains information licensed under the Open Government Licence – Canada. Contains information licensed under the Open Government Licence – Ontario. Contains information made available under the Toronto and Region Conservation Authority Open Data Licence v1.0.
Monthly Payment
$6,184
Total monthly payment
$6,862
Break-even down payment
100%
Expand Neighbourhood demographics to load Statistics Canada census charts.
$1,349,000
$1,349,000
CAD
Estimate unavailable
The trademarks MLS®, Multiple Listing Service® and the associated logos are owned by CREA and identify the quality of services provided by real estate professionals who are members of CREA.