




Living (3.6 × 3.96)
Combined W/Dining · hardwood floor · Bay Window
Level: Ground

Angus Glen, Markham, Ontario L6C 1Z3
*** Rarely Offered 4-Bedroom Double Garage Detached Home On A Quiet Tree-lined Street W/ Executive Homes In the Prestigious Angus Glen Community ***. 9 Ft Ceiling Main Floor. Convenience of A Second-Floor Laundry Room (Rough in Ready, Current Washer & Dryer Set in the Basement). South-Facing Backyard. Luxury Solid Wood California Shutters Throughout. Seamless Open Concept Living Room & Dinning Room W/ Front Bay Window. Bright & Open-Concept Kitchen & Family Room With a Walkout To South-Exposure Fenced Backyard, Spacious Eat-in Kitchen and Walk-in Pantry. South Facing Master Bedroom & Ensuite Washroom W/ Separate Shower. 2nd Bedroom W/ Bay Window. Higher Ceiling Basement with Potential to Add a Walk-Up Separate Entrance from the Backyard. ***Top Ranking Pierre Elliott Trudeau High School ***, Minutes to Angus Glen Community Centre & Library, Golf Courses, Parks, Shopping, Village Grocer and Public Transit (Unionville Go Station, Highway 7, Hwy 407 & 404).
Listing activity for 57 Port Rush Tr, Markham, Ontario
| Date Start | Date End | List Price | Price | Event | Listing ID |
|---|---|---|---|---|---|
| N/A | N/A | $1,280,000 | N/A | For Sale | N14107630 |
Combined W/Dining · hardwood floor · Bay Window
Level: Ground
Combined W/Living · hardwood floor
Level: Ground
O/Looks Backyard · hardwood floor · California Shutters
Level: Ground
Open Concept · Eat-In Kitchen · W/O To Yard
Level: Ground
4 Pc Ensuite · W/I Closet · South View
Level: 2nd
Closet · Bay Window · California Shutters
Level: 2nd
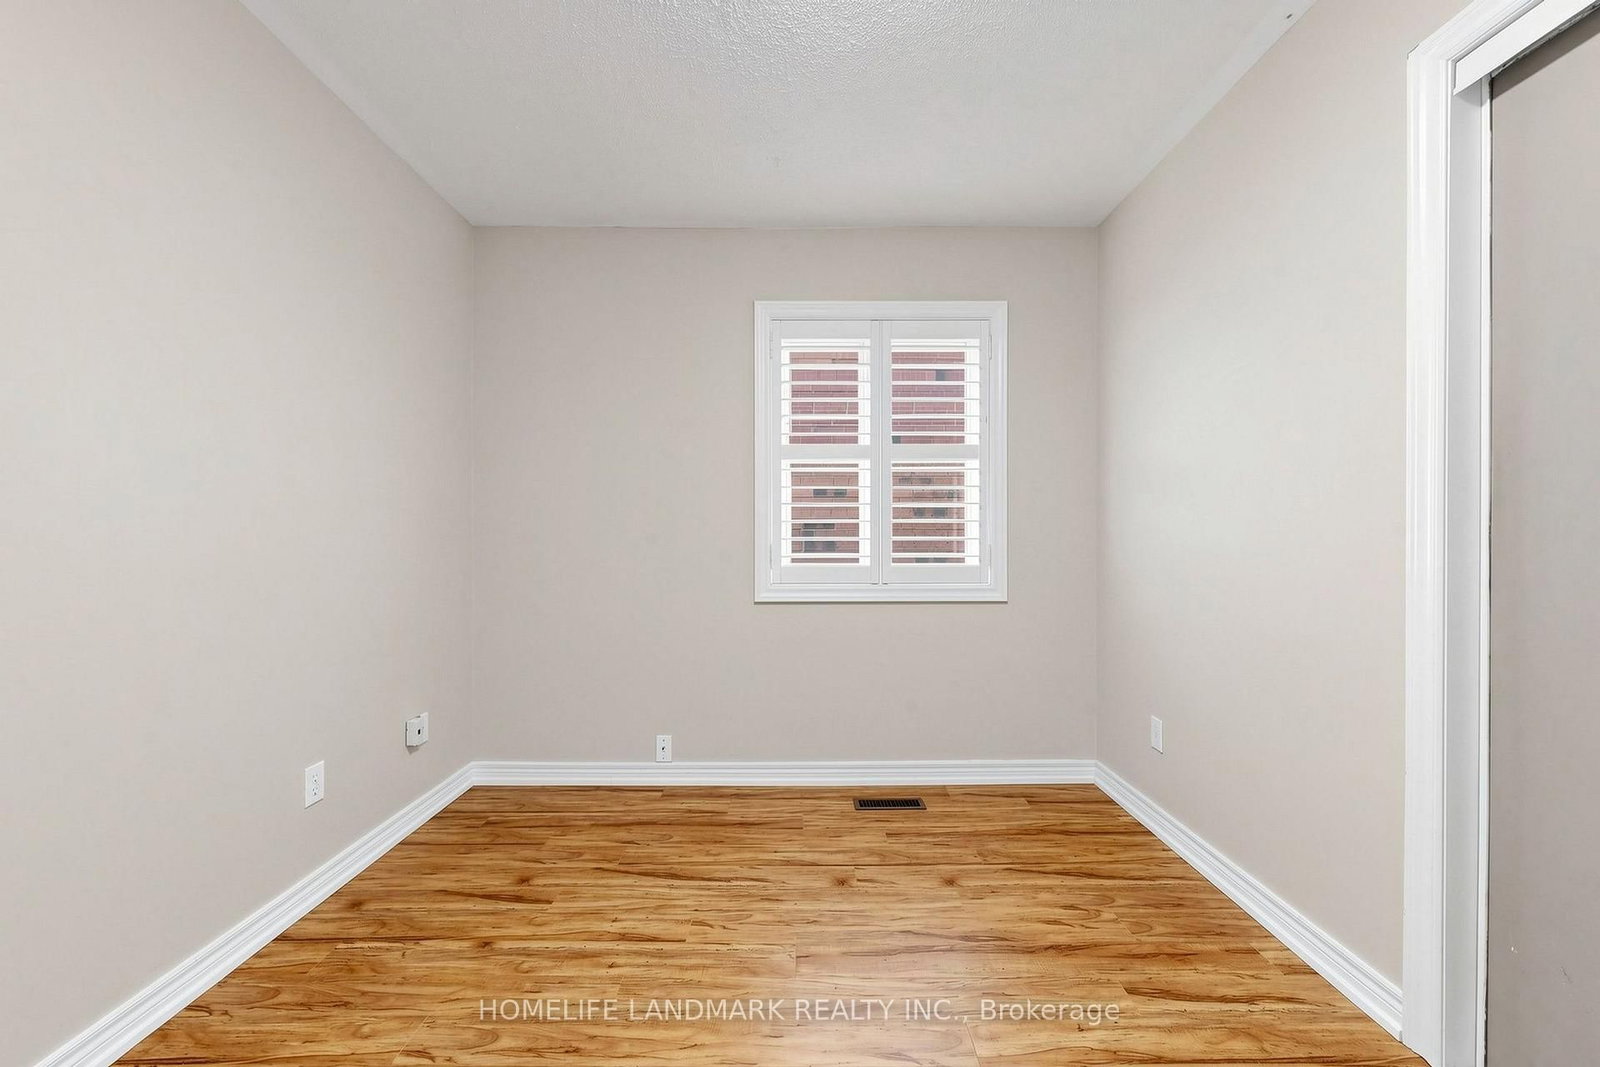
Closet · Laminate · California Shutters
Level: 2nd
Closet · Laminate · California Shutters
Level: 2nd
Public records about this location. Not part of the MLS® listing and not provided by the listing brokerage.
Toronto and Region Conservation Authority · Province of Ontario open data
Province of Ontario open data
Province of Ontario open data
Province of Ontario open data · Government of Canada open data
Ontario Energy Board · Innovation, Science and Economic Development Canada
None of this is an inspection of the property. Confirm anything that matters to you with the municipality, the conservation authority or the record’s publisher. Contains information licensed under the Open Government Licence – Canada. Contains information licensed under the Open Government Licence – Ontario. Contains information made available under the Toronto and Region Conservation Authority Open Data Licence v1.0.
Monthly Payment
$5,868
Total monthly payment
$6,448
Break-even down payment
100%
Expand Neighbourhood demographics to load Statistics Canada census charts.
$1,280,000
$1,280,000
CAD
Estimate unavailable
The trademarks MLS®, Multiple Listing Service® and the associated logos are owned by CREA and identify the quality of services provided by real estate professionals who are members of CREA.