


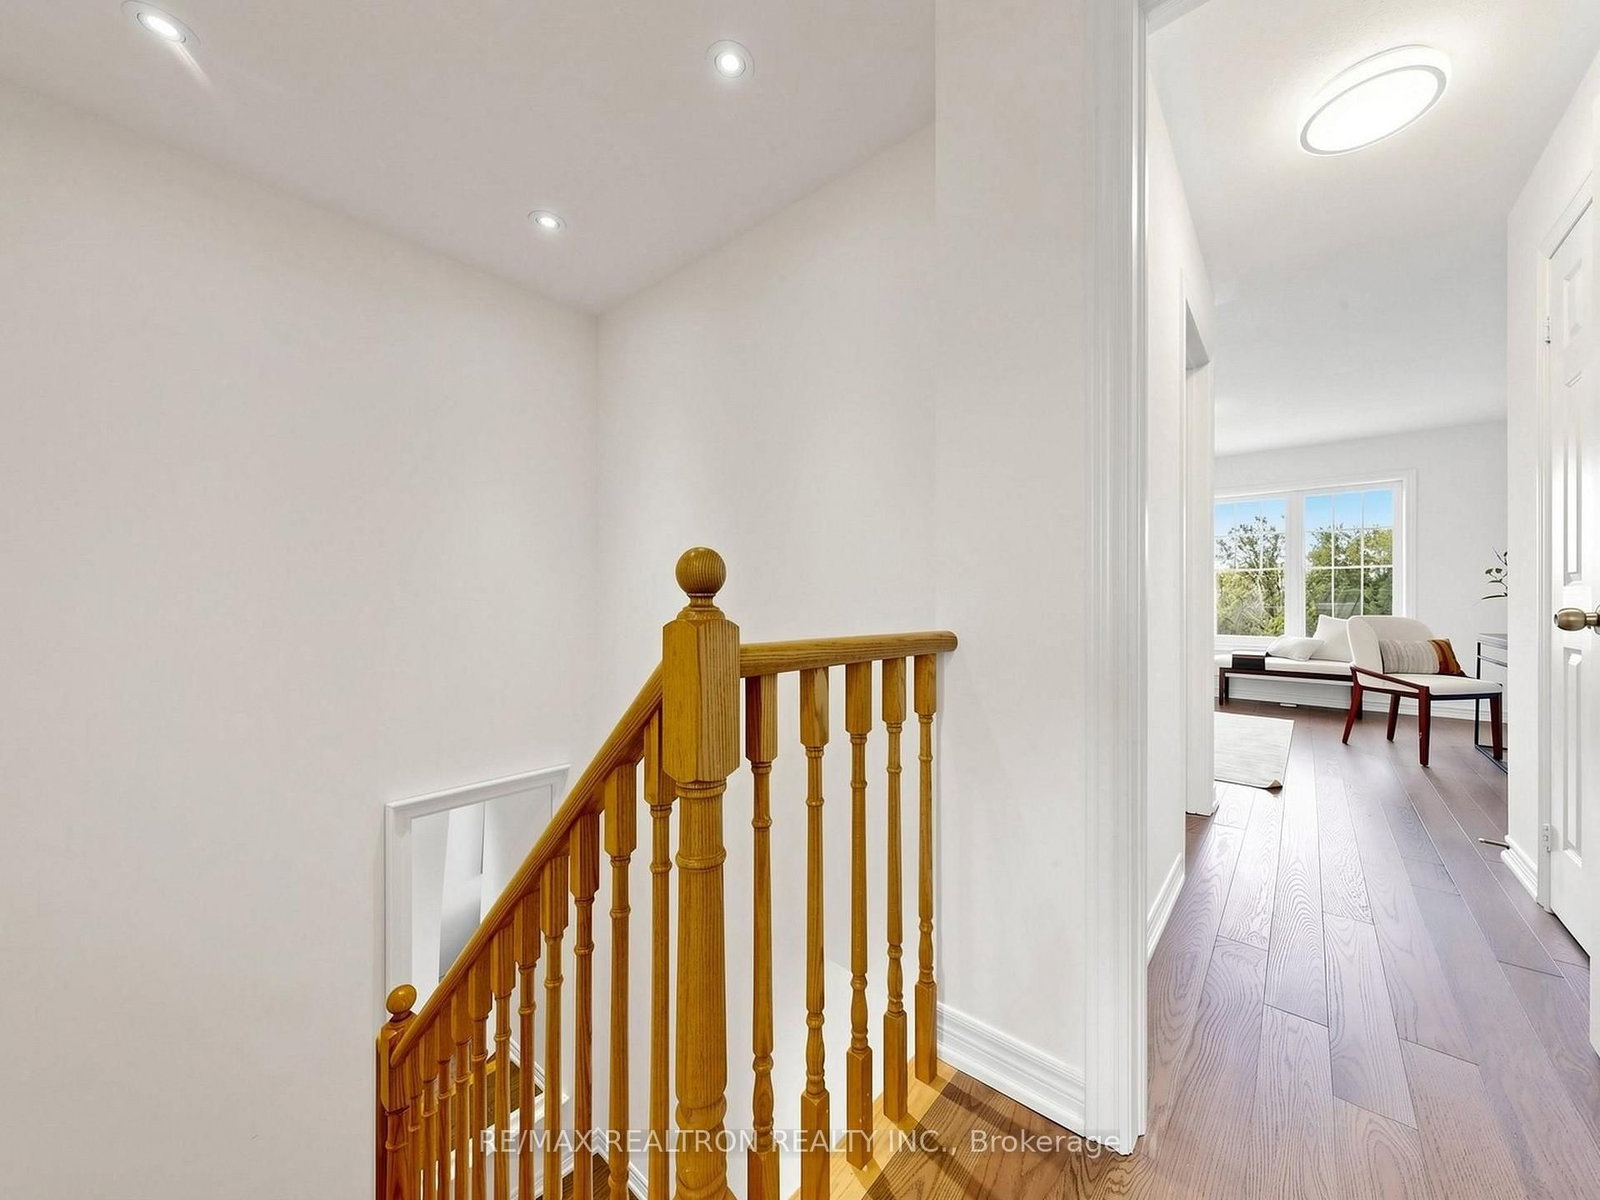


Living (6.35 × 2.75)
Combined W/Dining · Window
Level: 2nd

Greensborough, Markham, Ontario L6E 0R7
MOVE-IN READY Executive FREEHOLD TOWNHOME IN DESIRABLE GREENSBOROUGH! ***Ground floor 3rd bedroom with access to 3 piece bathroom, ideal as in-law suite or anyone looking to minimize stairs.***. This bright and spacious 3-bedroom, 4-bathroom home offers a functional layout perfect for families, professionals and multi-generational living. The ground-floor 3rd bedroom features a convenient 3-piece bathroom, making it ideal as a private home office, guest suite or bedroom for elderly family members who prefer to avoid stairs. The main living level features 9-ft ceilings, a bright open-concept kitchen with backsplash and stainless steel appliances, plus a walk-out to the balcony. Oak stairs throughout. 1-car garage plus 1-car driveway parking, with convenient direct access from the garage into the home. Ideally located minutes from Mount Joy GO Station, Markham Stouffville Hospital and community centres, with schools, parks and everyday amenities nearby. Move in and enjoy! *Potl is $127.65/month
Listing activity for 71 Dundas Way, Markham, Ontario
| Date Start | Date End | List Price | Price | Event | Listing ID |
|---|---|---|---|---|---|
| N/A | N/A | $808,800 | N/A | Pc | N13835798 |
Combined W/Dining · Window
Level: 2nd
Combined W/Living · Open Concept
Level: 2nd
Backsplash · Stainless Steel Appl · W/O To Balcony
Level: 2nd
Tile Floor · Window · Combined W/Kitchen
Level: 2nd
Window · Closet
Level: Ground
4 Pc Ensuite · Closet
Level: 3rd
Closet
Level: 3rd
Public records about this location. Not part of the MLS® listing and not provided by the listing brokerage.
Toronto and Region Conservation Authority · Province of Ontario open data
Province of Ontario open data
Province of Ontario open data
Province of Ontario open data · Government of Canada open data
Ontario Energy Board · Innovation, Science and Economic Development Canada
None of this is an inspection of the property. Confirm anything that matters to you with the municipality, the conservation authority or the record’s publisher. Contains information licensed under the Open Government Licence – Canada. Contains information licensed under the Open Government Licence – Ontario. Contains information made available under the Toronto and Region Conservation Authority Open Data Licence v1.0.
Monthly Payment
$3,708
Total monthly payment
$4,024
Break-even down payment
100%
Expand Neighbourhood demographics to load Statistics Canada census charts.
$808,800
$808,800
CAD
Estimate unavailable
The trademarks MLS®, Multiple Listing Service® and the associated logos are owned by CREA and identify the quality of services provided by real estate professionals who are members of CREA.