


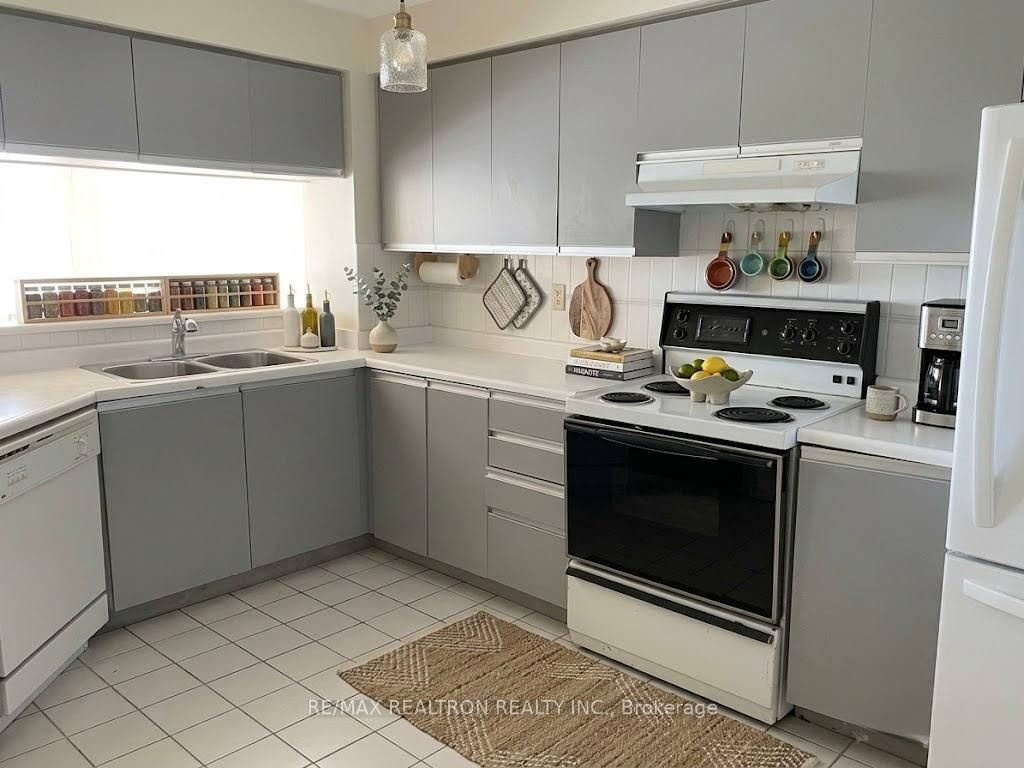


Living (3.95 × 3.65)
Laminate · Combined W/Dining · Picture Window
Level: Flat

Aileen-Willowbrook, Markham, Ontario L3T 7N1
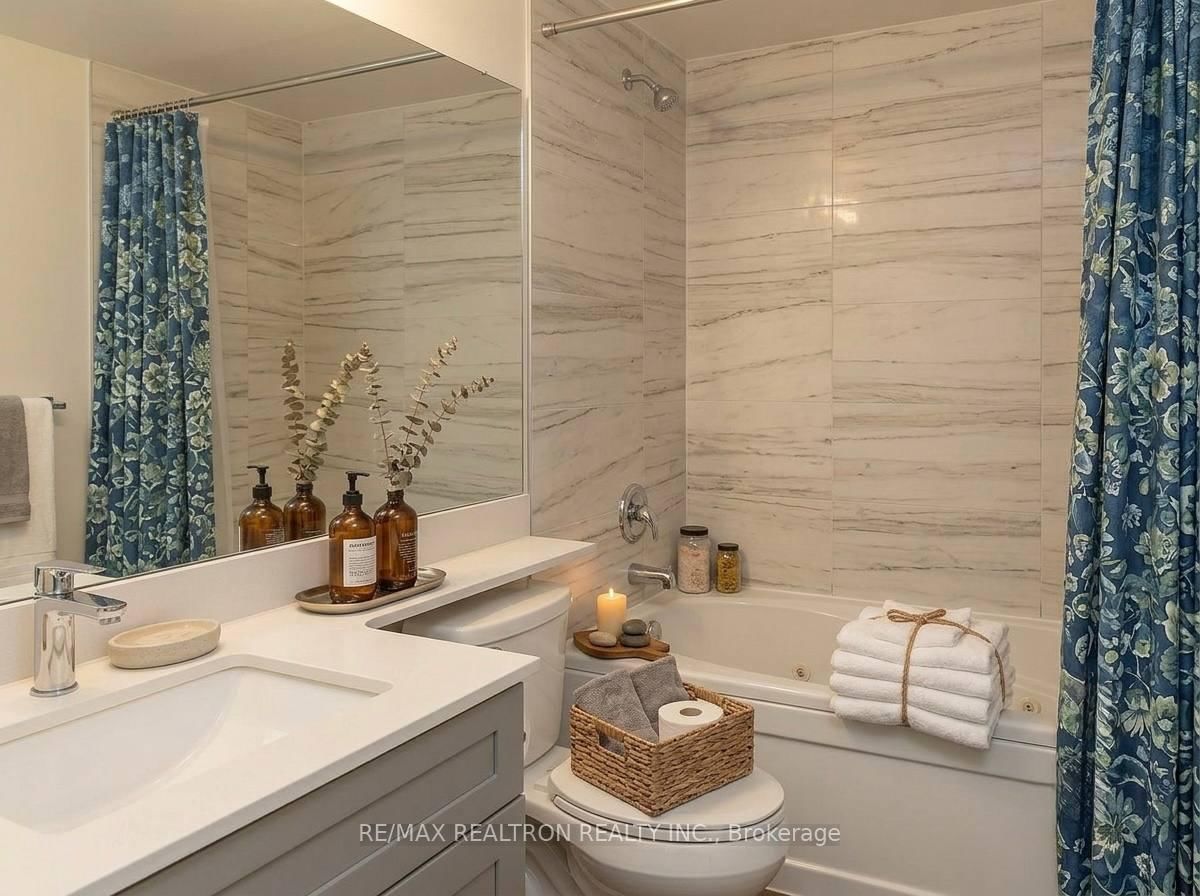
Prestigious Landmark Condominium in the Heart of Markham! Bright and spacious 2-bedroom plus den, 2-bathroom suite featuring a functional layout, large windows, and beautiful garden views. Well-maintained building with excellent amenities. Includes 1 underground parking space and locker. Conveniently located just steps to shopping, restaurants, library, schools, parks, public transit, and easy access to major highways. A fantastic opportunity for first-time buyers, downsizers, or investors. **Some photos are virtually staged** *** MOTIVATED SELLER ***
Listing activity for 705-7805 Bayview Ave, Markham, Ontario
| Date Start | Date End | List Price | Price | Event | Listing ID |
|---|---|---|---|---|---|
| N/A | N/A | $629,000 | N/A | Pc | N13584420 |
Laminate · Combined W/Dining · Picture Window
Level: Flat
Laminate · Combined W/Living
Level: Flat
Tile Floor · Backsplash
Level: Flat
Broadloom · W/I Closet · 4 Pc Ensuite
Level: Flat
Broadloom · Closet
Level: Flat
Level: Flat
Monthly Payment
$2,884
Total monthly payment
$3,104
Break-even down payment
100%
Expand Neighbourhood demographics to load Statistics Canada census charts.
$629,000
$629,000
CAD
Estimate unavailable
The trademarks MLS®, Multiple Listing Service® and the associated logos are owned by CREA and identify the quality of services provided by real estate professionals who are members of CREA.