


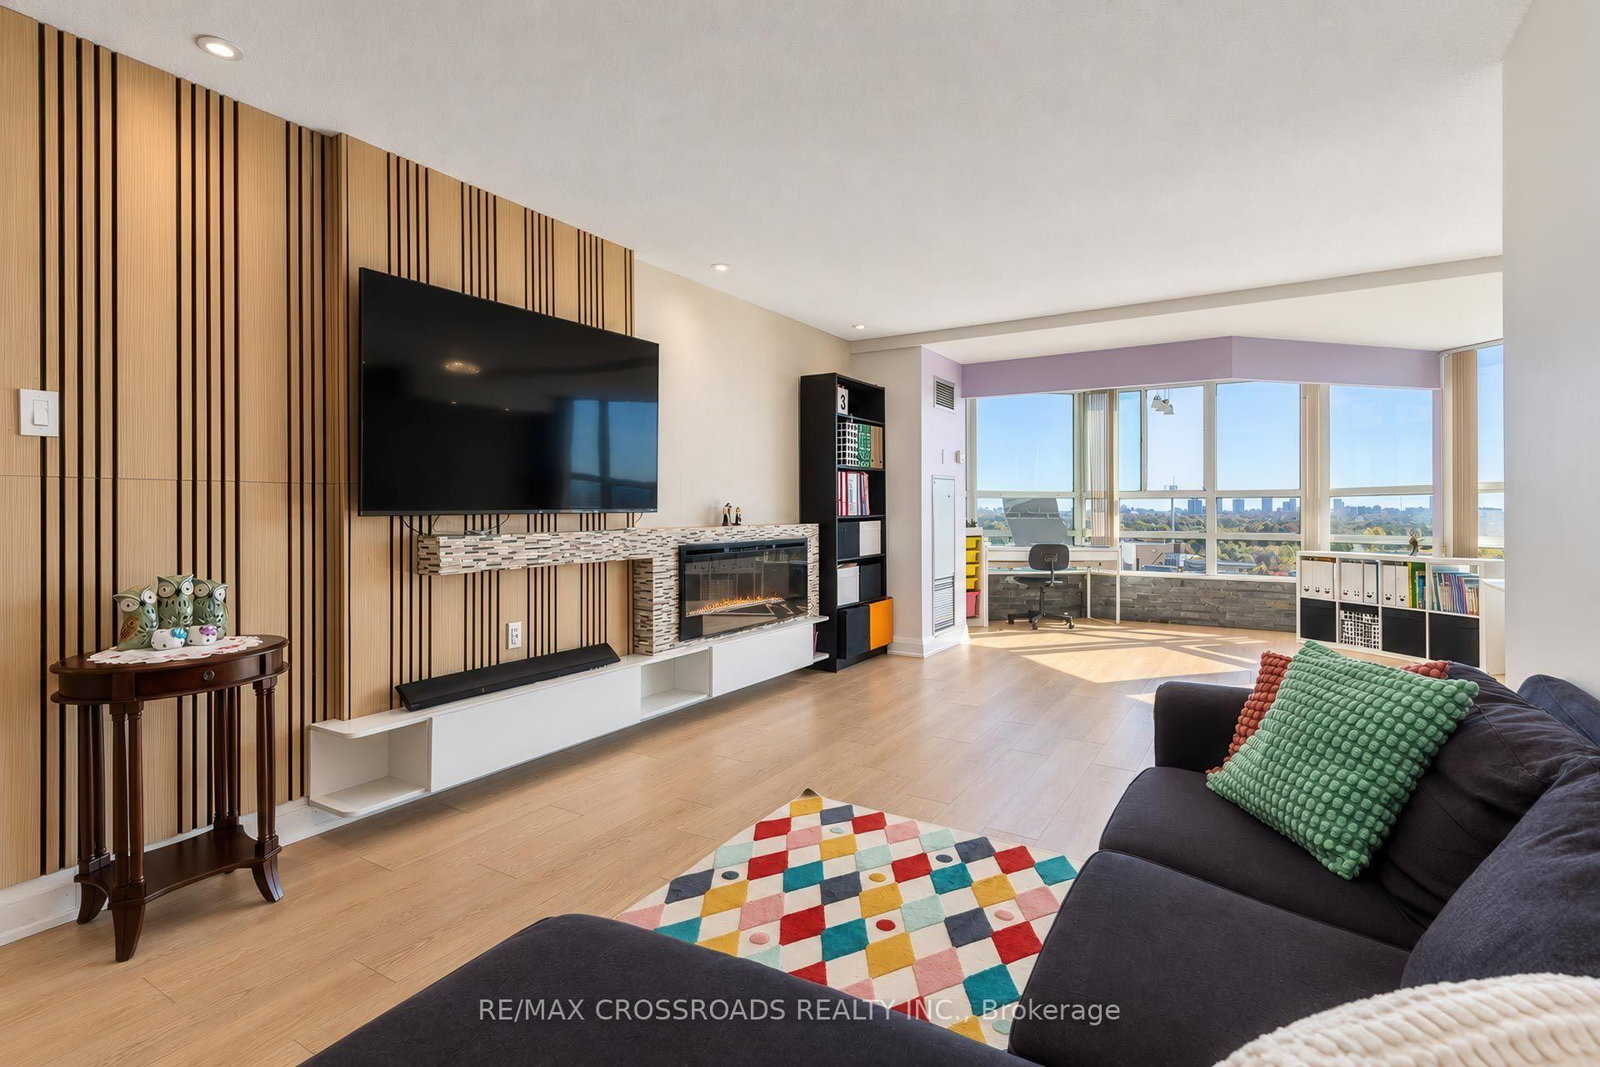






Living (3.35 × 7.15)
Laminate · South View
Level: Ground

Aileen-Willowbrook, Markham, Ontario L3T 7N2
Welcome to 7825 Bayview Avenue, Suite 1308! Discover exceptional condo living in this beautifully renovated, spacious residence offering approximately 1,400 sq. ft. of thoughtfully designed living space. Originally configured as a 2-bedroom plus den, 2-bathroom suite, the den has been seamlessly incorporated into the living room, creating an expansive, open-concept space perfect for entertaining and everyday comfort. Extensively renovated throughout and freshly painted, this bright and inviting home offers a modern, move-in-ready living experience. Generously sized bedrooms, a functional layout, and an abundance of natural light provide the perfect balance of style and practicality. Enjoy the comfort of spacious condo living in a highly desirable Bayview Avenue location, conveniently situated near shopping, restaurants, parks, transit, and everyday amenities. A rare opportunity not to be missed!
Listing activity for 1308-7825 Bayview Ave, Markham, Ontario
| Date Start | Date End | List Price | Price | Event | Listing ID |
|---|---|---|---|---|---|
| N/A | N/A | $789,000 | N/A | For Sale | N14110770 |
Laminate · South View
Level: Ground
Laminate · South View
Level: Ground
Eat-In Kitchen · Tile Floor · Ceramic Back Splash
Level: Ground
Laminate · 4 Pc Ensuite
Level: Ground
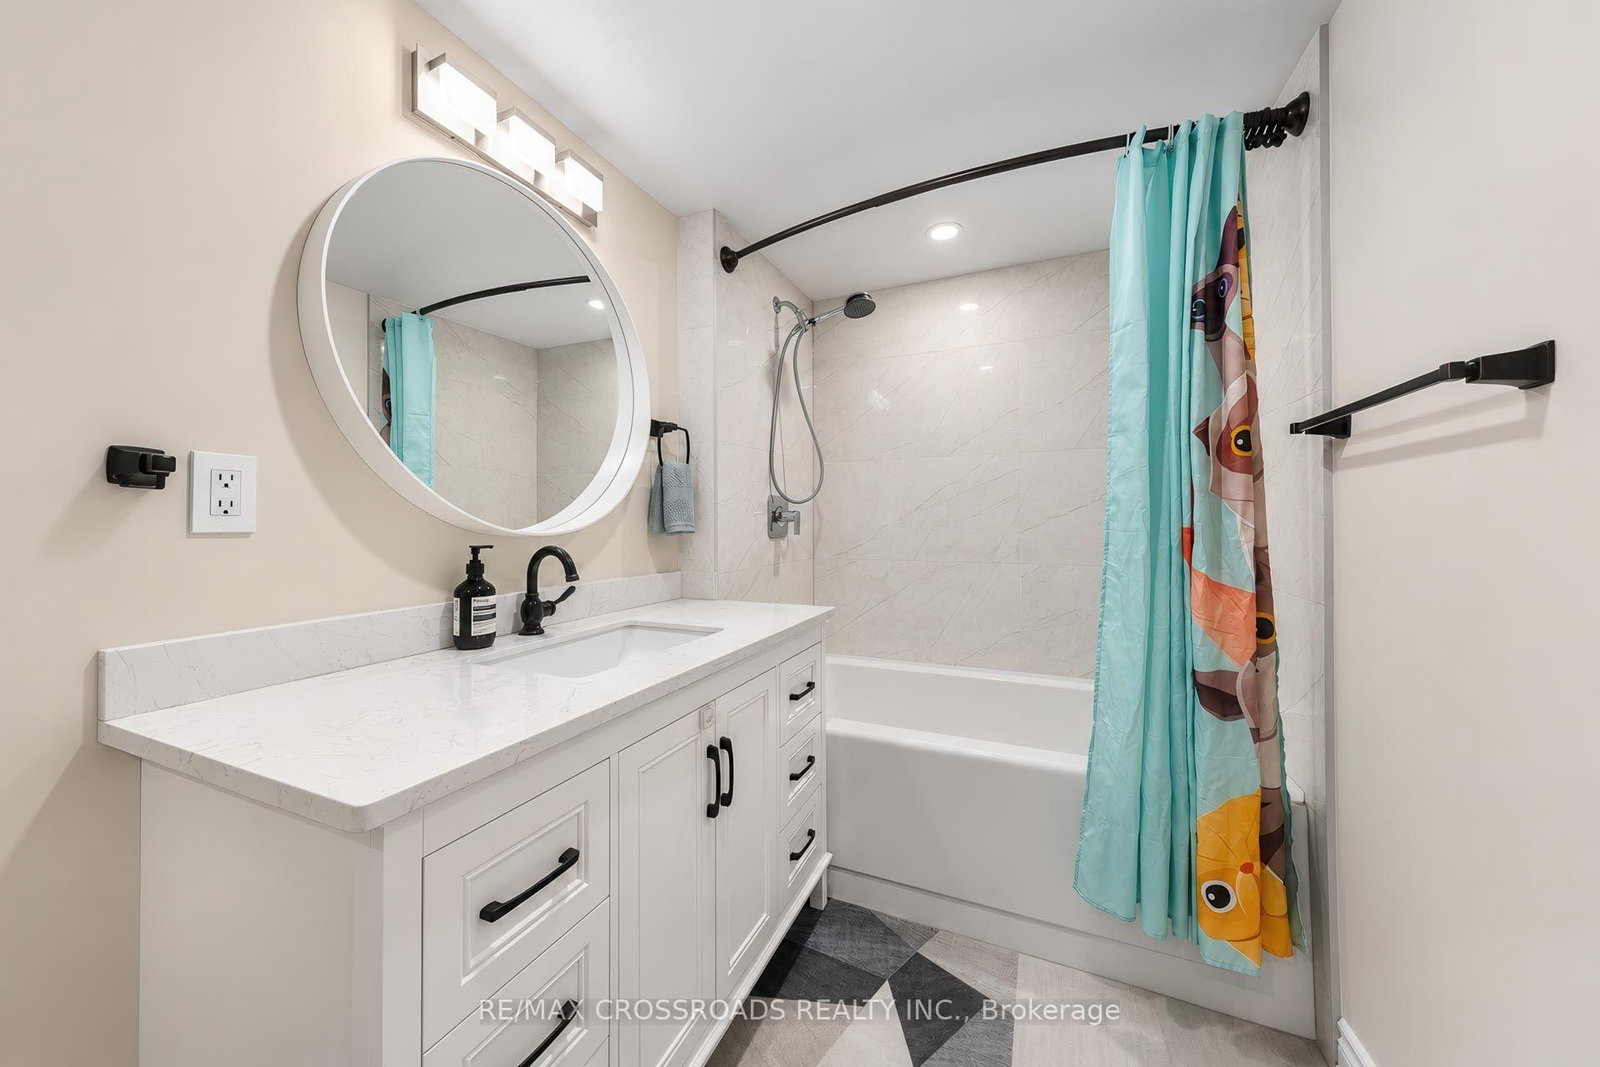
Laminate · Semi Ensuite · 4 Pc Bath
Level: Ground
Monthly Payment
$3,617
Total monthly payment
$3,869
Break-even down payment
100%
Expand Neighbourhood demographics to load Statistics Canada census charts.
$789,000
$789,000
CAD
Estimate unavailable
The trademarks MLS®, Multiple Listing Service® and the associated logos are owned by CREA and identify the quality of services provided by real estate professionals who are members of CREA.