



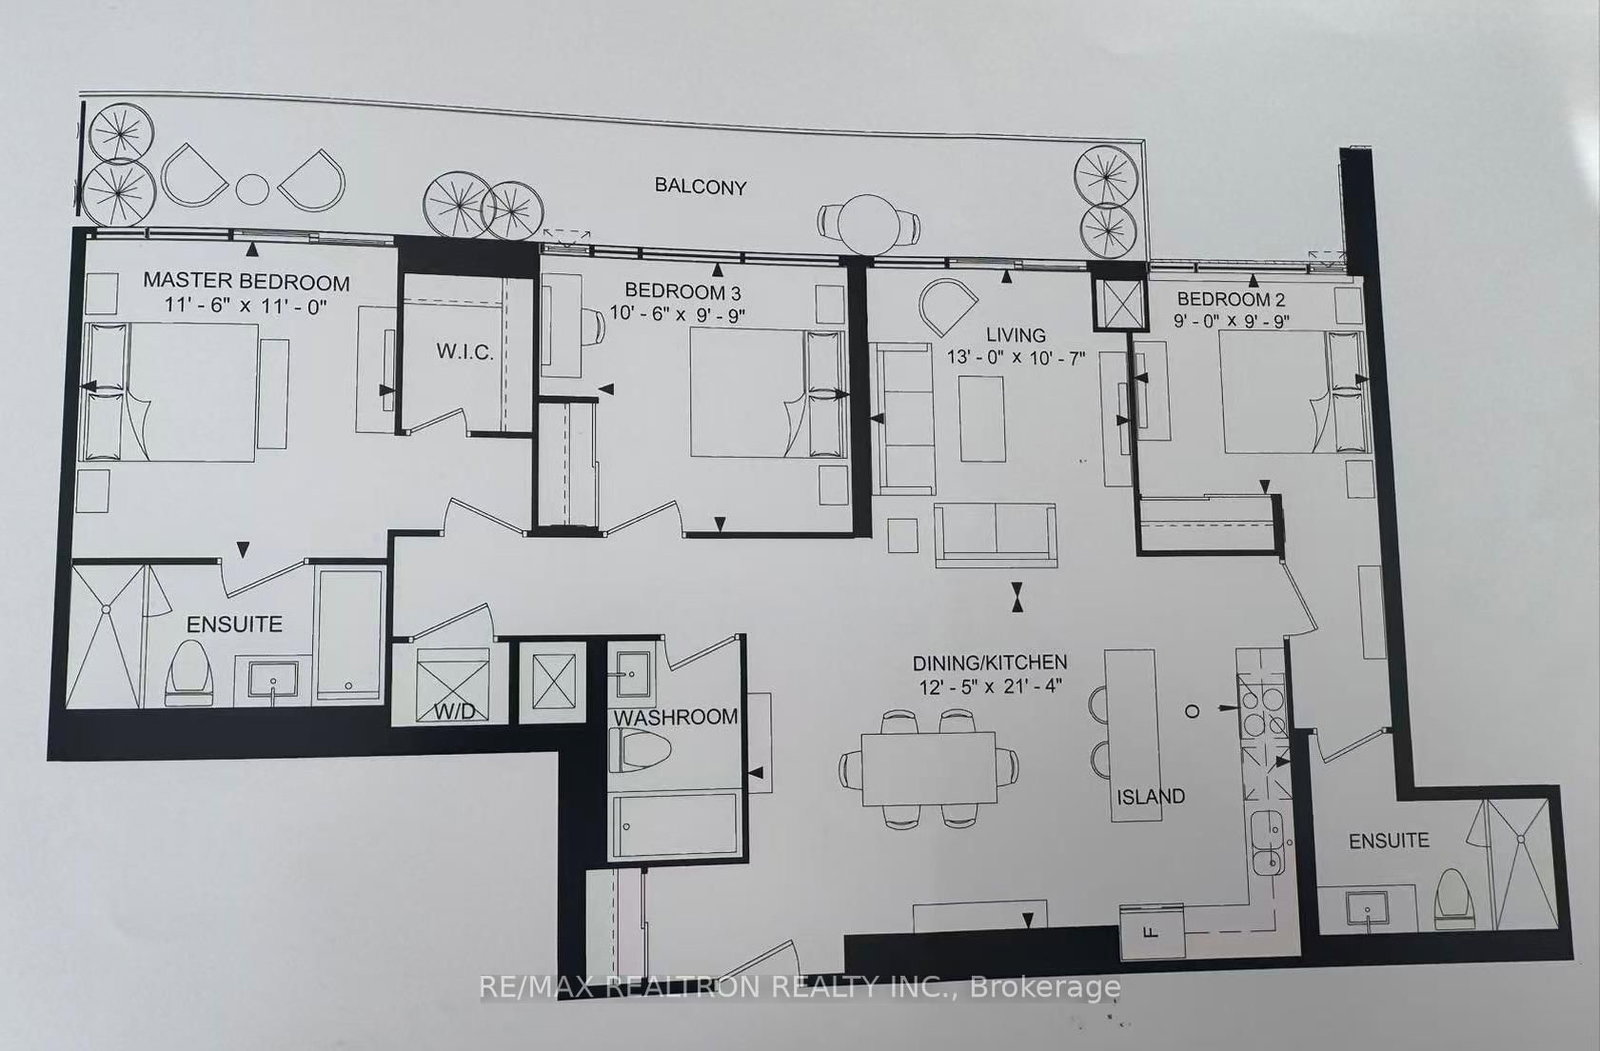
Dining (21.4 × 12.5)
Hardwood Floor
Level: Flat

Unionville, Markham, Ontario L6G 0G5
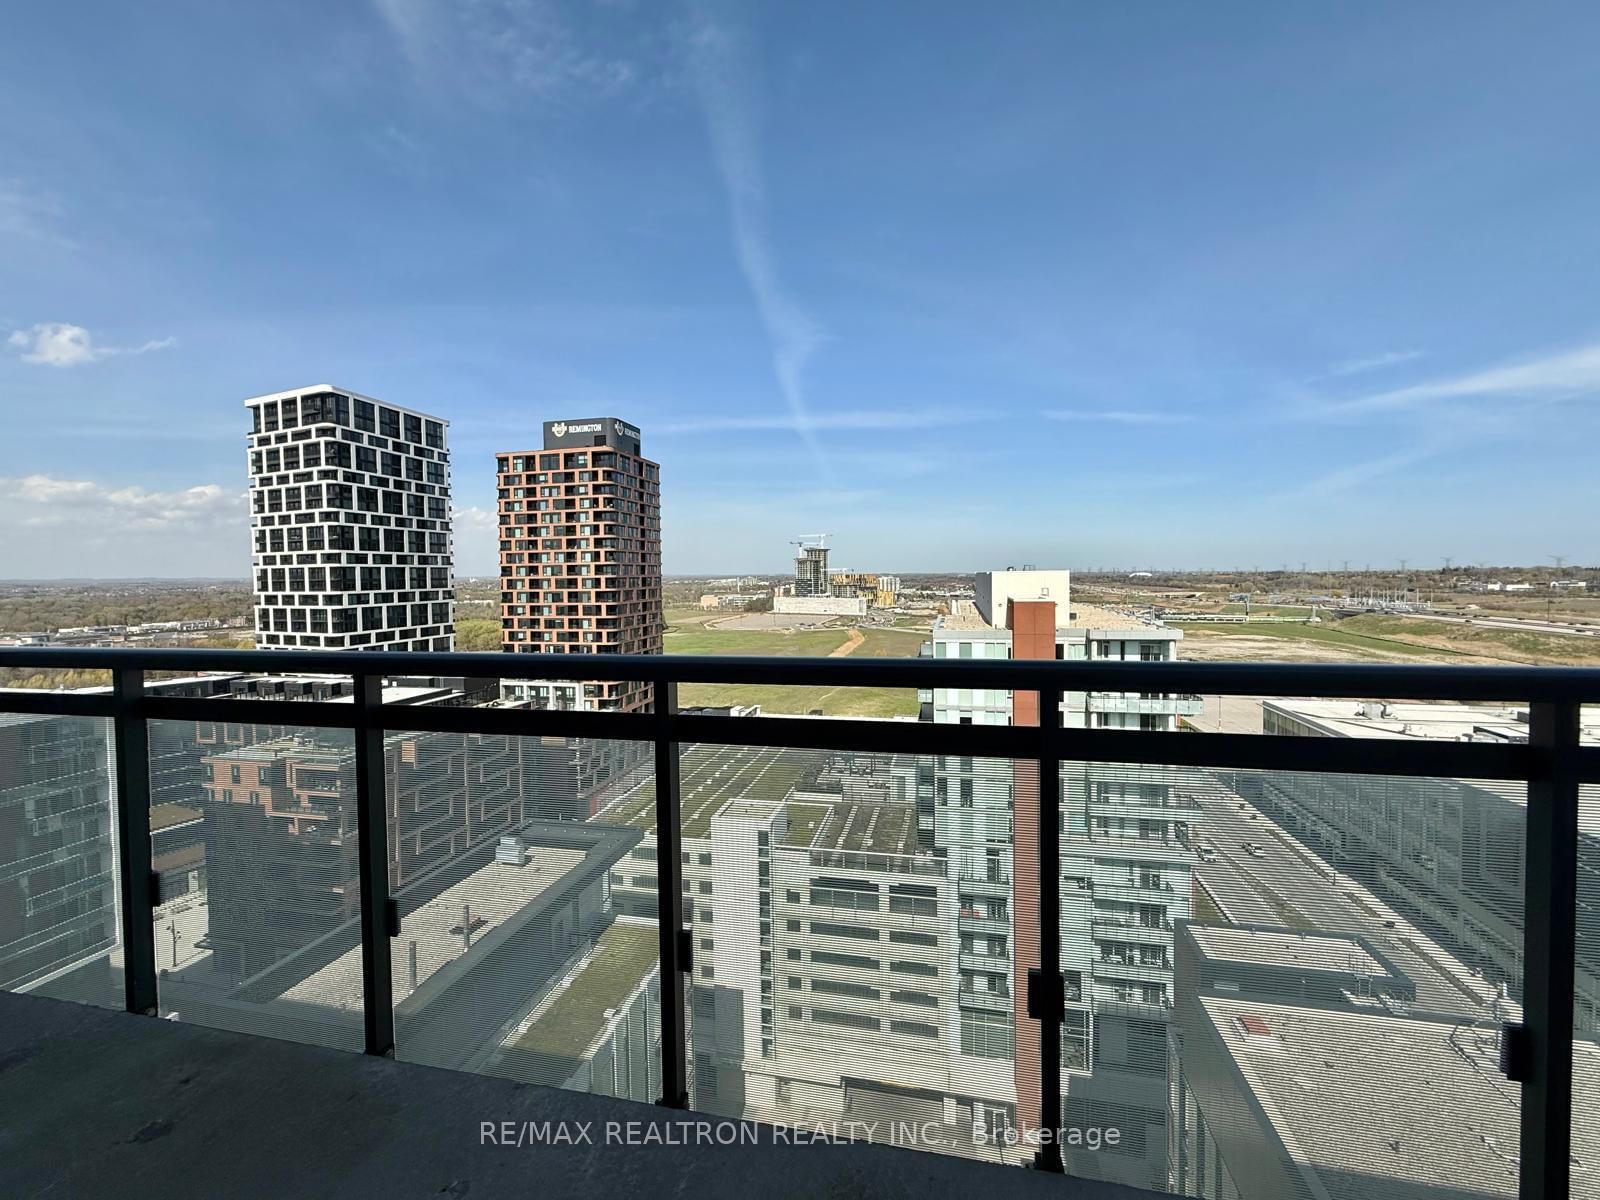
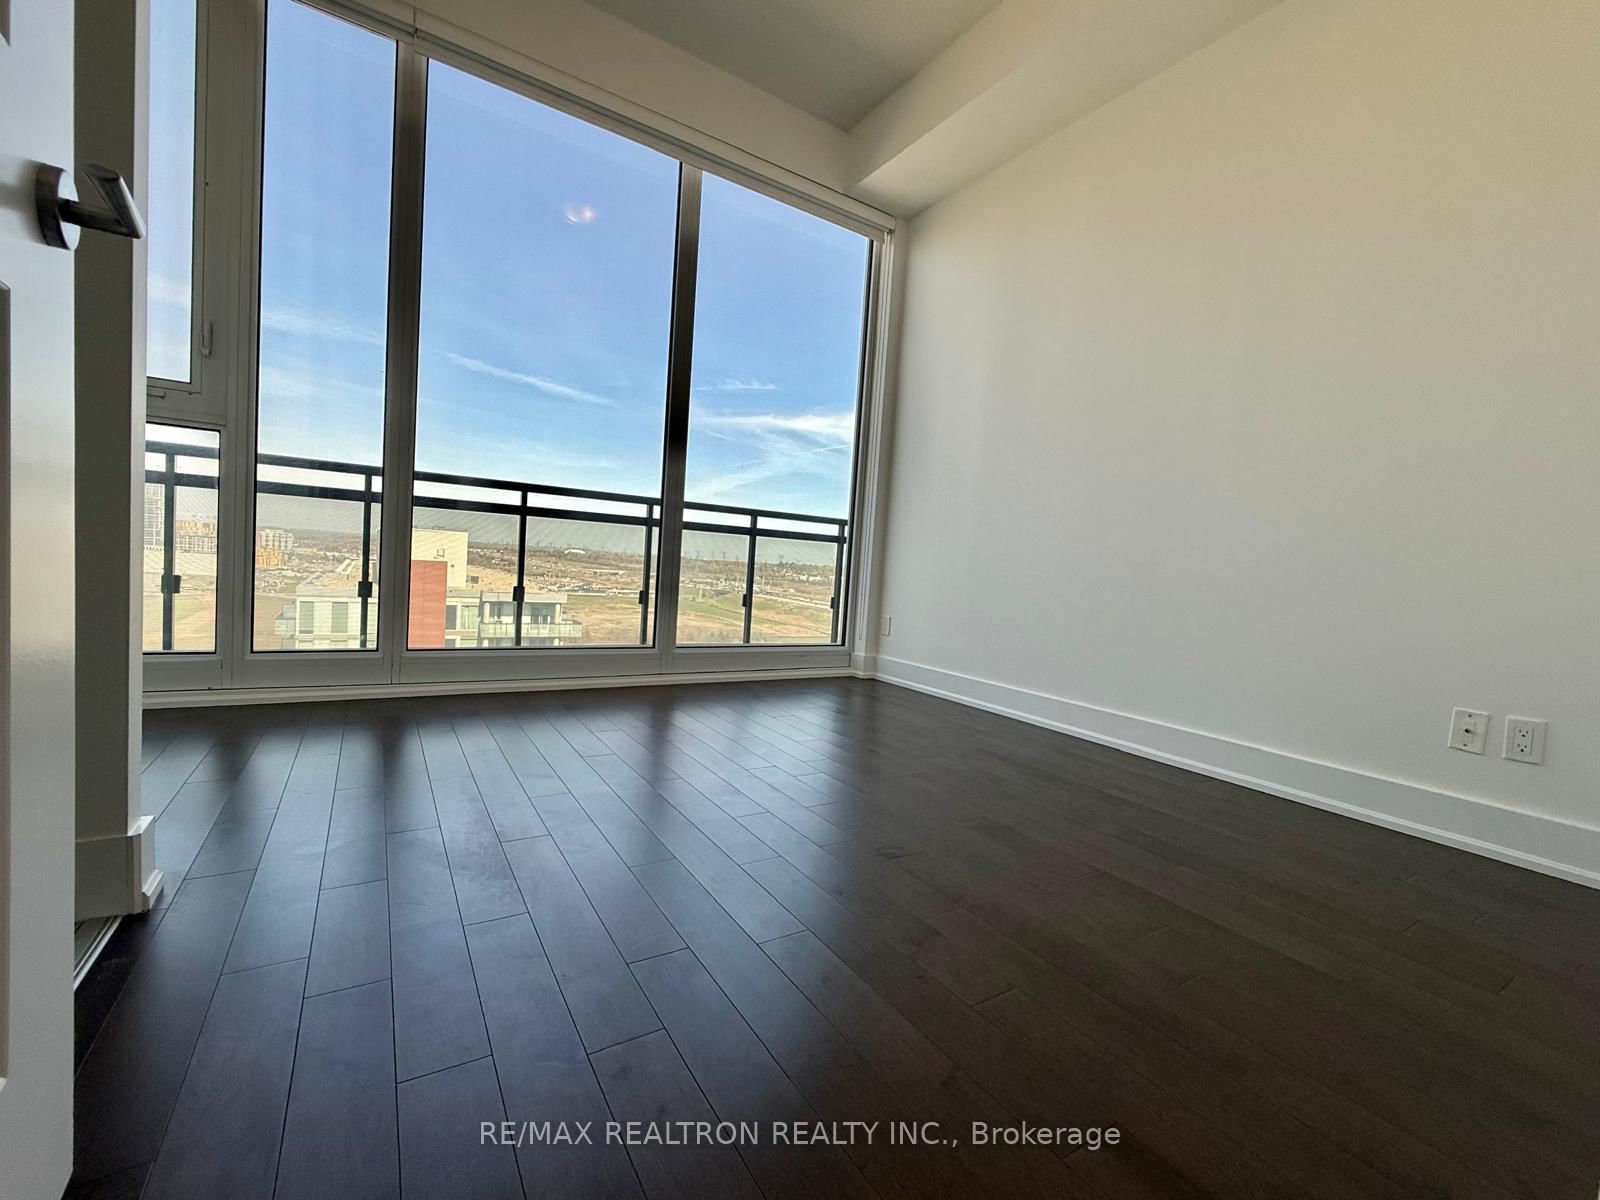
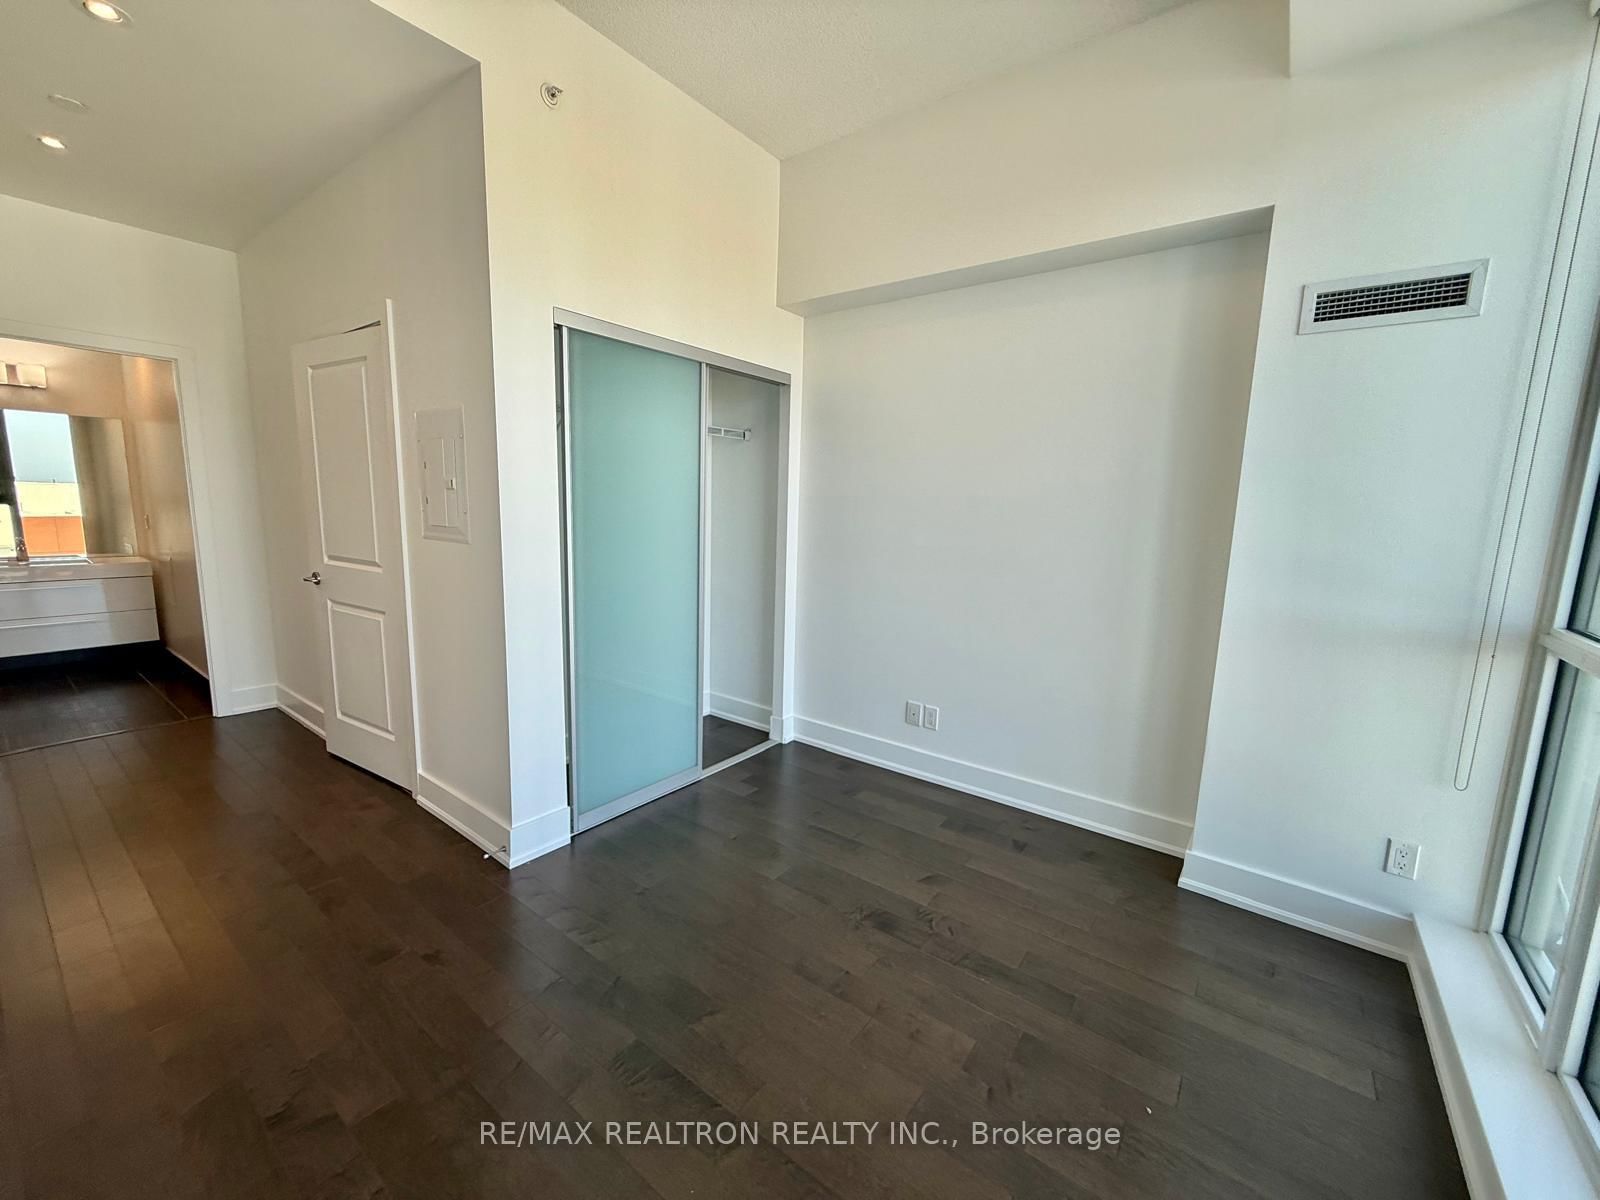
**Luxury Penthouse Living in Downtown Markham**Experience elevated living in this exceptional penthouse unit featuring breathtaking, unobstructed views. This rare offering includes **2 parking spaces and 1 locker**, combining convenience with exclusivity.Designed with modern elegance, the suite boasts **10-foot ceilings**, **floor-to-ceiling windows**, and premium **contemporary finishes throughout**. The gourmet kitchen is a showpiece, complete with **granite countertops, a center island, Wolf cooktop, and Sub-Zero refrigerator**-perfect for both everyday living and entertaining.Enjoy the comfort of **two ensuite bedrooms**, rich **hardwood flooring**, and **pot lights** that enhance the sophisticated ambiance.Ideally located just minutes from **Highway 7 & 407**, and within walking distance to **restaurants, shops, banks, Viva transit, Cineplex, and nearby university campuses**.A rare opportunity to enjoy **peaceful, upscale living in the heart of it all**.
Listing activity for 1601-8081 Birchmount Rd, Markham, Ontario
| Date Start | Date End | List Price | Price | Event | Listing ID |
|---|---|---|---|---|---|
| N/A | N/A | $899,000 | N/A | Pc | N12970818 |
Hardwood Floor
Level: Flat
hardwood floor · W/O To Balcony
Level: Flat
Centre Island · Stone Counter · 5 Pc Bath
Level: Flat
4 Pc Ensuite · W/I Closet · hardwood floor
Level: Flat
hardwood floor · B/I Closet
Level: Flat
3 Pc Ensuite · B/I Closet · hardwood floor
Level: Ground
Public records about this location. Not part of the MLS® listing and not provided by the listing brokerage.
Toronto and Region Conservation Authority · Province of Ontario open data
Province of Ontario open data
Province of Ontario open data
Province of Ontario open data · Government of Canada open data
Ontario Energy Board · Innovation, Science and Economic Development Canada
None of this is an inspection of the property. Confirm anything that matters to you with the municipality, the conservation authority or the record’s publisher. Contains information licensed under the Open Government Licence – Canada. Contains information licensed under the Open Government Licence – Ontario. Contains information made available under the Toronto and Region Conservation Authority Open Data Licence v1.0.
Monthly Payment
$4,121
Total monthly payment
$4,558
Break-even down payment
100%
Expand Neighbourhood demographics to load Statistics Canada census charts.
$899,000
$899,000
CAD
Estimate unavailable
The trademarks MLS®, Multiple Listing Service® and the associated logos are owned by CREA and identify the quality of services provided by real estate professionals who are members of CREA.