





Kitchen (2.82 × 4.33)
Tile Floor · Centre Island · Granite Counter
Level: Main

Box Grove, Markham, Ontario L6B 0C2
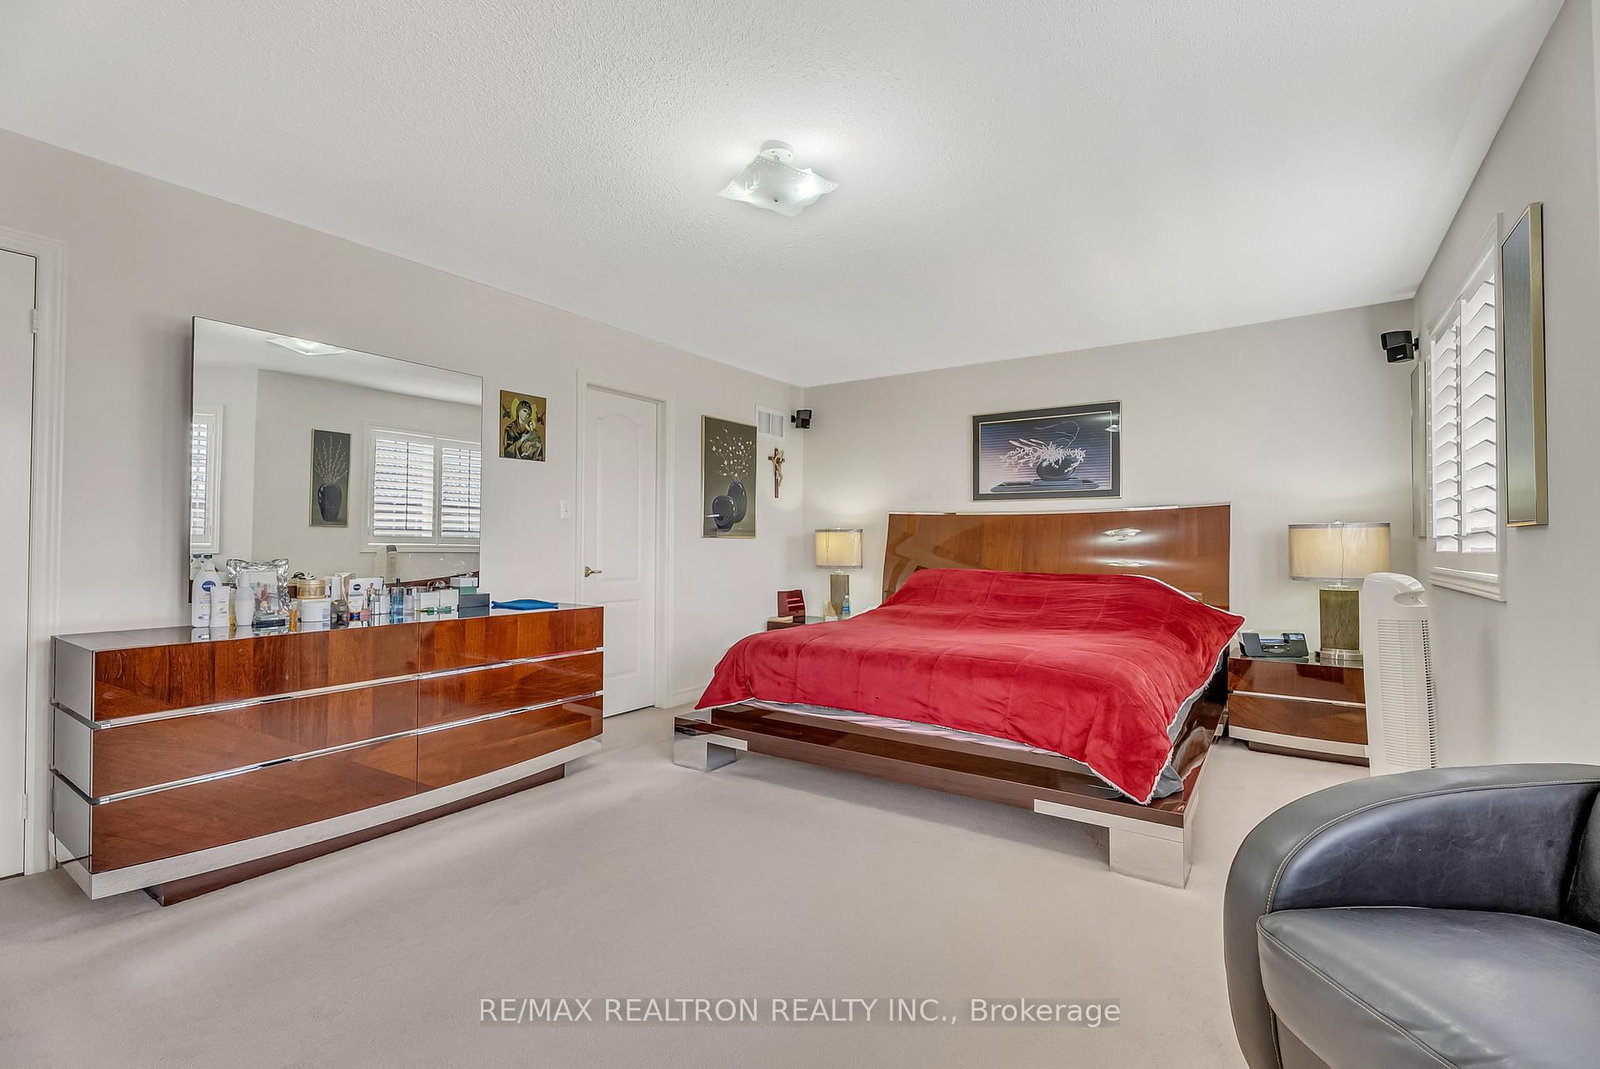
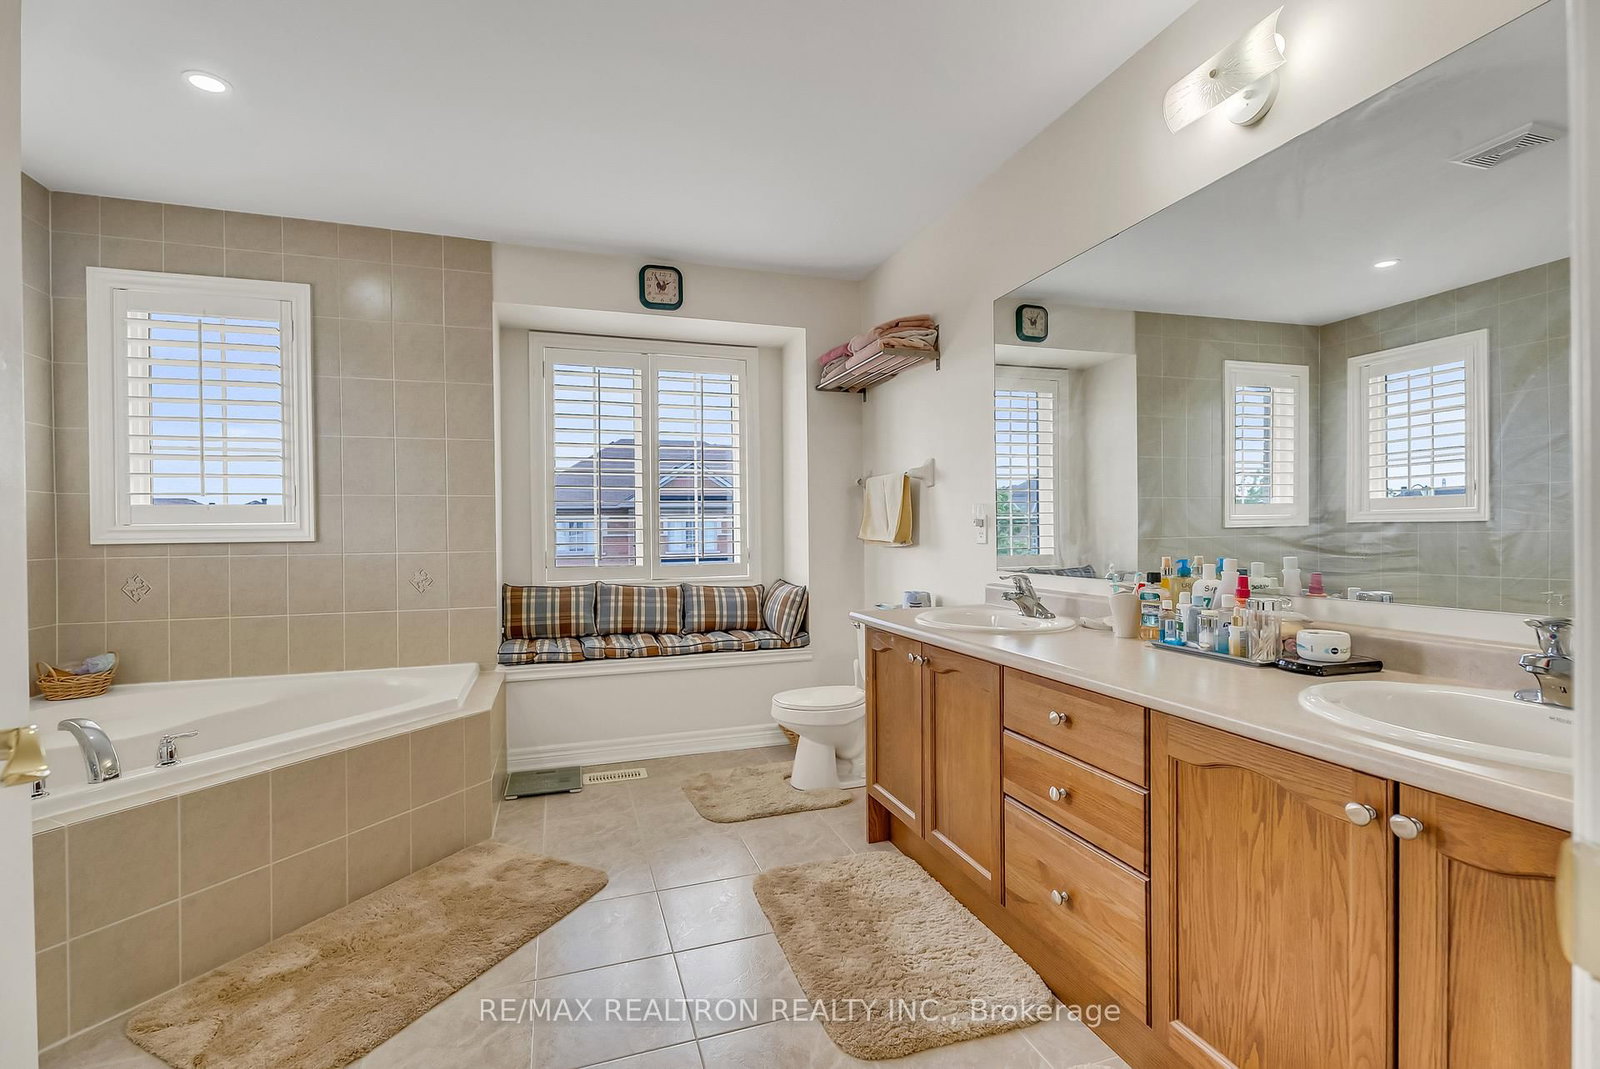
Welcome to this spectacular 5-bedroom (4 bedrooms plus main floor office that can be turned into a main floor bedroom), 4-bathroom executive residence commanding a prime corner lot in the highly sought-after Box Grove community. Thanks to its desirable corner positioning and expansive windows, this home is completely flooded with beautiful, uplifting natural light throughout the day. Elegant & Sun-Drenched Interior: Grand First Impression: A dramatic, sun-filled 2-story grand foyer welcomes you into an airy, bright layout. Premium Main Level: Showcases soaring 9ft ceilings, gleaming hardwood flooring, a convenient main-floor laundry, and a cozy fireplace that adds warmth to the sunlit living space. Entertainer's Kitchen: A massive, bright eat-in kitchen complete with premium granite countertops, beautiful backsplash, custom kitchen cabinets with under-cabinet lighting, and a large center island doubling as a breakfast bar-flooded with daylight and perfect for hosting. Private Bedroom Retreats: Four generously sized, bright bedrooms upstairs, uniquely designed so that every bedroom has direct access to an ensuite or semi-ensuite bath. The main floor office can be turned into a bedroom for multi-generational living. Premium Outdoor Space: Corner Lot , accentuating the outdoor pot lights highlighting the beautiful home. Curb Appeal: The beautifully manicured, wrap-around yard offers extra privacy, enhanced curb appeal, and features a built-in gas BBQ hook-up for summer hosting. Unbeatable Location & Transit Hub: Top-Tier Education: Within easy walking distance to the highly-ranked David Suzuki Public School. Healthcare & Amenities: Located just minutes from Markham Stouffville Hospital, local shopping centers (Walmart, Longo's), and excellent dining. Commuter's Dream: Steps to the Box Grove Bus Terminal, effortless access to Hwy 407, and a seamless commute with the Rush-Hour Express Bus directly to Finch TTC Subway Station. New roof installed in July 2026.
Listing activity for 86 Batchford Cres, Markham, Ontario
| Date Start | Date End | List Price | Price | Event | Listing ID |
|---|---|---|---|---|---|
| N/A | N/A | $1,549,500 | N/A | Pc | N13477938 |
Tile Floor · Centre Island · Granite Counter
Level: Main
Tile Floor · California Shutters · Combined W/Kitchen
Level: Main
hardwood floor · California Shutters · Pot Lights
Level: Main
hardwood floor · California Shutters
Level: Main
hardwood floor · California Shutters · Fireplace
Level: Main
hardwood floor · California Shutters
Level: Main
Tile Floor · California Shutters
Level: Main
Broadloom · California Shutters
Level: 2nd
Broadloom · California Shutters
Level: 2nd
Broadloom · California Shutters
Level: 2nd
Broadloom · California Shutters
Level: 2nd
Level: Bsmt
Public records about this location. Not part of the MLS® listing and not provided by the listing brokerage.
Toronto and Region Conservation Authority · Province of Ontario open data
Province of Ontario open data
Province of Ontario open data
Province of Ontario open data · Government of Canada open data
Ontario Energy Board · Innovation, Science and Economic Development Canada
None of this is an inspection of the property. Confirm anything that matters to you with the municipality, the conservation authority or the record’s publisher. Contains information licensed under the Open Government Licence – Canada. Contains information licensed under the Open Government Licence – Ontario. Contains information made available under the Toronto and Region Conservation Authority Open Data Licence v1.0.
Monthly Payment
$7,103
Total monthly payment
$7,702
Break-even down payment
100%
Expand Neighbourhood demographics to load Statistics Canada census charts.
$1,549,500
$1,549,500
CAD
Estimate unavailable
The trademarks MLS®, Multiple Listing Service® and the associated logos are owned by CREA and identify the quality of services provided by real estate professionals who are members of CREA.