

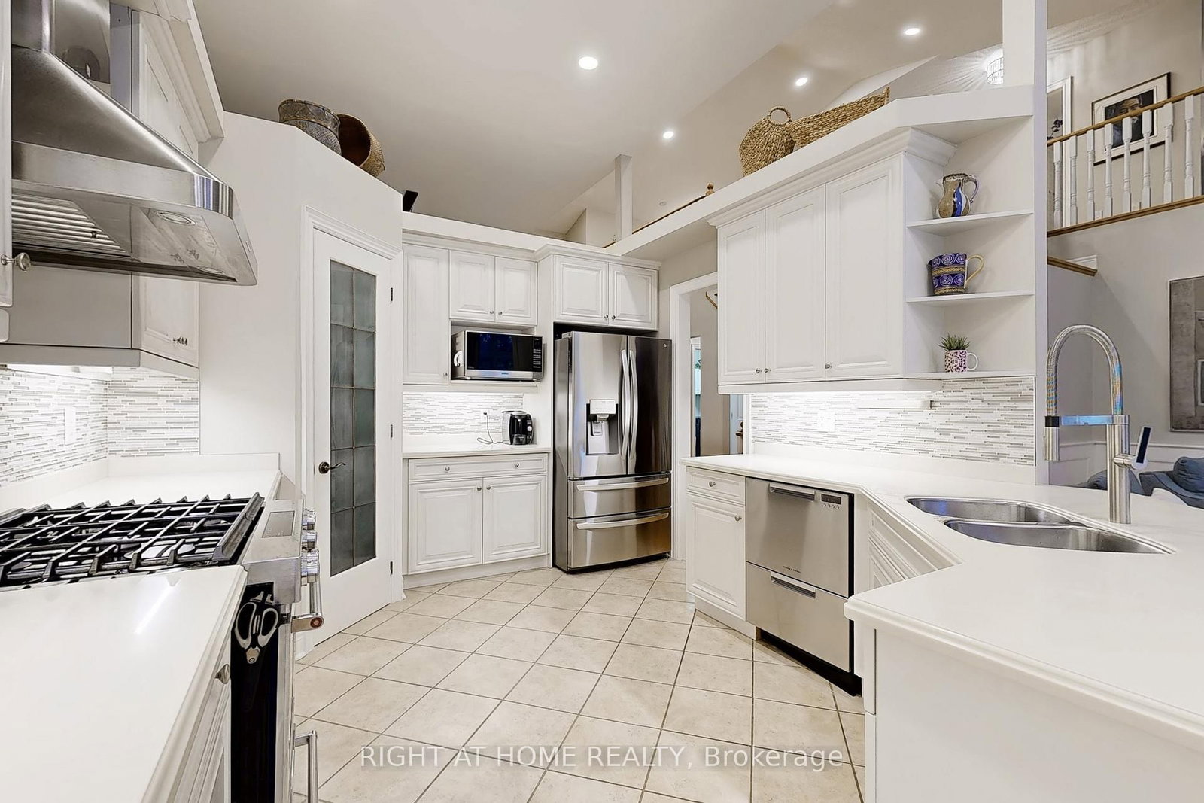

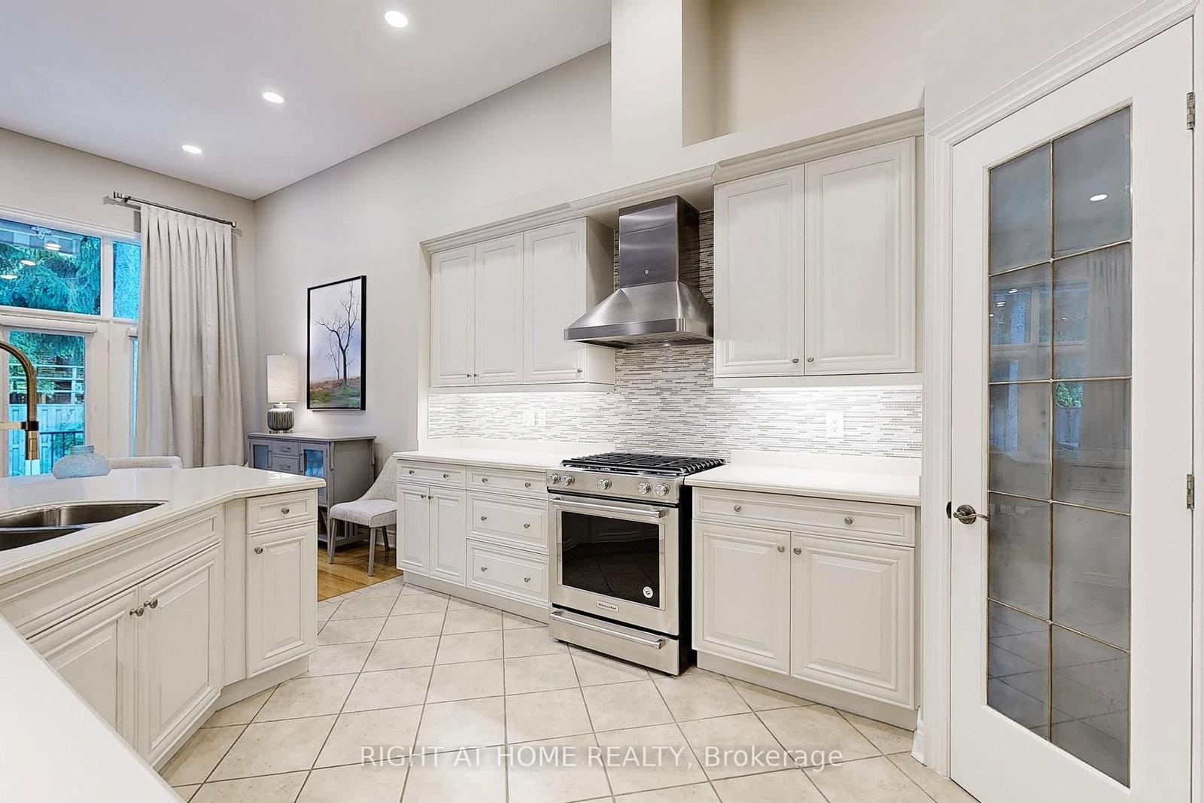
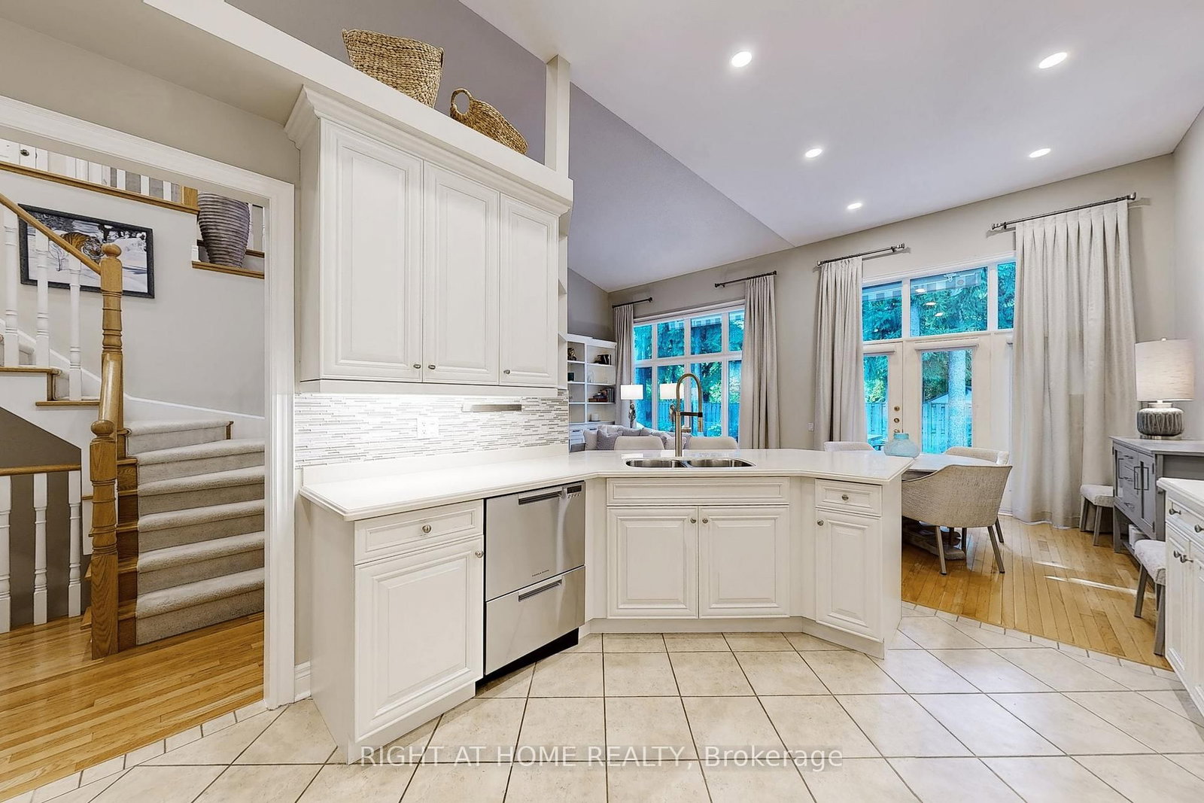
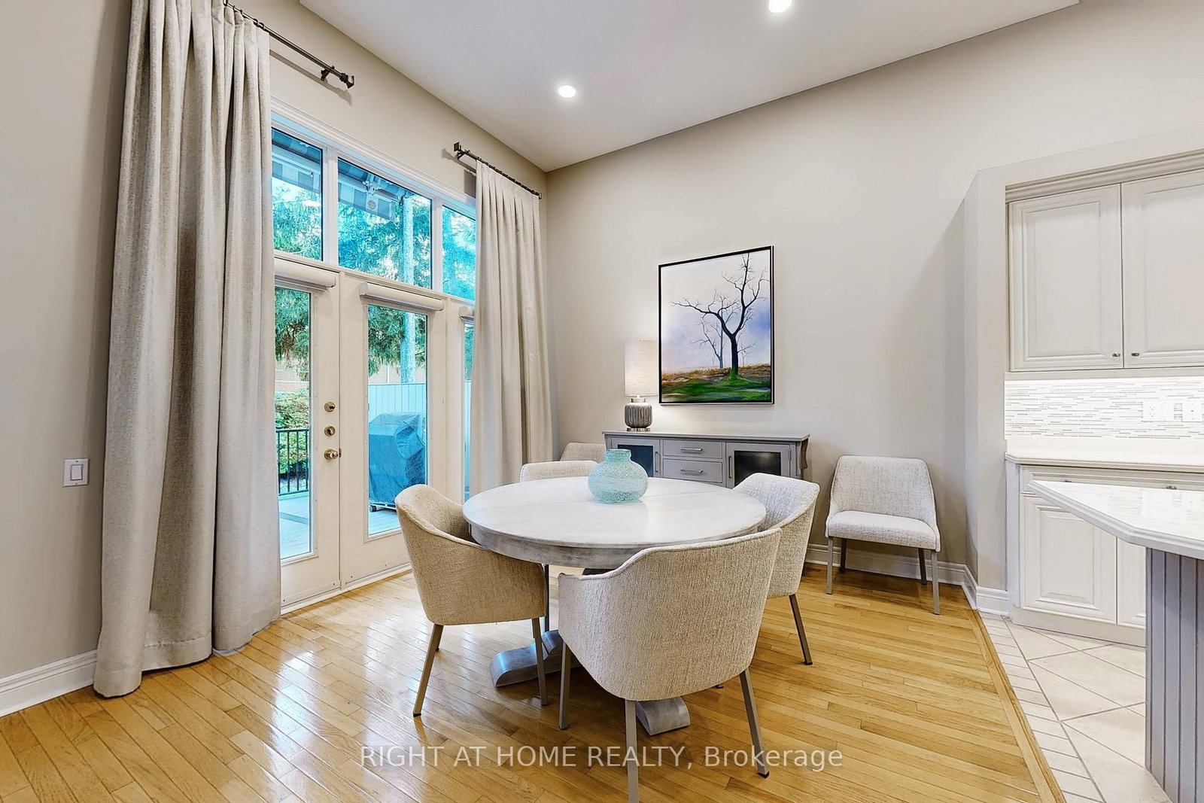





Kitchen (3.4 × 4.7)
Open Concept · Breakfast Bar · Pantry
Level: Main

Grandview, Markham, Ontario L3T 7W9
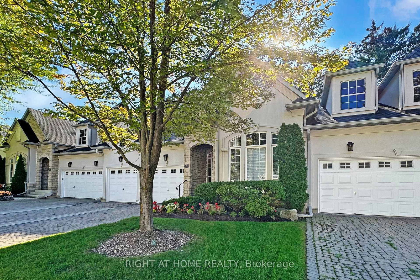
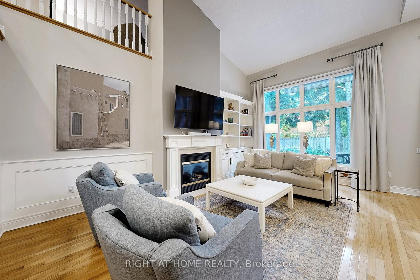
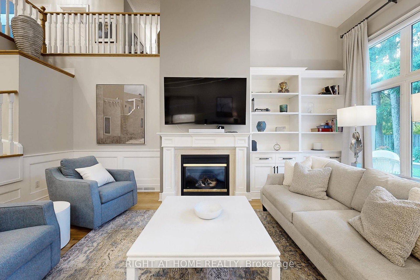
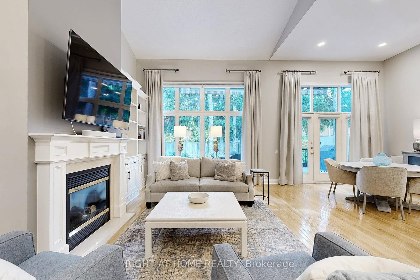
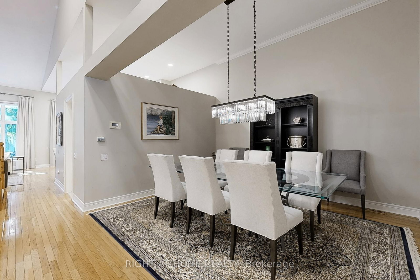
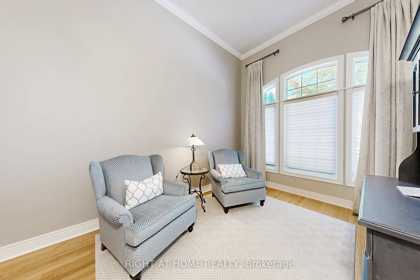
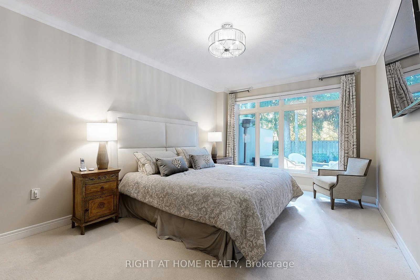
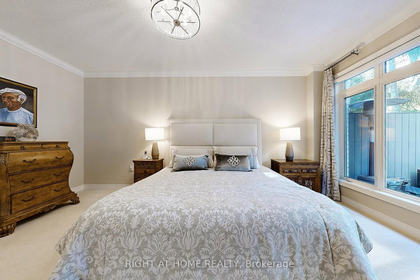
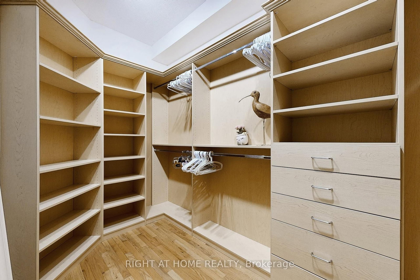
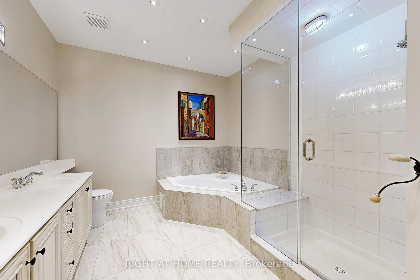
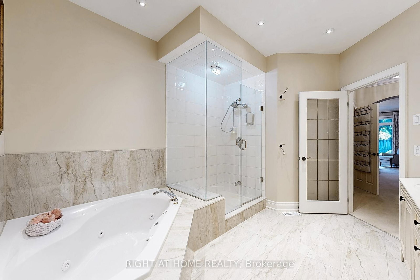
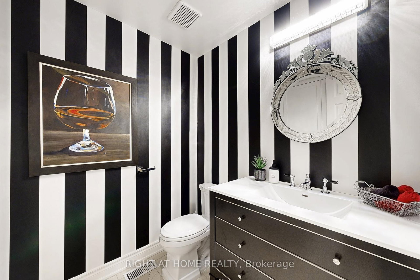
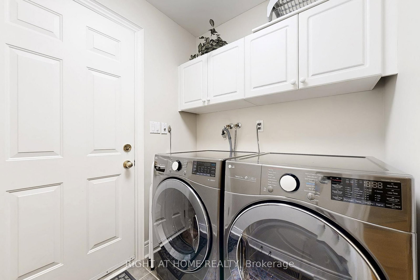
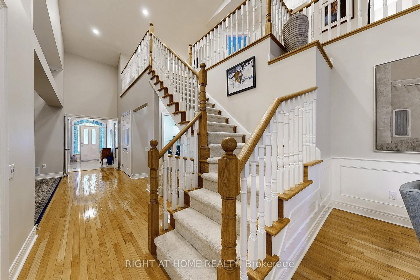
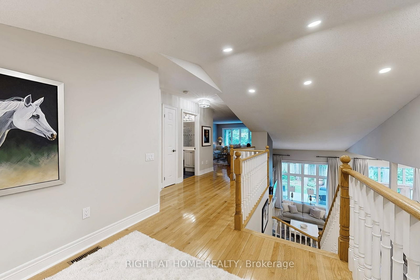
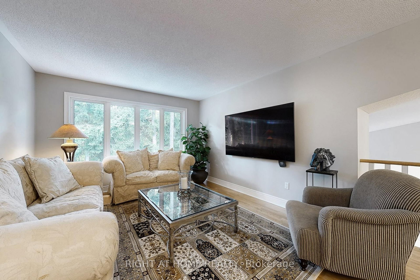
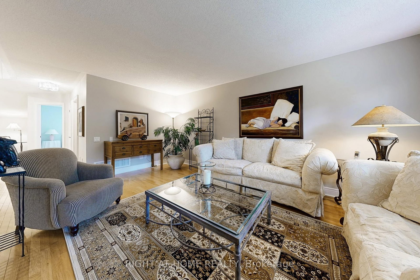
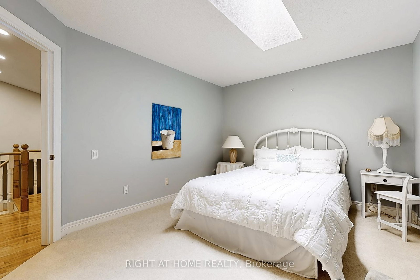
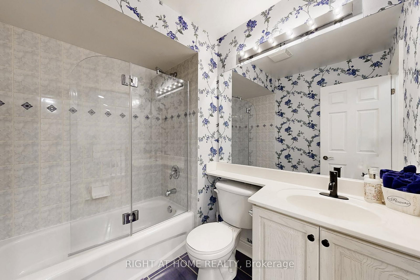
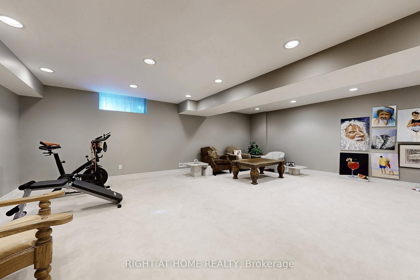
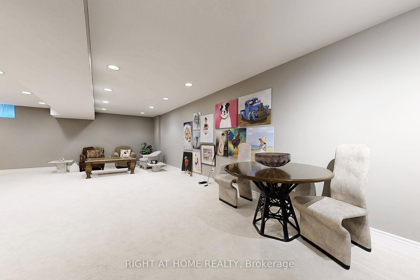
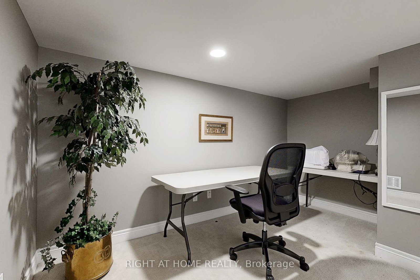
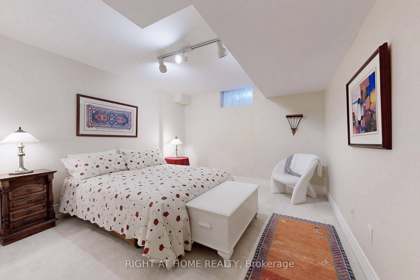
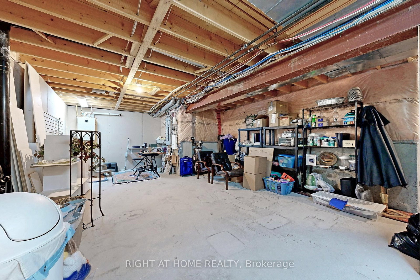
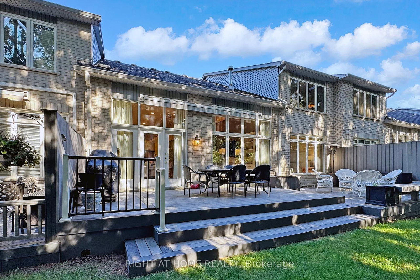
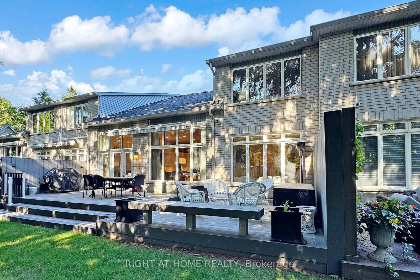
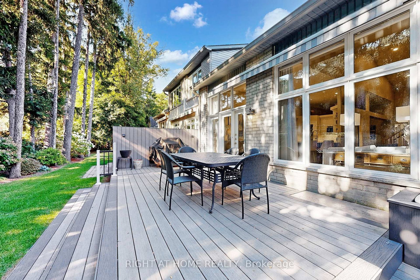
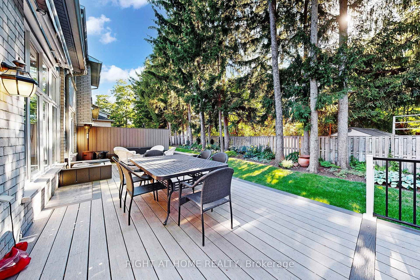
The Space of a Home, the Ease of a Condo - Welcome to The Cotswolds. An exceptional bungaloft townhome that blends timeless design with everyday ease of living. Enjoy the space and feel of a house with the convenience of condo living.The main floor has everything you need for daily living: a bright kitchen, open living and dining area with soaring cathedral ceilings, a primary suite with walk-in closets and spa-like ensuite, a second bedroom/office, laundry, direct garage access, and a walkout to a new back deck. At the heart of the home, the cathedral-ceiling living room and gourmet kitchen create an airy, open space filled with natural light.Upstairs, the loft offers an additional bedroom and sitting area, while the finished lower level adds a fourth bedroom, bathroom and huge rec space. Parking is effortless with two indoor garage spots plus two driveway spaces. All this, just a short drive/walk to the Bayview Golf & Country Club, offering golf, tennis, and a vibrant social scene.
Listing activity for 9 Arlington Way, Markham, Ontario
| Date Start | Date End | List Price | Price | Event | Listing ID |
|---|---|---|---|---|---|
| N/A | N/A | $1,985,000 | N/A | Pc | N13540854 |
Open Concept · Breakfast Bar · Pantry
Level: Main
W/O To Deck · Open Concept
Level: Main
Gas Fireplace · Open Concept
Level: Main
Open Concept
Level: Main
Large Window · W/I Closet · 5 Pc Ensuite
Level: Main
W/I Closet · Large Window
Level: Main
Closet · Skylight
Level: 2nd
Large Window
Level: 2nd
Closet
Level: Lower
Irregular Rm · Broadloom
Level: Lower
Public records about this location. Not part of the MLS® listing and not provided by the listing brokerage.
Toronto and Region Conservation Authority · Province of Ontario open data
Province of Ontario open data
Province of Ontario open data
Province of Ontario open data · Government of Canada open data
Ontario Energy Board · Innovation, Science and Economic Development Canada
None of this is an inspection of the property. Confirm anything that matters to you with the municipality, the conservation authority or the record’s publisher. Contains information licensed under the Open Government Licence – Canada. Contains information licensed under the Open Government Licence – Ontario. Contains information made available under the Toronto and Region Conservation Authority Open Data Licence v1.0.
Monthly Payment
$9,100
Total monthly payment
$9,803
Break-even down payment
100%
Expand Neighbourhood demographics to load Statistics Canada census charts.
$1,985,000
$1,985,000
CAD
Estimate unavailable
The trademarks MLS®, Multiple Listing Service® and the associated logos are owned by CREA and identify the quality of services provided by real estate professionals who are members of CREA.