




Kitchen (3.35 × 3.2)
Laminate · Open Concept · Modern Kitchen
Level: Flat

Unionville, Markham, Ontario L6G 0H3
Welcome to Vendome Condo In Downtown Markham! Great Layout 1 Bedroom + Den. Den Has a Sliding Door & Can Be Used As A Second Bedroom. The functional layout features 2 bathrooms, a bright open-concept living and dining area, quartz countertop, stainless steel appliances, ensuite laundry, and a private balcony facing south. Steps To Whole Foods, Banks, LCBO & Restaurants. Easy Access To Viva, YRT, Go Train, Hwy 407 & 404. Close To YMCA, Seneca College, York University Markham Campus And Cineplex. Residents enjoy premium amenities including a grand lobby, fully equipped fitness center, party room, concierge service, EV charging stations, and a beautifully landscaped courtyard garden with a BBQ area. Pictures are virtually staged.
Listing activity for 1501-9 Clegg Rd, Markham, Ontario
| Date Start | Date End | List Price | Price | Event | Listing ID |
|---|---|---|---|---|---|
| N/A | N/A | $579,900 | N/A | Pc | N13573476 |
Laminate · Open Concept · Modern Kitchen
Level: Flat
Laminate · Combined W/Dining · W/O To Balcony
Level: Flat
Laminate · Combined W/Living
Level: Flat
Laminate · 3 Pc Ensuite · Large Window
Level: Flat
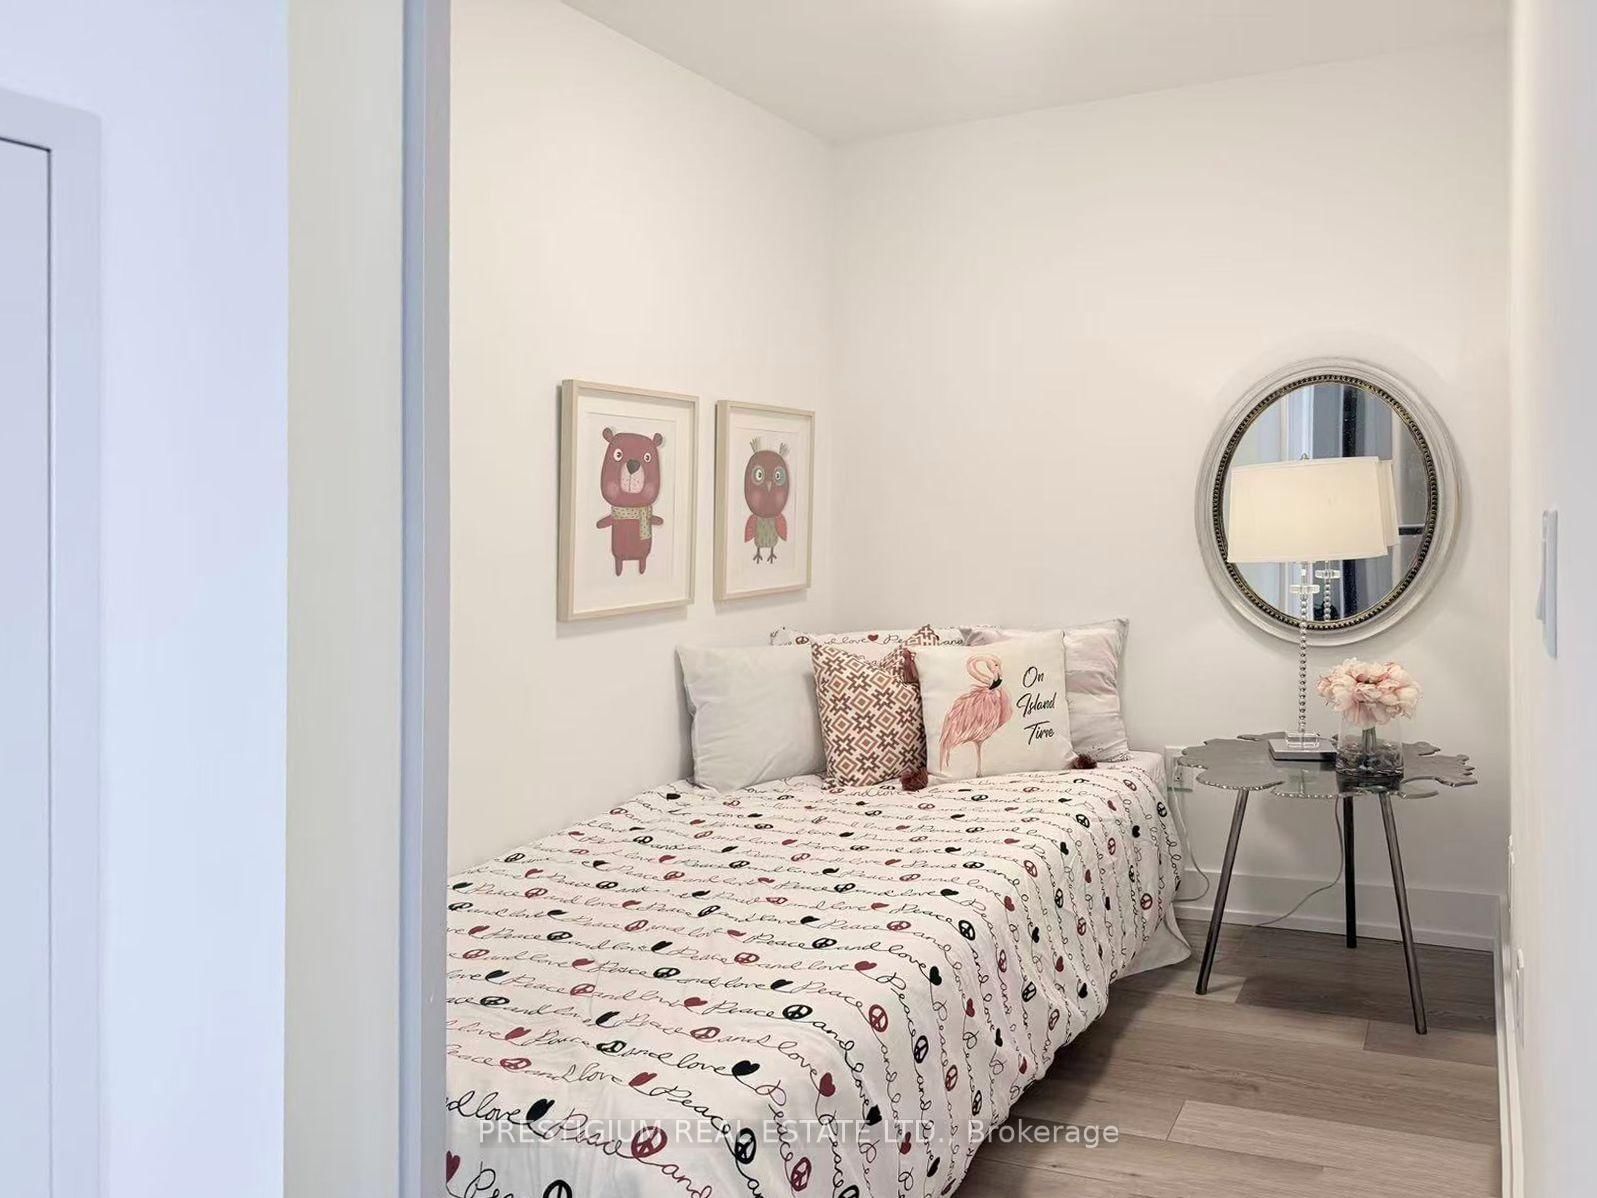
Laminate · Sliding Doors · Separate Rm
Level: Flat
Monthly Payment
$2,659
Total monthly payment
$2,892
Break-even down payment
100%
Expand Neighbourhood demographics to load Statistics Canada census charts.
$579,900
$579,900
CAD
Estimate unavailable
The trademarks MLS®, Multiple Listing Service® and the associated logos are owned by CREA and identify the quality of services provided by real estate professionals who are members of CREA.