


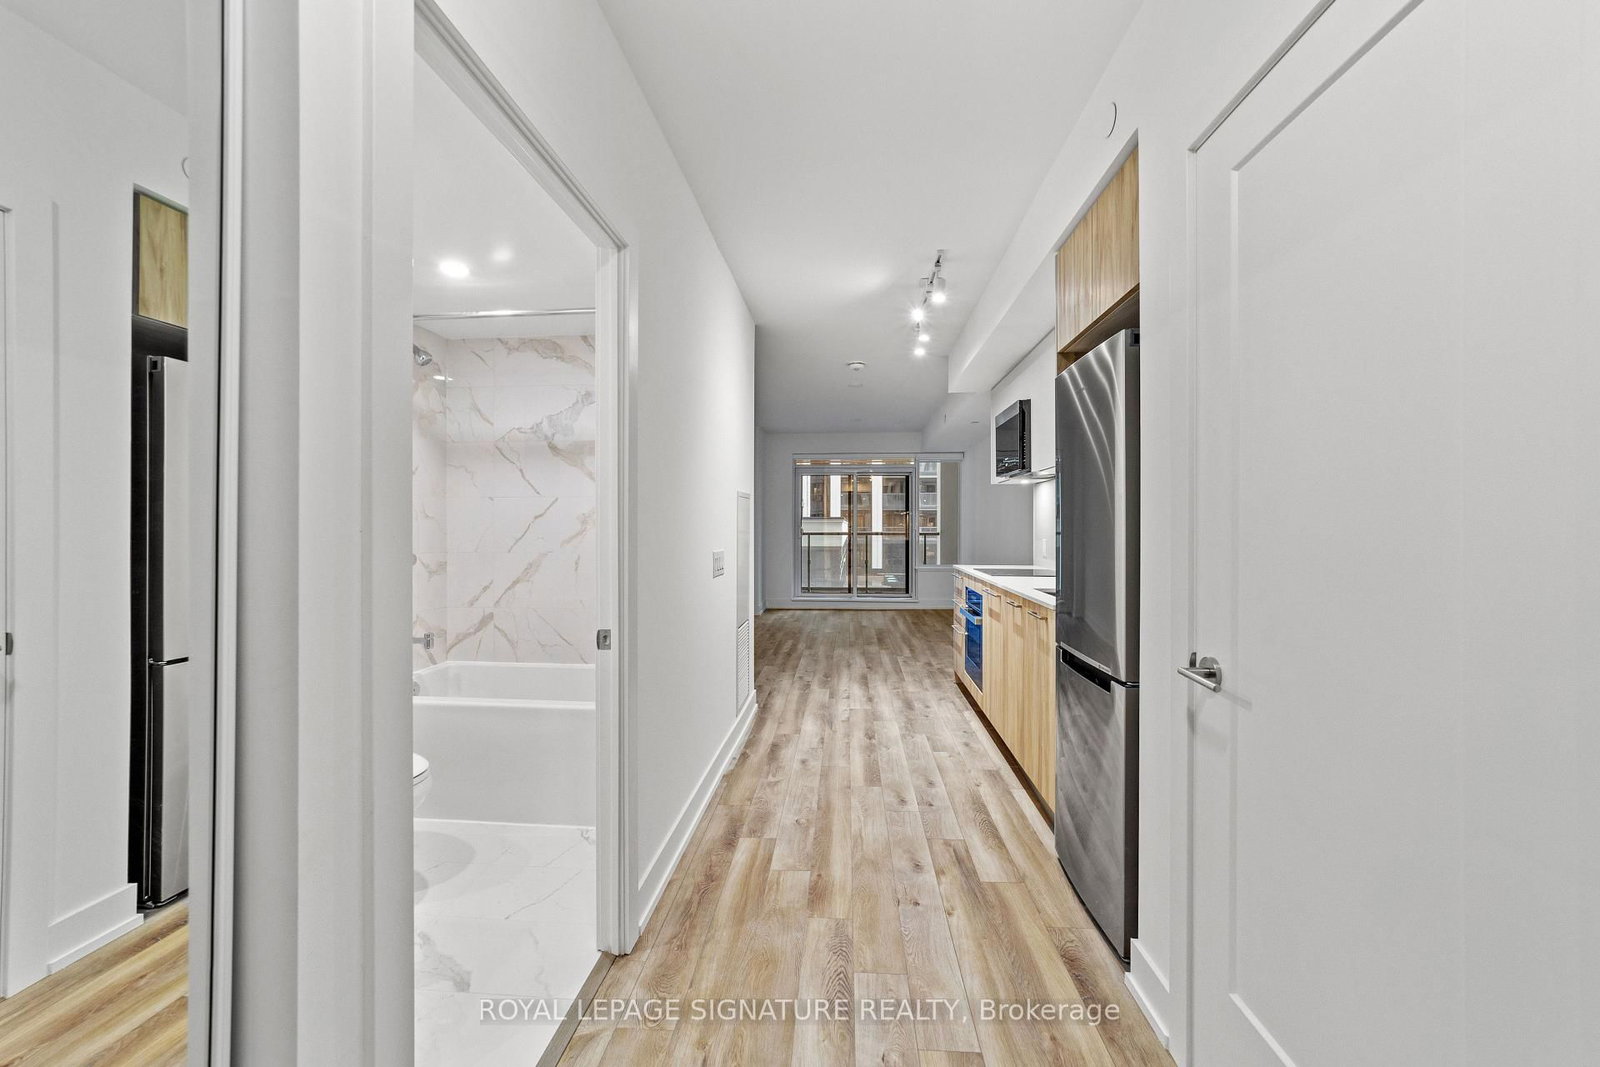


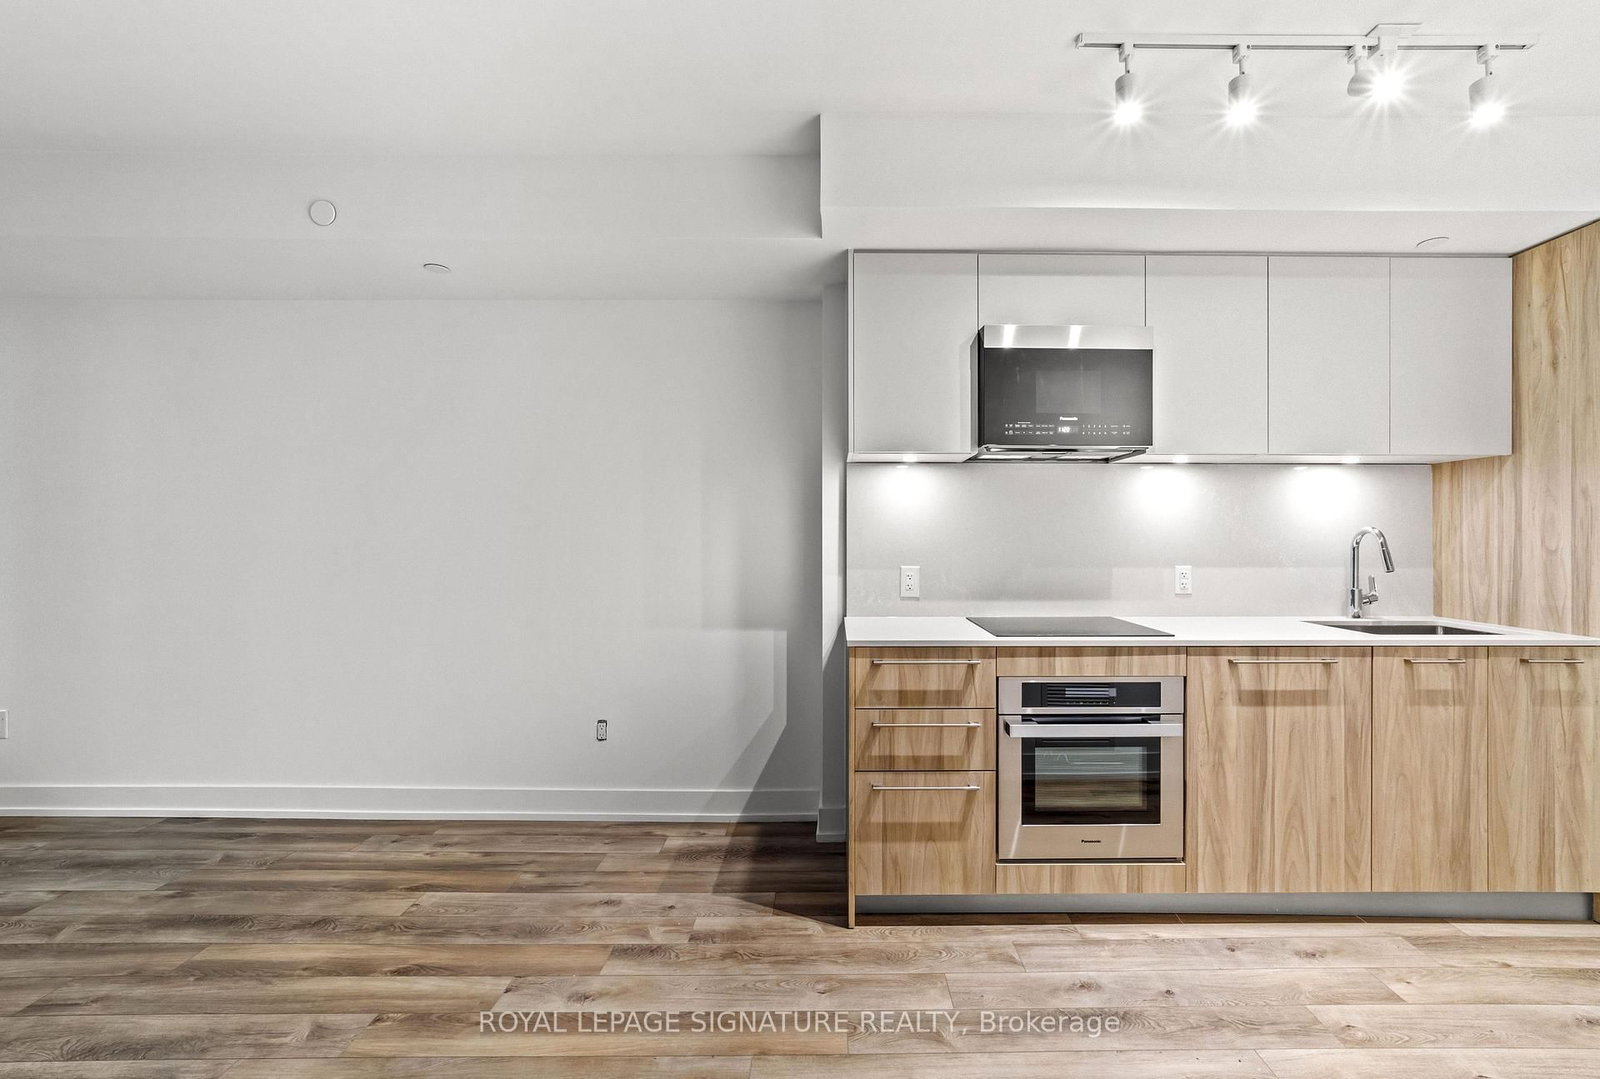




Kitchen (2.05 × 3.2)
Laminate · Stainless Steel Appl · Open Concept
Level: Flat

Unionville, Markham, Ontario L6G 0H3
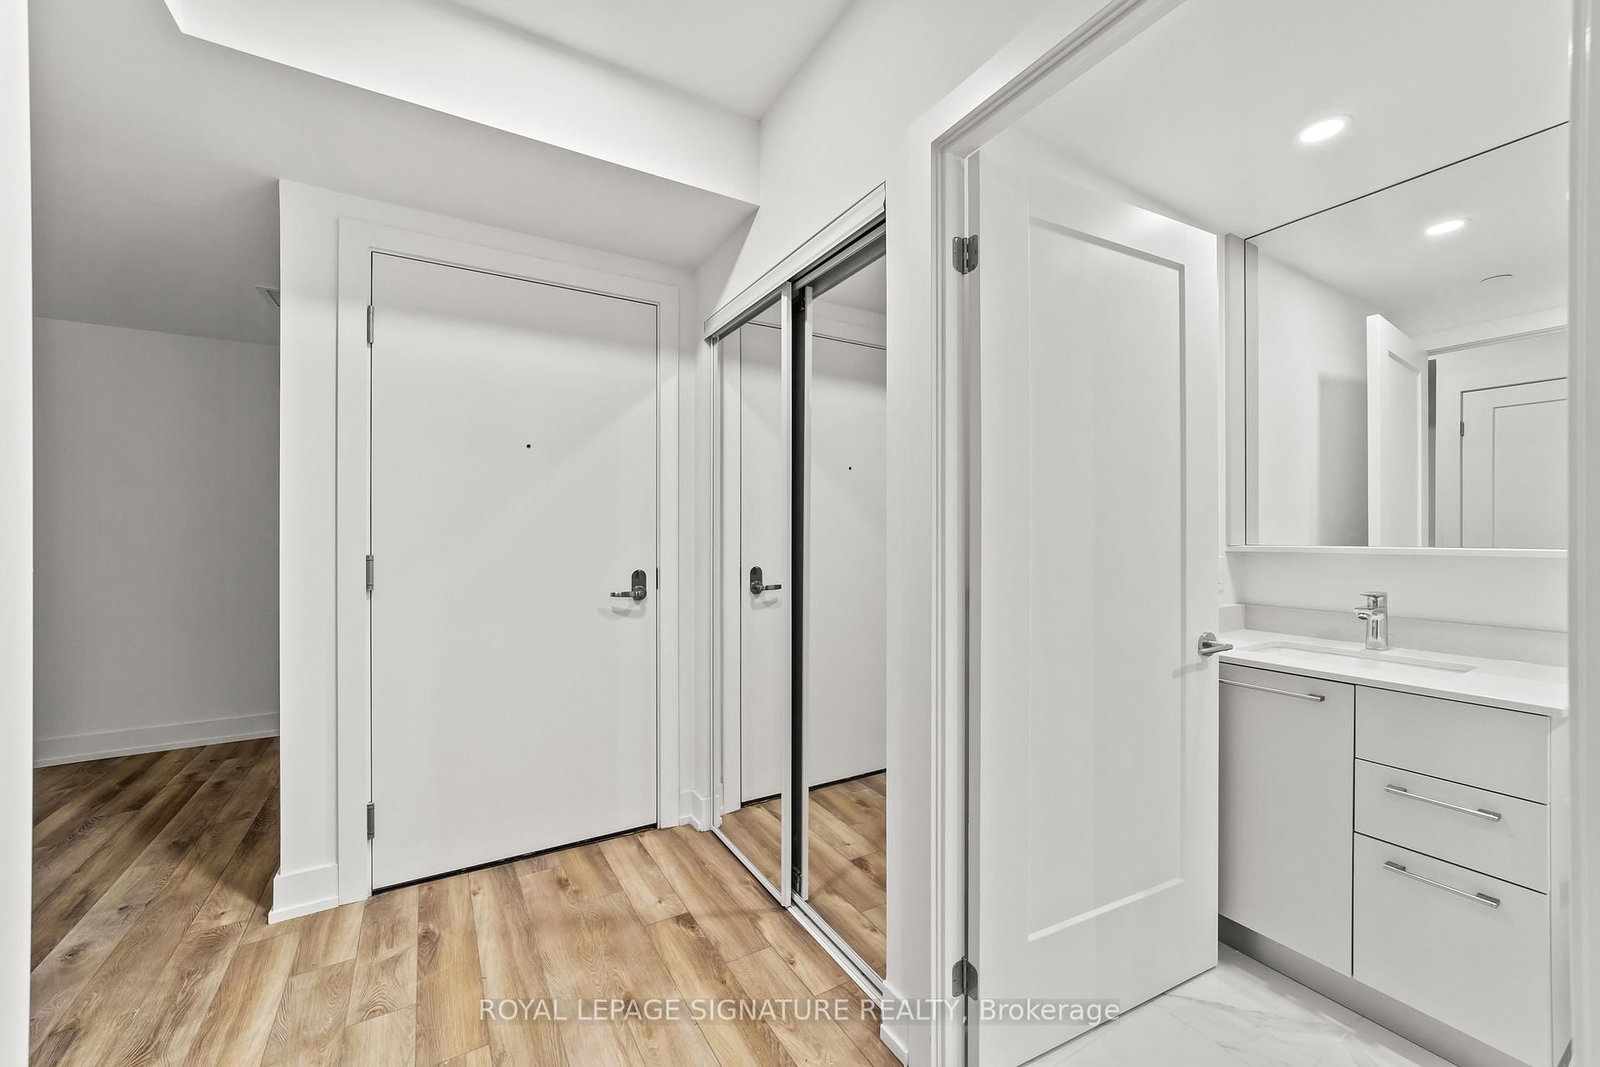
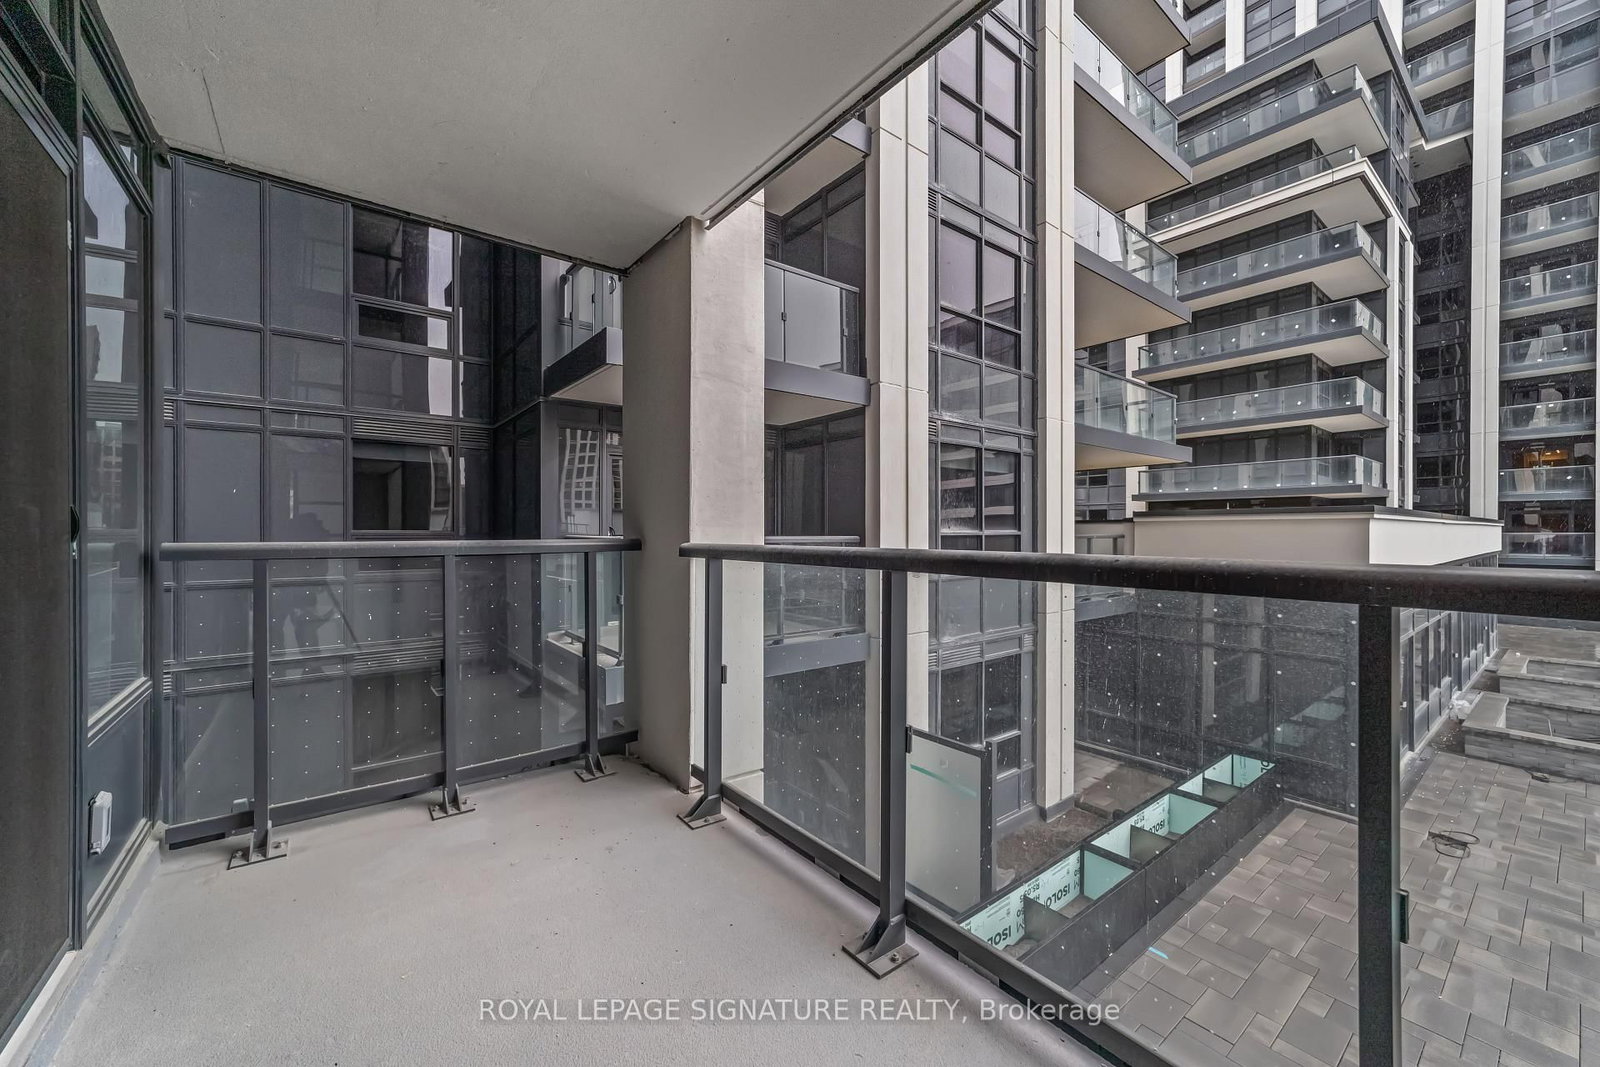
Welcome to Vendome - Where Style Meets Convenience! Step into this bright and spacious 1 Bedroom + Den, 1 Bathroom unit with over 600 square feet of well-designed living space plus a private balcony to unwind on. The open-concept layout features a modern kitchen, large living/dining area perfect for entertaining or relaxing, and a den that is actually usable, ideal for a home office or creative space. Enjoy a quiet courtyard view and thoughtful touches like a walk-in closet with lighting, sleek blinds, and one underground parking spot. Located in the heart of Markham in the fabulous Unionville community at Highway 7 & Warden, you will be just steps from shops, dining, transit, and everything you need. This unit checks every box! Come see why Vendome is the place to call home.
Listing activity for 501-9 Clegg Rd, Markham, Ontario
| Date Start | Date End | List Price | Price | Event | Listing ID |
|---|---|---|---|---|---|
| N/A | N/A | $578,000 | N/A | Ext | N13470168 |
Laminate · Stainless Steel Appl · Open Concept
Level: Flat
Laminate · Combined W/Dining · W/O To Balcony
Level: Flat
Laminate · Combined W/Living
Level: Flat
Laminate · W/I Closet · Window
Level: Flat
Laminate
Level: Flat
Monthly Payment
$2,650
Total monthly payment
$2,892
Break-even down payment
100%
Expand Neighbourhood demographics to load Statistics Canada census charts.
$578,000
$578,000
CAD
Estimate unavailable
The trademarks MLS®, Multiple Listing Service® and the associated logos are owned by CREA and identify the quality of services provided by real estate professionals who are members of CREA.