





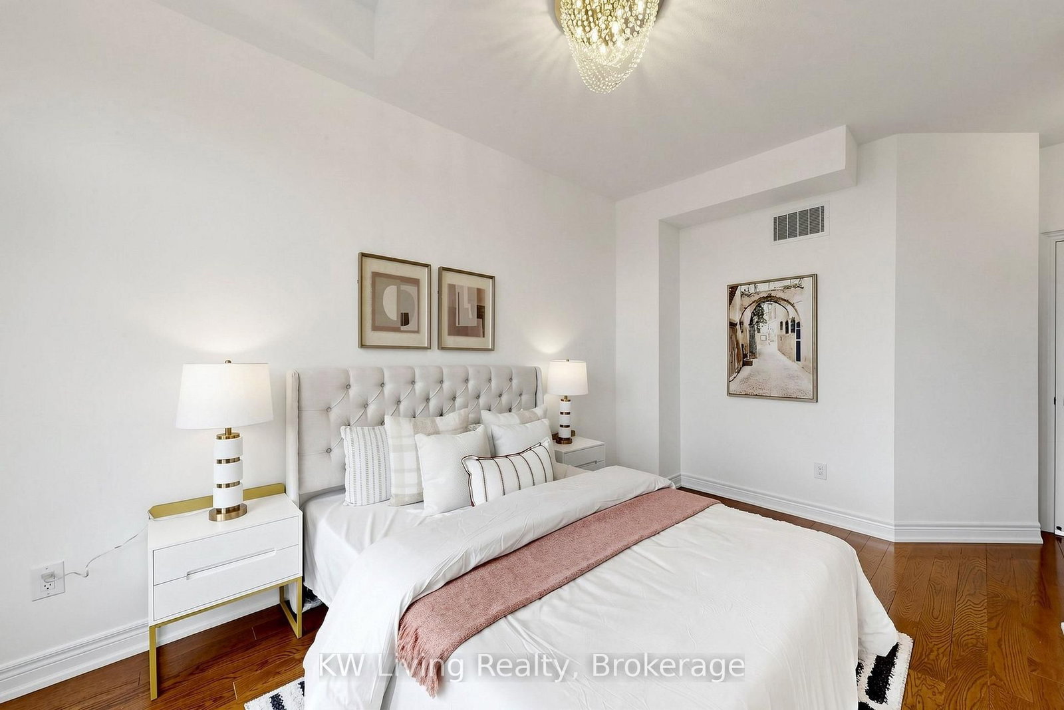

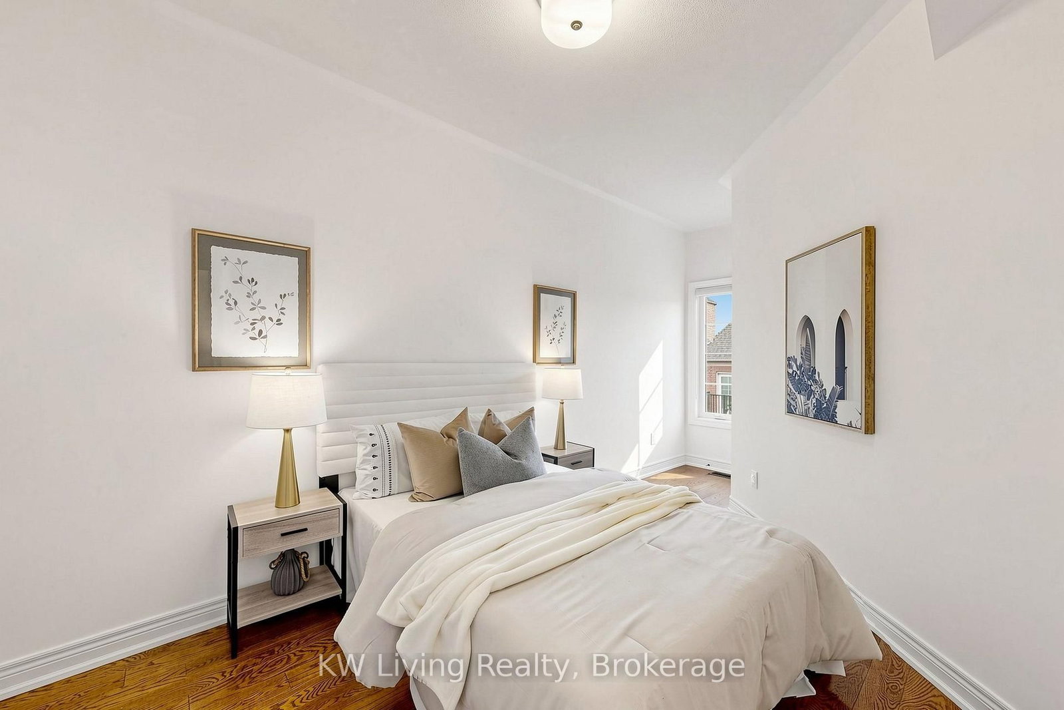

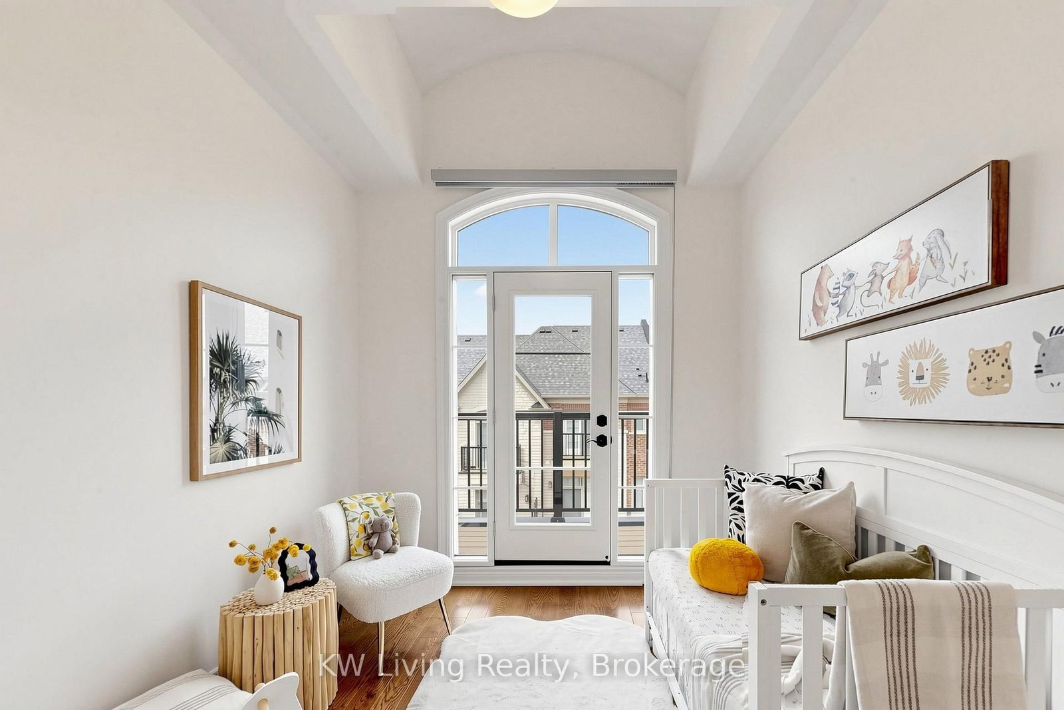


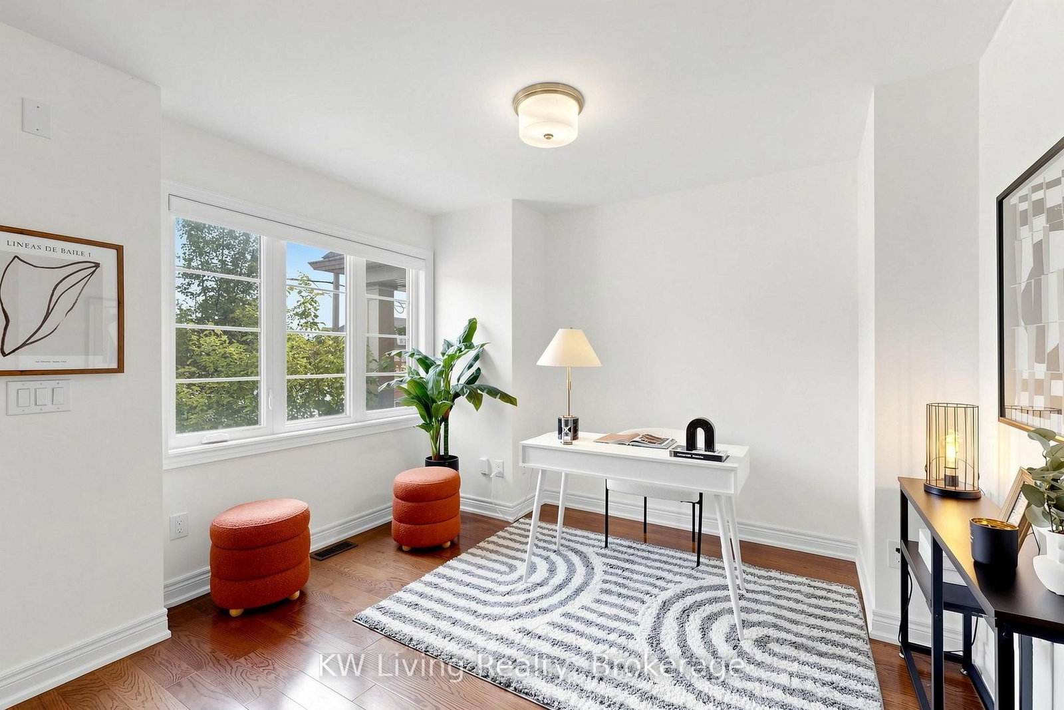


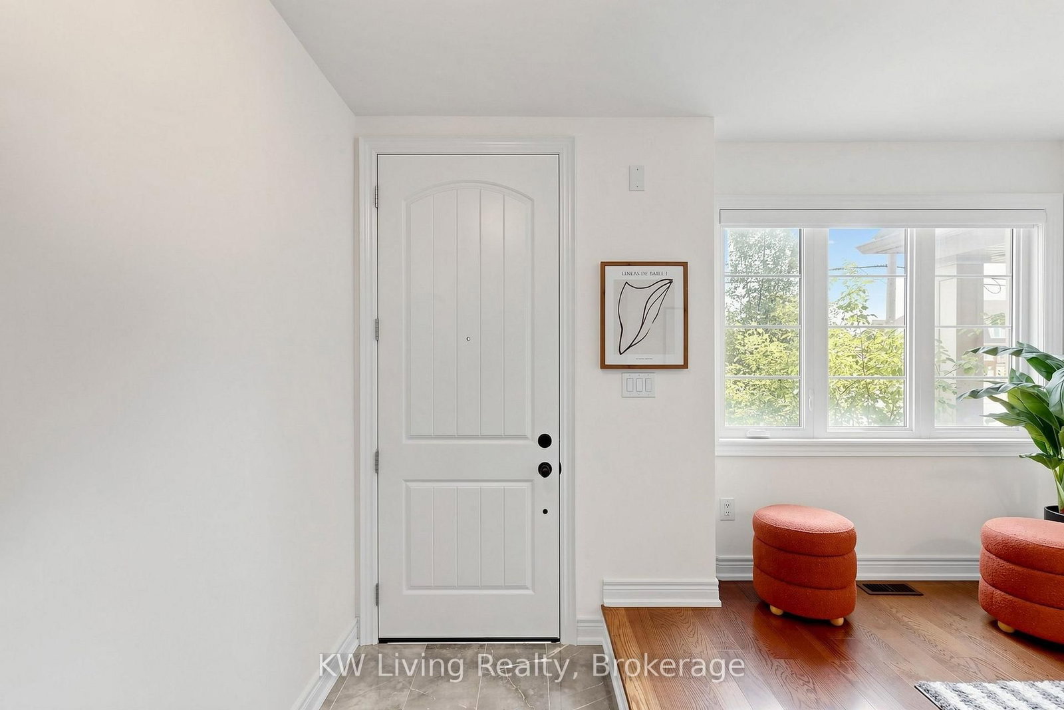


Living (3.36 × 4.33)
hardwood floor · Closet · Window
Level: Main

Angus Glen, Markham, Ontario L6C 0Y6
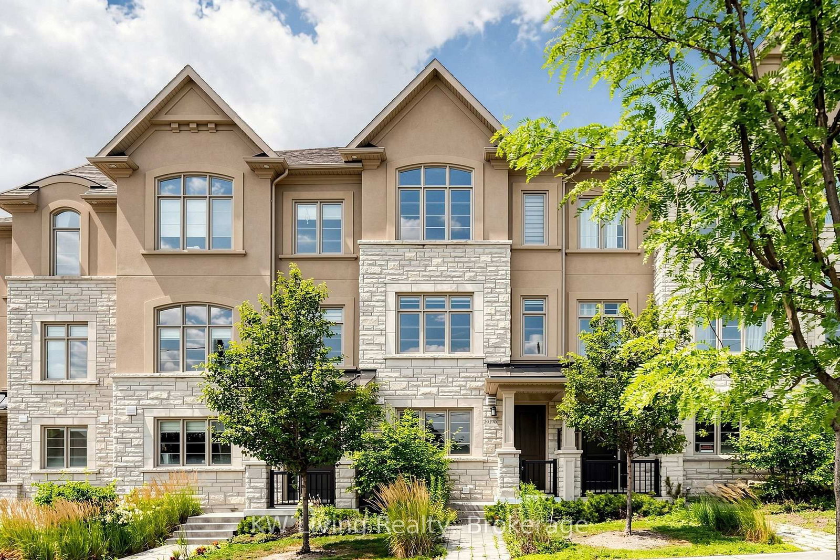
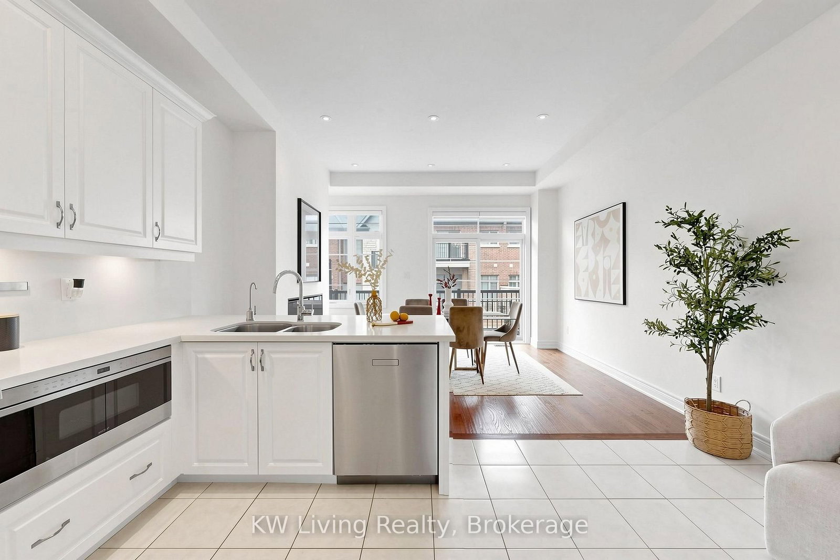
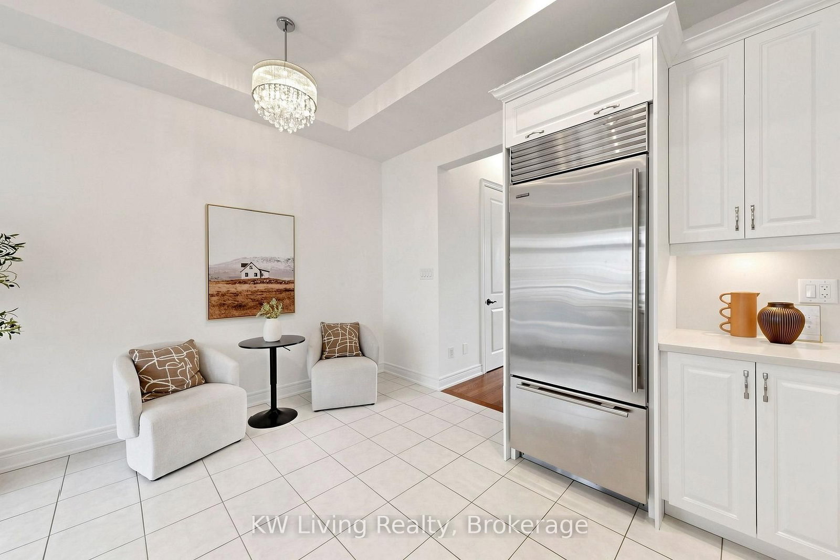
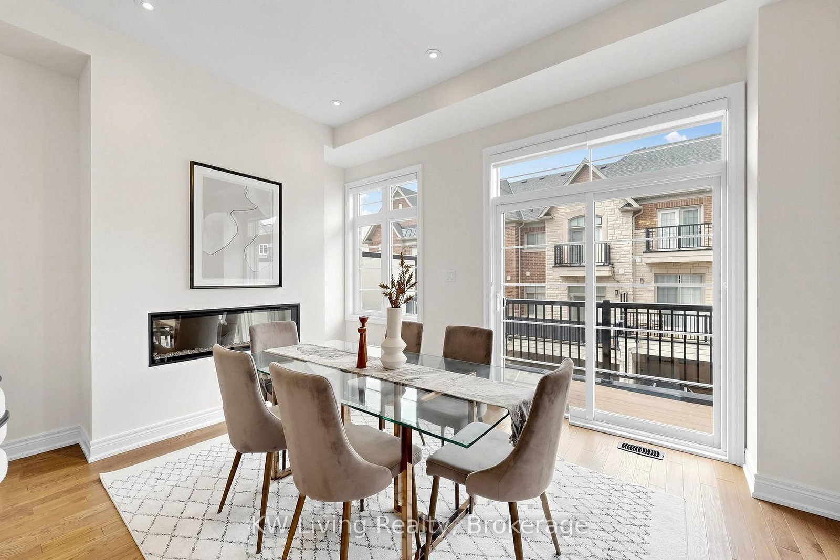
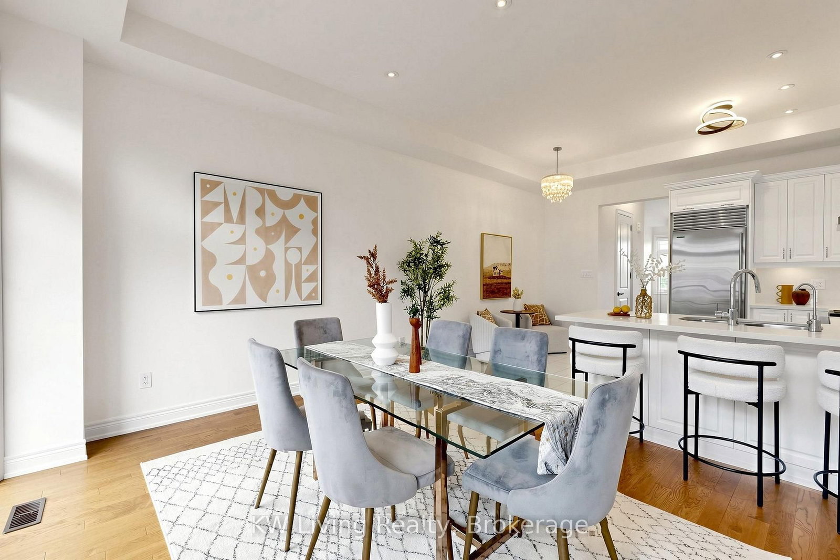
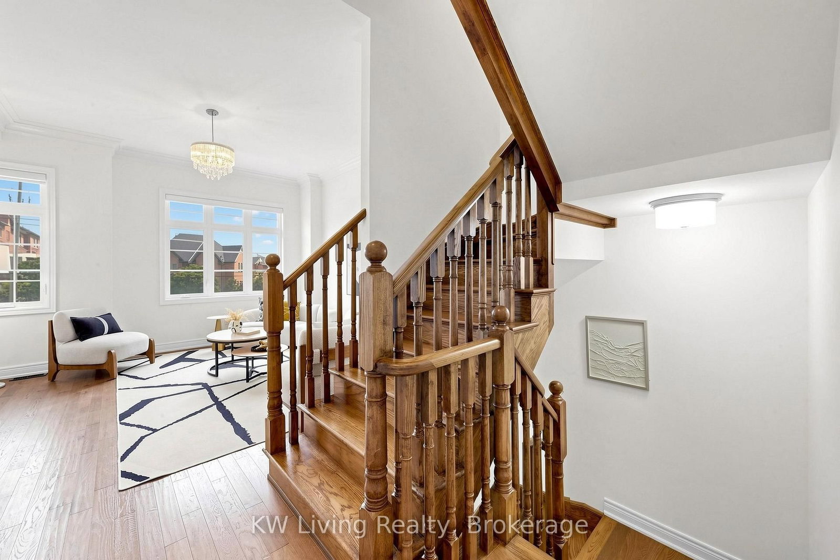
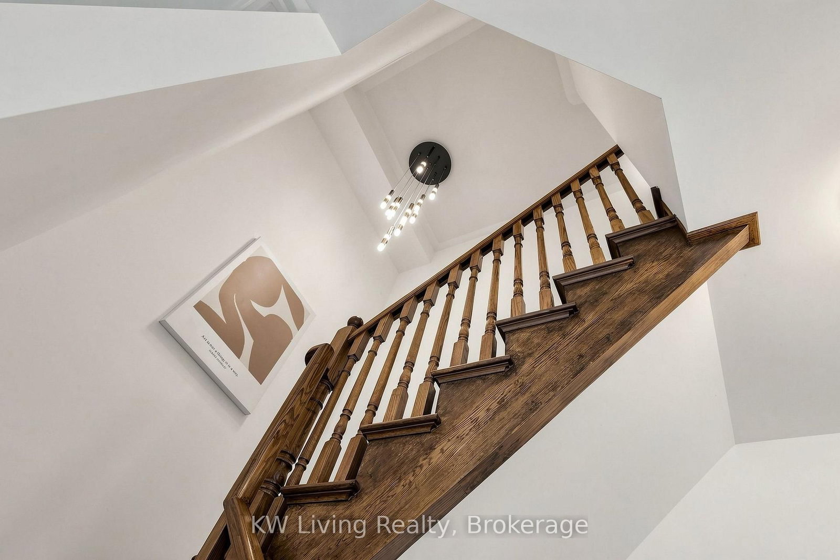
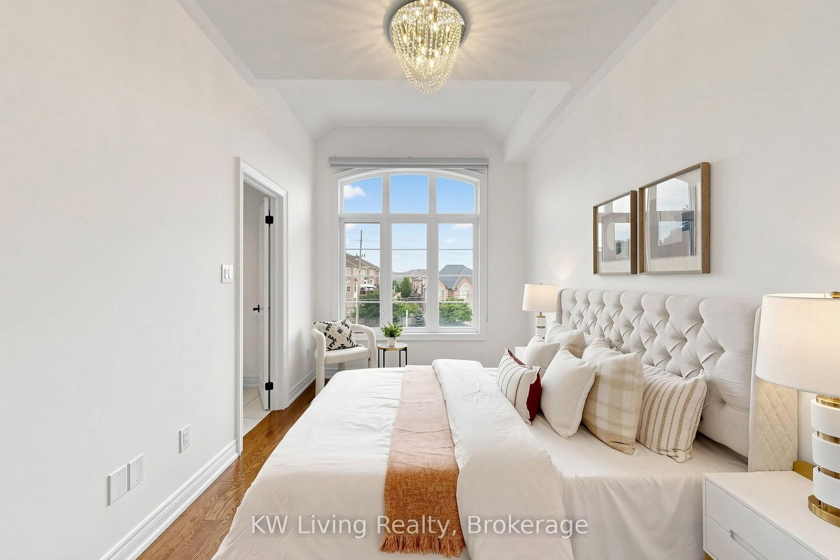
Welcome to this stone front 5 years new stunning 3-bdrm luxury townhouse in the prestigious Angus Glen community, located within the highly sought-after Pierre Elliott Trudeau High Schl & St. Augustine Catholic High Schl boundary. Built by well-known builder with best craftsmanship & top quality. Thoughtfully designed with 10' ceiling on main flr & 9' ceiling on upper level. Rich hardwood floor flows throughout, while the modern kitchen showcases quartz stone countertops & amazing Wolf/Sub-Zero appliances. Master bdrm & 3rd bdrm feature impressive cathedral ceilings, adding character & architectural charm. Enjoy outdoor living with two romantic balconies, perfect for relaxing or entertaining. Conveniently situated just minutes from parks, top-ranking schls, shopping plazas, public transit, and scenic walking trails, this exceptional home combines comfort, style & desirable dream location.
Listing activity for 9370 Kennedy Rd, Markham, Ontario
| Date Start | Date End | List Price | Price | Event | Listing ID |
|---|---|---|---|---|---|
| N/A | N/A | $1,150,000 | N/A | Pc | N13623282 |
hardwood floor · Closet · Window
Level: Main
hardwood floor · Moulded Ceiling · Window
Level: 2nd
hardwood floor · Fireplace · Balcony
Level: 2nd
Stone Counter · Stainless Steel Appl · Pot Lights
Level: 2nd
hardwood floor · Closet · 5 Pc Bath
Level: 3rd
hardwood floor · Closet · Window
Level: 3rd
hardwood floor · Closet · Balcony
Level: 3rd
hardwood floor · Pot Lights
Level: Bsmt
Public records about this location. Not part of the MLS® listing and not provided by the listing brokerage.
Toronto and Region Conservation Authority · Province of Ontario open data
Province of Ontario open data
Province of Ontario open data
Province of Ontario open data · Government of Canada open data
Ontario Energy Board · Innovation, Science and Economic Development Canada
None of this is an inspection of the property. Confirm anything that matters to you with the municipality, the conservation authority or the record’s publisher. Contains information licensed under the Open Government Licence – Canada. Contains information licensed under the Open Government Licence – Ontario. Contains information made available under the Toronto and Region Conservation Authority Open Data Licence v1.0.
Monthly Payment
$5,272
Total monthly payment
$5,733
Break-even down payment
100%
Expand Neighbourhood demographics to load Statistics Canada census charts.
$1,150,000
$1,150,000
CAD
Estimate unavailable
The trademarks MLS®, Multiple Listing Service® and the associated logos are owned by CREA and identify the quality of services provided by real estate professionals who are members of CREA.