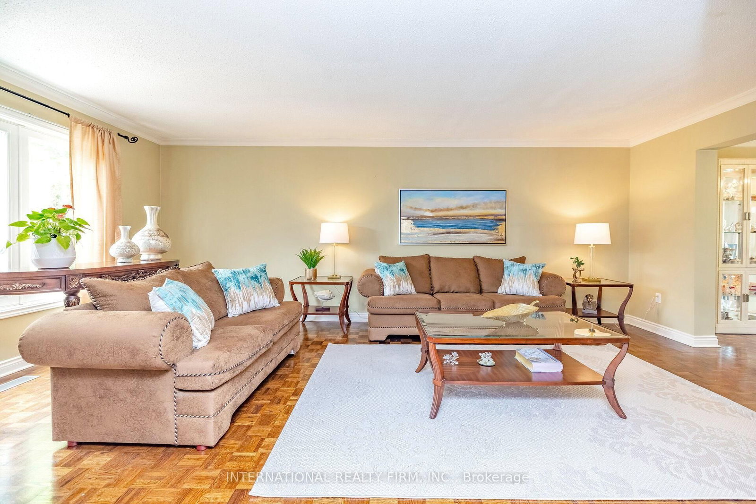
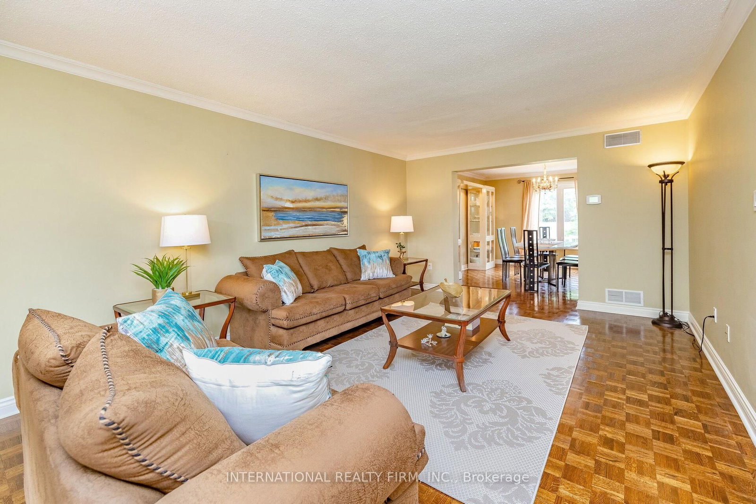
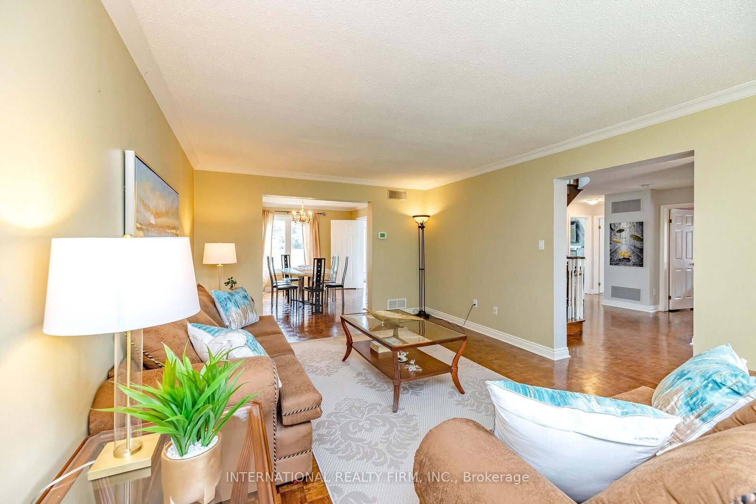
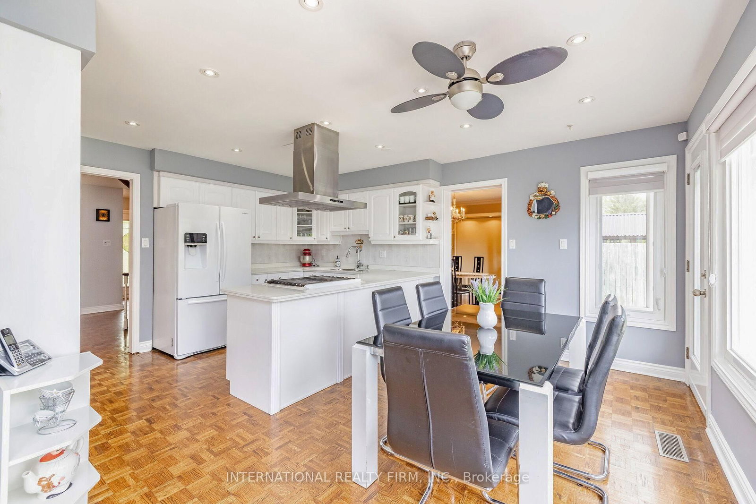
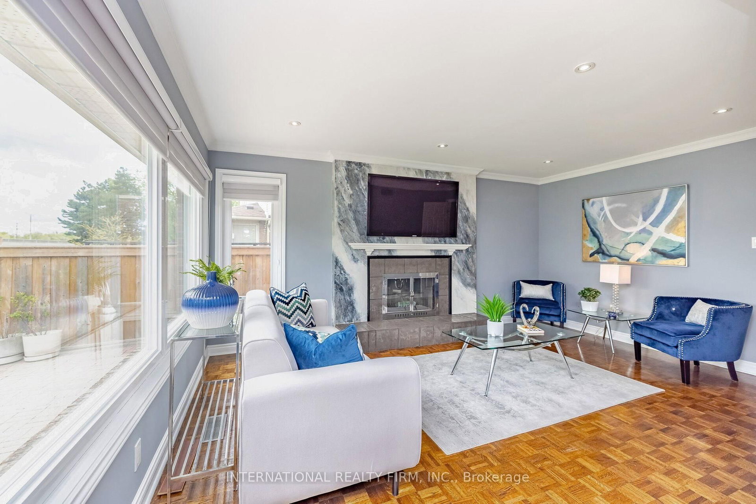
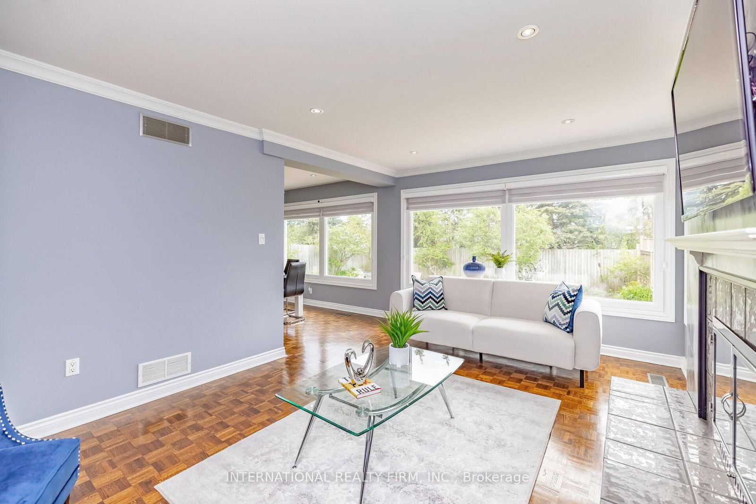
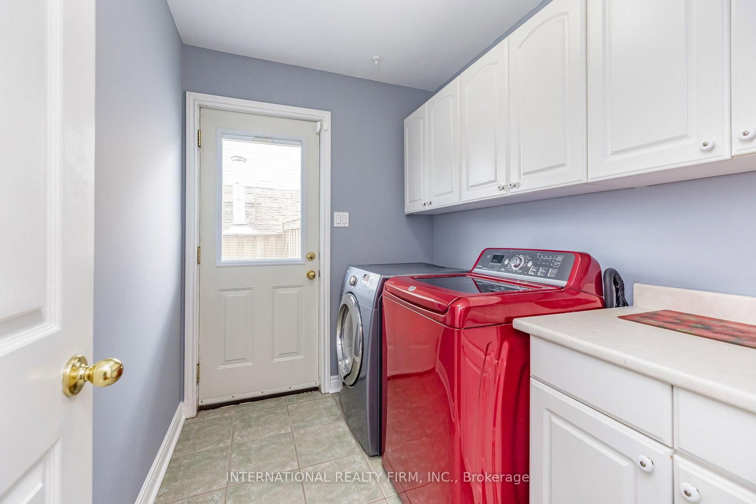
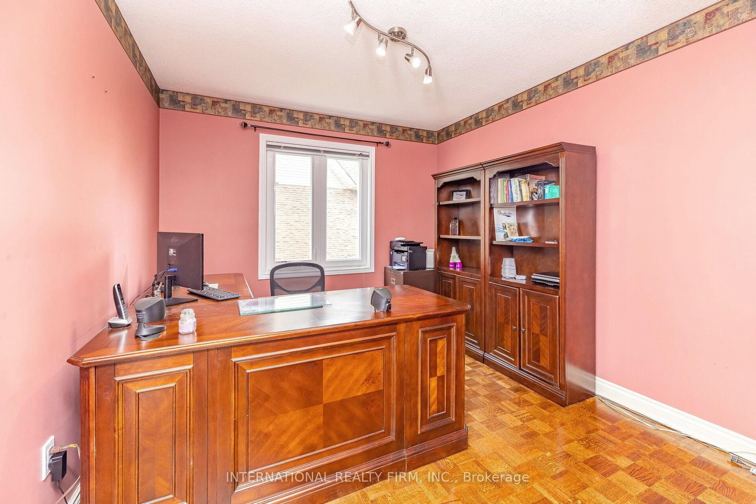
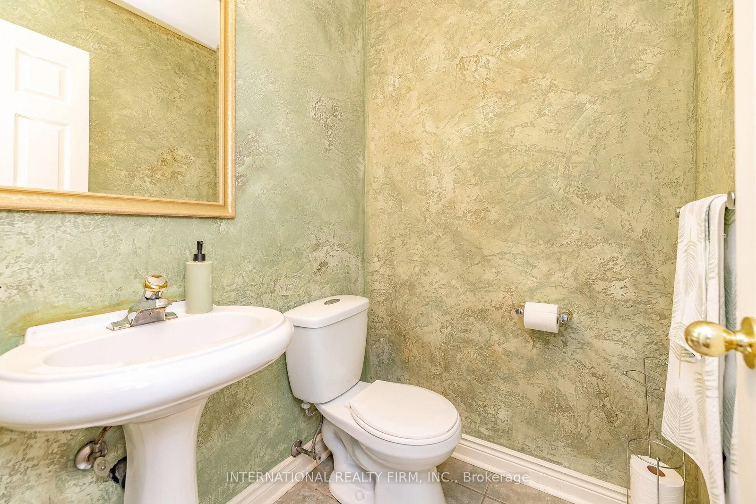
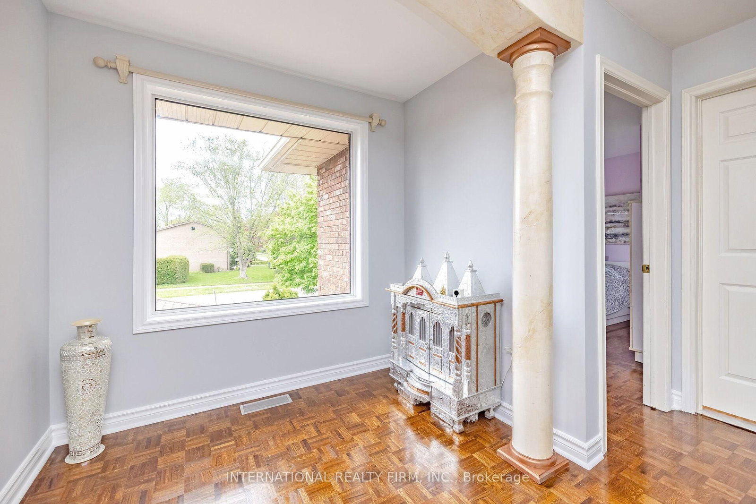
Living (3.85 × 6.36)
Parquet Floor · Combined W/Dining · Large Window
Level: Main

Sheridan, Mississauga, Ontario L5H 3P5
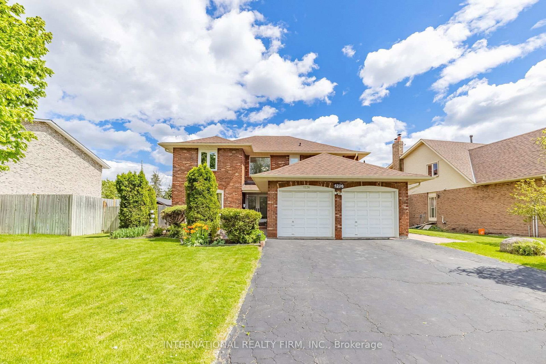
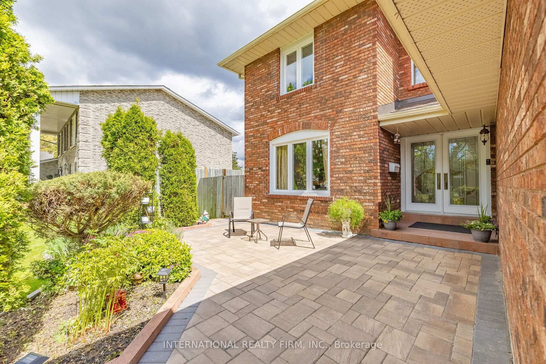
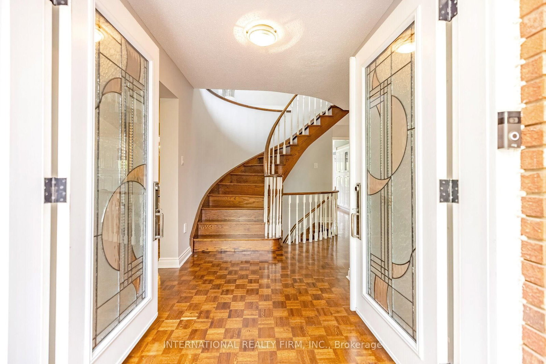
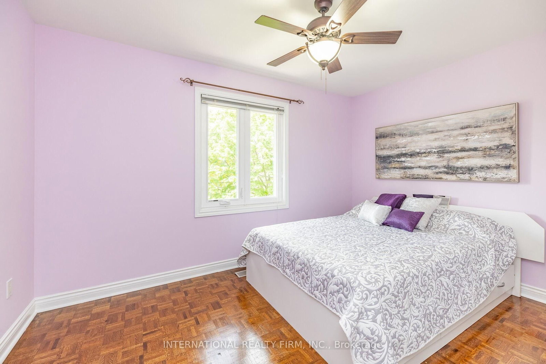
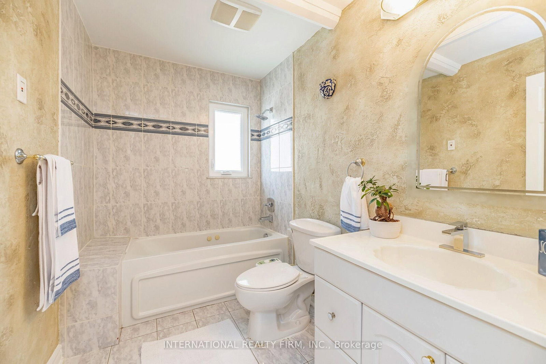
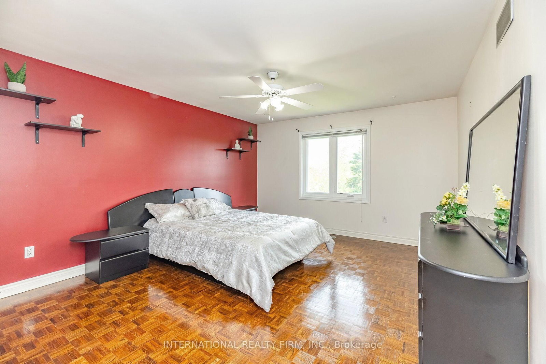
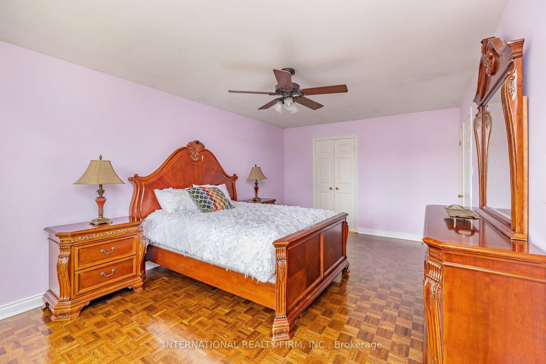
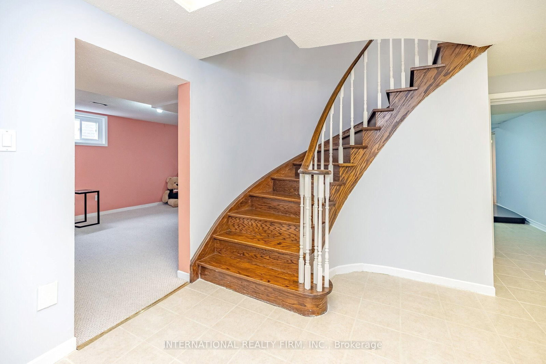
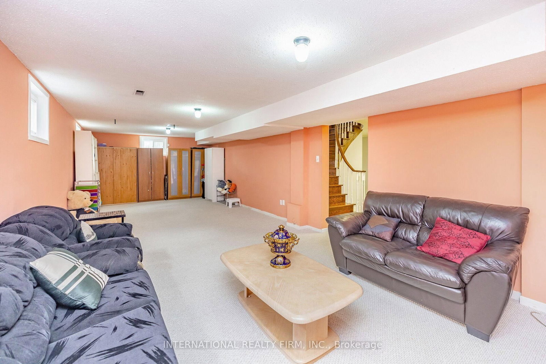
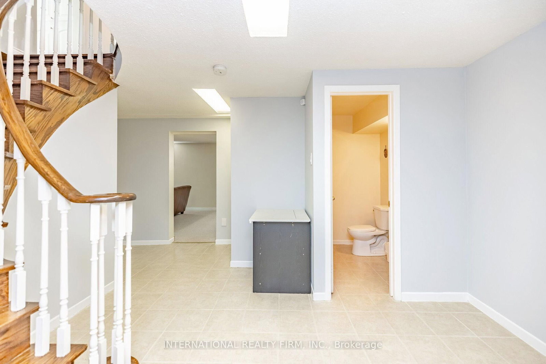
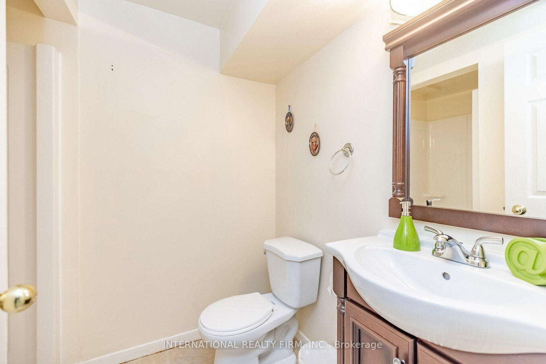
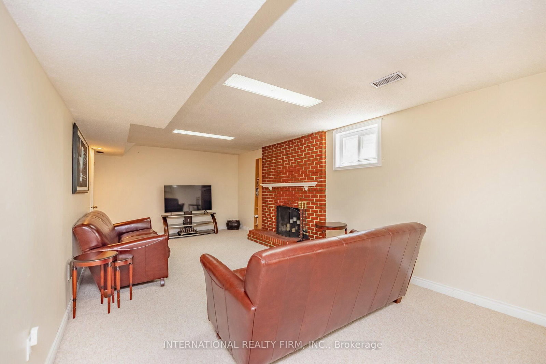
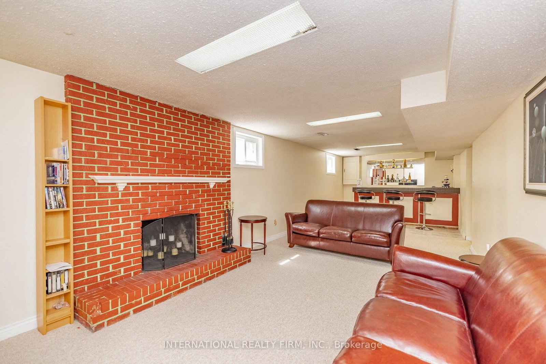
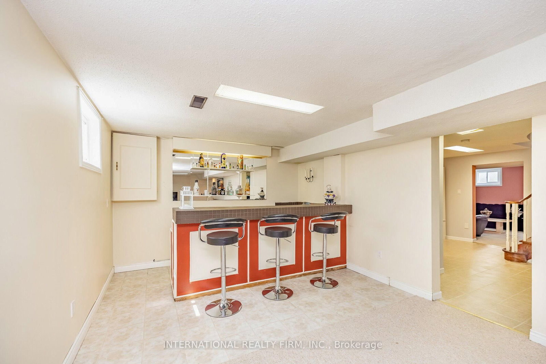
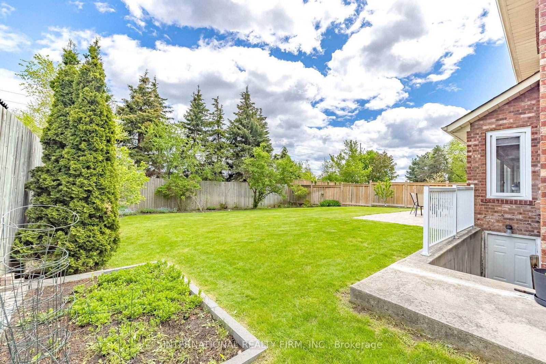
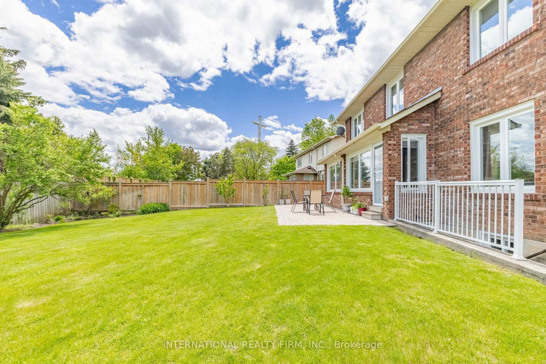
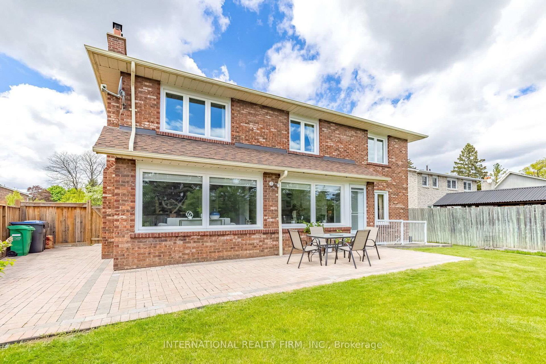
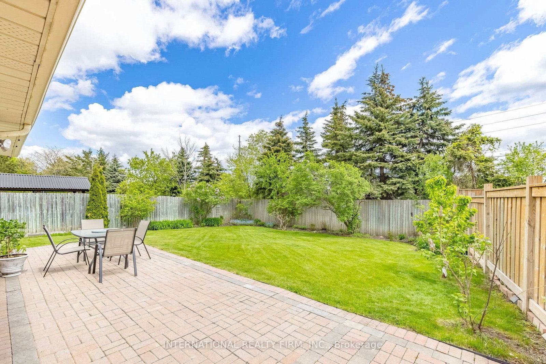
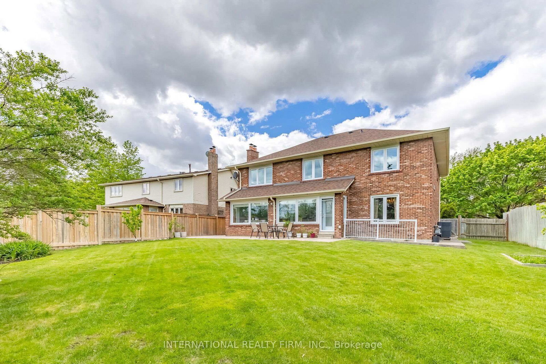
Located in the highly sought-after Mississauga Golf Club community, this beautifully maintained 4-bedroom detached home offers approximately 2,852 sq. ft. above grade (per MPAC) plus a spacious finished basement. Situated on a huge pool-sized lot, this exceptional property combines timeless elegance, generous living space, and outstanding functionality. The inviting foyer features a grand circular staircase leading to all levels. The spacious main floor offers generous principal rooms, a convenient laundry room, and a walk-out to a large interlocked patio - perfect for entertaining. Two wood-burning fireplaces add warmth and character throughout the home. The bright finished basement features oversized windows, an huge recreation and games area, and a separate entrance with excellent in-law suite potential. Recent updates include windows throughout (2020), front patio stonework (2020), A/C (2019), and roof shingles (2018). Additional highlights include beautifully landscaped perennial gardens, updated family room and kitchen blinds (2020), a kitchen pantry, and a jacuzzi tub in the second bathroom. Rarely offered in a prime location close to schools, golf, parks, shopping, and major highways. An exceptional opportunity to own a distinguished home in one of Mississauga's most desirable neighbourhood.
Listing activity for 1236 Fleet St, Mississauga, Ontario
| Date Start | Date End | List Price | Price | Event | Listing ID |
|---|---|---|---|---|---|
| N/A | N/A | $1,697,000 | N/A | Pc | W13106646 |
Parquet Floor · Combined W/Dining · Large Window
Level: Main
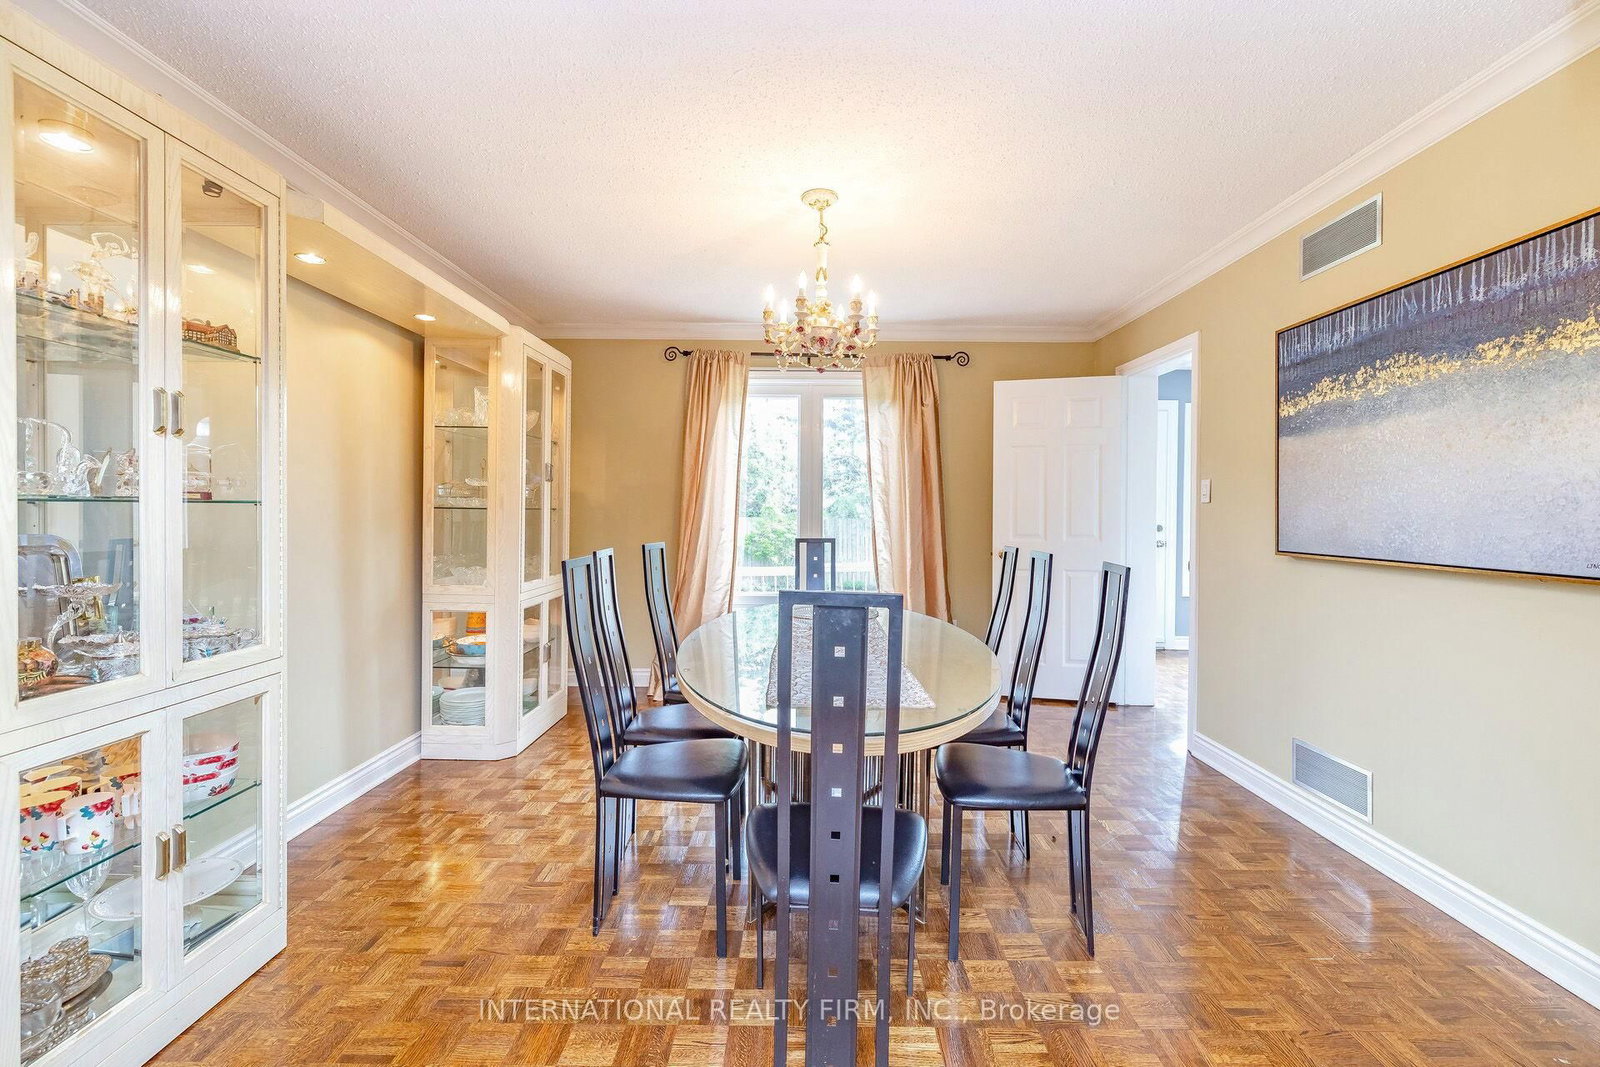
Parquet Floor · Combined W/Living · Large Window
Level: Main
Parquet Floor · Large Window
Level: Main
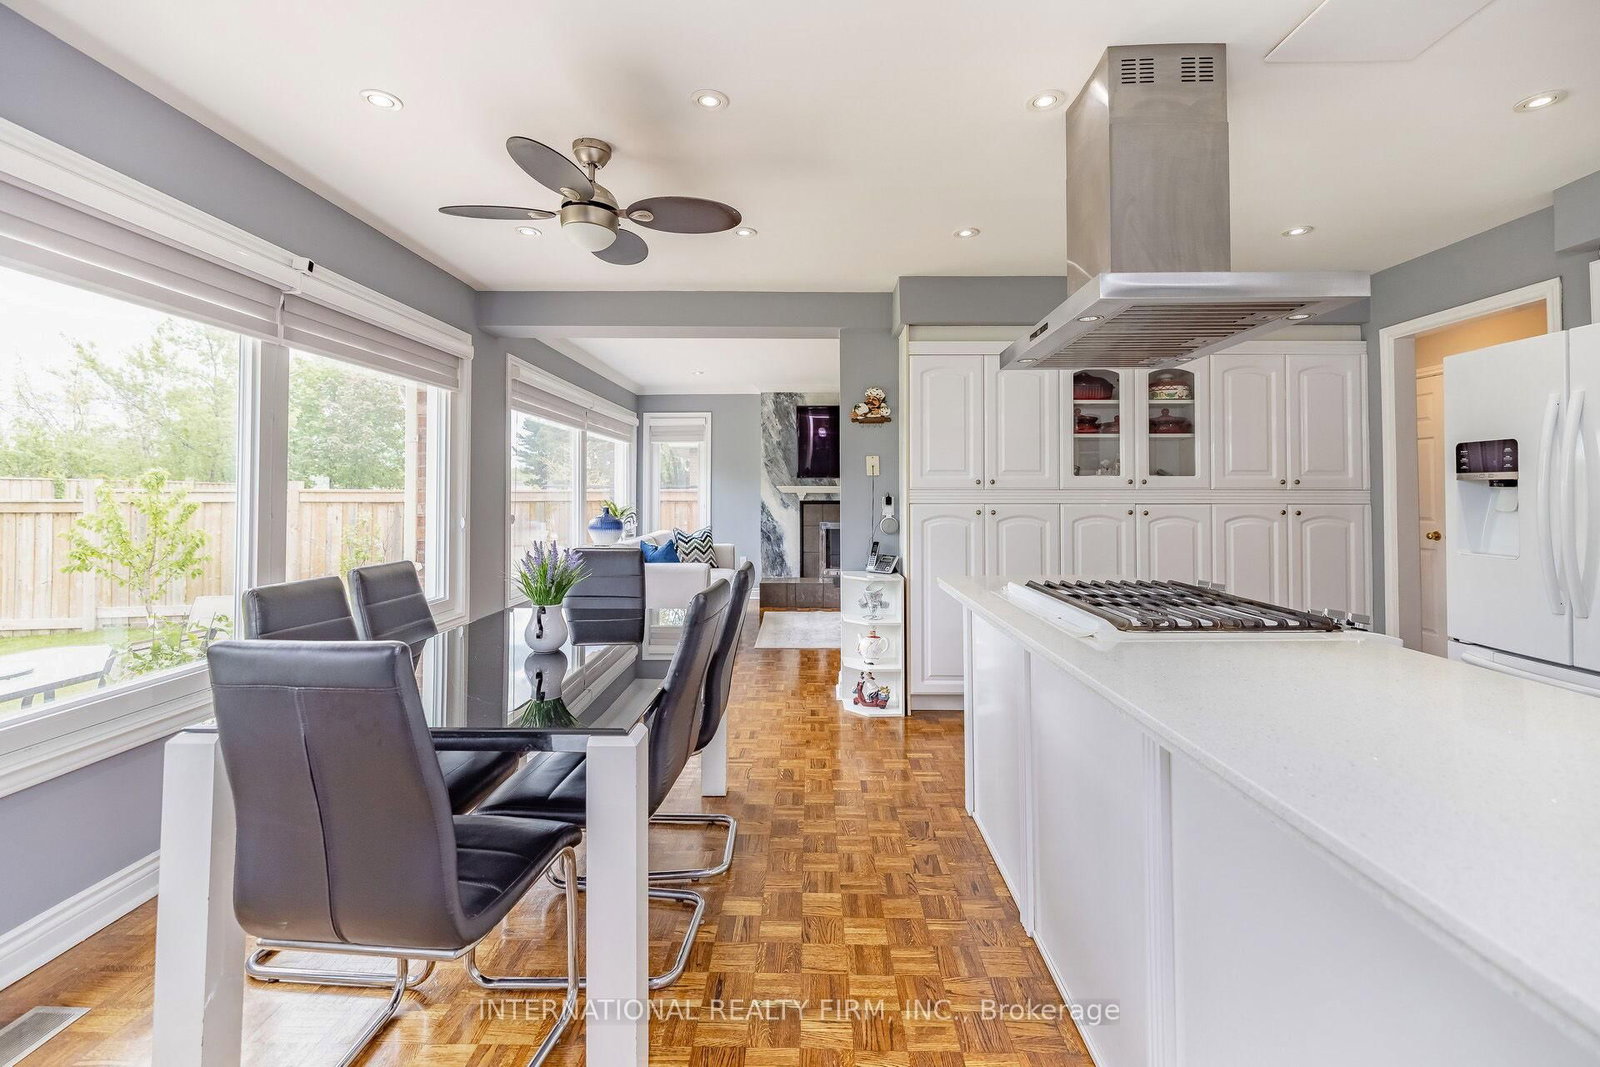
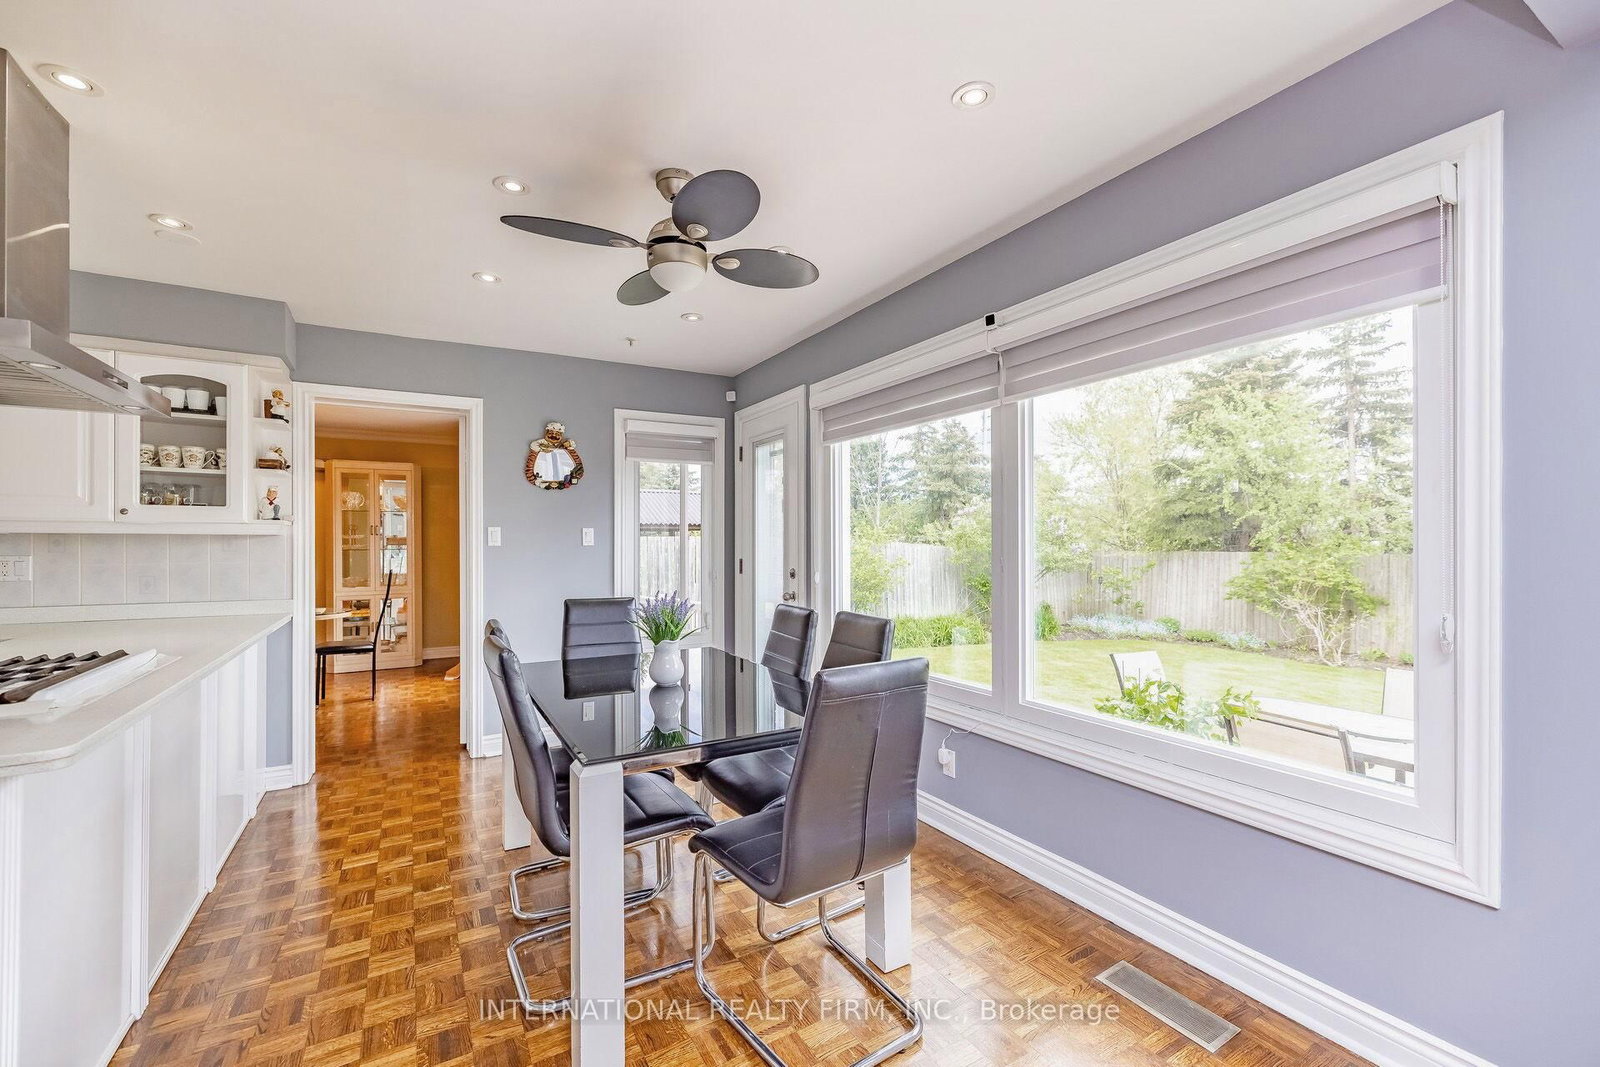
Parquet Floor · Quartz Counter · Breakfast Area
Level: Main
Parquet Floor · O/Looks Backyard · Fireplace
Level: Main
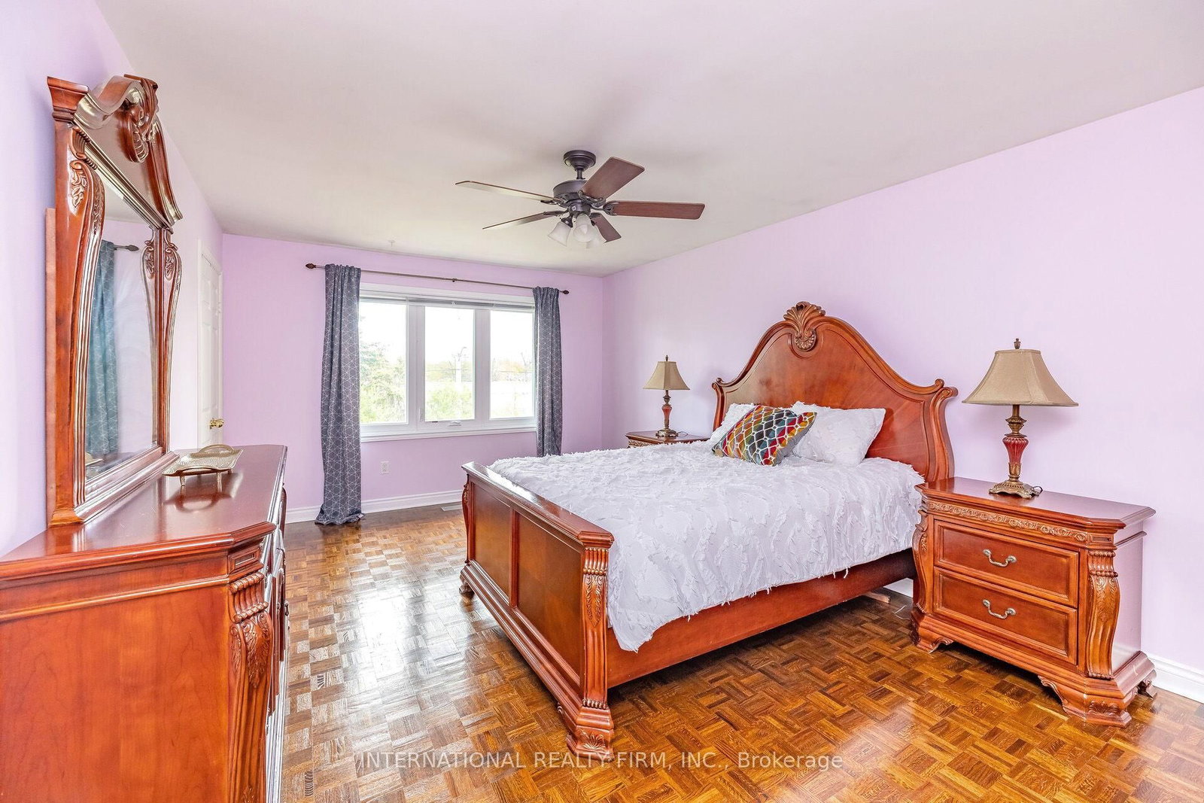
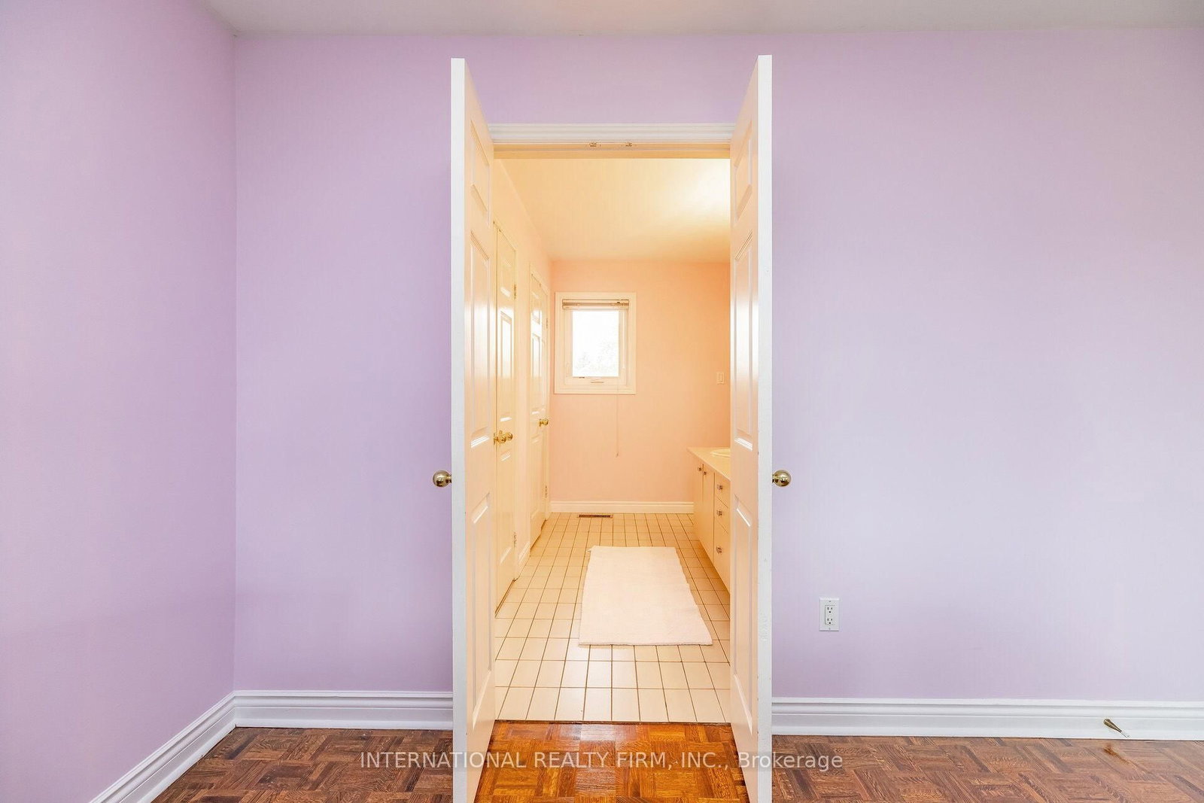
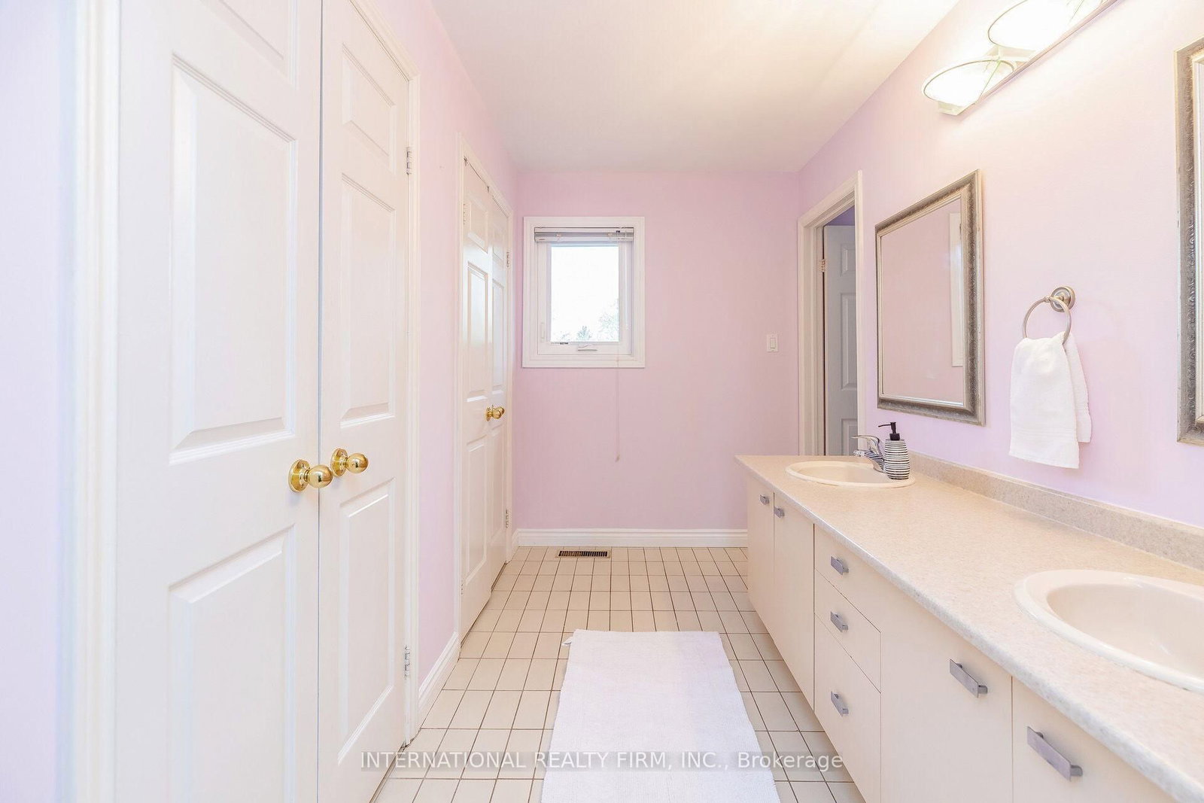
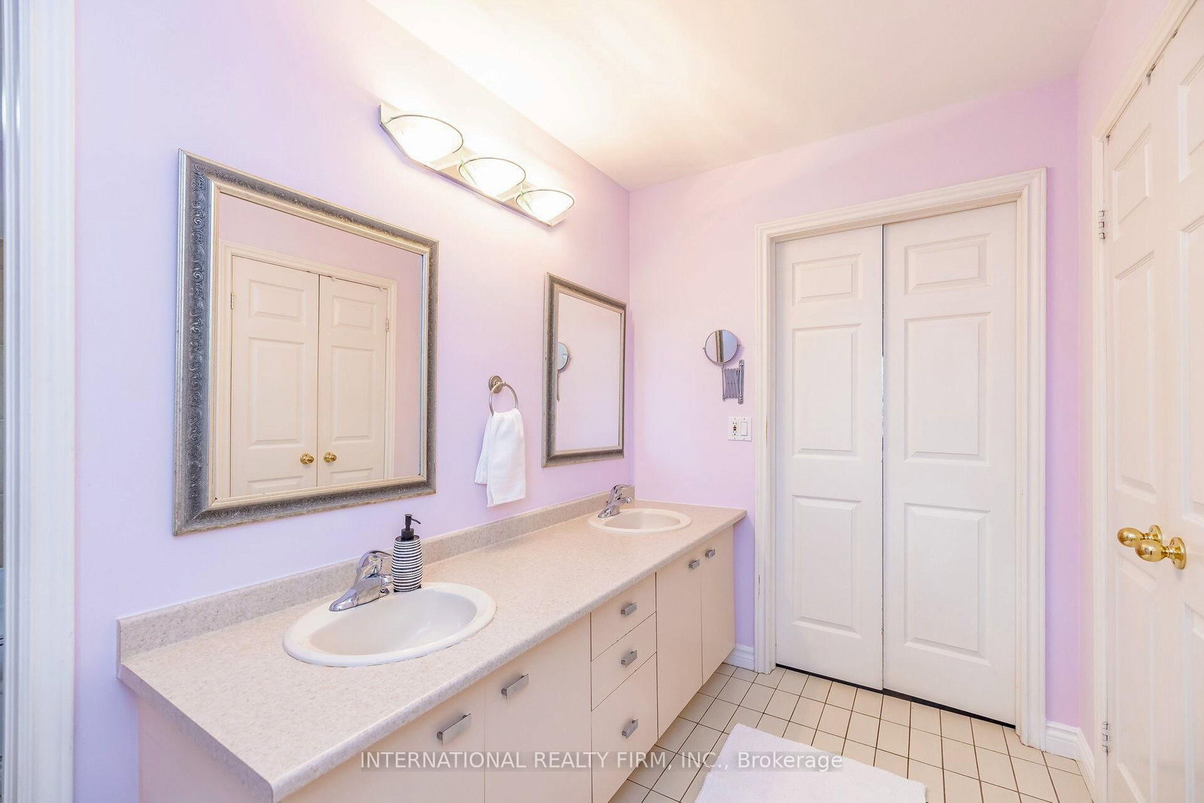
Parquet Floor · 5 Pc Ensuite · His/Hers Closets
Level: 2nd
Parquet Floor · Closet · Large Window
Level: 2nd
Parquet Floor · Closet · Large Window
Level: 2nd
Parquet Floor · Closet · Large Window
Level: 2nd
Broadloom · Fireplace · Dry Bar
Level: Bsmt
Broadloom · Above Grade Window
Level: Bsmt
Ceramic Floor · Walk-Up
Level: Bsmt
Public records about this location. Not part of the MLS® listing and not provided by the listing brokerage.
Credit Valley Conservation · Province of Ontario open data
Province of Ontario open data
Province of Ontario open data
Province of Ontario open data · Government of Canada open data
Ontario Energy Board · Innovation, Science and Economic Development Canada
None of this is an inspection of the property. Confirm anything that matters to you with the municipality, the conservation authority or the record’s publisher. Contains information licensed under the Open Government Licence – Canada. Contains information licensed under the Open Government Licence – Ontario. Contains information made available under Credit Valley Conservation Open Data Licence v1.0.
Monthly Payment
$7,780
Total monthly payment
$8,624
Break-even down payment
100%
Expand Neighbourhood demographics to load Statistics Canada census charts.
$1,697,000
$1,697,000
CAD
Estimate unavailable
The trademarks MLS®, Multiple Listing Service® and the associated logos are owned by CREA and identify the quality of services provided by real estate professionals who are members of CREA.