


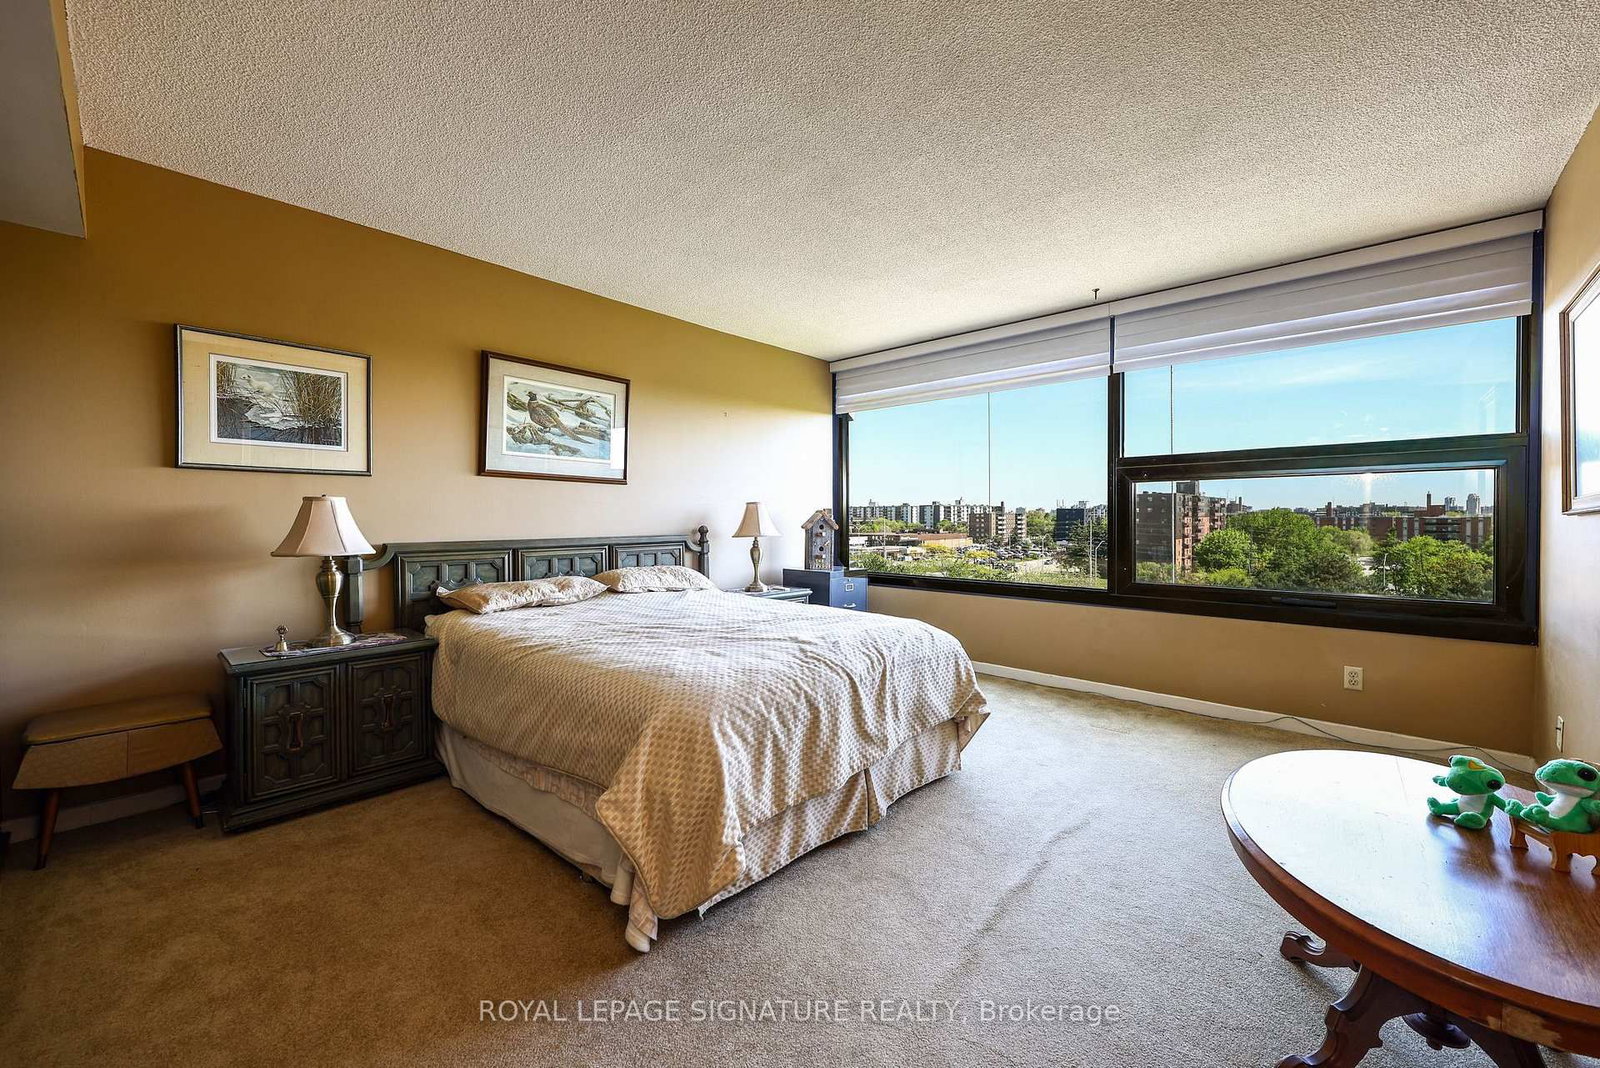


Living (8.45 × 5.43)
Open Concept · South View · Laminate
Level: Flat

Applewood, Mississauga, Ontario L4Y 3Z2
TOTAL RENOVATION...Applewood Landmark by Shipp. 1780 Ft. 3 Bedroom /2 Bath + Solarium/Sunroom, Granite Centre Island Kitchen. Lake & City Views, Overlooks Gardens, Tennis/Shuffleboard Courts. Updated Kitchen & Baths. Laminate, Courts, POWER Designer Blinds, Combined Ensuite Laundry/ Locker. 24 Hr. Concierge and Security. Bldg. Amenities: Rooftop Deck, Indoor Rooftop Pool (Handicap Access), Men's & Women's Health Clubs, Tennis / Pickle Ball Courts, Billiard Rooms, Guest Suite, Party Rooms, Wood Working Shop, Inside Car Wash, General Store in Bldg. Min. To GO, Subway, 427, QEW, 403, Pearson & Costco. NOTE: New Windows Installed and Assessment Paid. UNDERGROUND EV CHARGING STATIONS
Listing activity for 803-1300 Bloor St, Mississauga, Ontario
| Date Start | Date End | List Price | Price | Event | Listing ID |
|---|---|---|---|---|---|
| N/A | N/A | $839,900 | N/A | Ext | W13212204 |
Open Concept · South View · Laminate
Level: Flat
Open Concept · Se View · Laminate
Level: Flat
Separate Rm · Laminate · South View
Level: Flat
Centre Island · Updated · Granite Counter
Level: Flat
Double Closet · South View · Broadloom
Level: Flat
3 Pc Ensuite · Updated · Ceramic Floor
Level: Flat
Double Closet · East View · Broadloom
Level: Flat
Double Closet · East View · Broadloom
Level: Flat
4 Pc Bath · Ceramic Floor · Updated
Level: Flat
Level: Flat
Combined W/Laundry
Level: Flat
Public records about this location. Not part of the MLS® listing and not provided by the listing brokerage.
Toronto and Region Conservation Authority · Province of Ontario open data
Province of Ontario open data
Province of Ontario open data
Province of Ontario open data · Government of Canada open data
Ontario Energy Board · Innovation, Science and Economic Development Canada
None of this is an inspection of the property. Confirm anything that matters to you with the municipality, the conservation authority or the record’s publisher. Contains information licensed under the Open Government Licence – Canada. Contains information licensed under the Open Government Licence – Ontario. Contains information made available under the Toronto and Region Conservation Authority Open Data Licence v1.0.
Monthly Payment
$3,851
Total monthly payment
$4,255
Break-even down payment
100%
Expand Neighbourhood demographics to load Statistics Canada census charts.
$839,900
$839,900
CAD
Estimate unavailable
The trademarks MLS®, Multiple Listing Service® and the associated logos are owned by CREA and identify the quality of services provided by real estate professionals who are members of CREA.