


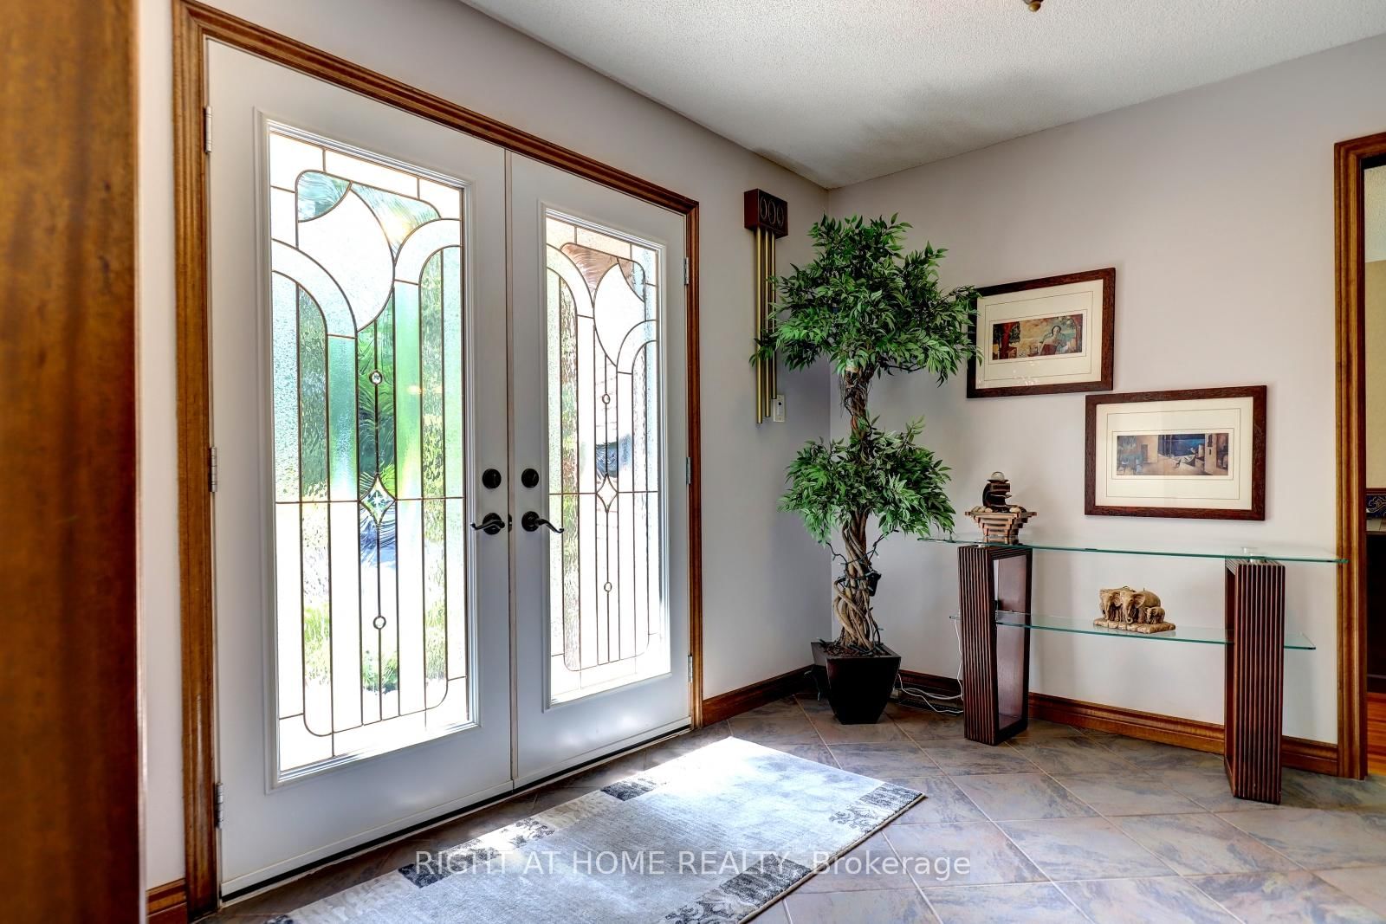


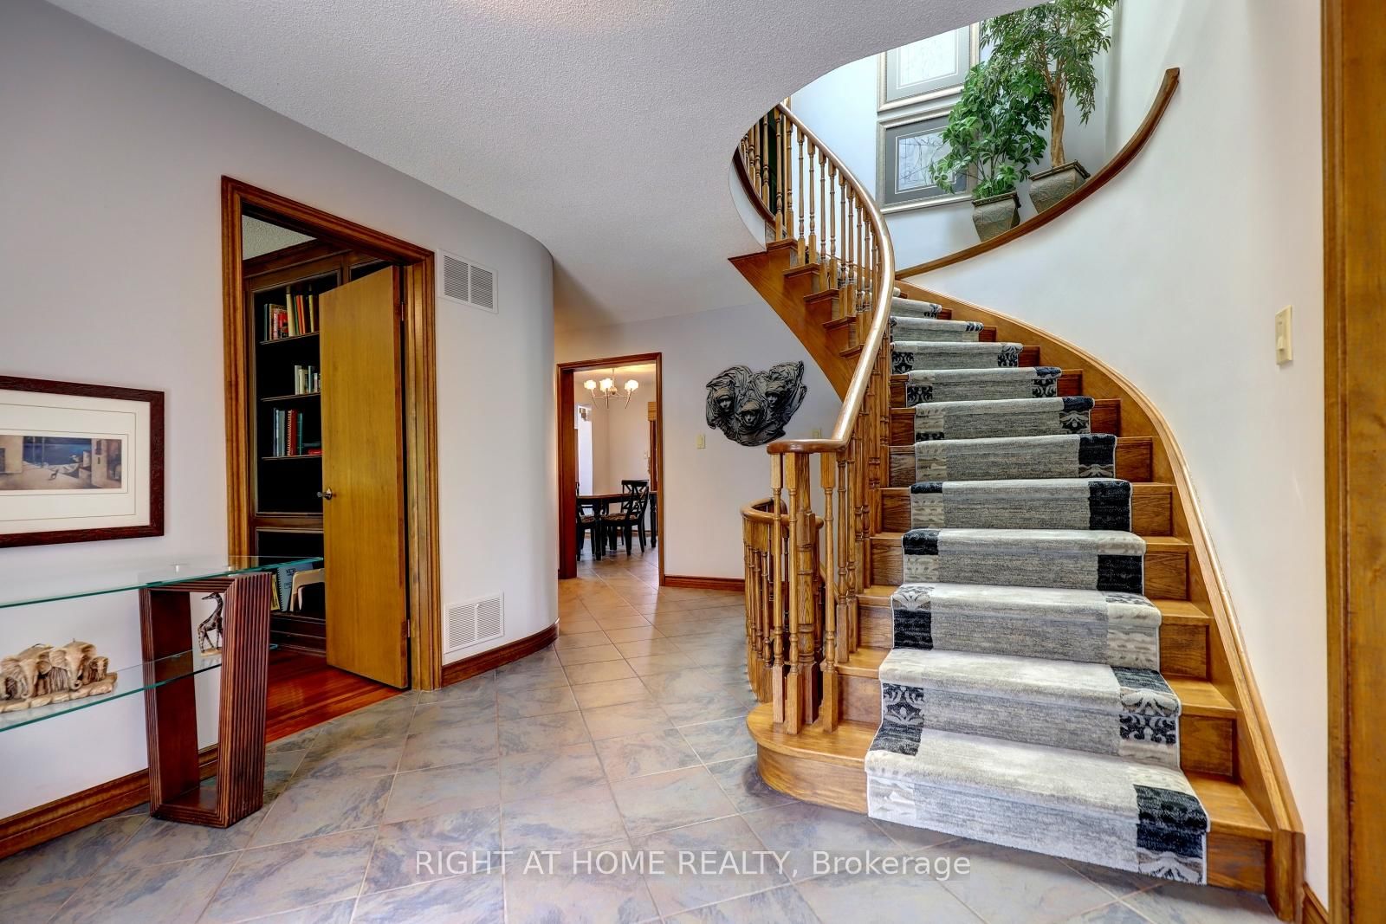








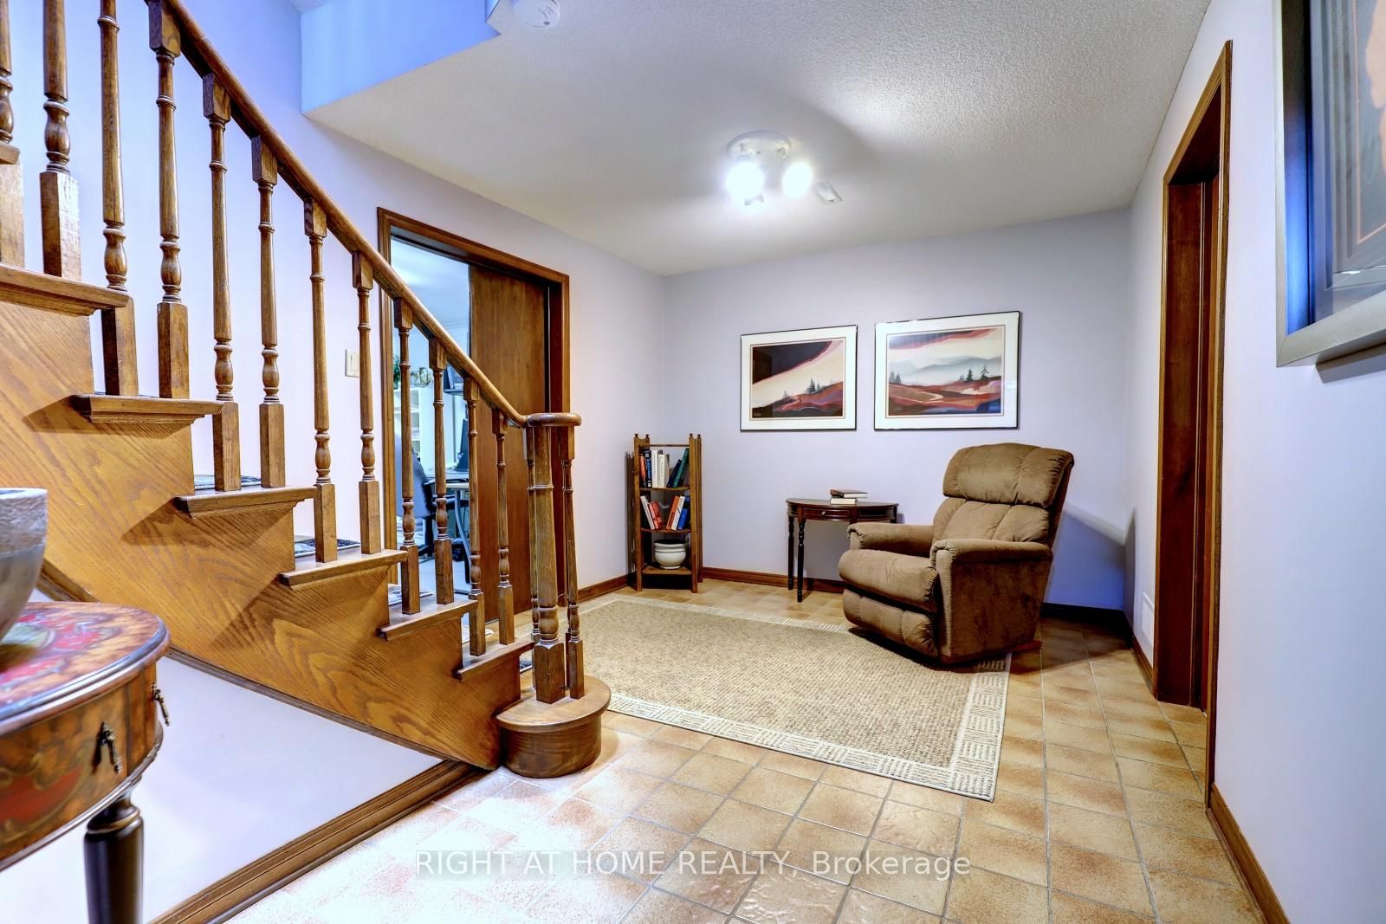






Foyer (3.0 × 3.04)
Ceramic Floor · Double Doors · Circular Oak Stairs
Level: Main

Mineola, Mississauga, Ontario L5G 3Z1
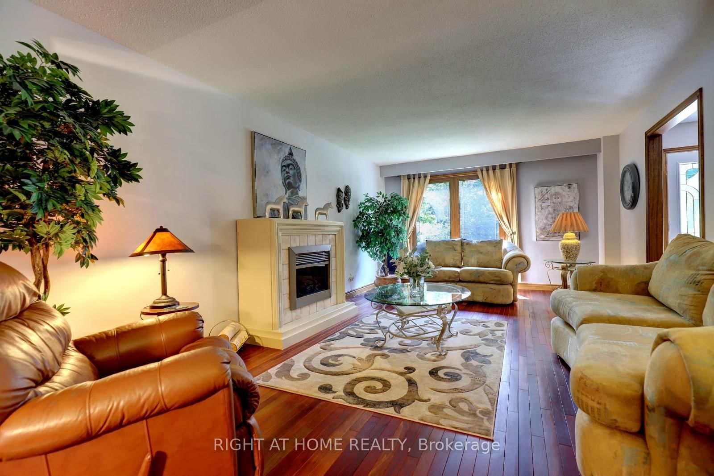
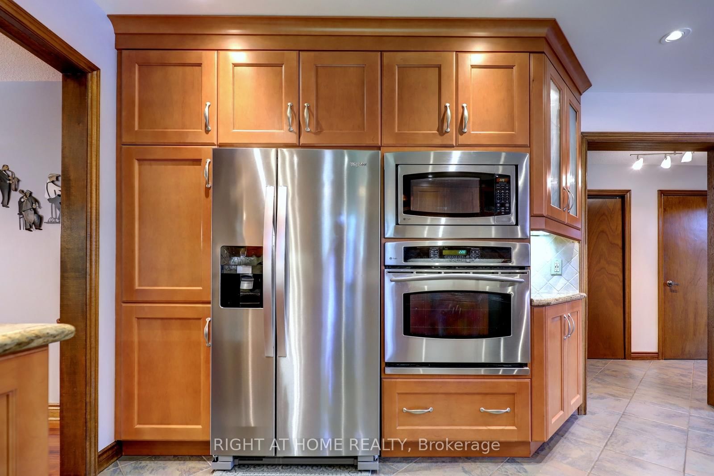
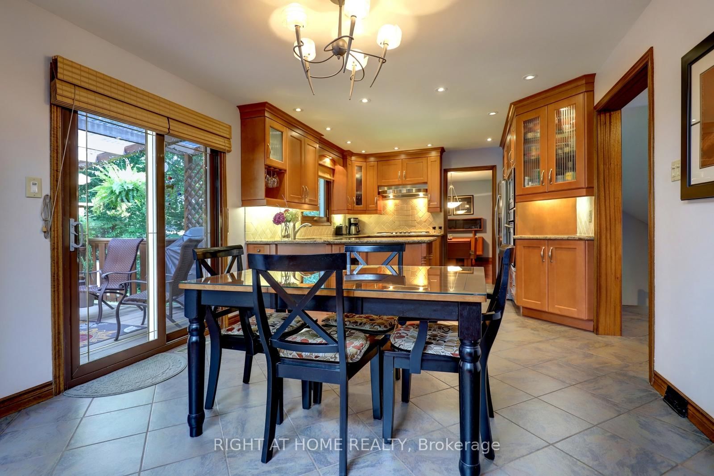
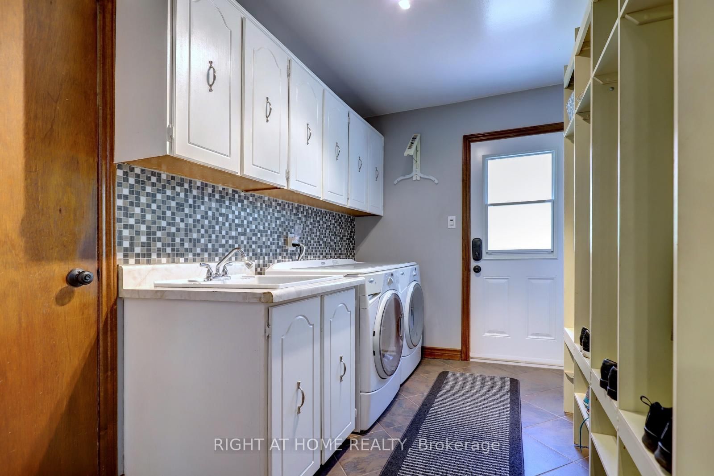
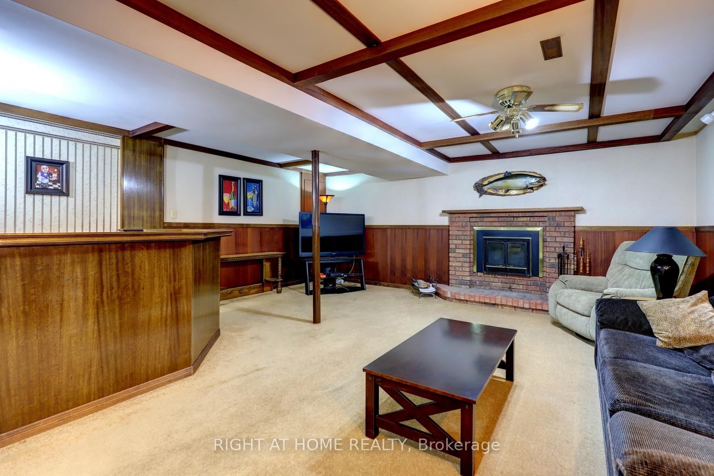
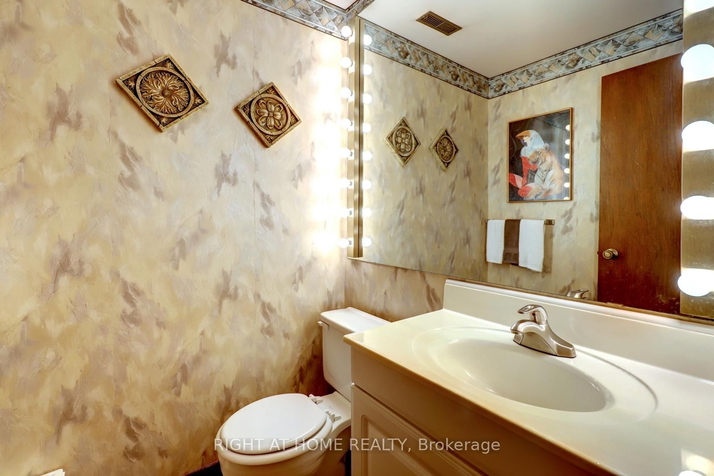
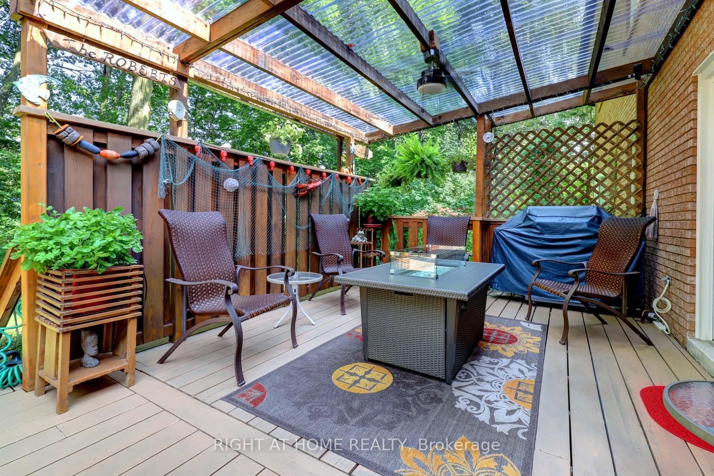
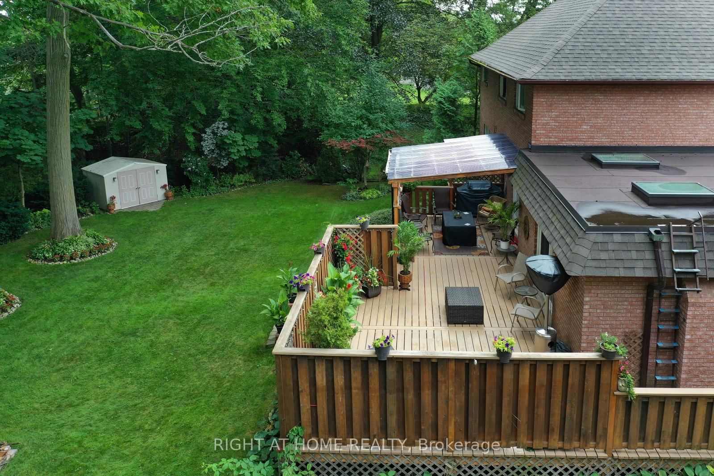
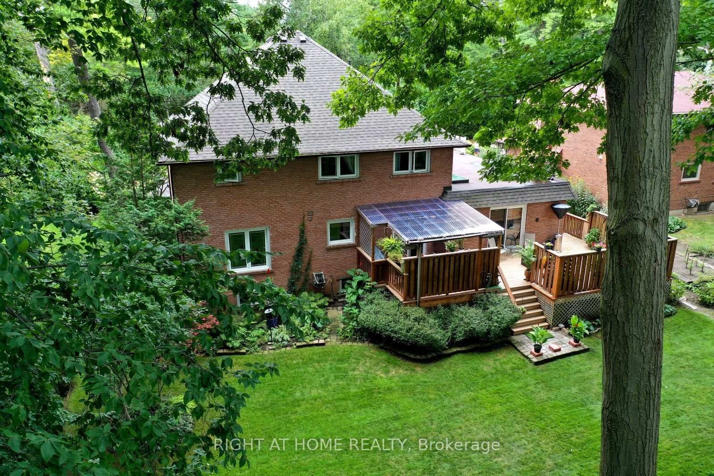
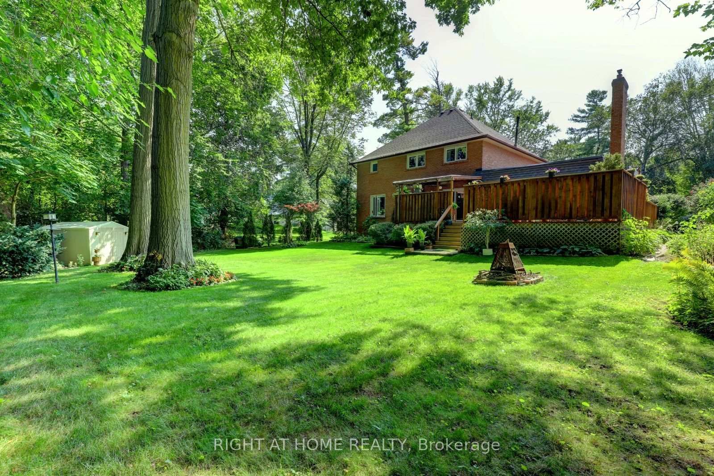
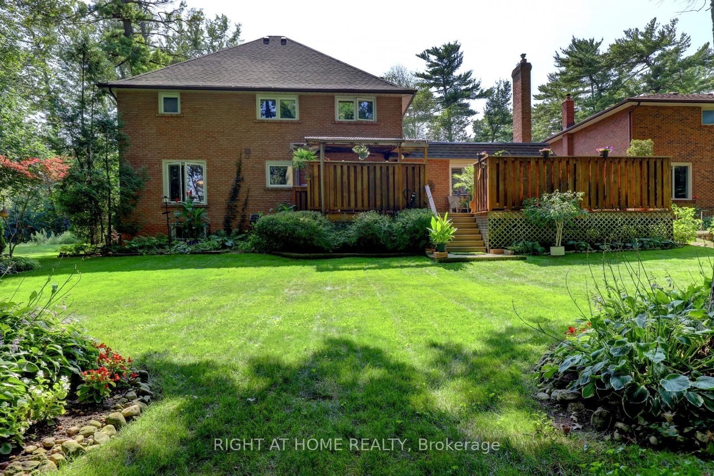
Client Remarks*LOCATION- Muskoka Like Secluded Property on a 80ft x 160ft Lot, surrounded by Mature trees & Perennial gardens, **LOCATION- Child Safe Private Road, ***LOCATION-In the Heart of Mineola, minutes to QEW, 427,401 ,Toronto. This meticulously maintained home offers over 4,000 Sq Ft of Living Space. Includes 4+2 bedrooms, Updated Eat-in kitchen with Granite Counter Tops ,Italian Porcelain Floors, Built-in Appliances with a walkout to Paradise. Entertaining is not a problem with a spacious Living ,Dining and Family Room, complimented with Brazilian Hardwood Floors and Fireplaces. The main floor also offers an Office with Brazilian Hardwood and built-in Book Shelves, plus a separate Laundry/Mud Room. The basement offers additional entertaining space with another huge Family Rm complete with Wet bar, Wood Burning Fireplace and Separate bath.
Listing activity for 1412 Carmen Dr, Mississauga, Ontario
| Date Start | Date End | List Price | Price | Event | Listing ID |
|---|---|---|---|---|---|
| N/A | N/A | $2,129,000 | N/A | For Sale | W13709450 |
Ceramic Floor · Double Doors · Circular Oak Stairs
Level: Main
hardwood floor · Electric Fireplace · Combined W/Dining
Level: Main
hardwood floor · O/Looks Backyard
Level: Main
Porcelain Floor · Granite Counter · W/O To Deck
Level: Main
hardwood floor · Gas Fireplace · W/O To Deck
Level: Main
hardwood floor · B/I Bookcase · O/Looks Frontyard
Level: Main
W/O To Garage · W/O To Yard · B/I Shelves
Level: Main
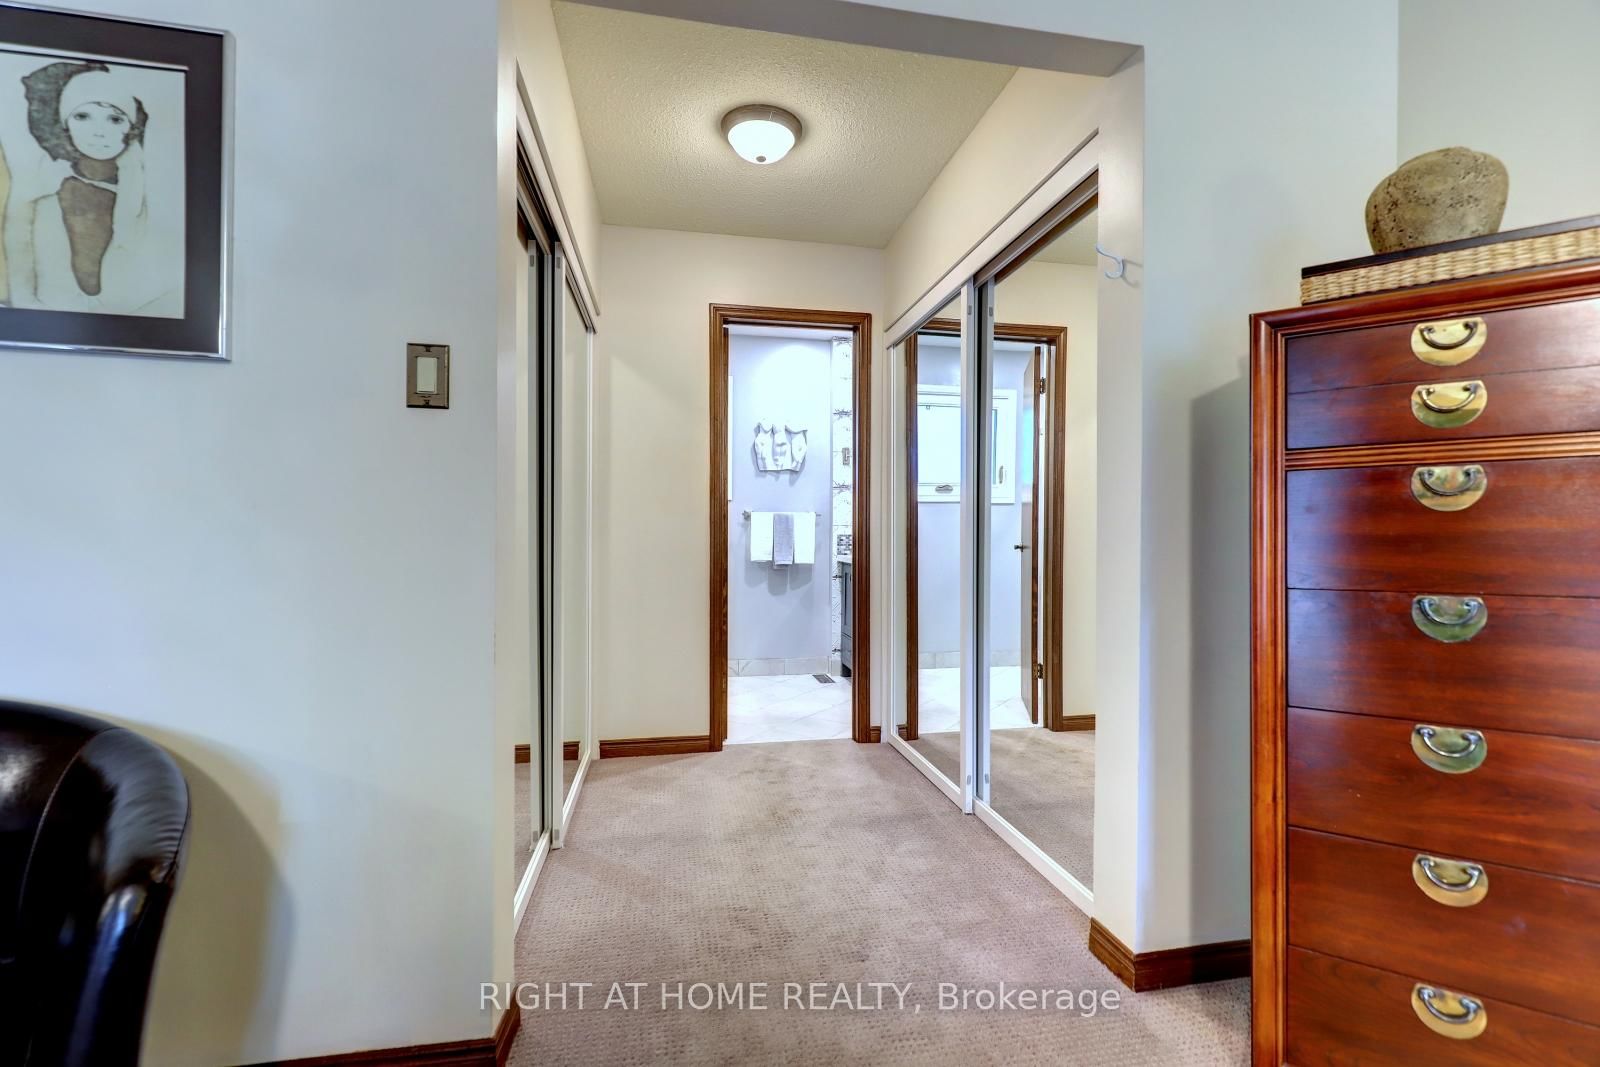
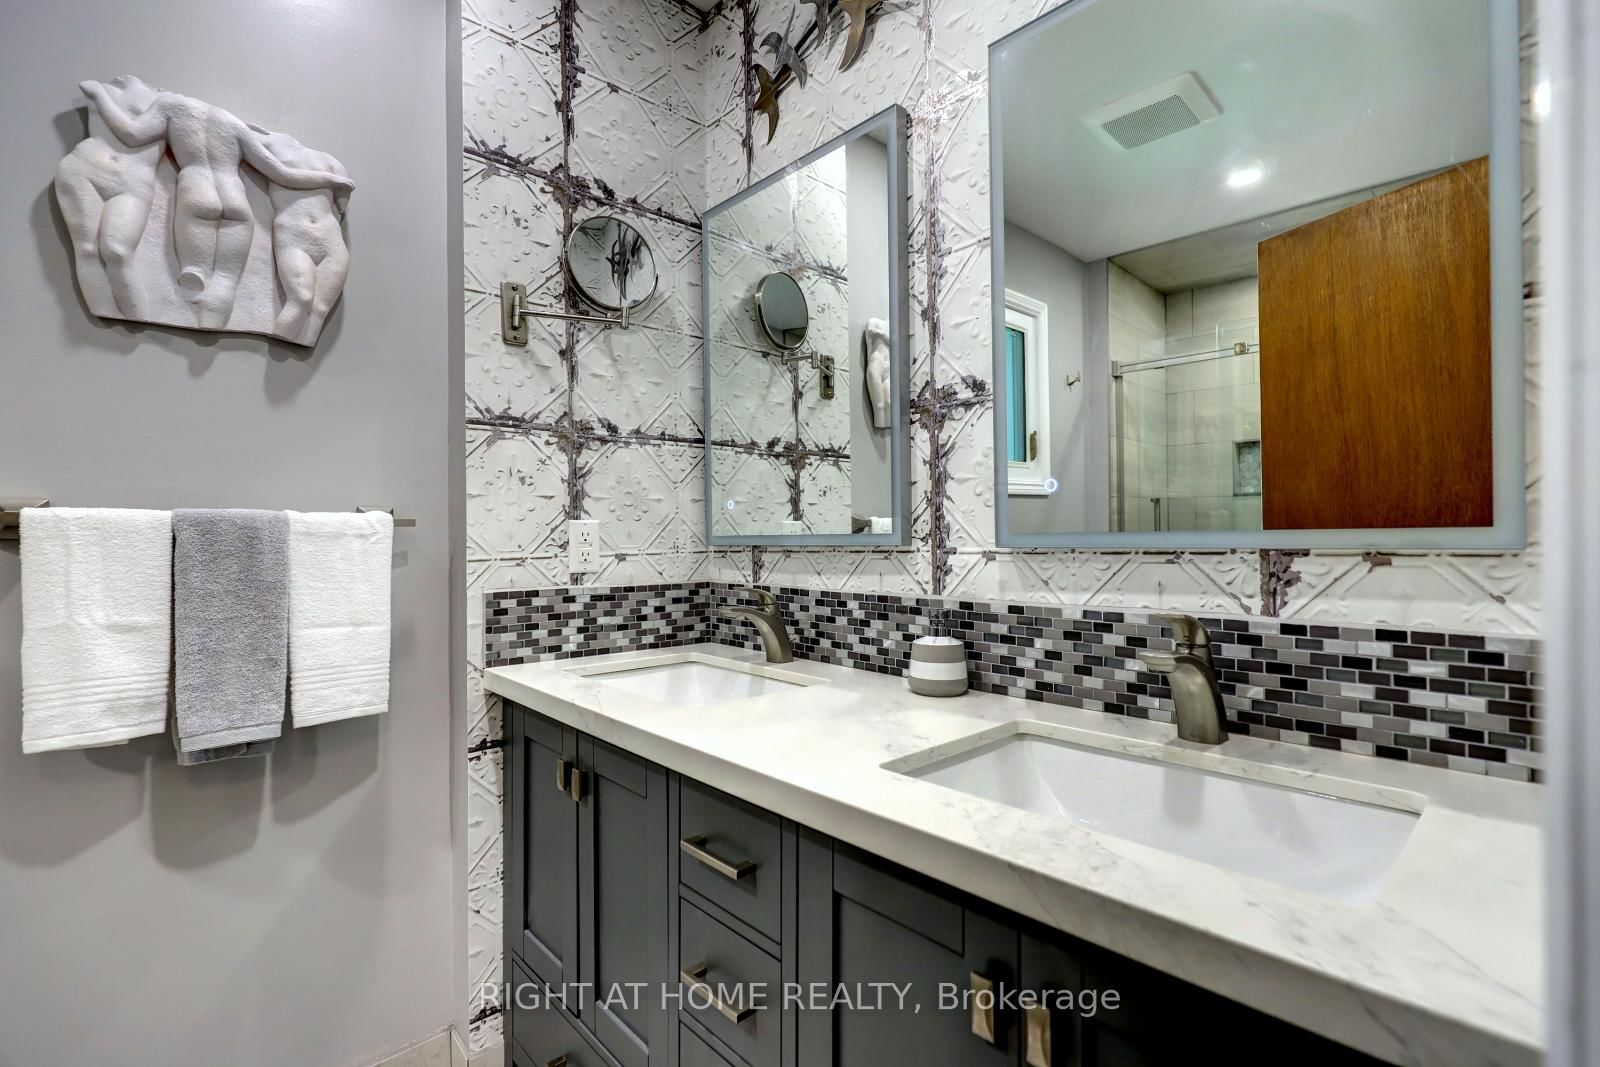
4 Pc Ensuite · Mirrored Closet · Broadloom
Level: 2nd
Broadloom · Large Closet
Level: 2nd
Closet · Broadloom
Level: 2nd
Double Closet · Broadloom
Level: 2nd
Wet Bar · Brick Fireplace · Above Grade Window
Level: Bsmt
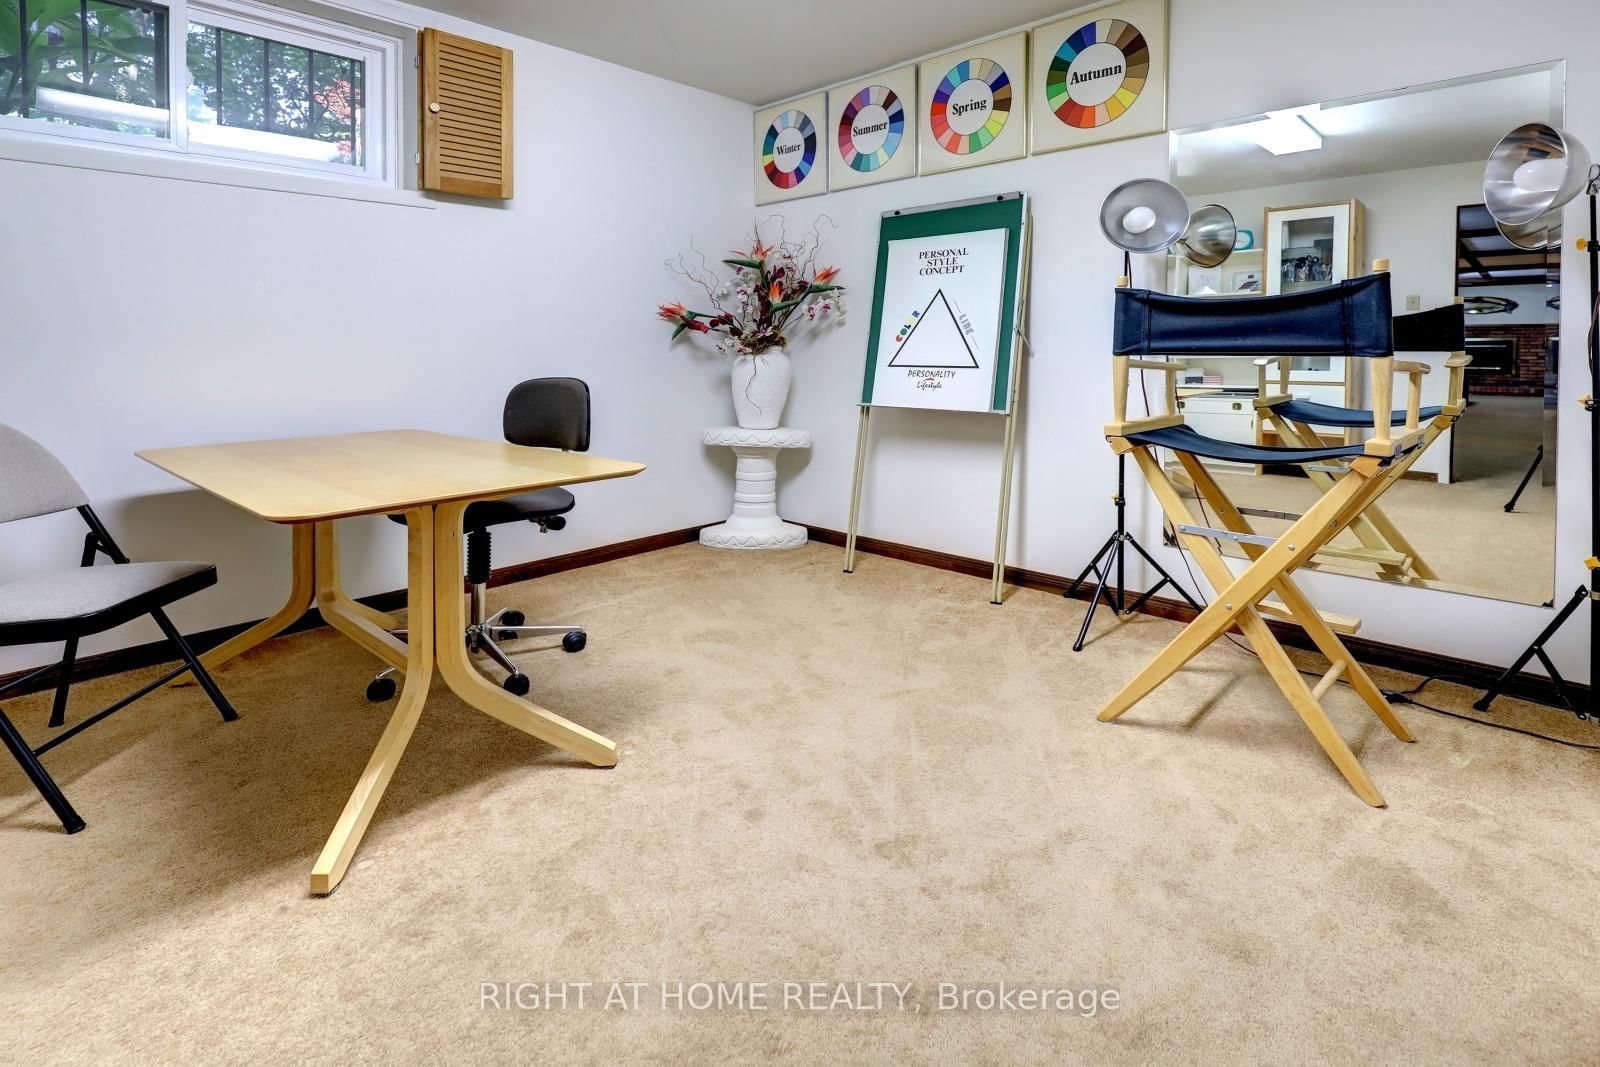
Broadloom · Above Grade Window
Level: Bsmt
Broadloom · Above Grade Window
Level: Bsmt
Level: Bsmt
Public records about this location. Not part of the MLS® listing and not provided by the listing brokerage.
Credit Valley Conservation · Province of Ontario open data
Province of Ontario open data
Province of Ontario open data
Province of Ontario open data · Government of Canada open data
Ontario Energy Board · Innovation, Science and Economic Development Canada
None of this is an inspection of the property. Confirm anything that matters to you with the municipality, the conservation authority or the record’s publisher. Contains information licensed under the Open Government Licence – Canada. Contains information licensed under the Open Government Licence – Ontario. Contains information made available under Credit Valley Conservation Open Data Licence v1.0.
Monthly Payment
$9,760
Total monthly payment
$10,757
Break-even down payment
100%
Expand Neighbourhood demographics to load Statistics Canada census charts.
$2,129,000
$2,129,000
CAD
Estimate unavailable
The trademarks MLS®, Multiple Listing Service® and the associated logos are owned by CREA and identify the quality of services provided by real estate professionals who are members of CREA.