


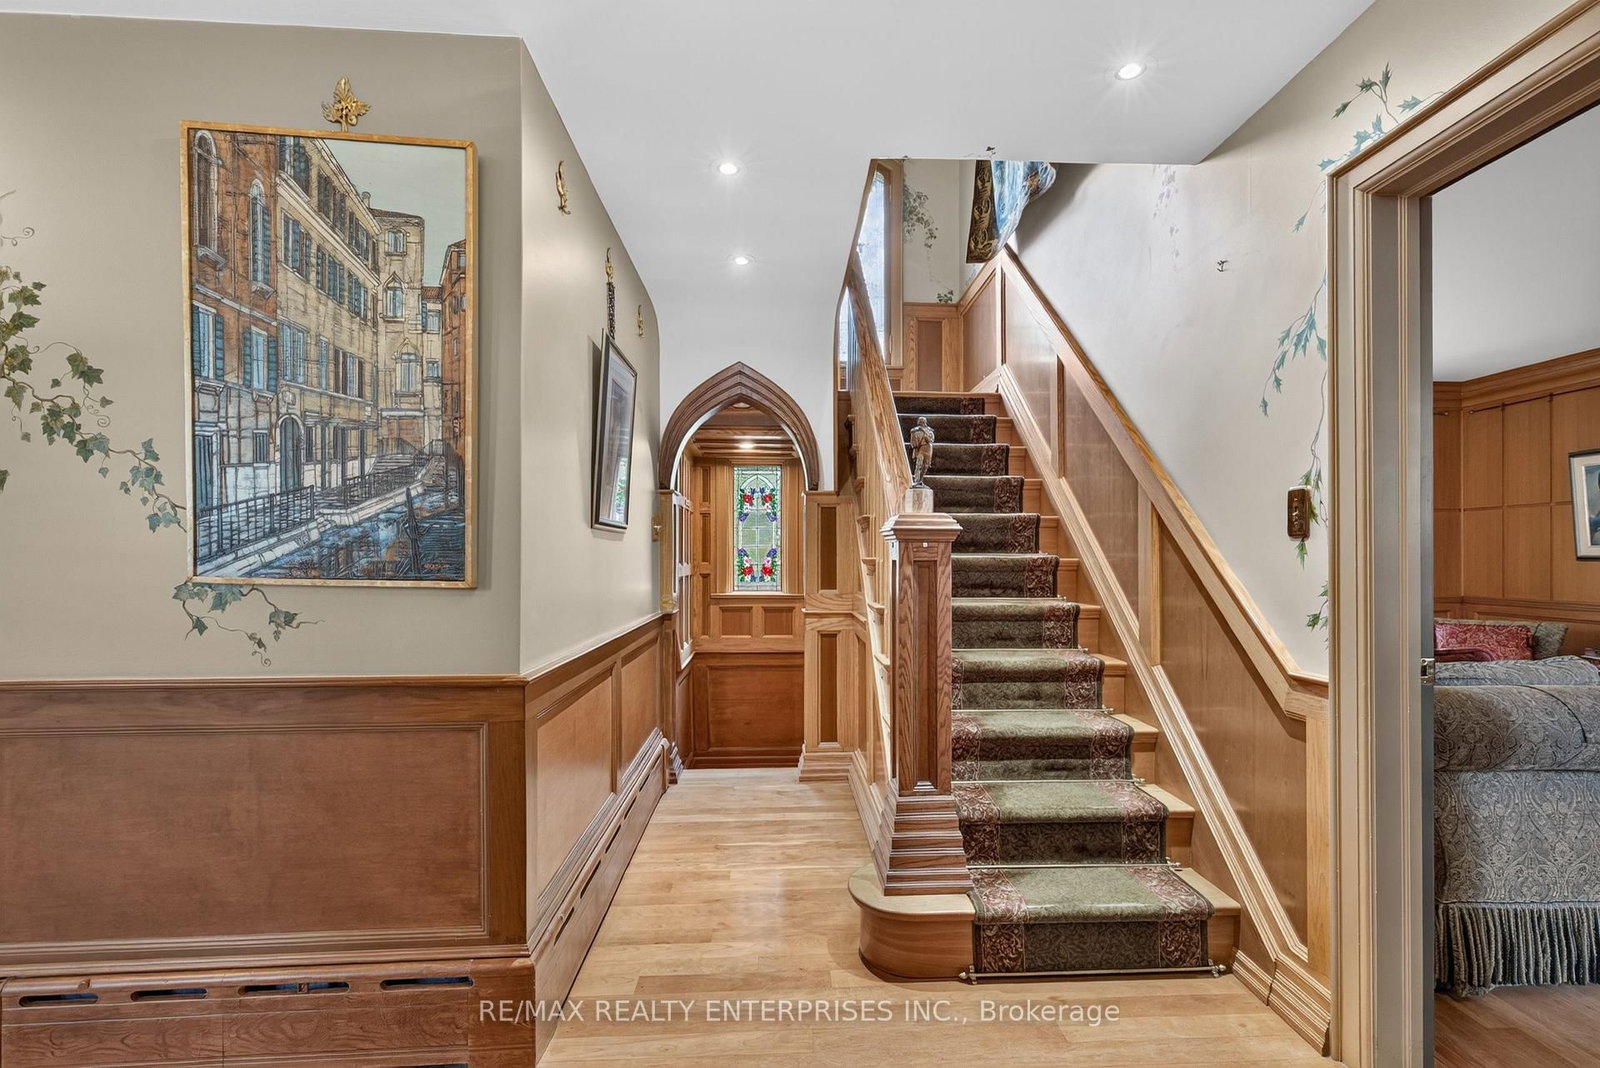






Living (4.0 × 6.29)
hardwood floor · Fireplace · Window
Level: Main

Lorne Park, Mississauga, Ontario L5H 3X9
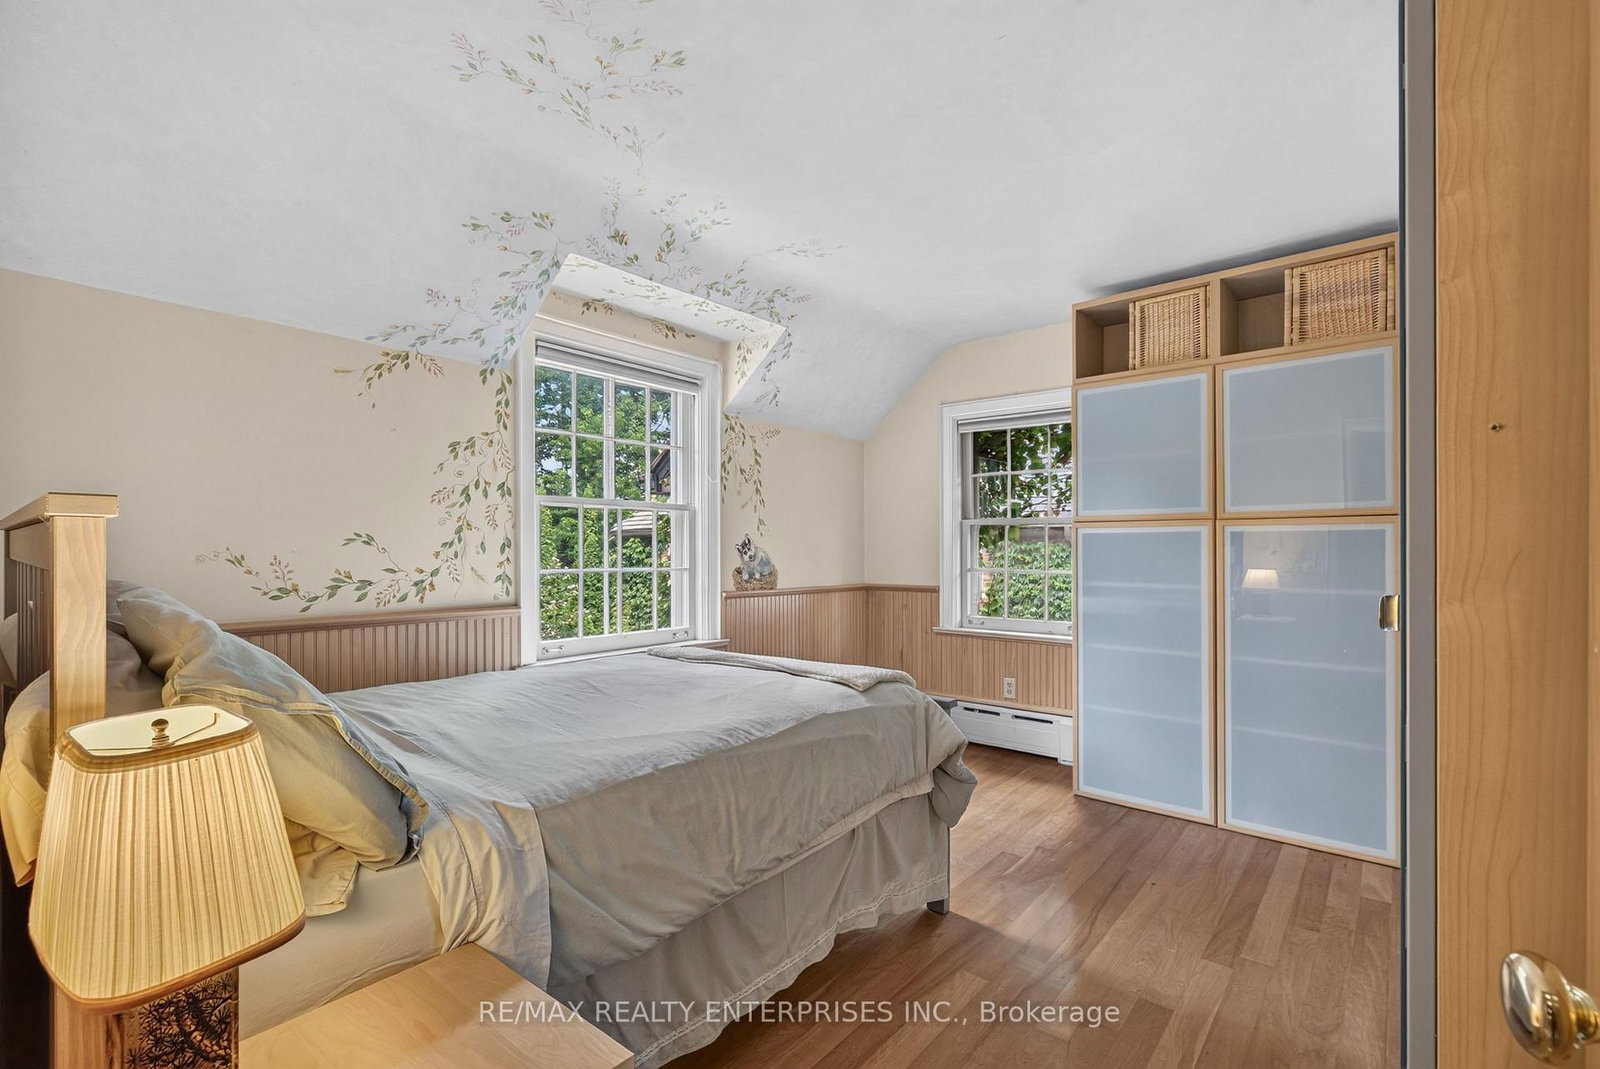
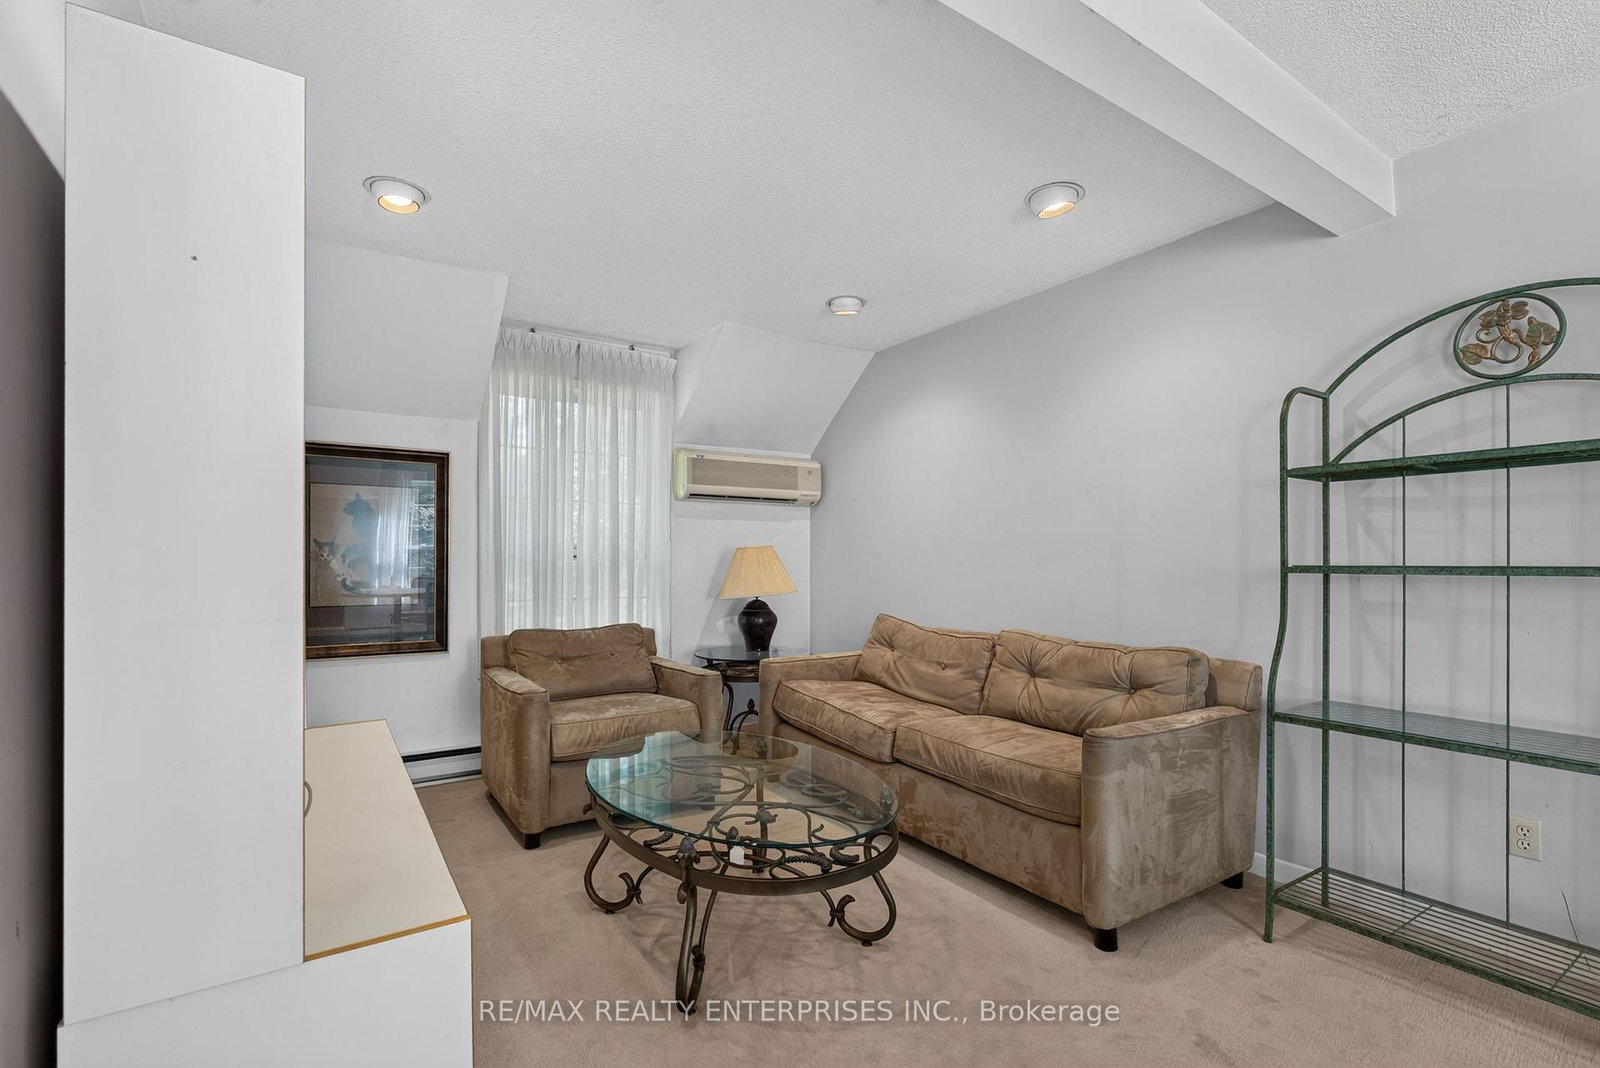
Welcome to this quiet court location in the highly desirable Lorne Park area. Enjoy easy access to major highways and the GO Train, making downtown Toronto easily accessible. Located in the charming Clarkson/Lorne Park community, you'll be close to excellent restaurants, shopping, schools, the library, and places of worship. This spectacular turn-of-the-century home, built in the 1900's, has been lovingly updated while retaining its original character and charm. Beautiful wood floors and hand-painted accents add warmth and distinction throughout. The main floor features a dedicated office or family room, separate dining room, and a charming living room with fireplace. The inviting family kitchen walks out to a private, tree-lined patio area-perfect for relaxing or entertaining. Additional features include a sauna and wine cellar. The property also offers a three-car garage with a fabulous two-bedroom apartment above, built in the late 1980s. This separate living space is ideal for an in-law suite, nanny, extended family, guests, or a private getaway with its own space and versatility. Cedar Shake Roof (2024); Kitchen roof (2019); and driveway (2021).
Listing activity for 1425 Solana Cres, Mississauga, Ontario
| Date Start | Date End | List Price | Price | Event | Listing ID |
|---|---|---|---|---|---|
| N/A | N/A | $2,450,000 | N/A | Pc | W13782874 |
hardwood floor · Fireplace · Window
Level: Main
hardwood floor · B/I Shelves · Window
Level: Main
Cork Floor · Stainless Steel Appl · W/O To Garden
Level: Main
hardwood floor · B/I Shelves · Window
Level: Main
hardwood floor · His/Hers Closets · Fireplace
Level: 2nd
hardwood floor · Closet · Window
Level: 2nd
hardwood floor · Closet · Window
Level: 2nd
Above Grade Window · Fireplace
Level: Bsmt
3 Pc Bath · Separate Shower · Sauna
Level: Bsmt
Above Grade Window · Closet
Level: Bsmt
Open Concept · Window
Level: Upper
Open Concept · Window
Level: Upper
Open Concept · Window · Breakfast Bar
Level: Upper
Window · Closet
Level: Upper
Window · Closet
Level: Upper
Public records about this location. Not part of the MLS® listing and not provided by the listing brokerage.
Credit Valley Conservation · Province of Ontario open data
Province of Ontario open data
Province of Ontario open data
Province of Ontario open data · Government of Canada open data
Ontario Energy Board · Innovation, Science and Economic Development Canada
None of this is an inspection of the property. Confirm anything that matters to you with the municipality, the conservation authority or the record’s publisher. Contains information licensed under the Open Government Licence – Canada. Contains information licensed under the Open Government Licence – Ontario. Contains information made available under Credit Valley Conservation Open Data Licence v1.0.
Monthly Payment
$11,231
Total monthly payment
$12,215
Break-even down payment
100%
Expand Neighbourhood demographics to load Statistics Canada census charts.
$2,450,000
$2,450,000
CAD
Estimate unavailable
The trademarks MLS®, Multiple Listing Service® and the associated logos are owned by CREA and identify the quality of services provided by real estate professionals who are members of CREA.