









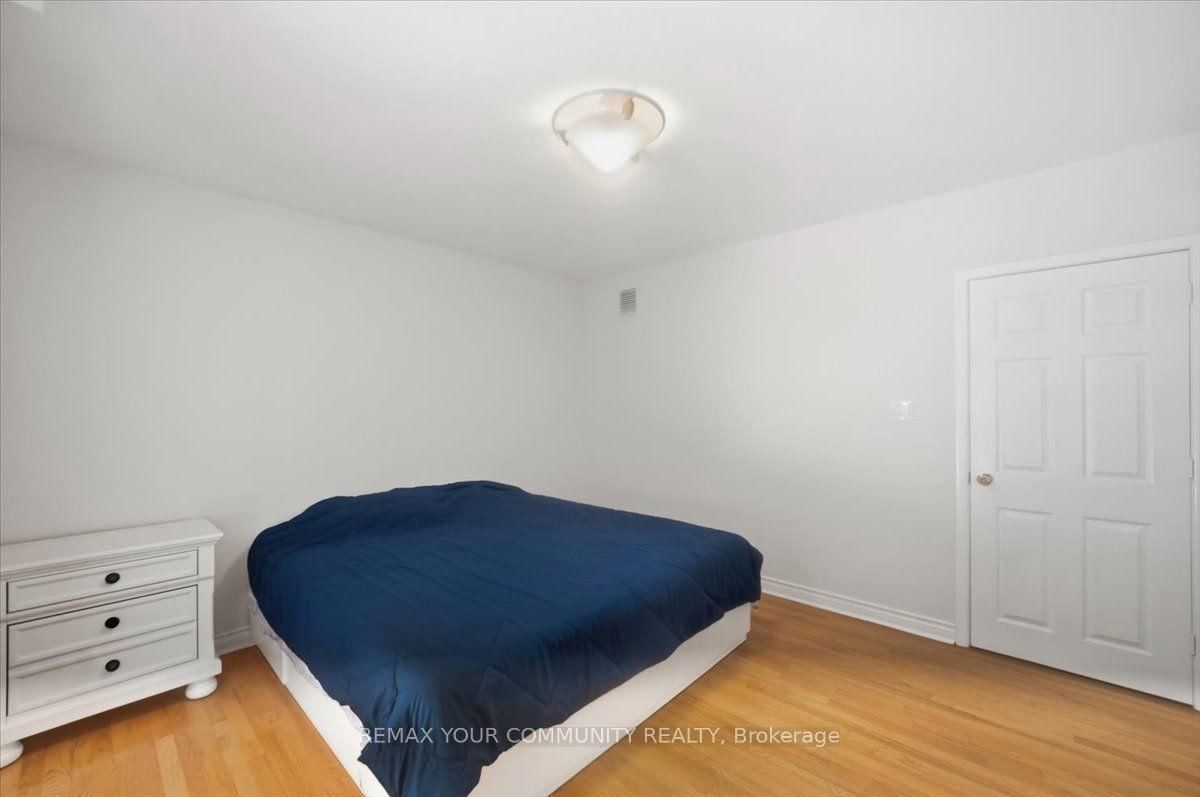

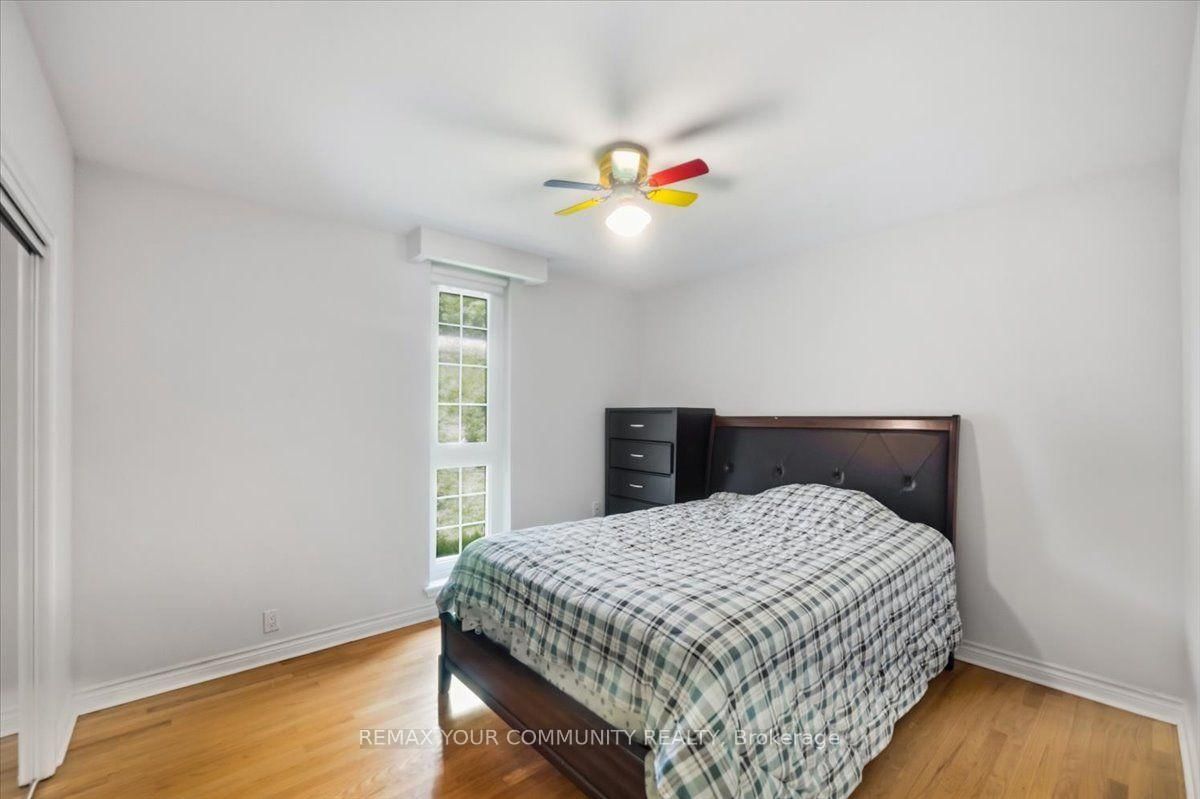


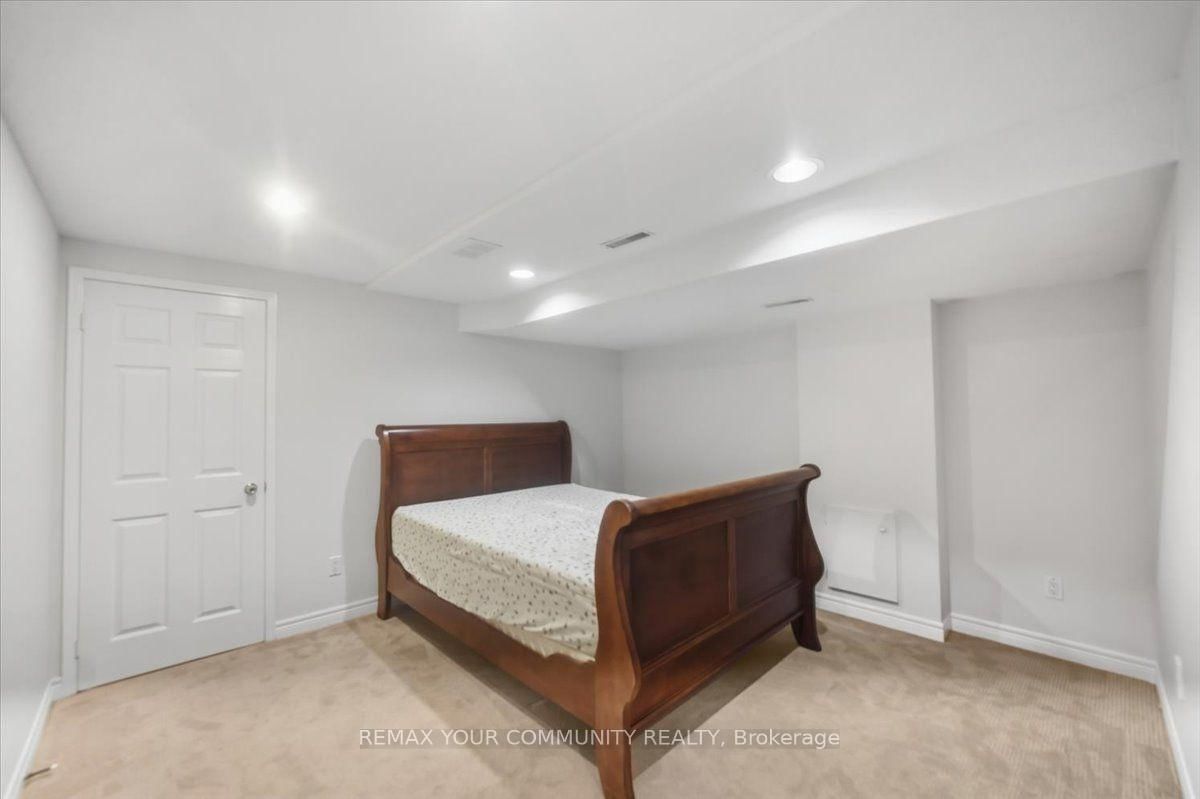




Br (3.96 × 3.56)
Broadloom · Pot Lights · W/I Closet
Level: Bsmt

Lorne Park, Mississauga, Ontario L5H 2M1
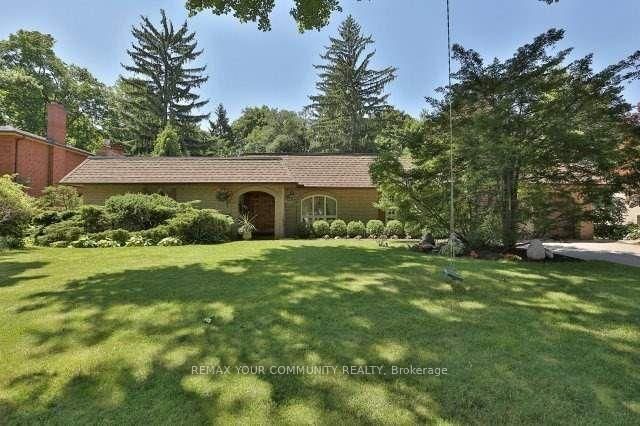
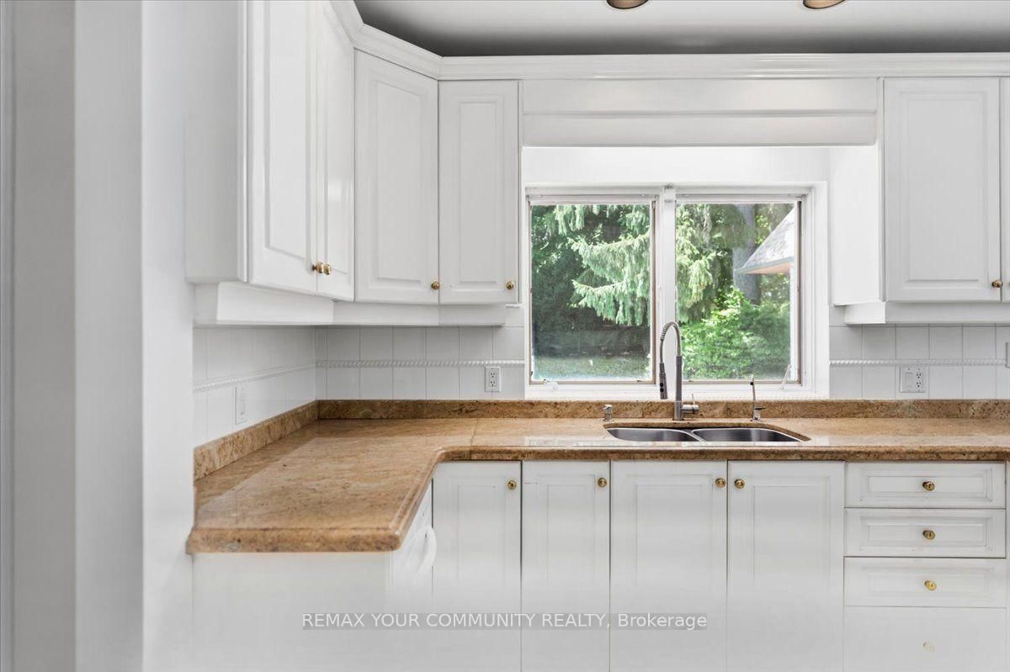
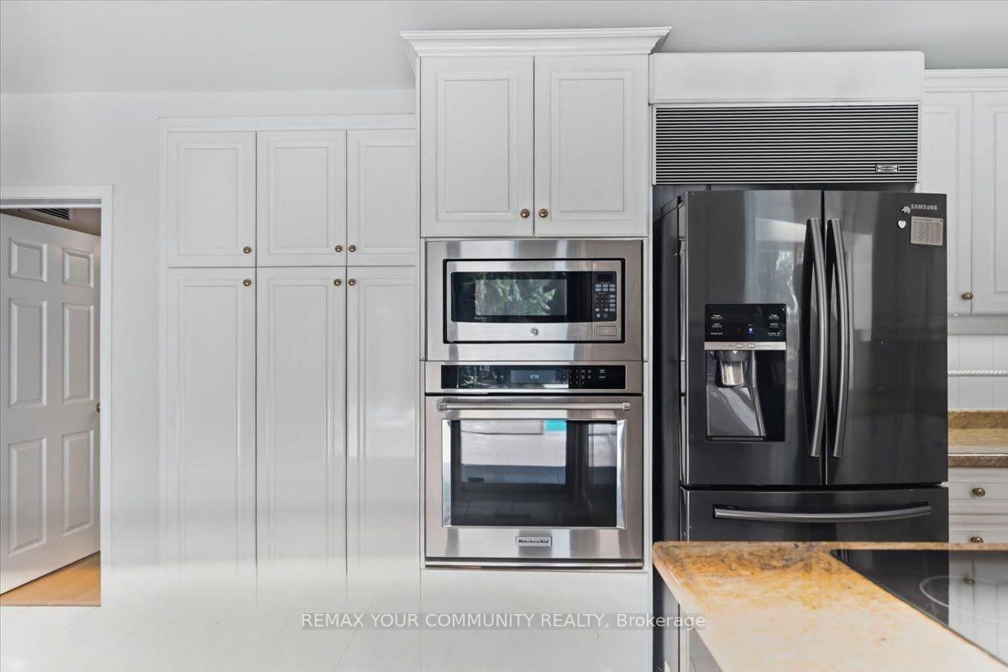
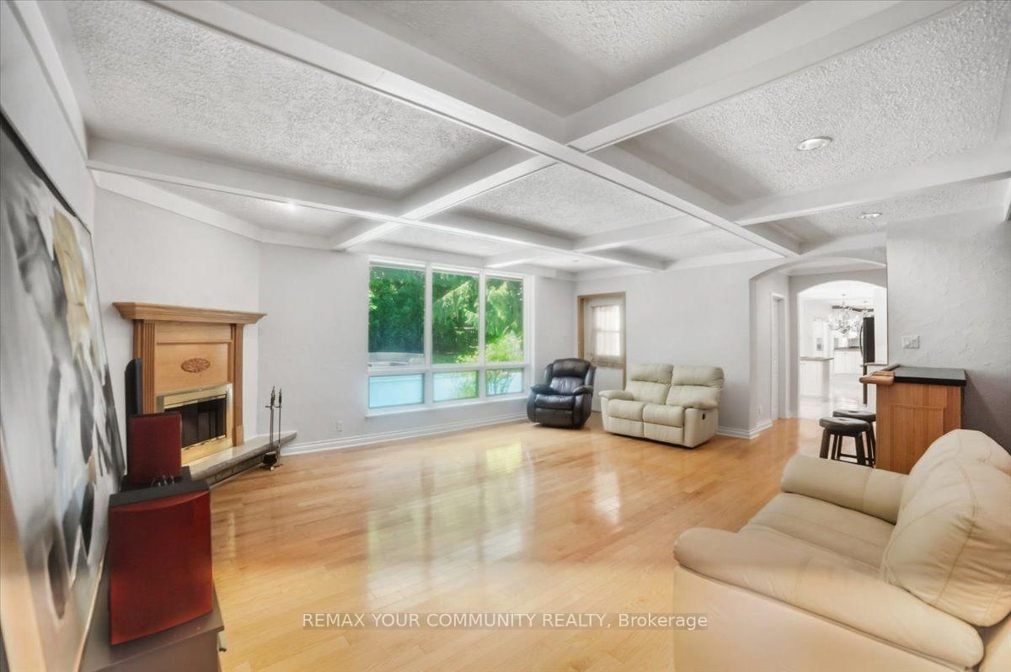
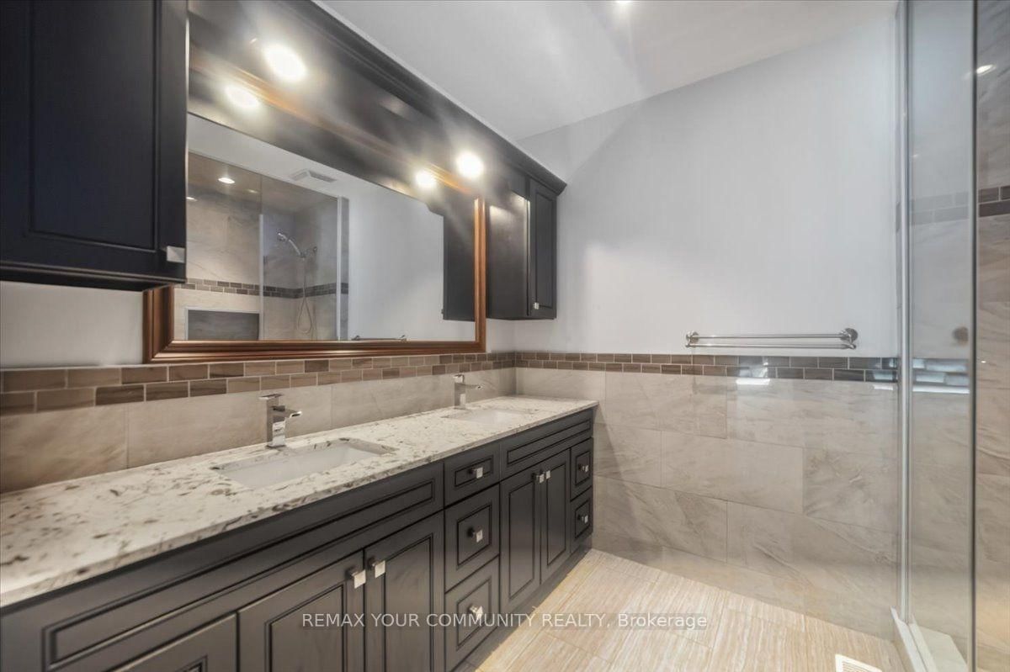
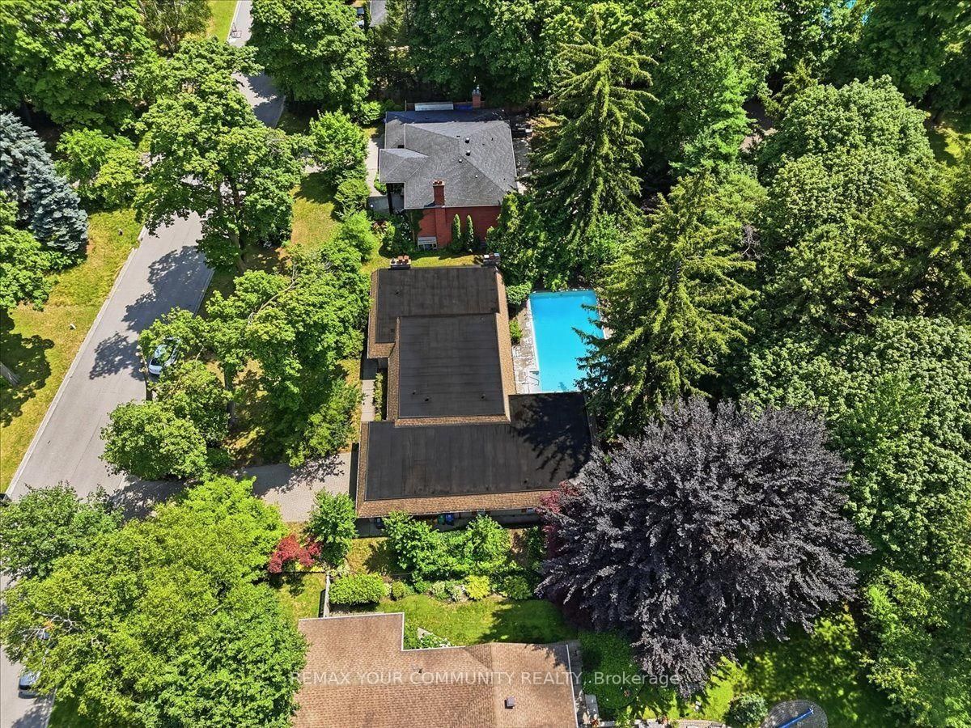
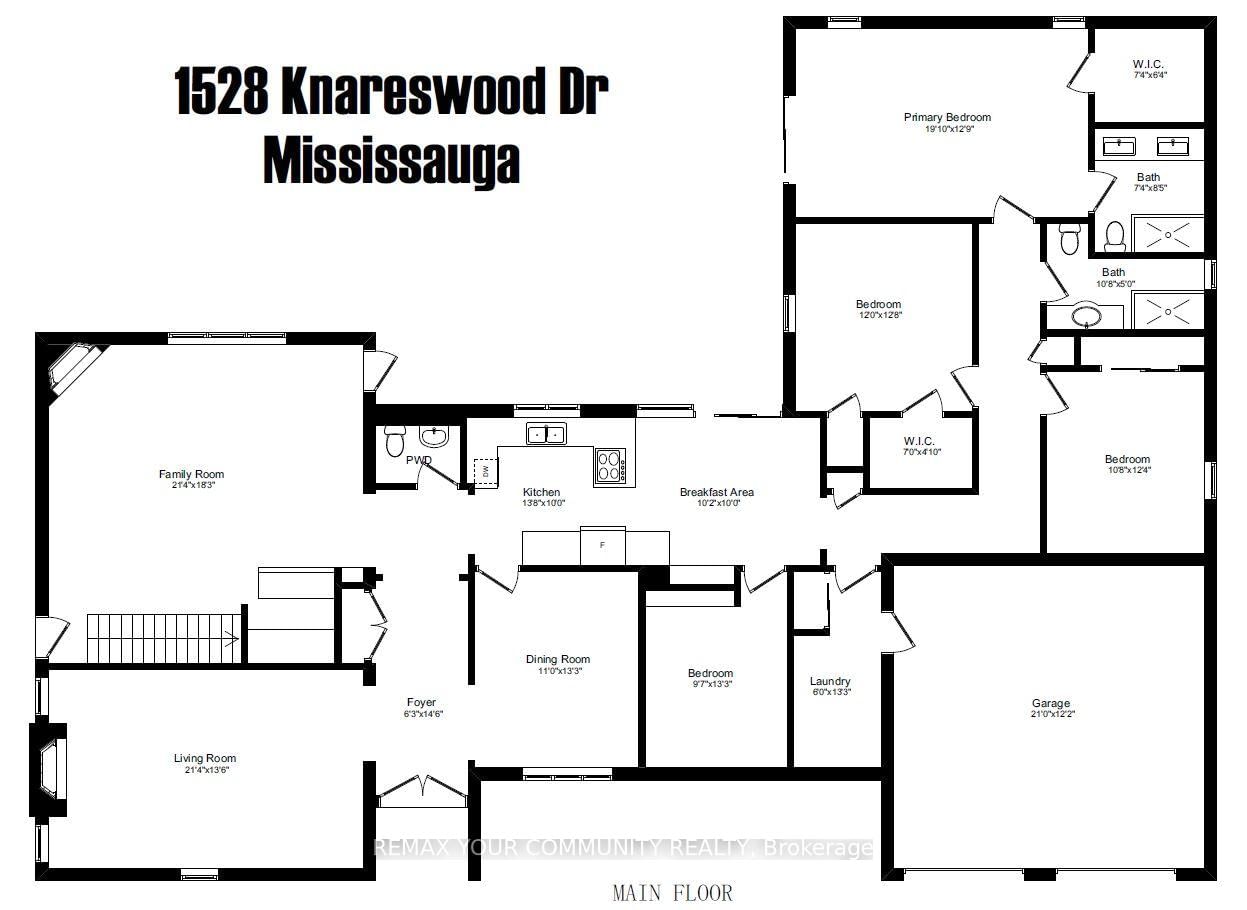
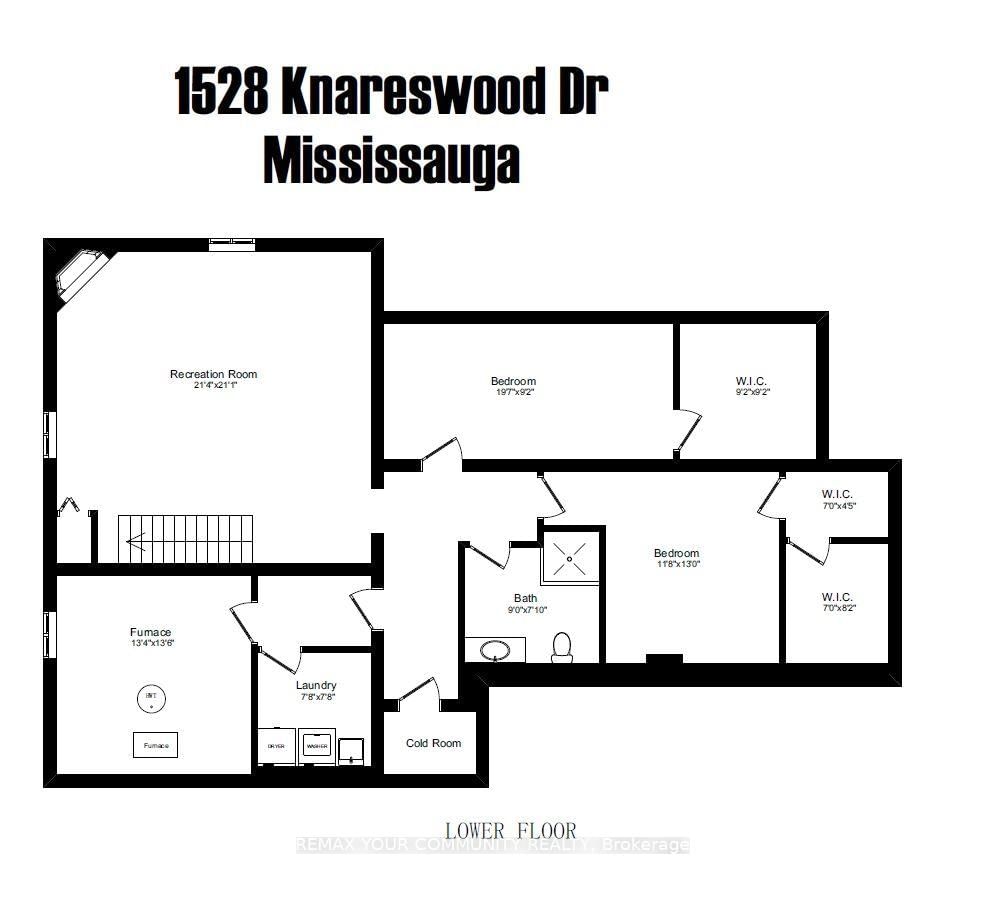
All Brick Bungalow Presenting 2810sqft above grade + 1710sqft basement = 4520sqft Total. This Spacious Home Features Hardwood Floors Throughout The Main Floor, 3 Fireplaces Total, 3 Baths on the Ground Level Plus Another Full Bath In The Basement, Coffered Ceilings in the Oversized Family Room with a B/I Drybar and R/I to Complete A Wetbar. A U-Shaped Kitchen With An Eat-In Breakfast Room & B/I Pantry Shelves. Most Windows Have Been Updated in 2013. Roof 2015 & Mansard 2014. This Property is Nestled into A Private, and Mature Neighborhood Bordering The Credit River. A Muskoka In The City Backyard Features a 20x40ft Inground Concrete Pool With Peace & Tranquility At The Top of The List. This Sun Drenched Backyard Faces Desirable South-West. Property Measures an Impressive 91 x 191ft. A Separate Side Entrance Into The Basement Walks Into A Large Rec Room, and 2 Additional Bedrooms Each With W/I Closets. An Extra-High Garage Ceiling Opens Up Premium Over Head Real Estate, Great For A Car Lift Or Additional Storage. Potential To Customize. Excellent School District, Parks & Port Credit Village Nearby. Welcome to Lorne Park.
Listing activity for 1528 Knareswood Dr, Mississauga, Ontario
| Date Start | Date End | List Price | Price | Event | Listing ID |
|---|---|---|---|---|---|
| N/A | N/A | $1,839,900 | N/A | For Sale | W13718182 |
Broadloom · Pot Lights · W/I Closet
Level: Bsmt
hardwood floor · 5 Pc Ensuite · W/O To Garden
Level: Main
Tile Floor · W/O To Pool · Combined W/Kitchen
Level: Main
Broadloom · Pot Lights · W/I Closet
Level: Bsmt
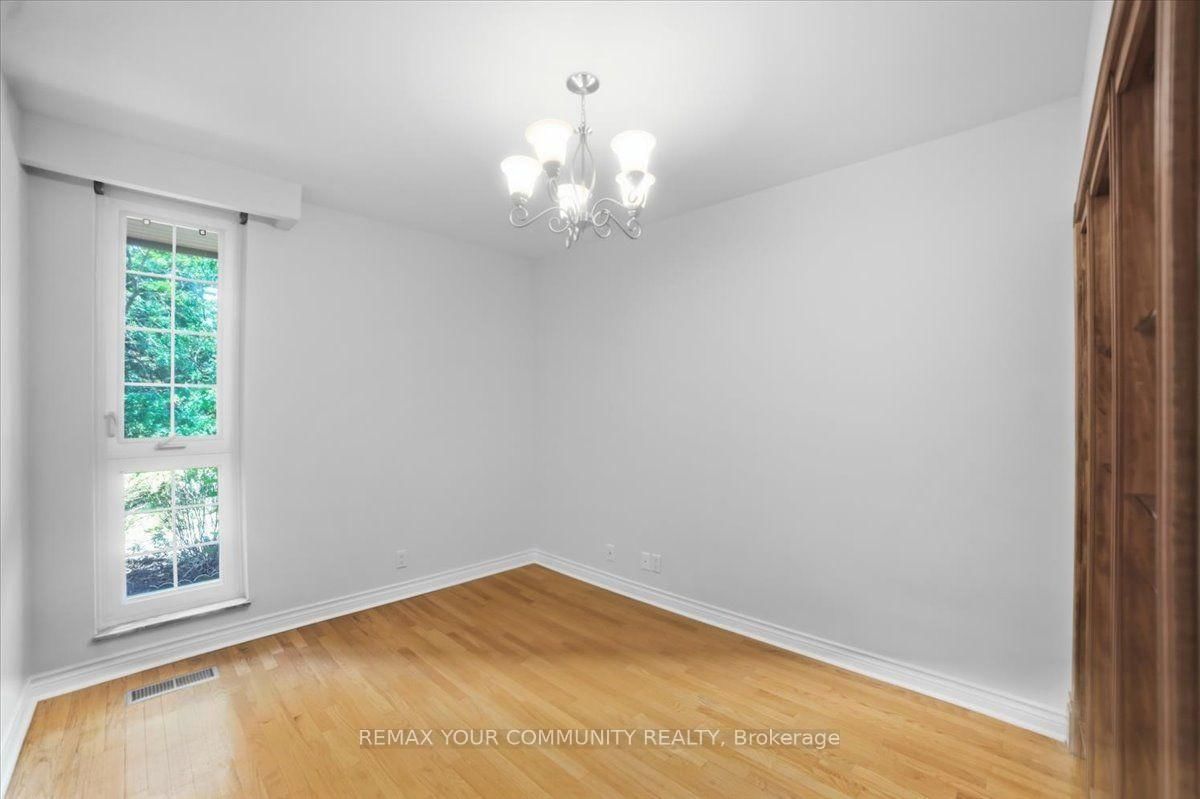
hardwood floor · B/I Bookcase · Window
Level: Main
Concrete Floor · Window
Level: Bsmt
hardwood floor · Fireplace · Moulded Ceiling
Level: Main
Tile Floor · W/O To Garage
Level: Main
Broadloom · Window · Fireplace
Level: Bsmt
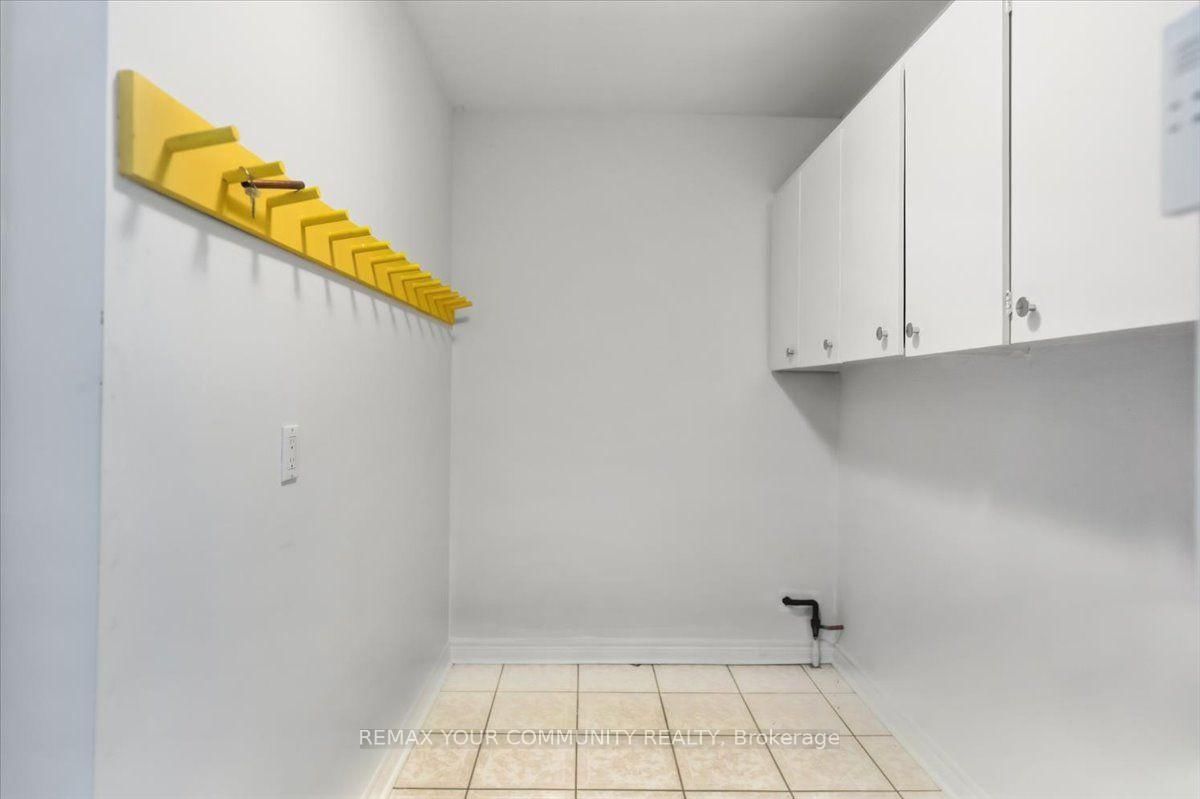
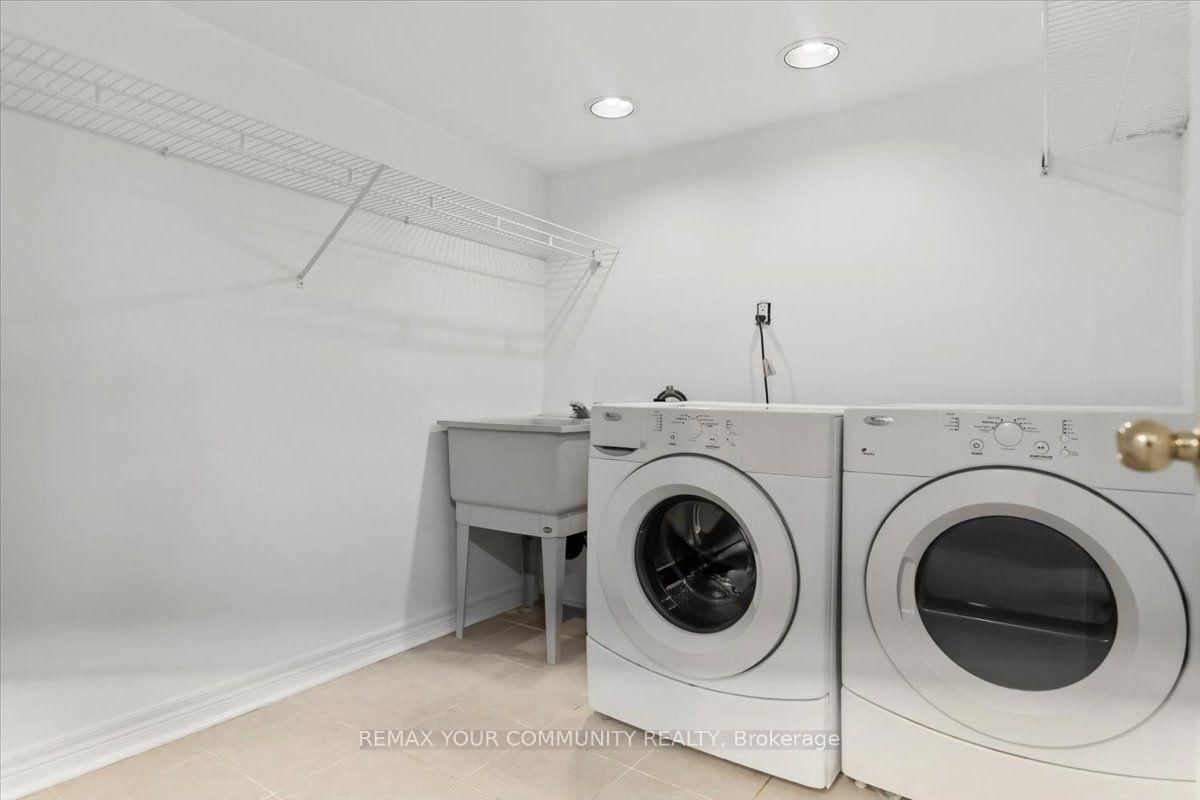
Tile Floor · Laundry Sink
Level: Bsmt
hardwood floor · W/I Closet · Window
Level: Main
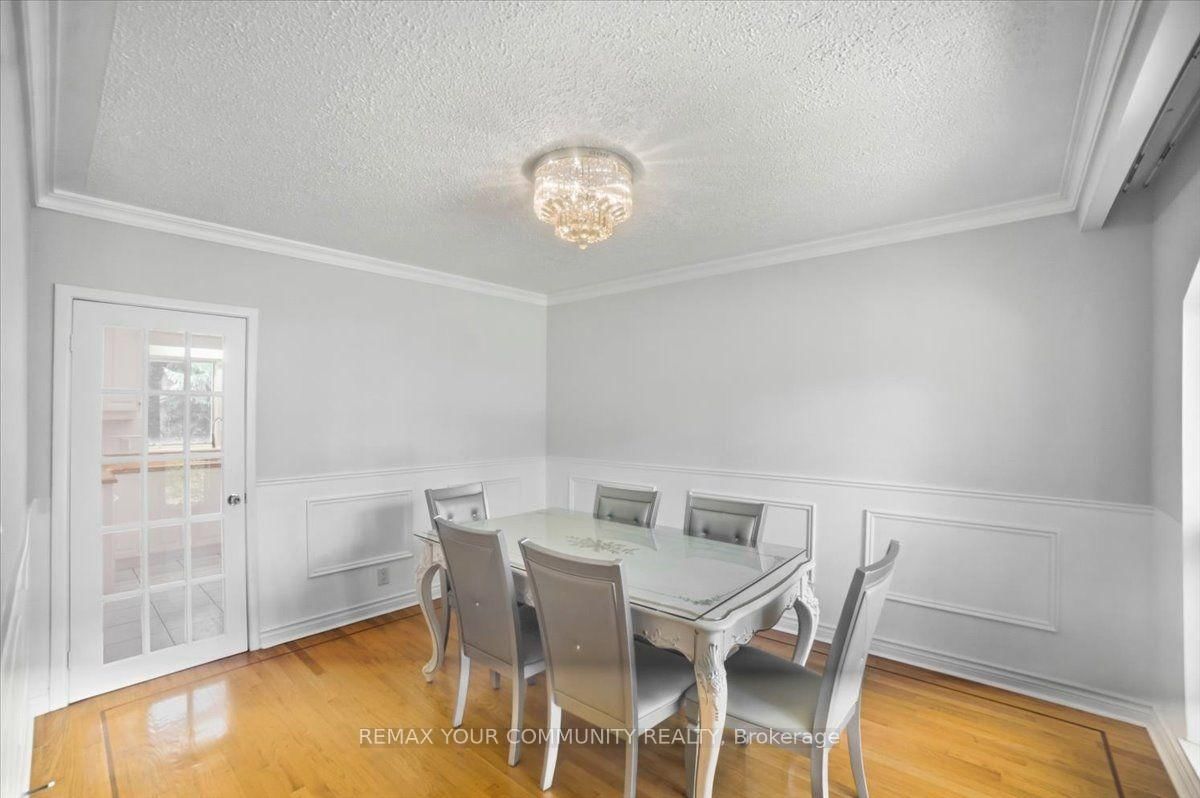
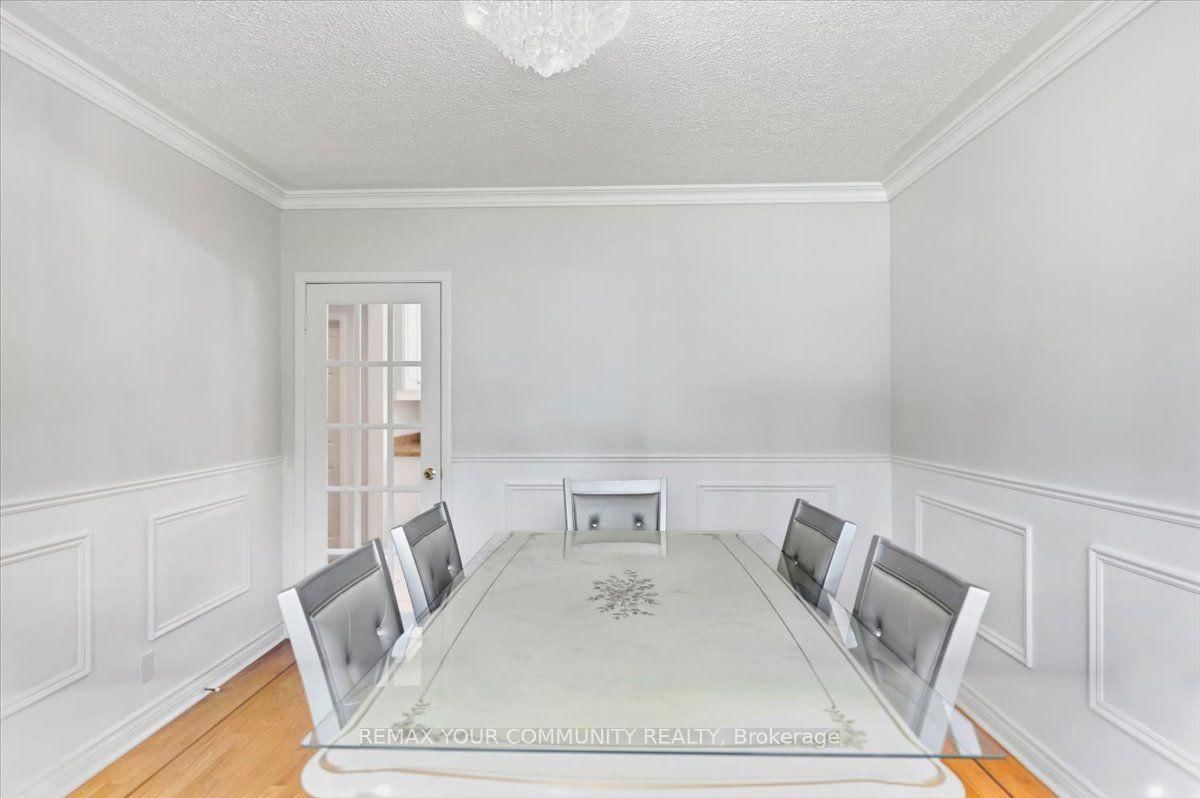
hardwood floor · Window · Wainscoting
Level: Main
hardwood floor · Double Doors · Closet
Level: Main
Tile Floor · Granite Counter · O/Looks Pool
Level: Main
hardwood floor · Double Closet · Window
Level: Main
hardwood floor · Dry Bar · Fireplace
Level: Main
Public records about this location. Not part of the MLS® listing and not provided by the listing brokerage.
Credit Valley Conservation · Province of Ontario open data
Province of Ontario open data
Province of Ontario open data
Province of Ontario open data · Government of Canada open data
Ontario Energy Board · Innovation, Science and Economic Development Canada
None of this is an inspection of the property. Confirm anything that matters to you with the municipality, the conservation authority or the record’s publisher. Contains information licensed under the Open Government Licence – Canada. Contains information licensed under the Open Government Licence – Ontario. Contains information made available under Credit Valley Conservation Open Data Licence v1.0.
Monthly Payment
$8,435
Total monthly payment
$9,560
Break-even down payment
100%
Expand Neighbourhood demographics to load Statistics Canada census charts.
$1,839,900
$1,839,900
CAD
Estimate unavailable
The trademarks MLS®, Multiple Listing Service® and the associated logos are owned by CREA and identify the quality of services provided by real estate professionals who are members of CREA.