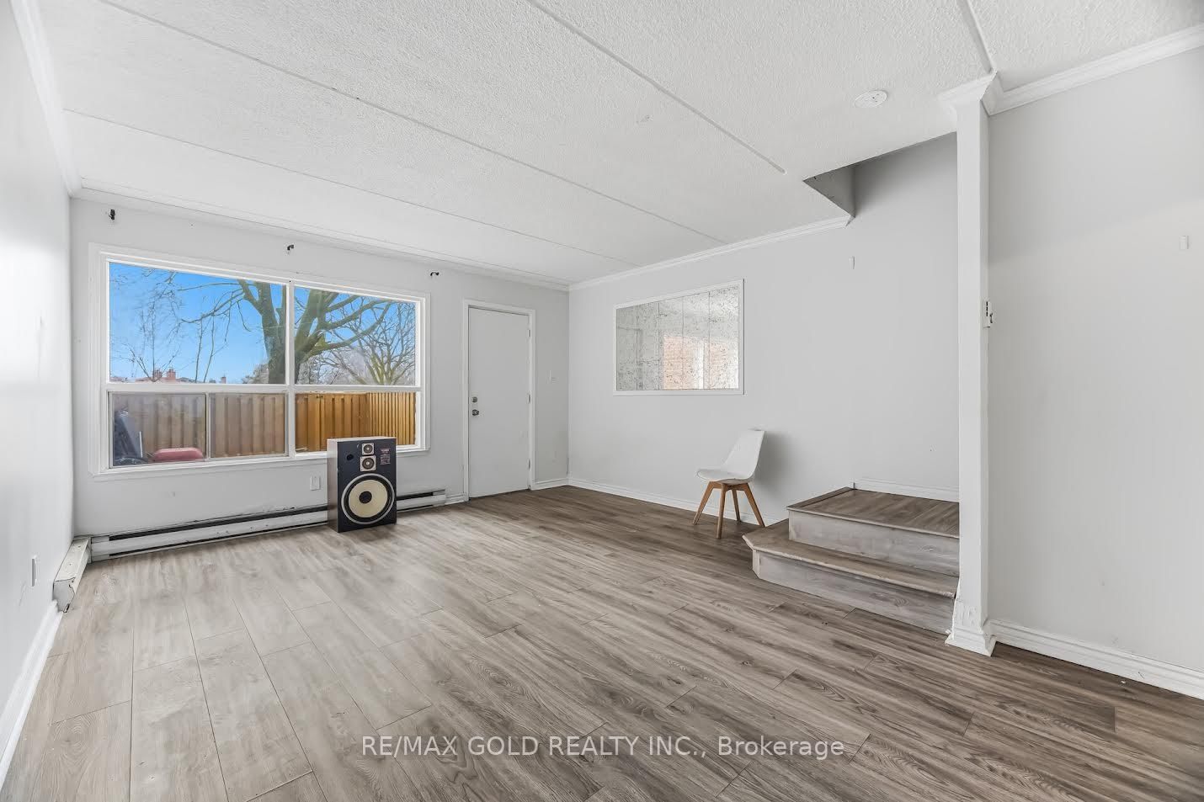
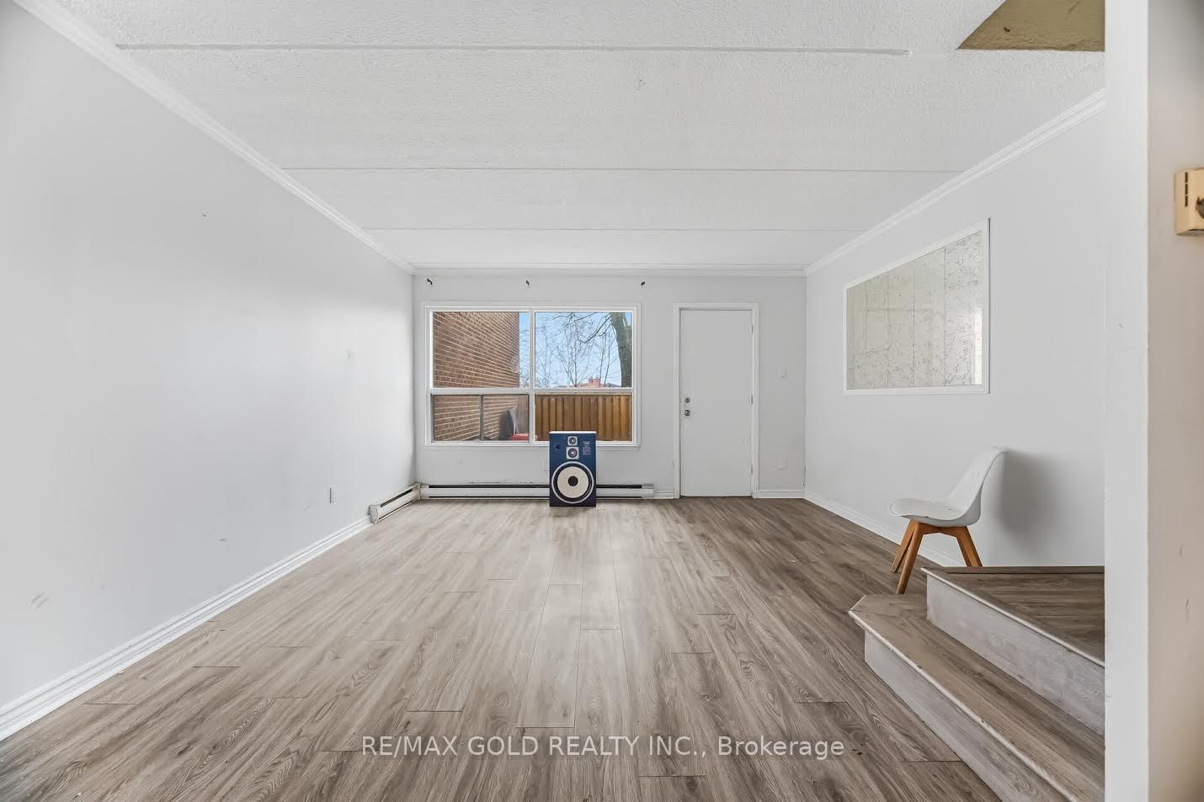



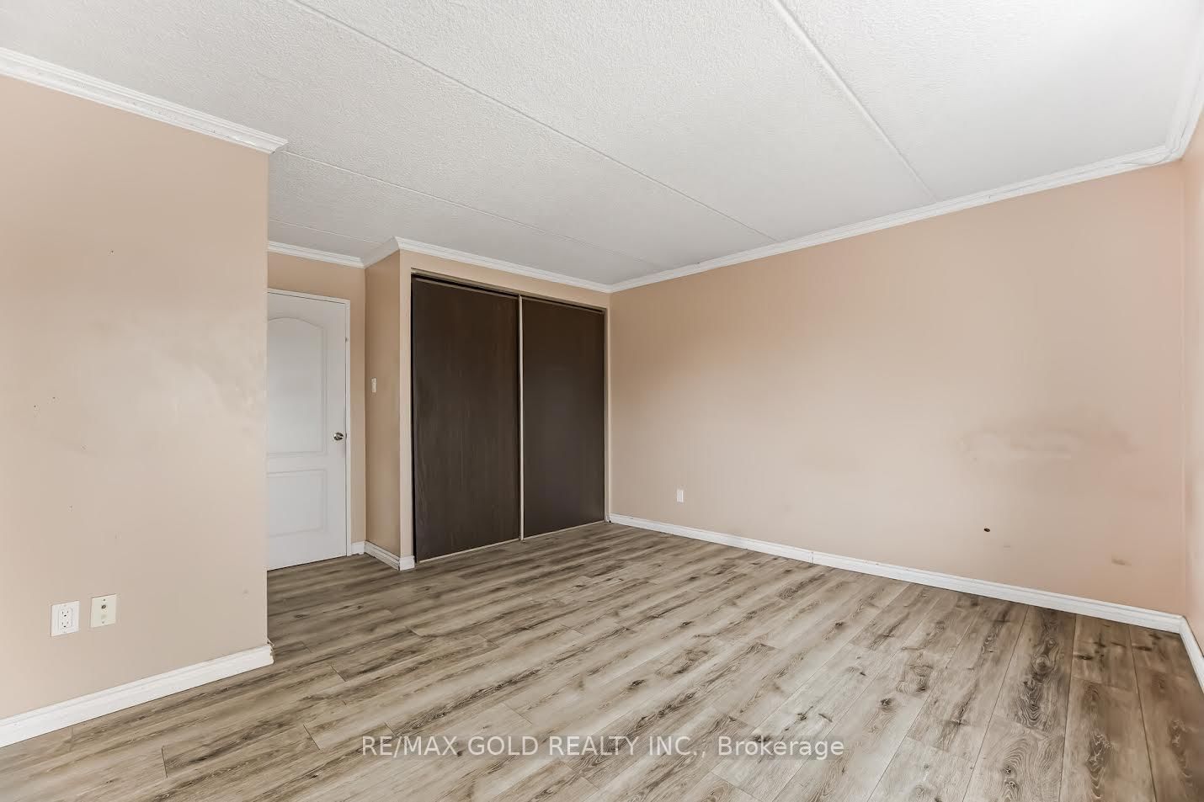


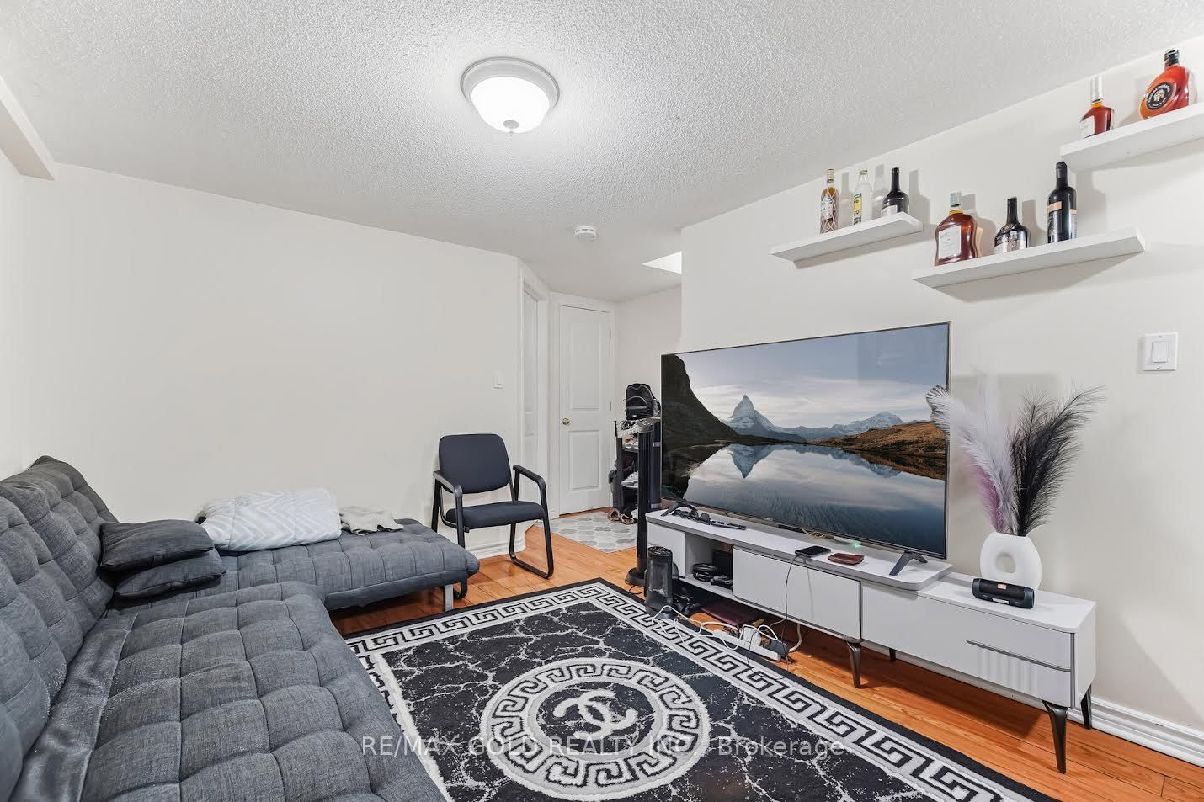




Living (4.33 × 5.96)
Combined W/Dining · Vinyl Floor
Level: Ground

Mississauga Valleys, Mississauga, Ontario L5A 3M2
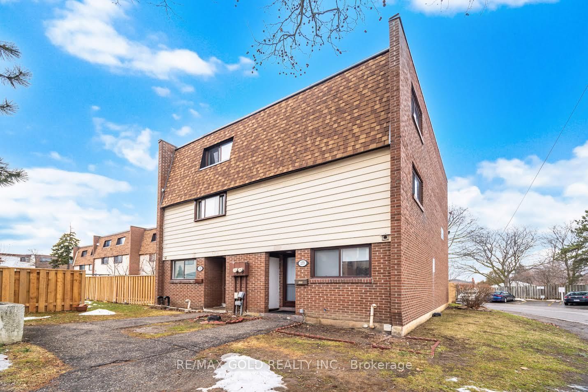
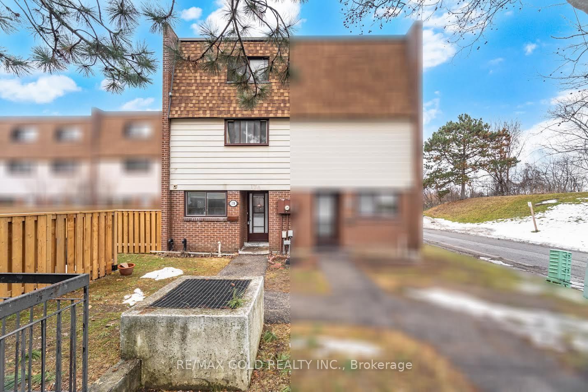
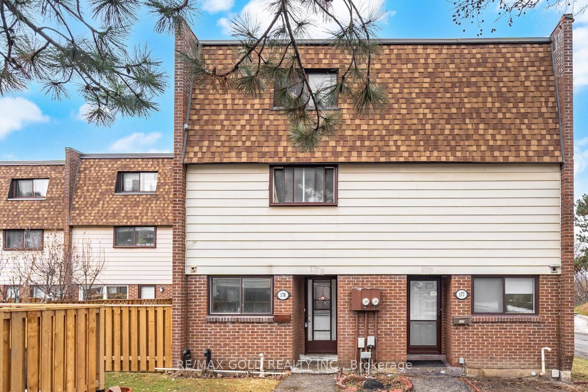
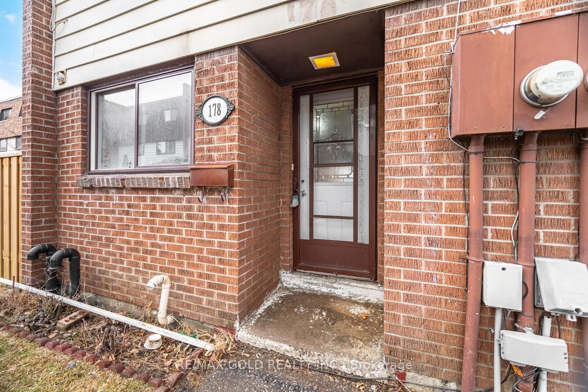
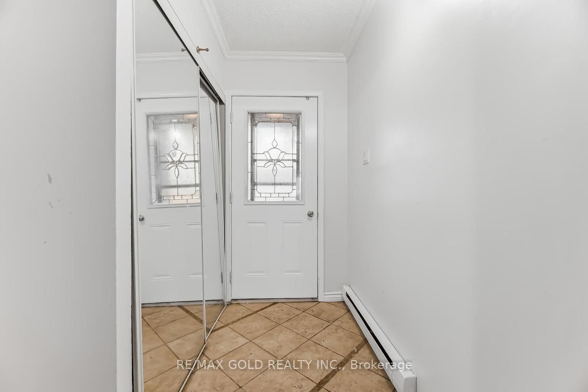
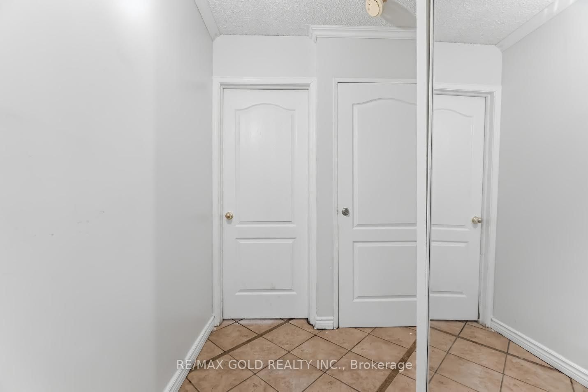
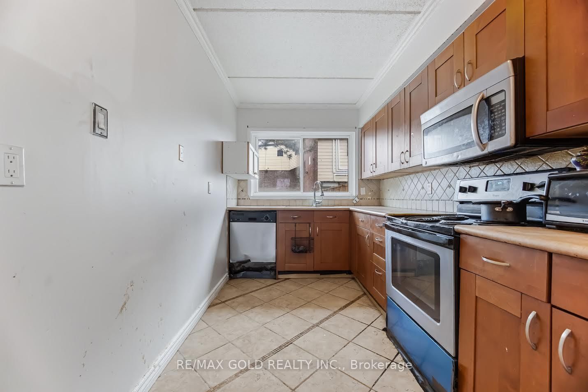
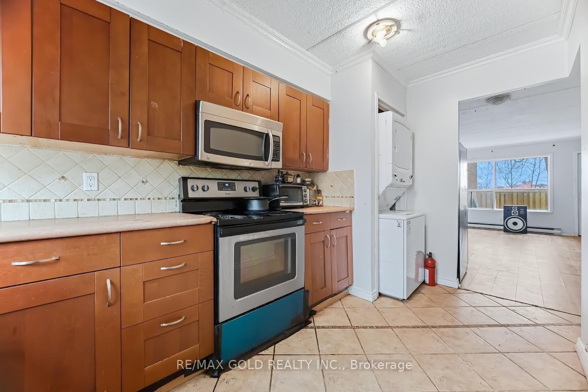
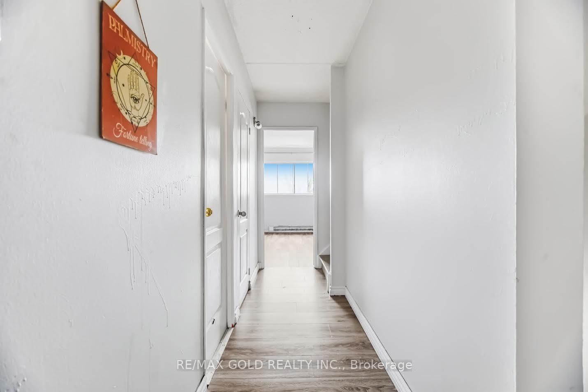
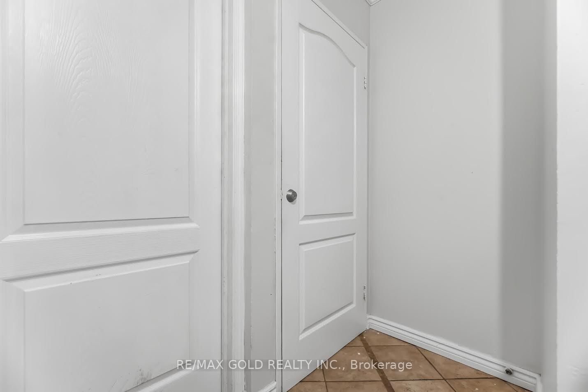
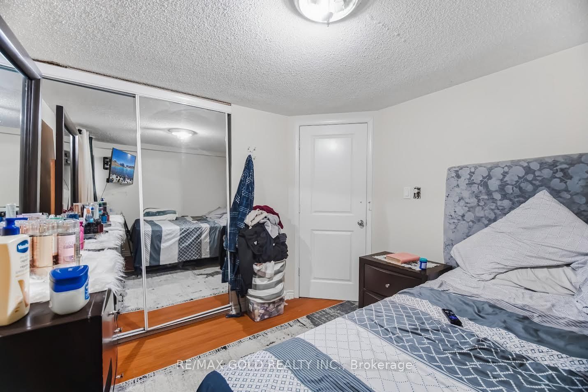
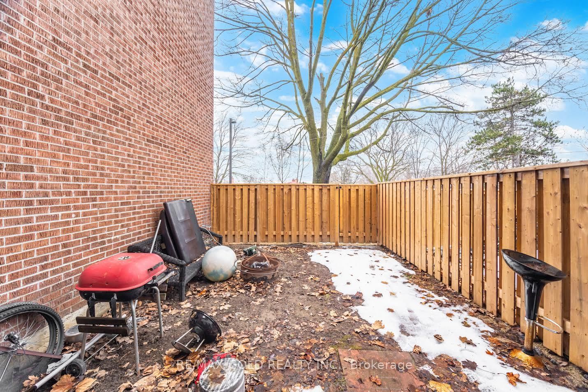
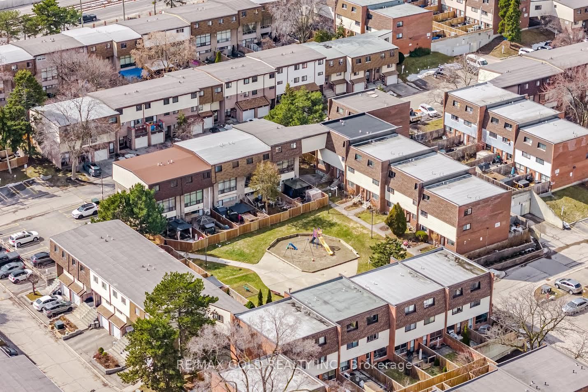
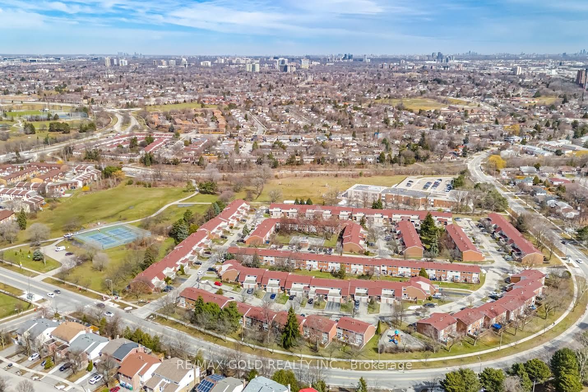
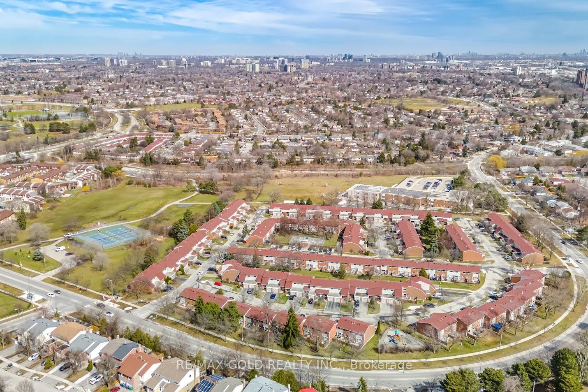
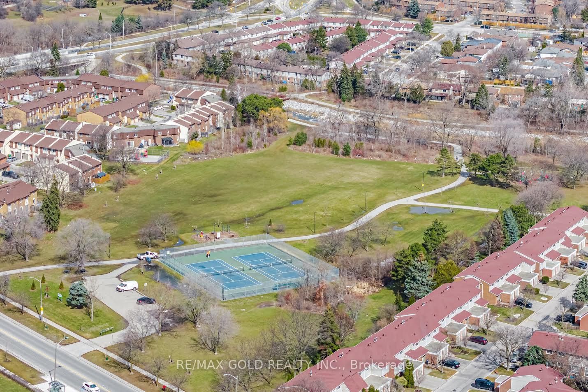
An Investor's, First Time Home Buyers, or A Multi Generational Home in the Heart of Mississauga! This Spacious Townhouse Boasting 1600sqft (above ground) Offers 4 +1 Bedrooms, 3 full Washrooms &An Airy Open Concept Main Floor. A Separate Entrance To The 1 Bedroom Basement Apartment. Further, If You Are A First Time Home Buyer then with a bit of TLC This House A Potential To Outshine Any Detach House Due To Its Huge Sqft. But, Don't Worry! All The Major Expensive Items Are Taken Care Of! Fresh Roof Shingles Were Replaced In The 4th Quarter 2025, New Window &External Doors to be Replaced by the Condo Mgmt. Further the Kitchen has been Beautifully Upgraded: Quartz Countertops, New Stainless Steel Appliances and Freshly Painted Cabinets. The Maintenance Fees Covers: Water Bill, Building Insurance, Roof, Windows, Exterior Doors, Mowing Of the Front Yard. Located Steps From Square One, Transit and the New LRT, Trillium Hospital, Great Schools, Mississauga Valley Community Centre Makes Living In This Community An Urban Delight!
Listing activity for 178-180 Mississauga Valley Blvd, Mississauga, Ontario
| Date Start | Date End | List Price | Price | Event | Listing ID |
|---|---|---|---|---|---|
| N/A | N/A | $649,900 | N/A | Ext | W12877454 |
Combined W/Dining · Vinyl Floor
Level: Ground
W/O To Yard · Vinyl Floor
Level: Ground
Large Window
Level: Ground
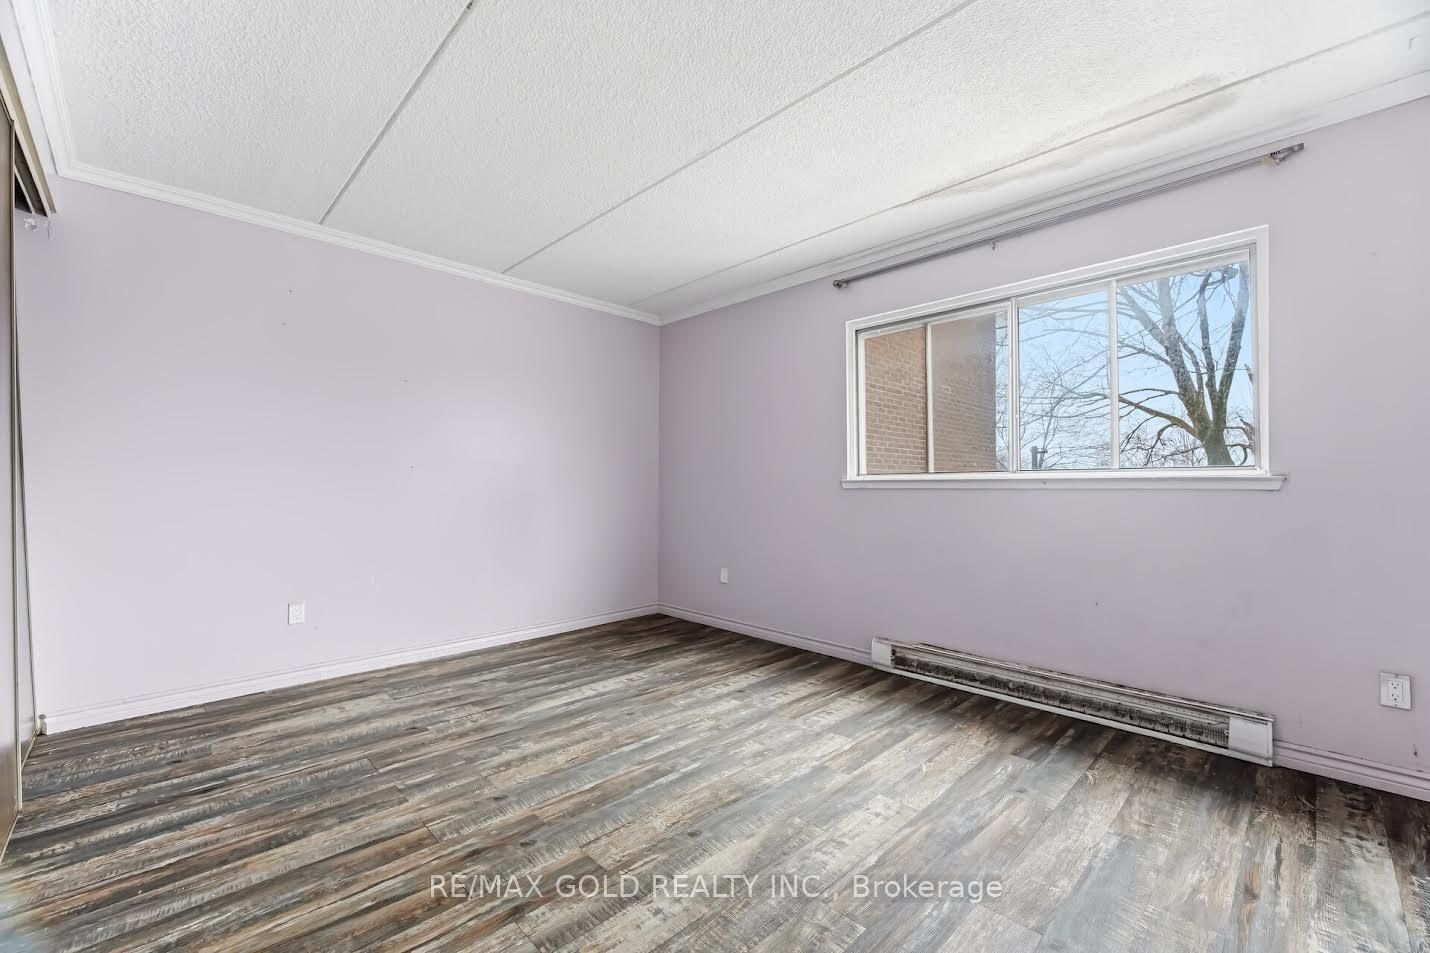
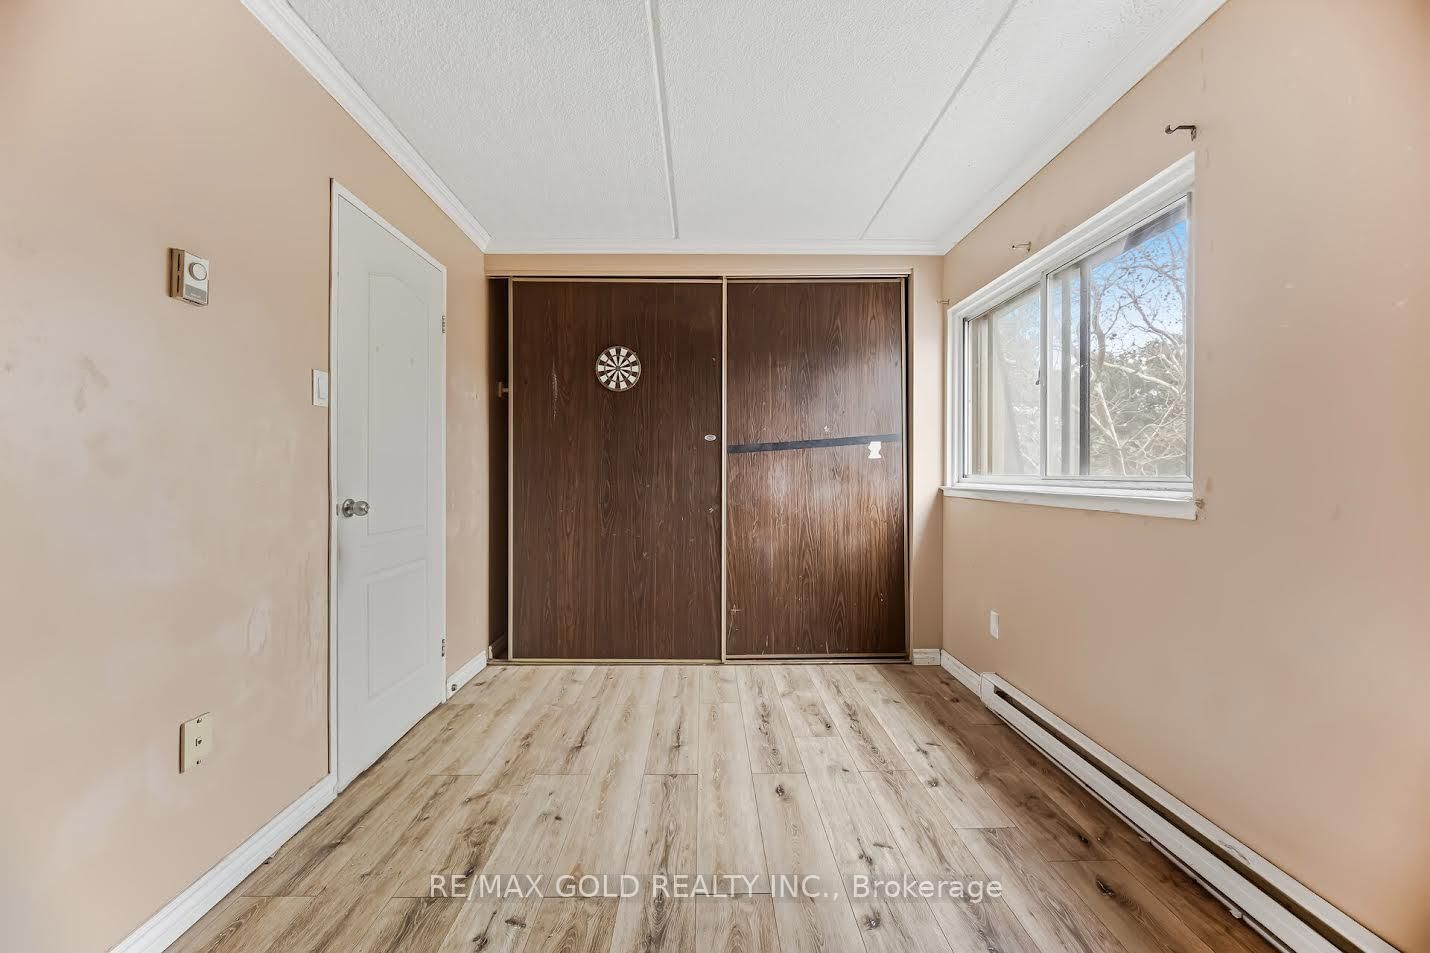
Laminate · Large Window · Closet
Level: 2nd
Laminate · Large Window · Closet
Level: 2nd
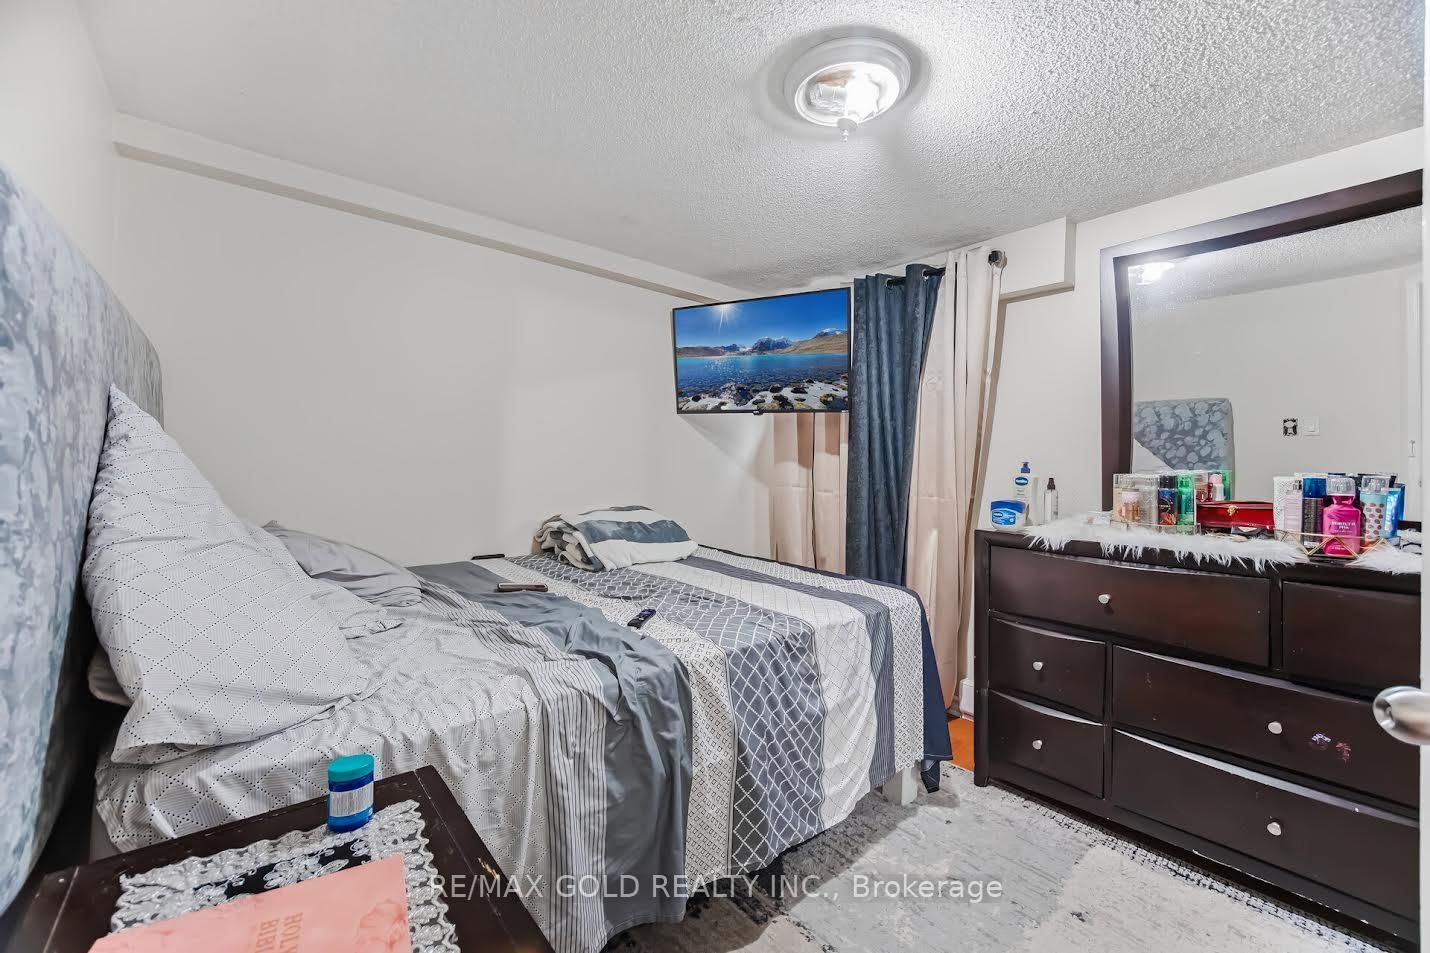
Laminate · Large Window · Closet
Level: 3rd
Laminate · Large Window · Closet
Level: 3rd
Monthly Payment
$2,980
Total monthly payment
$3,279
Break-even down payment
100%
Expand Neighbourhood demographics to load Statistics Canada census charts.
$649,900
$649,900
CAD
Estimate unavailable
The trademarks MLS®, Multiple Listing Service® and the associated logos are owned by CREA and identify the quality of services provided by real estate professionals who are members of CREA.