




Foyer (2.39 × 2.72)
Tile Floor · Combined W/Laundry · Closet
Level: Flat

Erin Mills, Mississauga, Ontario L5L 5S4
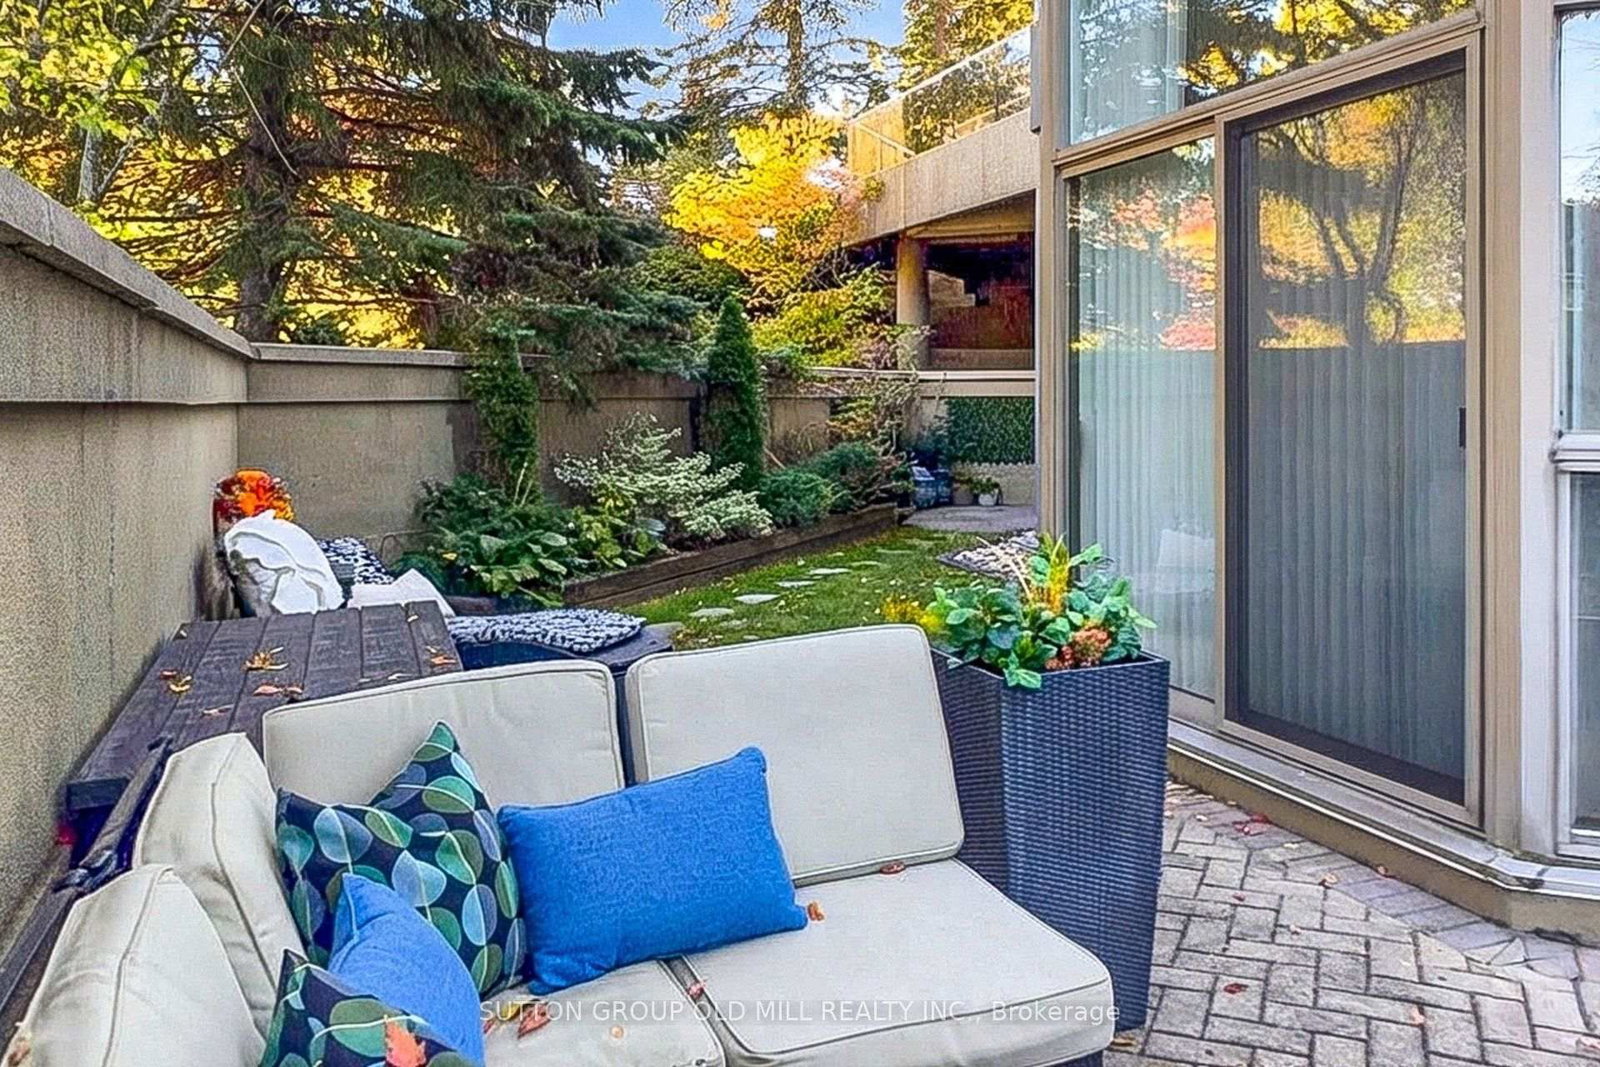
The garden suite you have been waiting for! Boasting the largest terrace of all four garden suites in the building, this executive residence wraps you in 1,200 square feet of private patio and lawn, creating a rare, seamless indoor-outdoor family sanctuary. A true sense of scale welcomes you the moment you step into the gracious gallery foyer. Unlike today's new builds, every room here is defined by expansive proportions, from the grand principal spaces to the oversized primary retreat. The home is thoughtfully elevated with the introduction of raised ceilings and underfloor heating in the bathrooms, alongside a modern kitchen complete with quartz countertops, stainless steel appliances, and recessed lighting. Designed for effortless daily living, the +1600 sqft floor plan features a bright breakfast room, ensuite laundry, and custom closet organizers throughout. Need flexibility? The large formal dining room can easily transition into a third bedroom or a private family room. Complete with the ultimate urban convenience of two parking spaces and an oversized locker located just steps from your door. Nestled in the prestigious Granite Gate Condos, you are steps from the peaceful Sawmill Creek Valley and Glen Erin trails. Enjoy unparalleled 24-hour concierge and security patrol, alongside world-class amenities: an indoor salt water pool, gym, sauna, games room, and a grand piano lounge overlooking beautifully landscaped grounds. Best of all, a sprinkler system on the terrace and regular lawn care are the responsibility of the building management! The maintenance fees (under $1/sq ft) completely cover your heat, hydro, water, A/C, Internet and cable TV. If you are looking for privacy, security, space, luxury, and community - then this property is a must see.
Listing activity for GT04-1800 The Collegeway, Mississauga, Ontario
| Date Start | Date End | List Price | Price | Event | Listing ID |
|---|---|---|---|---|---|
| N/A | N/A | $945,000 | N/A | For Sale | W14105474 |
Tile Floor · Combined W/Laundry · Closet
Level: Flat
Coffered Ceiling · hardwood floor · Closet
Level: Flat
O/Looks Garden · Window Flr to Ceil · W/O To Terrace
Level: Flat
hardwood floor · French Doors · W/O To Terrace
Level: Flat
Stainless Steel Appl · Quartz Counter · Recessed Lights
Level: Flat
Tile Floor · Open Concept · Breakfast Bar
Level: Flat
4 Pc Ensuite · Combined W/Sitting · W/I Closet
Level: Flat
Heated Floor · Porcelain Floor · 4 Pc Ensuite
Level: Flat
Mirrored Closet · hardwood floor · W/O To Terrace
Level: Flat
Heated Floor · Porcelain Floor · Quartz Counter
Level: Flat
Public records about this location. Not part of the MLS® listing and not provided by the listing brokerage.
Credit Valley Conservation · Province of Ontario open data
Province of Ontario open data
Province of Ontario open data
Province of Ontario open data · Government of Canada open data
Ontario Energy Board · Innovation, Science and Economic Development Canada
None of this is an inspection of the property. Confirm anything that matters to you with the municipality, the conservation authority or the record’s publisher. Contains information licensed under the Open Government Licence – Canada. Contains information licensed under the Open Government Licence – Ontario. Contains information made available under Credit Valley Conservation Open Data Licence v1.0.
Monthly Payment
$4,332
Total monthly payment
$4,813
Break-even down payment
100%
Expand Neighbourhood demographics to load Statistics Canada census charts.
$945,000
$945,000
CAD
Estimate unavailable
The trademarks MLS®, Multiple Listing Service® and the associated logos are owned by CREA and identify the quality of services provided by real estate professionals who are members of CREA.