






Family (4.85 × 3.62)
Gas Fireplace · W/O To Pool · B/I Shelves
Level: Main

Erin Mills, Mississauga, Ontario L5L 3E4
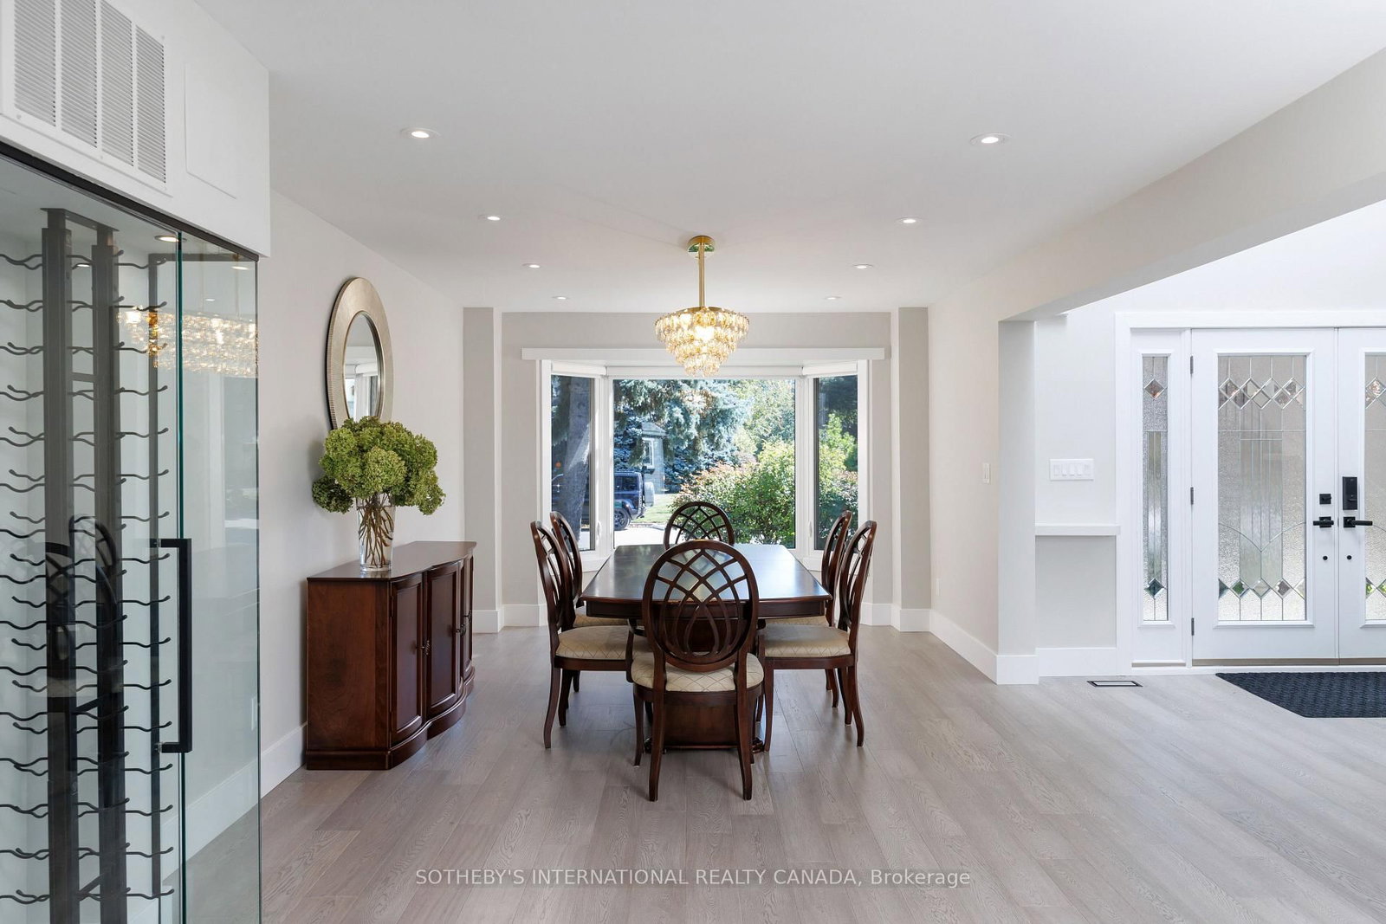
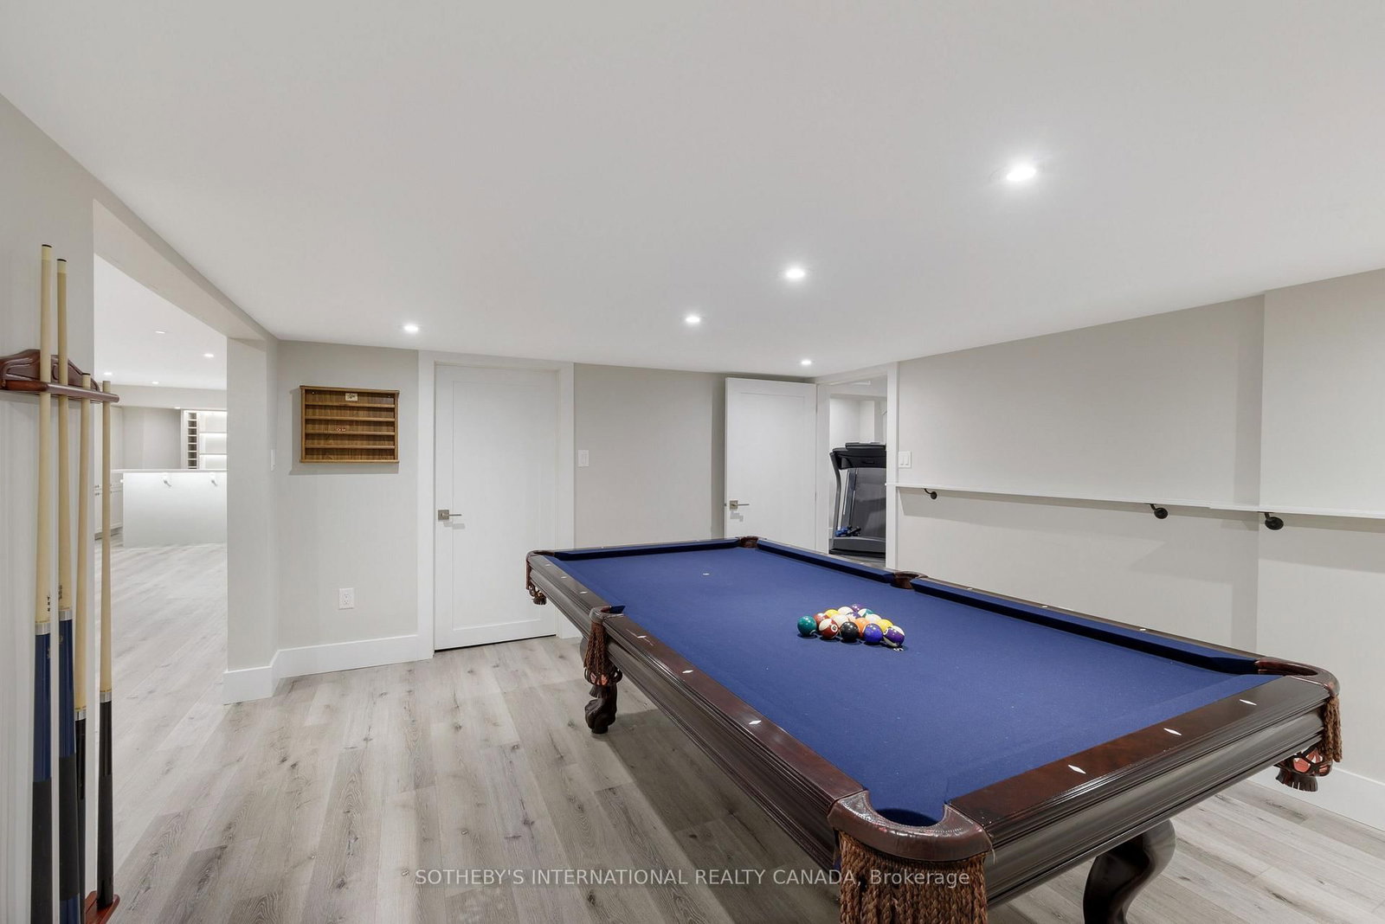
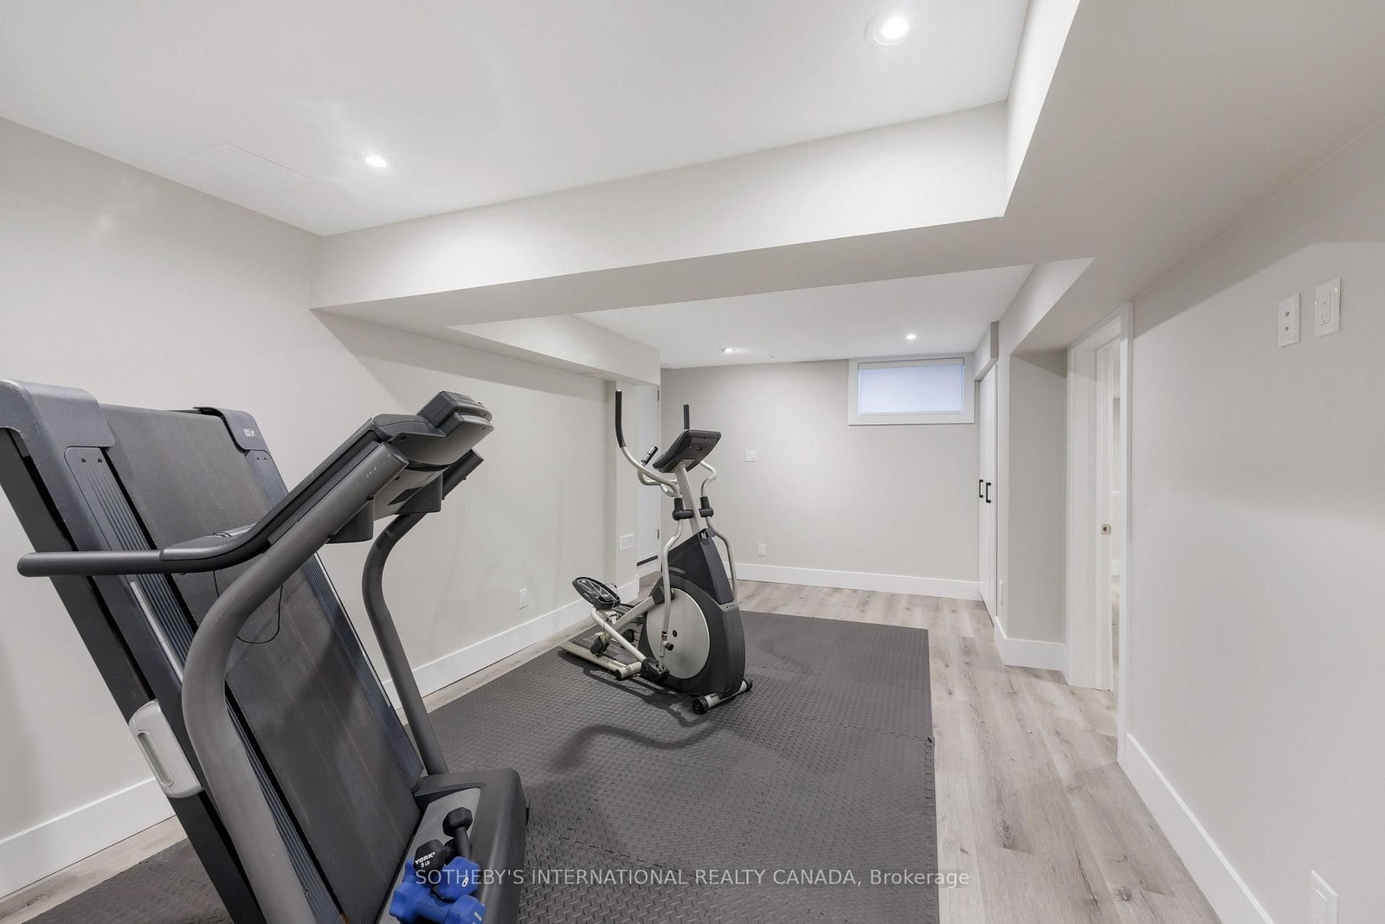
Beautifully renovated from top to bottom in 2023, this move-in-ready home offers nearly 4,300 sq. ft. of thoughtfully designed living space in sought-after Bridlepath Estates.The custom kitchen features premium appliances and opens seamlessly to the family room and dining area, creating a comfortable, welcoming space for both everyday living and entertaining. Overlooking the backyard, the main living areas enjoy an easy connection to the outdoor space and the private pool retreat, completed in 2021.A main-floor office provides a quiet place to work, while the finished lower level adds exceptional versatility with a media room, gym, full bath, wet bar, separate entrance and plenty of storage.Upstairs, the spacious primary suite features vaulted ceilings, generous custom closets, a private ensuite and walkout to its own terrace-a peaceful place to begin or end the day.Set on a beautifully landscaped, premium wide lot, the home combines stylish finishes with a practical layout designed for modern family life. Enjoy nearby Credit River trails, GO Transit and UTM, along with convenient access to excellent schools, highways, Streetsville, Square One and everyday amenities.Fully renovated, move-in ready and complete with a pool, this is a wonderful opportunity to enjoy the space, privacy and established setting of Bridlepath Estates.*Disclaimer, some rooms are is virtually staged
Listing activity for 1816 Paddock Cres, Mississauga, Ontario
| Date Start | Date End | List Price | Price | Event | Listing ID |
|---|---|---|---|---|---|
| N/A | N/A | $2,649,000 | N/A | For Sale | W13876548 |
Gas Fireplace · W/O To Pool · B/I Shelves
Level: Main
Bay Window · 2 Way Fireplace · Open Concept
Level: Main
Quartz Counter · Pot Lights · Stainless Steel Appl
Level: Main
Walk-Out · Open Concept · Bow Window
Level: Main
4 Pc Ensuite · Cedar Closet · W/O To Balcony
Level: 2nd
Pot Lights · Window
Level: 2nd
Pot Lights · Window
Level: 2nd
B/I Closet · 2 Way Fireplace · Window
Level: 2nd
Gas Fireplace · Above Grade Window
Level: Lower
Gas Fireplace · Pot Lights · B/I Shelves
Level: Lower
Pot Lights
Level: Lower
Public records about this location. Not part of the MLS® listing and not provided by the listing brokerage.
Credit Valley Conservation · Province of Ontario open data
Province of Ontario open data
Province of Ontario open data
Province of Ontario open data · Government of Canada open data
Ontario Energy Board · Innovation, Science and Economic Development Canada
None of this is an inspection of the property. Confirm anything that matters to you with the municipality, the conservation authority or the record’s publisher. Contains information licensed under the Open Government Licence – Canada. Contains information licensed under the Open Government Licence – Ontario. Contains information made available under Credit Valley Conservation Open Data Licence v1.0.
Monthly Payment
$12,143
Total monthly payment
$13,310
Break-even down payment
100%
Expand Neighbourhood demographics to load Statistics Canada census charts.
$2,649,000
$2,649,000
CAD
Estimate unavailable
The trademarks MLS®, Multiple Listing Service® and the associated logos are owned by CREA and identify the quality of services provided by real estate professionals who are members of CREA.