




Dining (3.78 × 4.19)
hardwood floor · Wainscoting · Pot Lights
Level: Main

Lakeview, Mississauga, Ontario L4Y 1C4
Absolutely Stunning Custom Home Situated On A Large, Private Pie-Shaped Lot, Offering 5,176 Sq. Ft. Of Luxurious Living Space! Sophisticated Design Showcases Glass Accents, A Striking Floating Staircase & Custom Feature Walls. Sun-Drenched Open-Concept Family Room Features Built-In Shelving & Warm Wood Accents. Stunning Two-Tone Chef's Kitchen Boasts An Oversized Island, Quartz Counters, 6-Burner Gas Stove, Miele Wall Ovens, Industrial-Grade Refrigerator & Butler's Pantry. Luxurious Primary Retreat Features A Private Balcony, Custom Built-Ins & Spa-Inspired Ensuite. Generously Sized Bedrooms, A Skylight On The Upper Level, 3-Pc Ensuite & Convenient Upper-Level Laundry. Finished Basement With Separate Entrance Offers A Spacious Recreation Room, 2 Additional Bedrooms & 3-Pc Bath. Walk Out To The Deck & Expansive Private Backyard Complete With An On-Ground Pool! Exceptional Craftsmanship & Thoughtful Design Throughout!
Listing activity for 2041 Stewart Cres, Mississauga, Ontario
| Date Start | Date End | List Price | Price | Event | Listing ID |
|---|---|---|---|---|---|
| N/A | N/A | $2,799,900 | N/A | For Sale | W13811406 |
hardwood floor · Wainscoting · Pot Lights
Level: Main
hardwood floor · Pot Lights · Coffered Ceiling
Level: Main
Open Concept · Pot Lights · hardwood floor
Level: Main
Stainless Steel Appl · W/O To Deck · Open Concept
Level: Main
hardwood floor · W/O To Balcony · W/I Closet
Level: 2nd
hardwood floor · W/I Closet · 3 Pc Ensuite
Level: 2nd
hardwood floor · Double Closet · Semi Ensuite
Level: 2nd
hardwood floor · W/I Closet · Semi Ensuite
Level: 2nd
Laminate · Pot Lights
Level: Bsmt
Laminate · Closet · Above Grade Window
Level: Bsmt
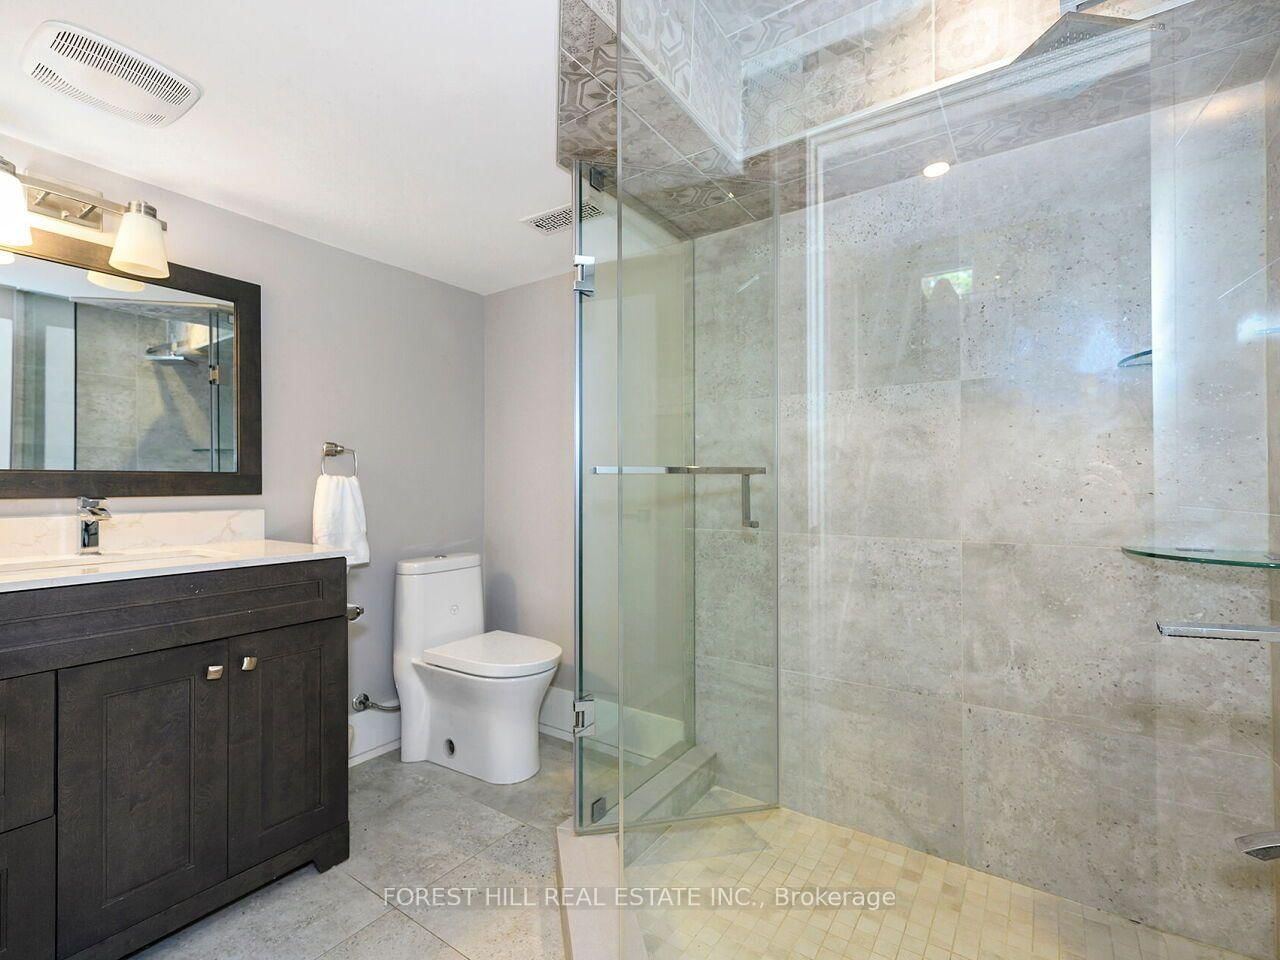
Laminate · Pot Lights
Level: Bsmt
Pot Lights · Laminate
Level: Bsmt
Public records about this location. Not part of the MLS® listing and not provided by the listing brokerage.
Credit Valley Conservation · Province of Ontario open data
Province of Ontario open data
Province of Ontario open data
Province of Ontario open data · Government of Canada open data
Ontario Energy Board · Innovation, Science and Economic Development Canada
None of this is an inspection of the property. Confirm anything that matters to you with the municipality, the conservation authority or the record’s publisher. Contains information licensed under the Open Government Licence – Canada. Contains information licensed under the Open Government Licence – Ontario. Contains information made available under Credit Valley Conservation Open Data Licence v1.0.
Monthly Payment
$12,835
Total monthly payment
$14,170
Break-even down payment
100%
Expand Neighbourhood demographics to load Statistics Canada census charts.
$2,799,900
$2,799,900
CAD
Estimate unavailable
The trademarks MLS®, Multiple Listing Service® and the associated logos are owned by CREA and identify the quality of services provided by real estate professionals who are members of CREA.