



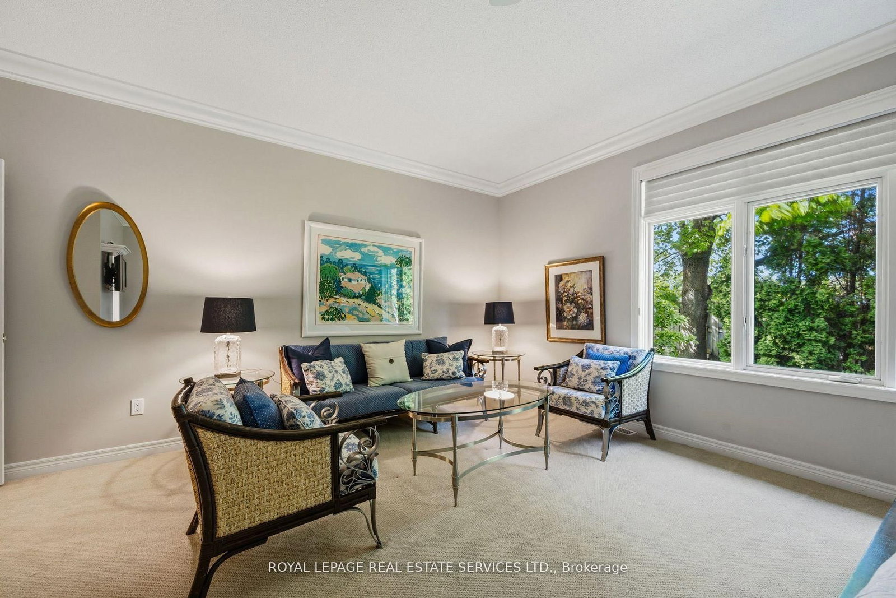

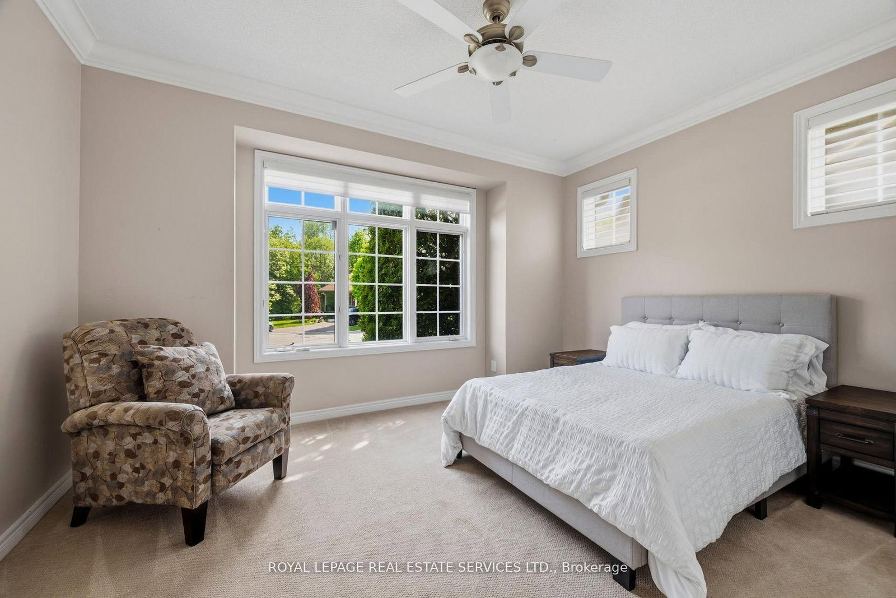
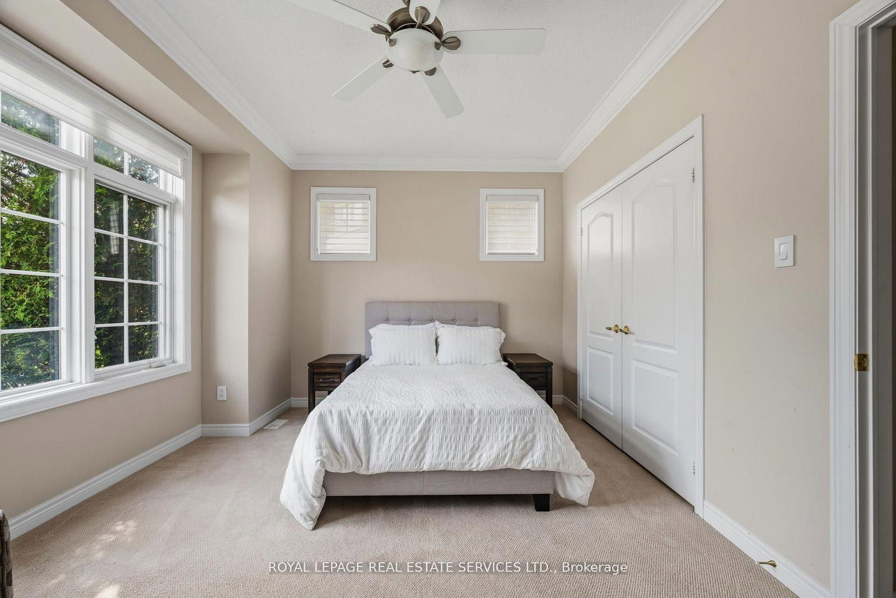
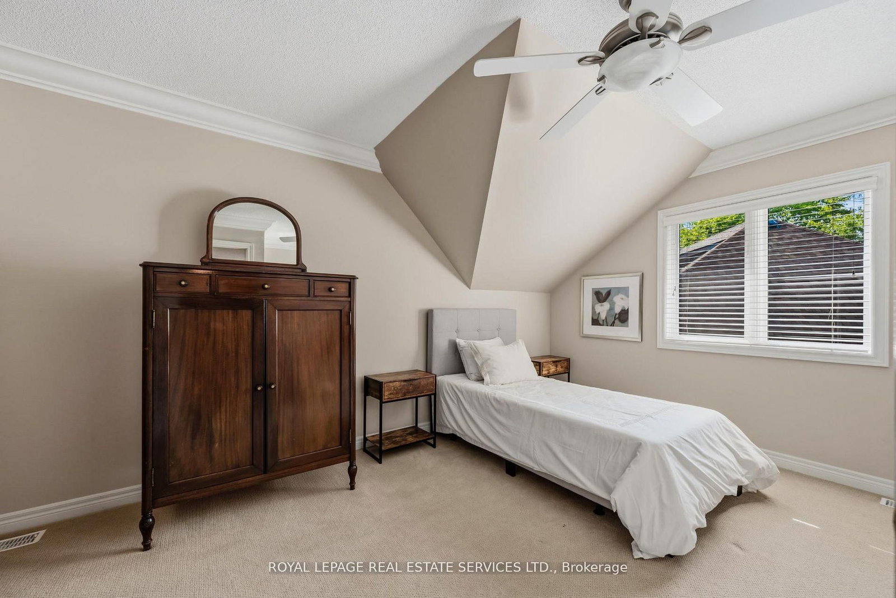
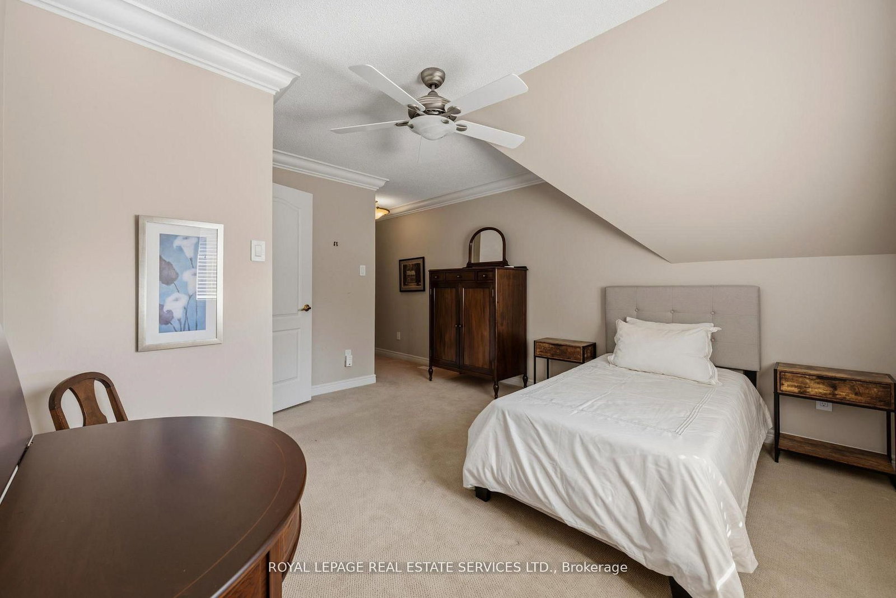

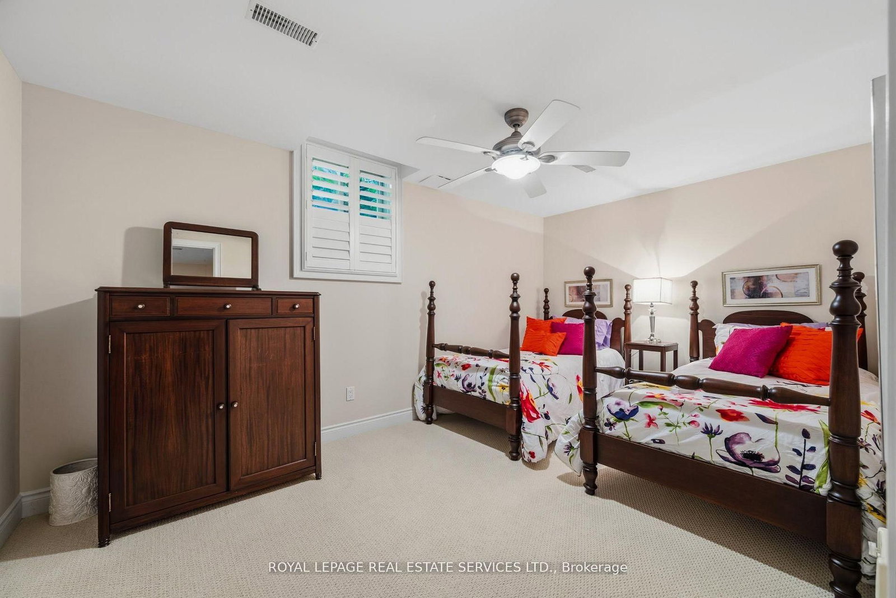
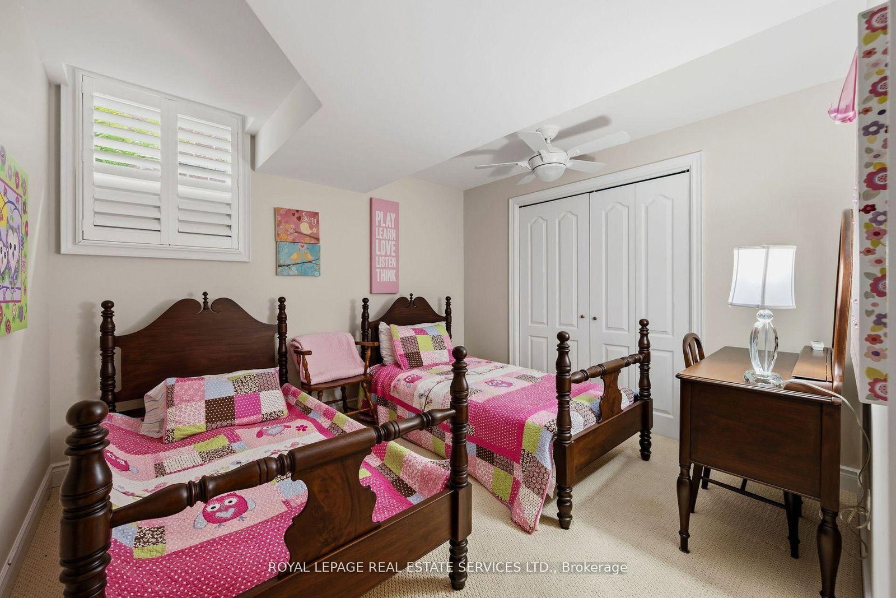


2nd Br (3.48 × 4.27)
Broadloom · Double Closet · O/Looks Frontyard
Level: Main

Cooksville, Mississauga, Ontario L5B 1Y6
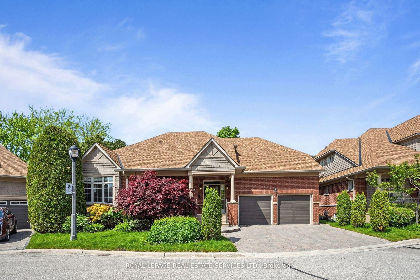
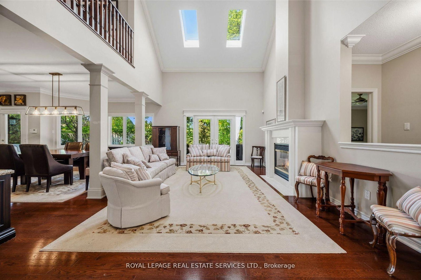
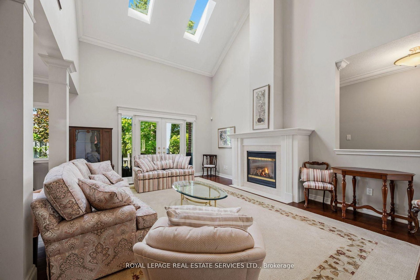
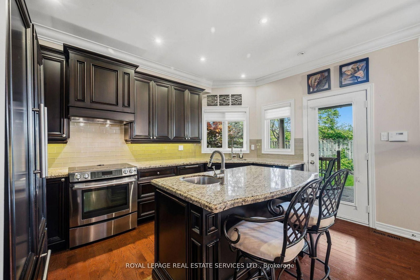
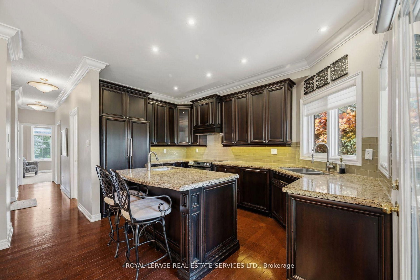
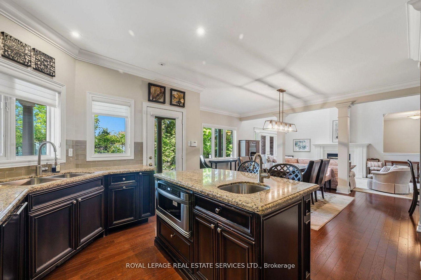
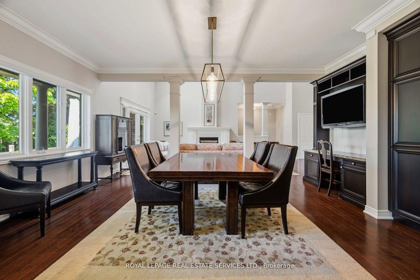
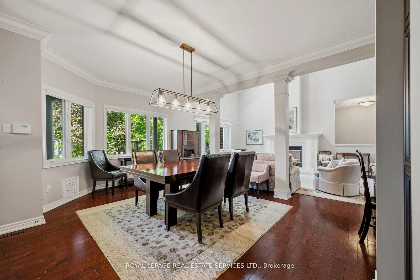
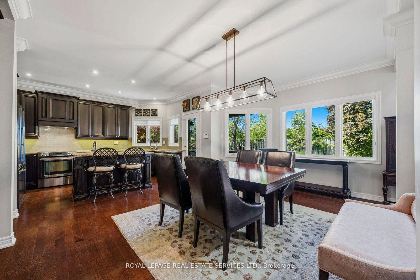
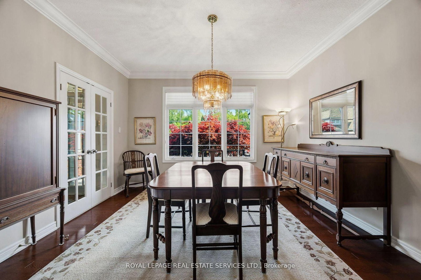
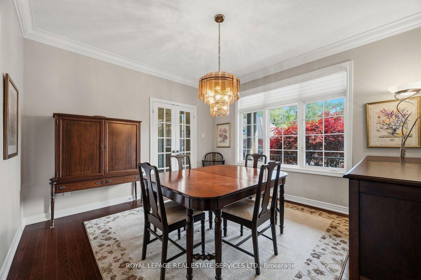
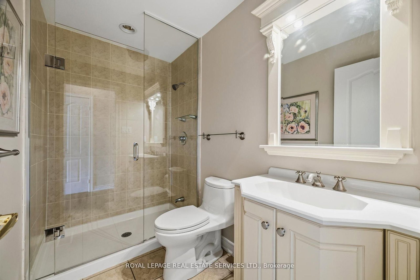
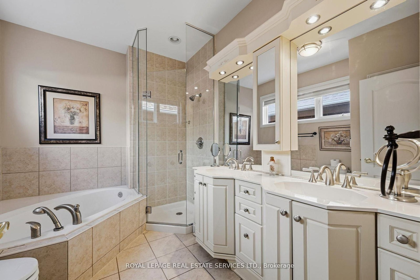
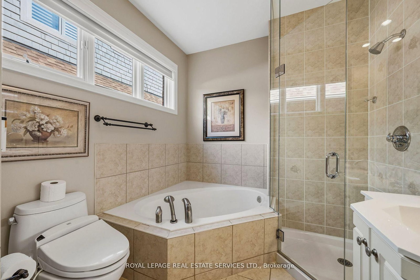
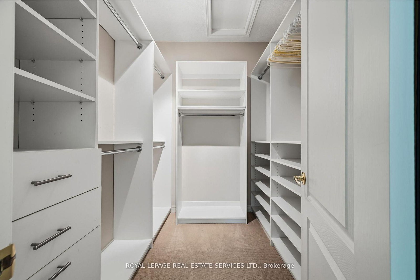
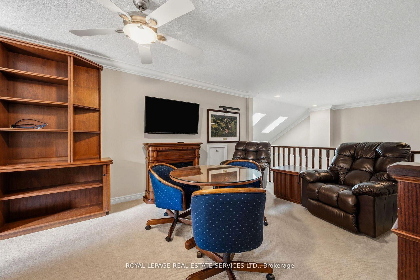
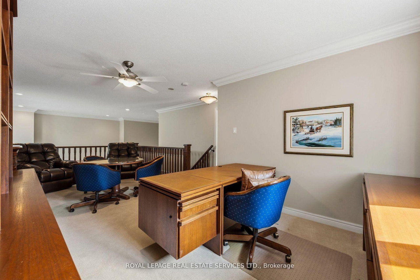
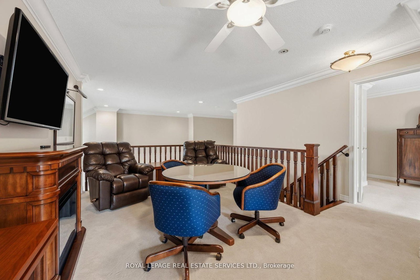
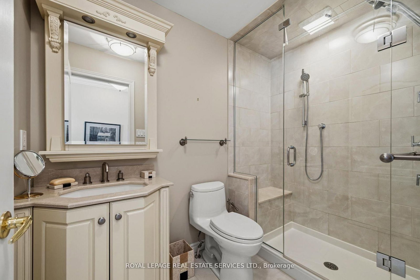
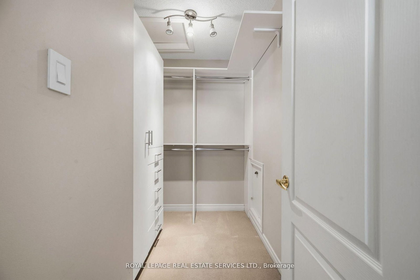
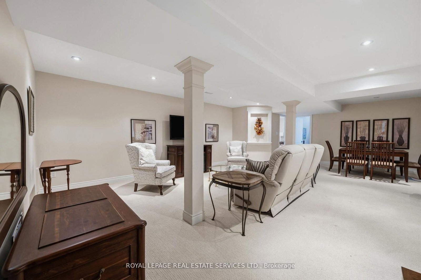
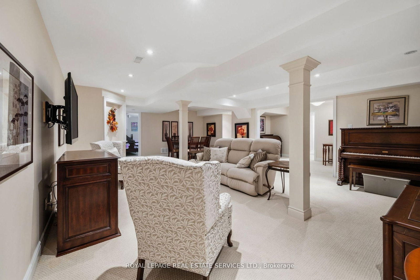
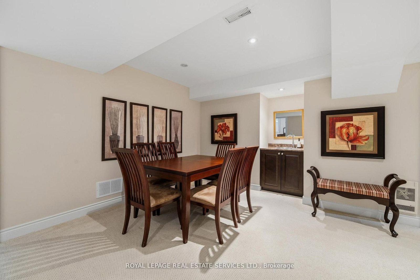
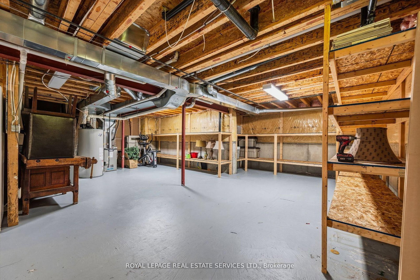
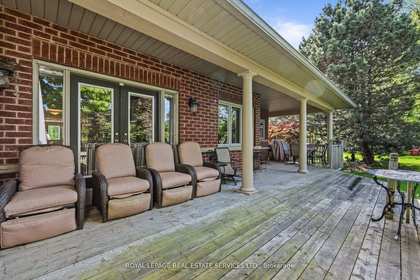
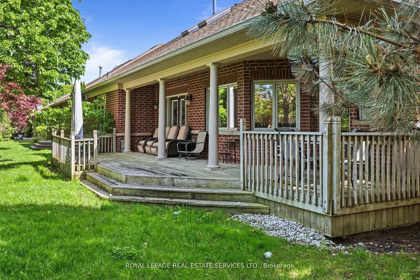
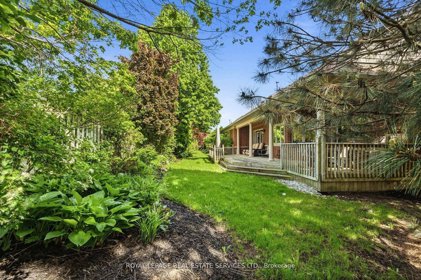
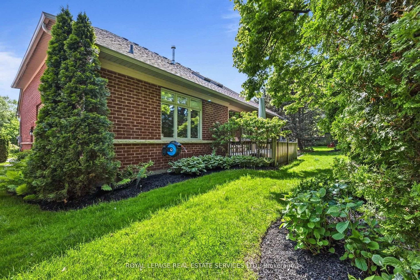
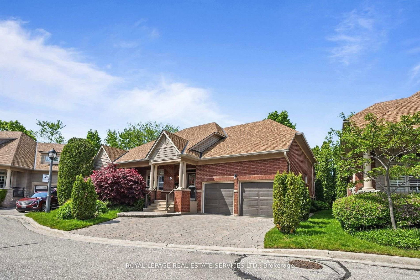
Tucked away in prestigious Gordon Woods, this hidden gem offers the perfect blend of luxury, space, and low-maintenance living! Rarely offered detached condo bungaloft nestled on a quiet cul-de-sac of only 13 exclusive homes. Thoughtfully designed and incredibly spacious, this 3+2 bedroom residence is ideal for downsizers seeking comfort without compromise or families looking for room to grow. The stunning main floor showcases an open concept living and dining space with soaring cathedral ceilings, gas fireplace, and picturesque views of the backyard and covered deck. Renovated eat-in kitchen featuring high-end appliances, quality finishes, and walk-out to the outdoor entertaining space. The main level also offers convenient laundry, a private primary retreat tucked away on one side of the home with walk-in closet and luxurious 5pc ensuite, while a 2nd bedroom and adjacent 3-piece bath are perfectly positioned for guests or family. Upstairs, the spacious loft overlooking the living area creates the ideal office, lounge, or family room space, along with a generous third bedroom complete with walk-in closet and 3pc ensuite. The fully finished lower level offers exceptional additional living space with a large family room, 3pc bath, 2 additional bedrooms, and a massive storage room with endless potential for future use. Enjoy a beautiful backyard oasis along with the ease of maintenance-free living. Condo fees include exterior maintenance, lawn care, underground sprinkler system, roof, windows, eaves cleaning, window cleaning twice annually, snow removal, and Rogers internet/TV package. Incredible location close to the QEW, Hurontario, Credit River trails, Port Credit shops & restaurants, Square One, parks, schools, and all amenities. A rare opportunity to own in one of Mississauga's most sought-after communities!
Listing activity for 10-2130 Dickson Rd, Mississauga, Ontario
| Date Start | Date End | List Price | Price | Event | Listing ID |
|---|---|---|---|---|---|
| N/A | N/A | $1,498,000 | N/A | For Sale | W13759318 |
Broadloom · Double Closet · O/Looks Frontyard
Level: Main
Broadloom · Cathedral Ceiling · Gas Fireplace
Level: Lower
hardwood floor · Open Concept · W/O To Deck
Level: Main
hardwood floor · Cathedral Ceiling · Gas Fireplace
Level: Main
3 Pc Ensuite · W/I Closet · Broadloom
Level: Upper
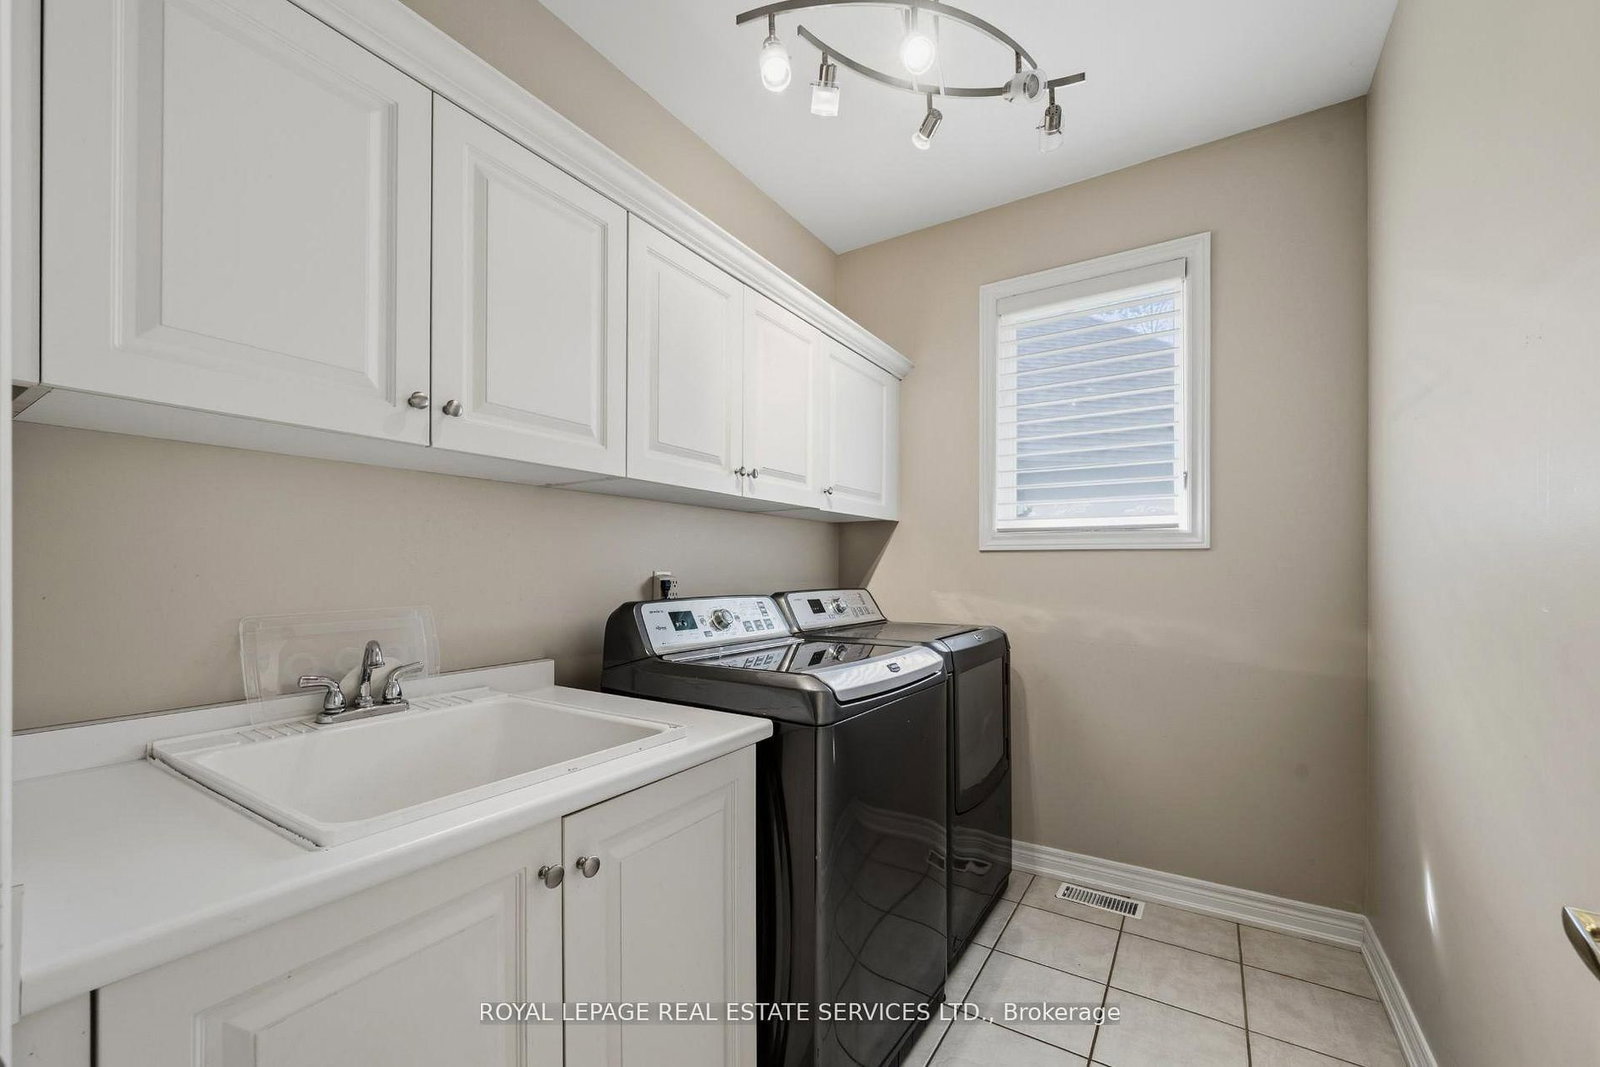
Window · Laundry Sink · Gas Fireplace
Level: Main
O/Looks Living · Broadloom · Window
Level: Upper
Broadloom · Cathedral Ceiling · Gas Fireplace
Level: Lower
Open Concept · Centre Island · W/O To Deck
Level: Main
Broadloom · Cathedral Ceiling · Gas Fireplace
Level: Lower
hardwood floor · Double Doors · Gas Fireplace
Level: Main
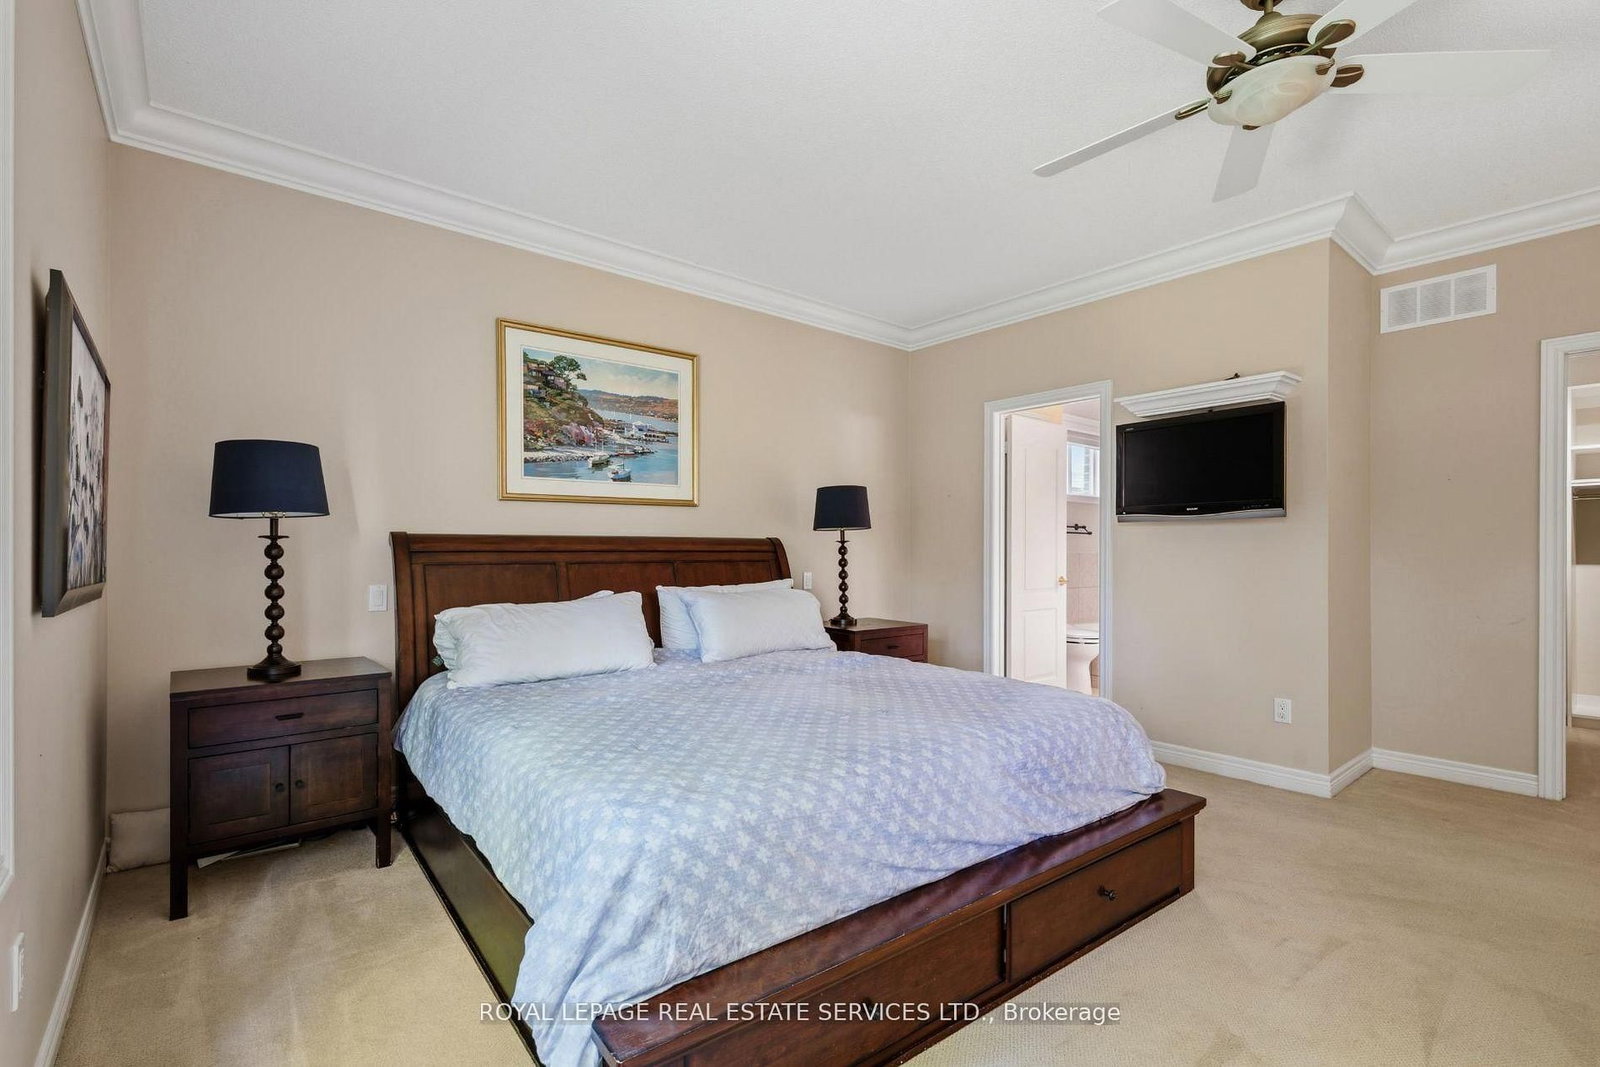
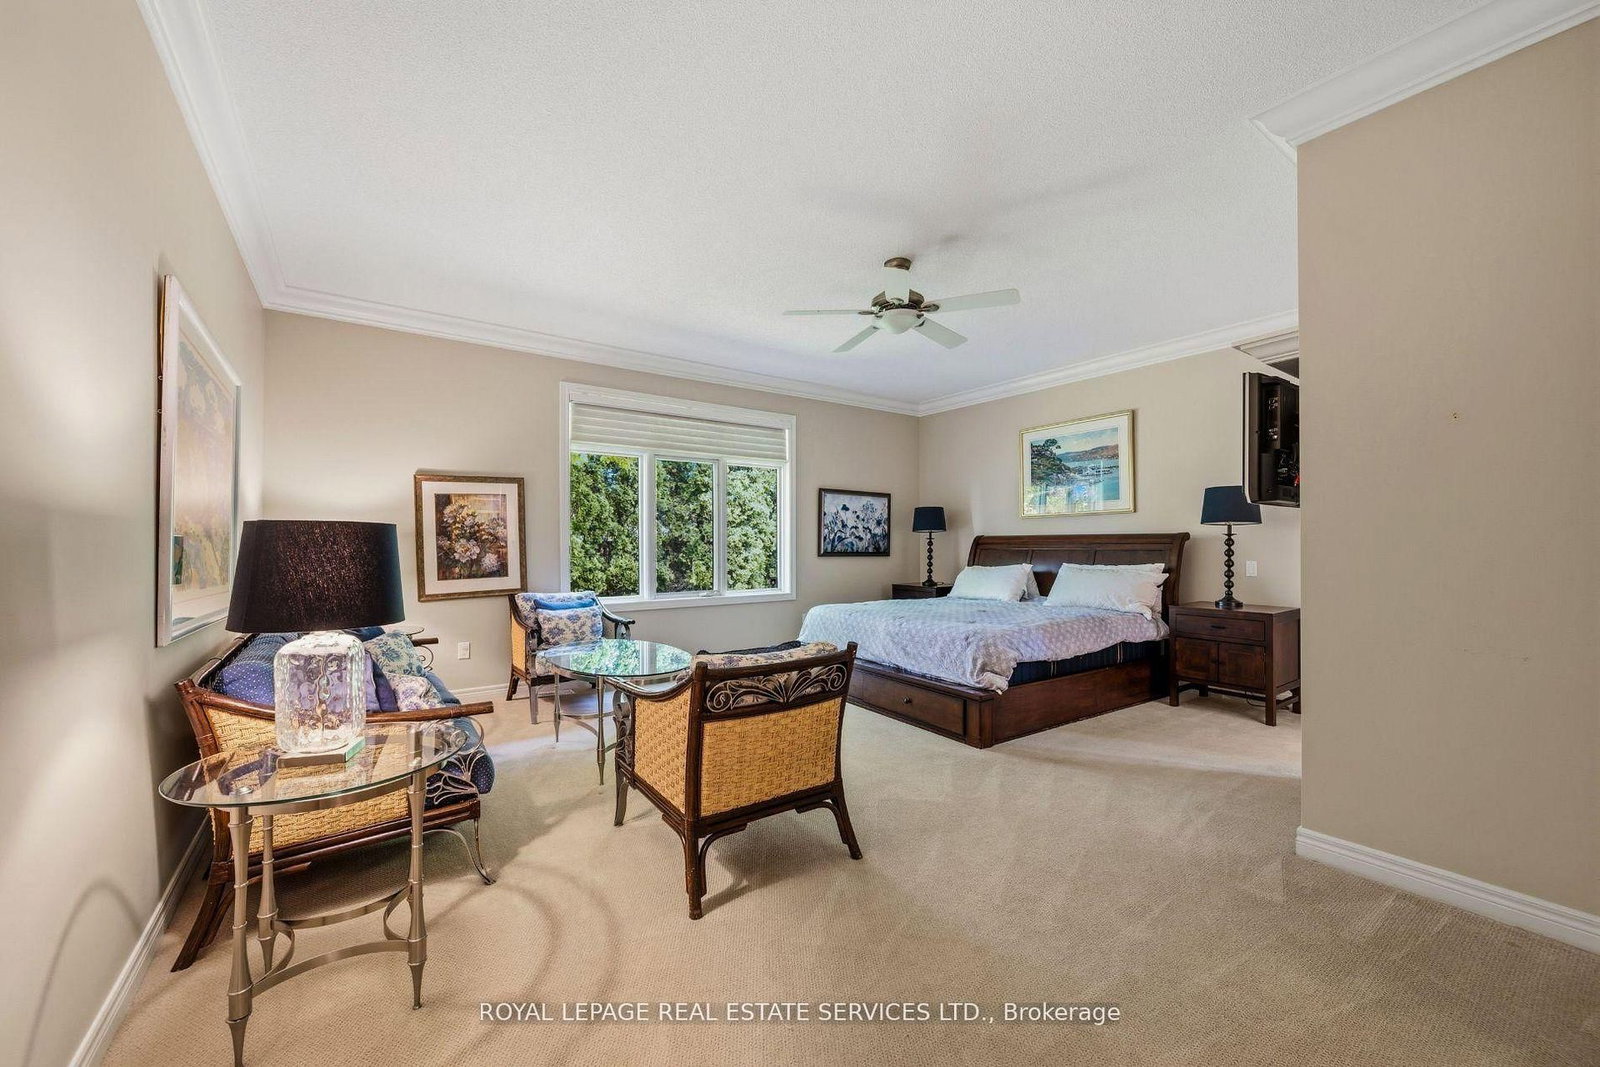
5 Pc Ensuite · W/I Closet · O/Looks Backyard
Level: Main
Public records about this location. Not part of the MLS® listing and not provided by the listing brokerage.
Credit Valley Conservation · Province of Ontario open data
Province of Ontario open data
Province of Ontario open data
Province of Ontario open data · Government of Canada open data
Ontario Energy Board · Innovation, Science and Economic Development Canada
None of this is an inspection of the property. Confirm anything that matters to you with the municipality, the conservation authority or the record’s publisher. Contains information licensed under the Open Government Licence – Canada. Contains information licensed under the Open Government Licence – Ontario. Contains information made available under Credit Valley Conservation Open Data Licence v1.0.
Monthly Payment
$6,867
Total monthly payment
$7,772
Break-even down payment
100%
Expand Neighbourhood demographics to load Statistics Canada census charts.
$1,498,000
$1,498,000
CAD
Estimate unavailable
The trademarks MLS®, Multiple Listing Service® and the associated logos are owned by CREA and identify the quality of services provided by real estate professionals who are members of CREA.