




Dining (4.19 × 5.54)
Pot Lights · California Shutters · hardwood floor
Level: Main

Erindale, Mississauga, Ontario L5C 1V4
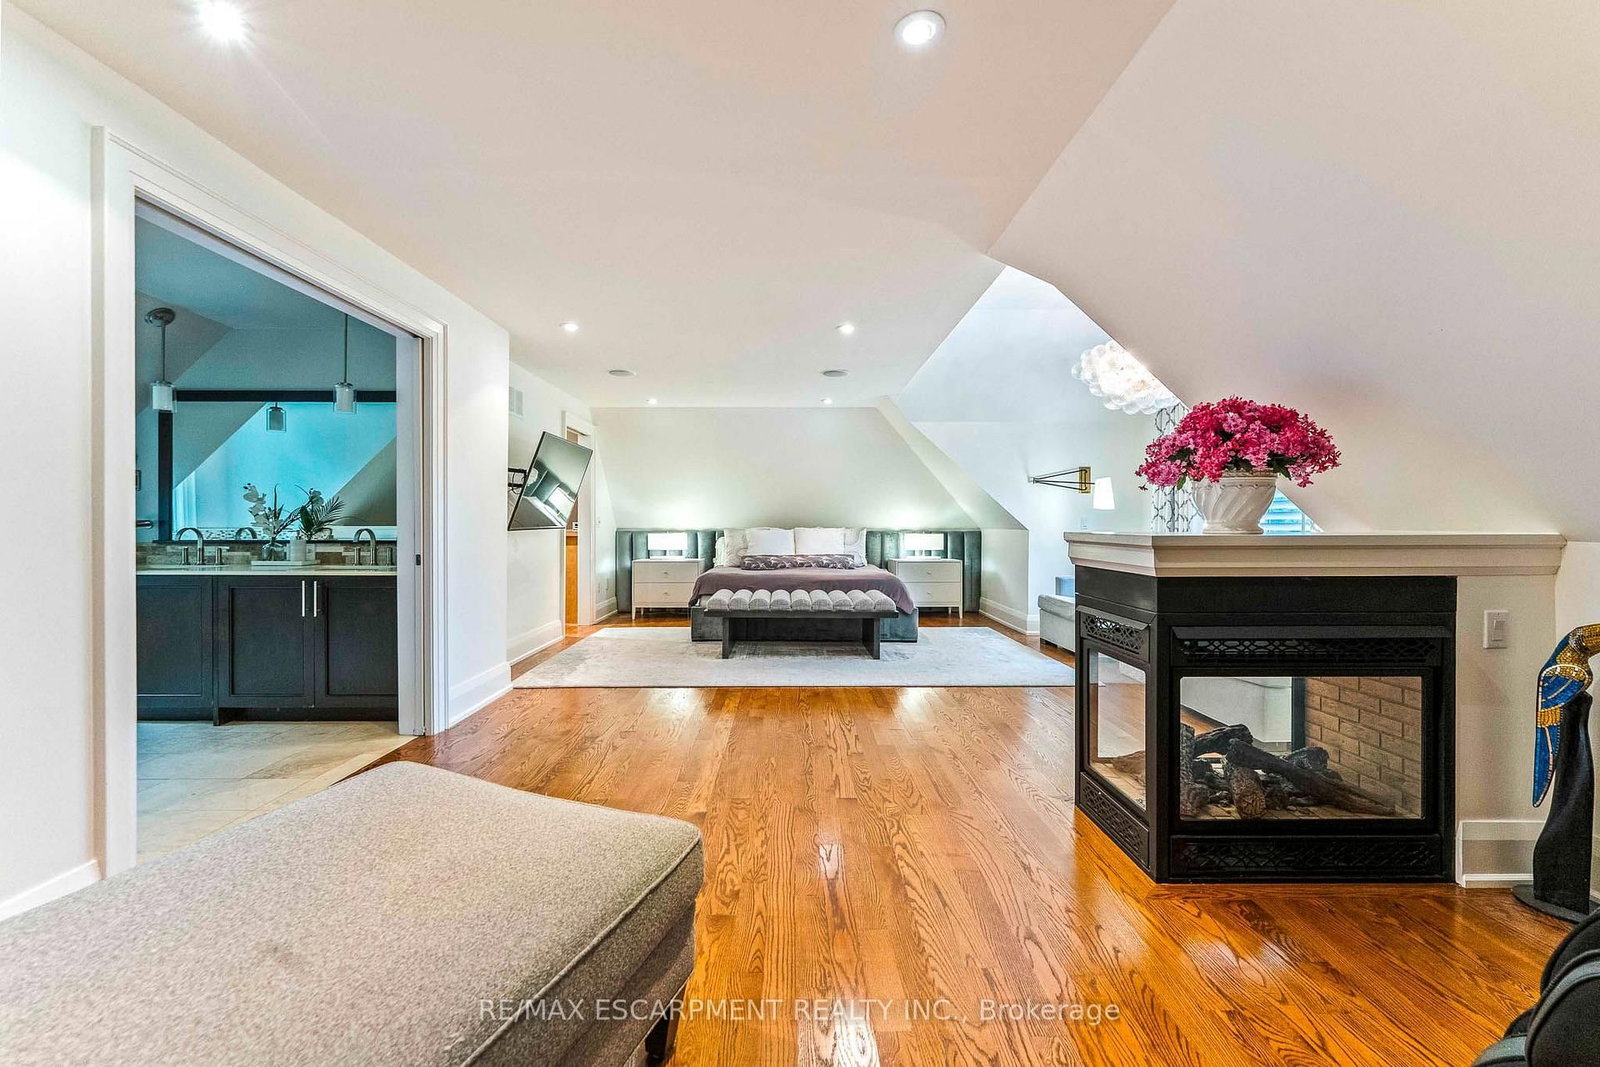
Designed by David Small & Mello Design Group, this custom home masterpiece blends timeless elegance and innovation in the prestigiousGordon Woods enclave. This executive and premier location offers 7,400+ sq. ft. across three levels, Main floor in-law suite, 5+1 beds, 5-bathsand features soaring cathedral ceilings, bespoke lighting, oak staircase with exposed brick and hardwood floors flowing throughout the mainlevel. Separate service entry to mudroom with walkout to patio and heated saltwater pool. Traditional Palazzetti Italian pizza oven, a three-cargarage, digital automation system, and integrated in-ceiling sound system provide exceptional comfort and control. The kitchen showcasesstate of the art appliances and bespoke wooden cabinetry with soaring cathedral ceilings, oversized island with prep sink, built-in Sub-Zerofridge , WOLF wall oven, Bosch dishwasher and sub-zero wine fridge. Walk out to a private serene backyard with an enclosed Muskoka room.Second level primary bedroom features a two-way fireplace and an oversized 6pc bath with stand-alone jacuzzi tub and walk-in closet. Thesecond and third bedrooms entail custom shelving, bespoke bookcases and reading nook. The lower level offers a large recreation, games room,gym, full bath and 500 bottle wine cellar with KoolR premium cooling system. With the Riverwood Conservancy, scenic Credit River trails,renowned golf courses, shopping, dining & everyday conveniences nearby, this location combines natural beauty with outstanding accessibility.Commuters benefit from quick access to QEW, Along GO Transit & Miway Service connecting throughout the GTA. Luxury Certified.
Listing activity for 2209 Pineneedle Row, Mississauga, Ontario
| Date Start | Date End | List Price | Price | Event | Listing ID |
|---|---|---|---|---|---|
| N/A | N/A | $3,149,900 | N/A | For Sale | W14104718 |
Pot Lights · California Shutters · hardwood floor
Level: Main
Cathedral Ceiling · B/I Appliances · Granite Counter
Level: Main
Cathedral Ceiling · Pot Lights · W/O To Porch
Level: Main
Cathedral Ceiling · Fireplace · hardwood floor
Level: Main
5 Pc Ensuite · W/I Closet · Closet Organizers
Level: Main
Coffered Ceiling · B/I Shelves · hardwood floor
Level: Main
2 Pc Bath · Laundry Sink · W/O To Pool
Level: Main
6 Pc Ensuite · 2 Way Fireplace · hardwood floor
Level: 2nd
Pot Lights · B/I Shelves · hardwood floor
Level: 2nd
Pot Lights · B/I Bookcase · hardwood floor
Level: 2nd
Pot Lights · W/I Closet · Closet Organizers
Level: 2nd
Pot Lights · Above Grade Window · Laminate
Level: Bsmt
Pot Lights · Above Grade Window · Laminate
Level: Bsmt
Pot Lights · Large Closet · Laminate
Level: Bsmt
Pot Lights · Above Grade Window · Laminate
Level: Bsmt
Public records about this location. Not part of the MLS® listing and not provided by the listing brokerage.
Credit Valley Conservation · Province of Ontario open data
Province of Ontario open data
Province of Ontario open data
Province of Ontario open data · Government of Canada open data
Ontario Energy Board · Innovation, Science and Economic Development Canada
None of this is an inspection of the property. Confirm anything that matters to you with the municipality, the conservation authority or the record’s publisher. Contains information licensed under the Open Government Licence – Canada. Contains information licensed under the Open Government Licence – Ontario. Contains information made available under Credit Valley Conservation Open Data Licence v1.0.
Monthly Payment
$14,440
Total monthly payment
$16,143
Break-even down payment
100%
Expand Neighbourhood demographics to load Statistics Canada census charts.
$3,149,900
$3,149,900
CAD
Estimate unavailable
The trademarks MLS®, Multiple Listing Service® and the associated logos are owned by CREA and identify the quality of services provided by real estate professionals who are members of CREA.