




Foyer (2.34 × 4.66)
Tile Floor · Closet
Level: Main

Erin Mills, Mississauga, Ontario L5L 3B6
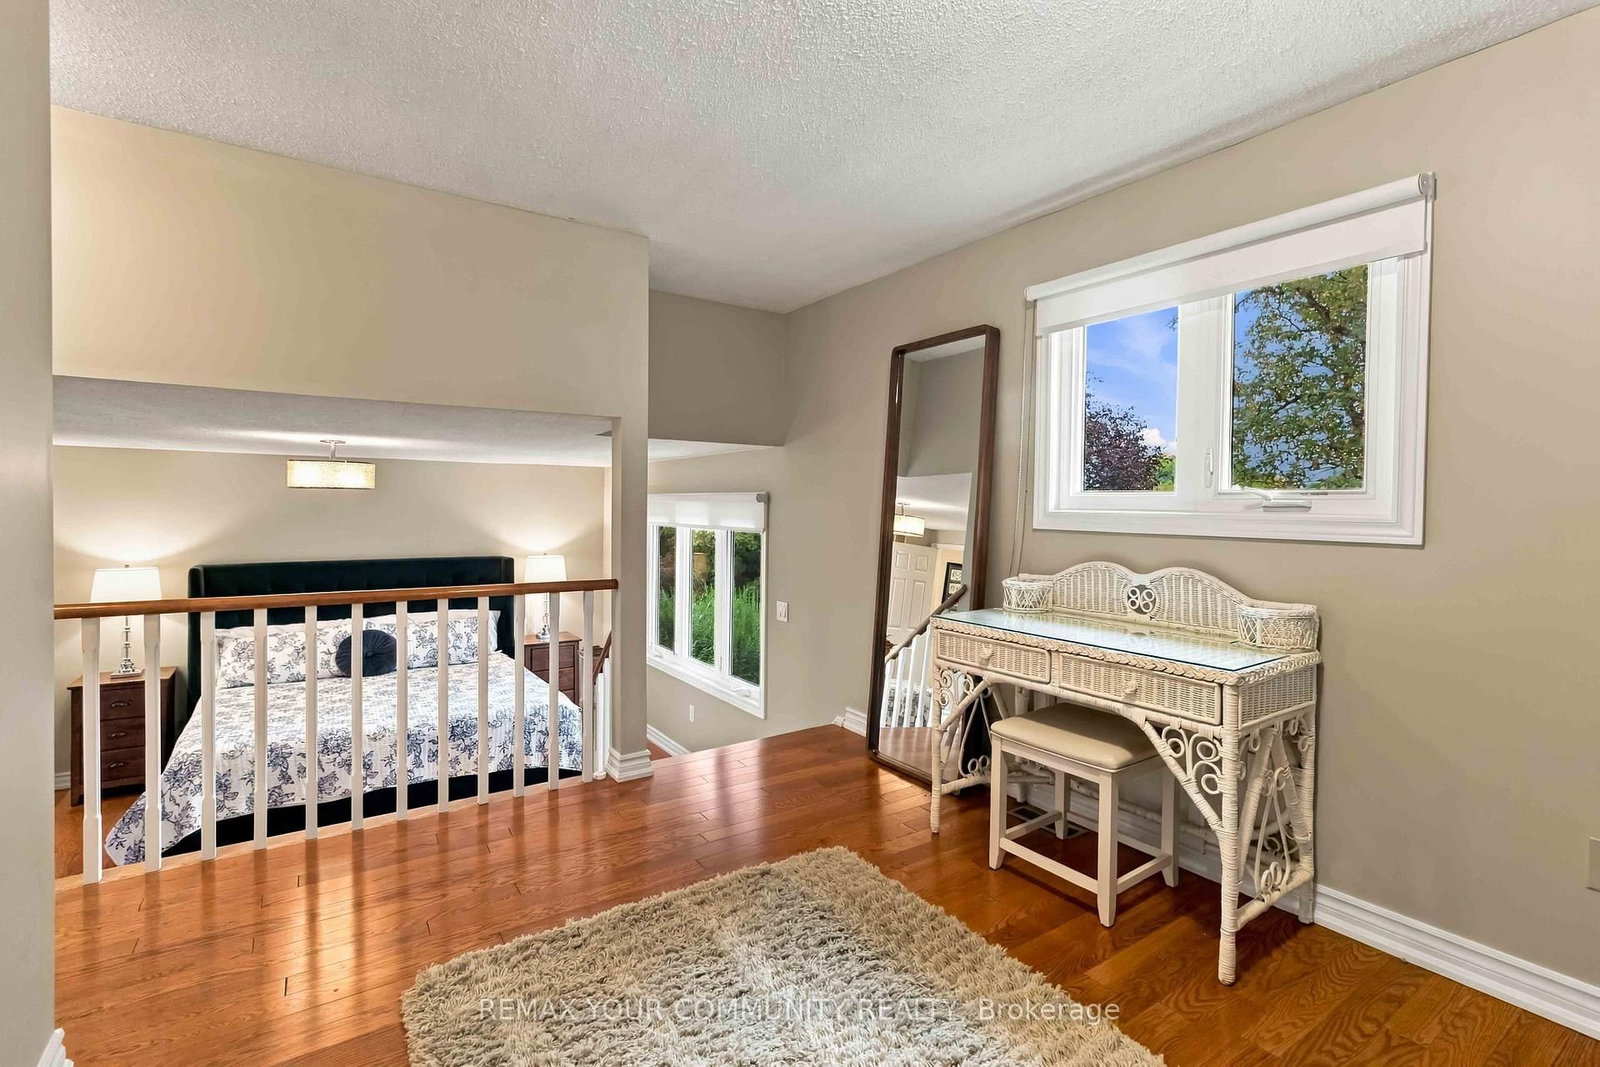
Nestled within Erin Mills' highly coveted Sawmill Valley community, 2332 Folkway Drive is a modernized, turnkey detached property that masterfully balances sophisticated style w/ everyday functionality. Spanning roughly 3,582 SF of total living space, this meticulously renovated 4+2bedroom, 4-bathroom home with copious natural light presents an open-concept main floor, w/ a stunning cathedral ceiling in the living room, designed for both effortless family life &upscale entertaining. The bespoke kitchen, designed w/ the amateur chef in mind, features sleek quartz countertops, premium stainless steel appliances including a 36" gas range, & an eat-in breakfast bar overlooking the lush garden. The sunny family room, complete with a gas fireplace is ideal for both quality time & casual entertaining, w/ direct double-door access to the private backyard. Upstairs, the primary bedroom serves as a unique, two-storey sanctuary anchored by a lavish, oversized spa-style ensuite bath, a large walk-in closet, and several windows, making this one of the highlights of the home. The lower level continues to impress w/a spacious rec room & above-grade windows, a sizeable home gym, and a guest bedroom complete with an ensuite bath and heated floors. Outside, you will find professionally landscaped grounds w/ a dual-zone irrigation system & treed private enclave ideal for al fresco dining. Located just steps away from top-tier schools including UTM, shopping, highways 403, 407 & QEW, the Erindale GO Station, Credit Valley Hospital, not to mention abundant walking trails &parks, this home truly has it all, and more.
Listing activity for 2332 Folkway Dr, Mississauga, Ontario
| Date Start | Date End | List Price | Price | Event | Listing ID |
|---|---|---|---|---|---|
| N/A | N/A | $1,429,900 | N/A | For Sale | W13854374 |
Tile Floor · Closet
Level: Main
Cathedral Ceiling · hardwood floor · Large Window
Level: Main
Combined W/Living · hardwood floor · Bow Window
Level: Main
Breakfast Area · Stainless Steel Appl · Quartz Counter
Level: Main
Gas Fireplace · Pot Lights · W/O To Patio
Level: Main
Access To Garage · Laundry Sink · Side Door
Level: Main
5 Pc Ensuite · Raised Rm · W/I Closet
Level: Upper
Window · hardwood floor · Closet
Level: Upper
Window · hardwood floor · Closet
Level: Upper
Window · hardwood floor · Closet
Level: Upper
4 Pc Ensuite · Vinyl Floor · Above Grade Window
Level: Lower
Vinyl Floor · Above Grade Window
Level: Lower
Vinyl Floor · Pot Lights
Level: Lower
Public records about this location. Not part of the MLS® listing and not provided by the listing brokerage.
Credit Valley Conservation · Province of Ontario open data
Province of Ontario open data
Province of Ontario open data
Province of Ontario open data · Government of Canada open data
Ontario Energy Board · Innovation, Science and Economic Development Canada
None of this is an inspection of the property. Confirm anything that matters to you with the municipality, the conservation authority or the record’s publisher. Contains information licensed under the Open Government Licence – Canada. Contains information licensed under the Open Government Licence – Ontario. Contains information made available under Credit Valley Conservation Open Data Licence v1.0.
Monthly Payment
$6,555
Total monthly payment
$7,224
Break-even down payment
100%
Expand Neighbourhood demographics to load Statistics Canada census charts.
$1,429,900
$1,429,900
CAD
Estimate unavailable
The trademarks MLS®, Multiple Listing Service® and the associated logos are owned by CREA and identify the quality of services provided by real estate professionals who are members of CREA.