




Foyer (2.04 × 3.34)
2 Pc Bath · Skylight · Closet
Level: Main

Erindale, Mississauga, Ontario L5C 1Y9
Situated On An Impressive 100 x 175 Ft Lot In The Prestigious Erindale Community, This Exceptional Custom-Built Estate Offers Nearly 9,000 Sqft Of Luxurious Space & A 18ft High Sport Court Designed To Accommodate Squash, Pickleball, Racquetball & Half-Court Basketball, Creating An Unparalleled Lifestyle Experience. Showcasing 4 Bedrooms, 5 Baths & A Garage With 3 Doors, This One-Of-A-Kind Residence Combines Timeless Architecture With Modern Smart Home Technology, Energy Efficiency & Resort-Inspired Amenities Rarely Found In A Private Home. A Grand Skylit Foyer Welcomes You Into Elegant Principal Rooms Designed For Both Everyday Living & Sophisticated Entertaining. The Formal Living & Dining Rooms Flow Seamlessly Into A Well-Appointed Kitchen Featuring Custom Cabinetry, Generous Preparation Space, A Butler's Pantry & A Spacious Breakfast Area. The Adjoining Family Room Is Enhanced By A Dramatic Waffle Ceiling, Gas F/p, Custom Built-Ins & Expansive Windows Overlooking The Bkyd. A Private Main Floor Office, Additional Skylit Retreat & The Home's Most Remarkable Feature, A Professionally Constructed Indoor Sport Court With Custom Skylights, Elevate This Residence Beyond The Ordinary. The Upper Level Offers 4 Generously Sized Bedrooms, Including A Luxurious Primary Suite Complete With A Juliet Balcony, Stone F/p, Walk-In Closet & Spa-Inspired 6-pc Ensuite. The Finished Lower Level Is Equally Impressive, Featuring A Rec Room With Home Theatre, Games Area, Fitness Space, Recording Studio, Sauna, Hot Tub Retreat & Walk-Out Access To The Bkyd. Designed For Exceptional Outdoor Living, The Resort-Style Bkyd Showcases A Heated Saltwater Pool With Waterfall, Outdoor Kitchen With Built-In BBQ, Refrigerator & Sink, Multiple Entertaining Areas, F/p, Mature Landscaping & Complete Privacy. Located Minutes To Top-Rated Schools, Credit River Trails, Golf Courses, UTM, Square One, Trillium Hospital, GO Transit & Major Hwys.
Listing activity for 2513 Sharon Cres, Mississauga, Ontario
| Date Start | Date End | List Price | Price | Event | Listing ID |
|---|---|---|---|---|---|
| N/A | N/A | $4,399,850 | N/A | Pc | W13826134 |
2 Pc Bath · Skylight · Closet
Level: Main
Separate Rm · Large Window · hardwood floor
Level: Main
Formal Rm · Built-In Speakers · hardwood floor
Level: Main
Centre Island · B/I Appliances · Pot Lights
Level: Main
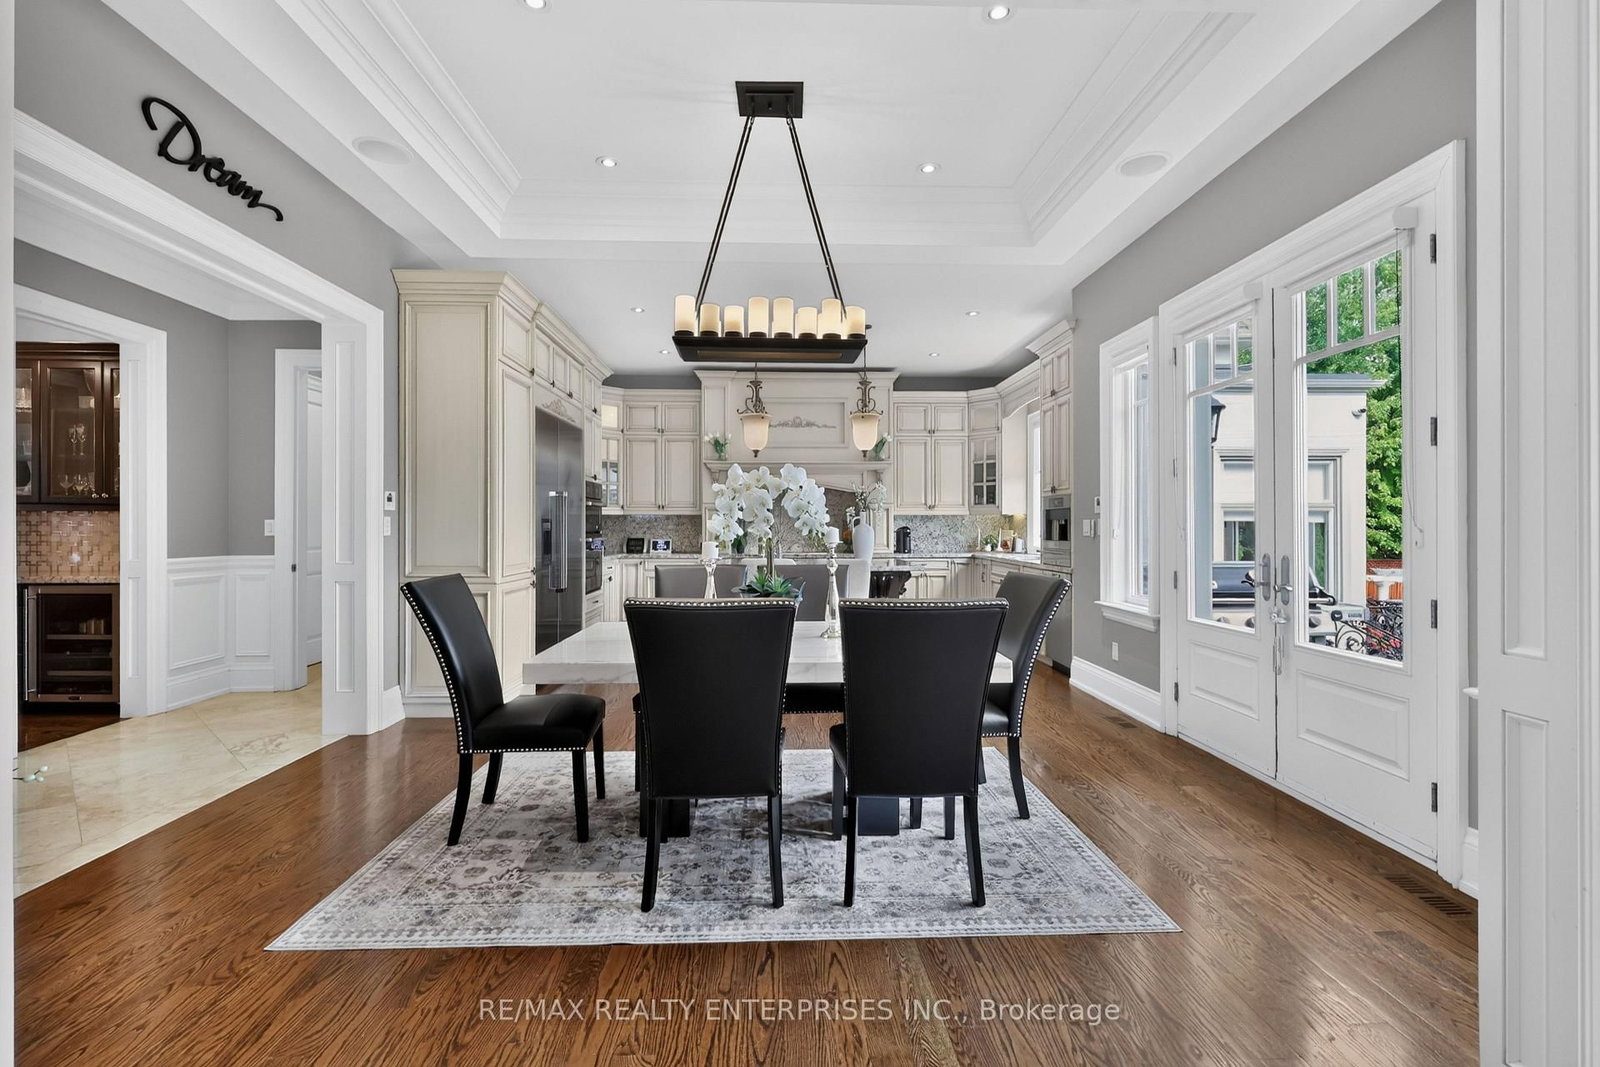
W/O To Deck · Built-In Speakers · Combined W/Kitchen
Level: Main
Gas Fireplace · B/I Bookcase · hardwood floor
Level: Main
French Doors · Pot Lights · hardwood floor
Level: Main
Skylight · Pot Lights · O/Looks Backyard
Level: Main
Skylight · Pot Lights
Level: Main
6 Pc Ensuite · Gas Fireplace · Juliette Balcony
Level: Upper
4 Pc Bath · Closet · hardwood floor
Level: Upper
O/Looks Frontyard · Closet · hardwood floor
Level: Upper
3 Pc Ensuite · Closet · hardwood floor
Level: Upper
Laundry Sink · Window · Tile Floor
Level: Upper
Gas Fireplace · Above Grade Window · Built-In Speakers
Level: Lower
Walk-Out · Hot Tub · Sauna
Level: Lower
Above Grade Window · Pot Lights · hardwood floor
Level: Lower
3 Pc Bath · Track Lights · hardwood floor
Level: Lower
Level not provided
Public records about this location. Not part of the MLS® listing and not provided by the listing brokerage.
Credit Valley Conservation · Province of Ontario open data
Province of Ontario open data
Province of Ontario open data
Province of Ontario open data · Government of Canada open data
Ontario Energy Board · Innovation, Science and Economic Development Canada
None of this is an inspection of the property. Confirm anything that matters to you with the municipality, the conservation authority or the record’s publisher. Contains information licensed under the Open Government Licence – Canada. Contains information licensed under the Open Government Licence – Ontario. Contains information made available under Credit Valley Conservation Open Data Licence v1.0.
Monthly Payment
$20,169
Total monthly payment
$21,971
Break-even down payment
100%
Expand Neighbourhood demographics to load Statistics Canada census charts.
$4,399,850
$4,399,850
CAD
Estimate unavailable
The trademarks MLS®, Multiple Listing Service® and the associated logos are owned by CREA and identify the quality of services provided by real estate professionals who are members of CREA.