






Kitchen (2.7 × 4.0)
Laminate
Level: Ground

Central Erin Mills, Mississauga, Ontario L5M 0Z5
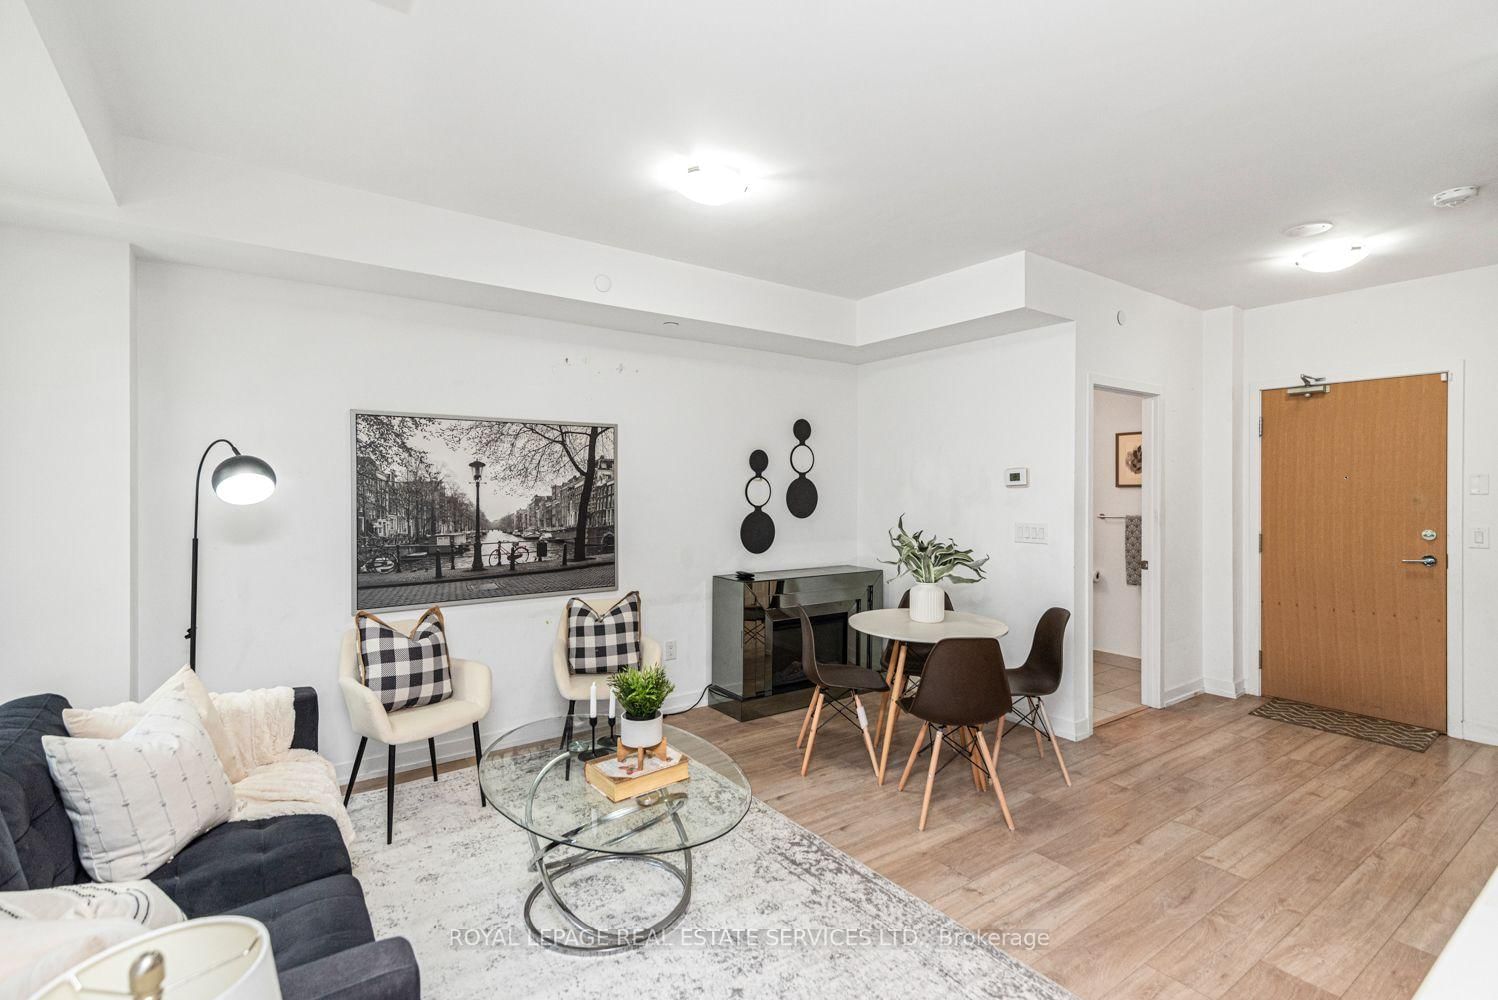
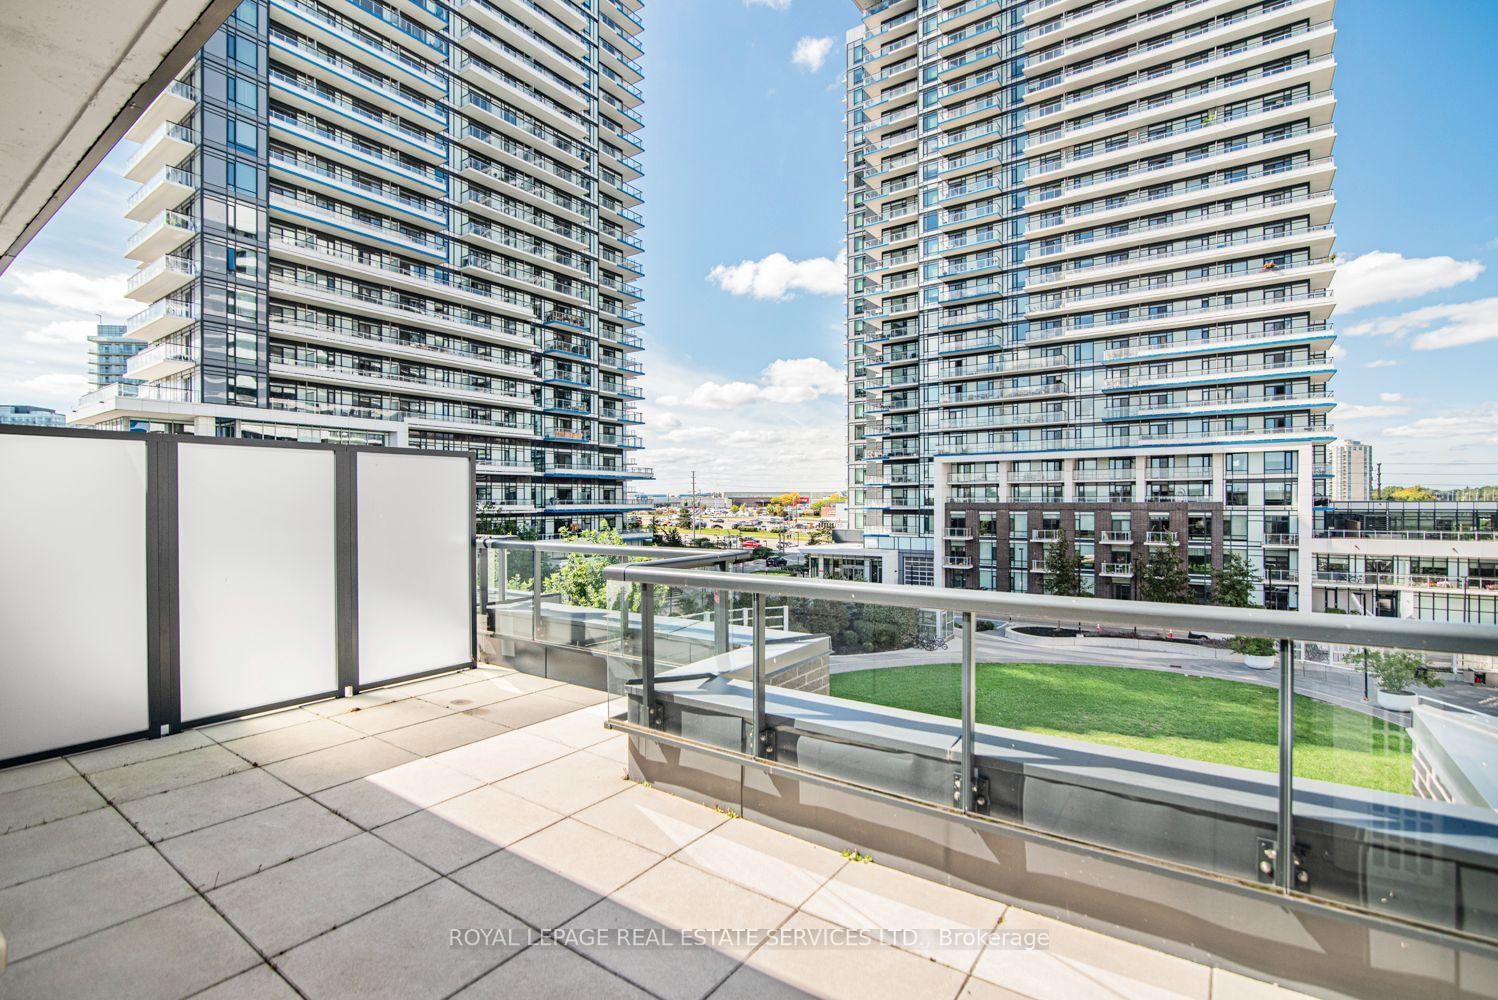
Welcome to the Parc Towns by Daniels, located in the heart of Central Erin Mills, and discover the perfect balance of comfort, convenience, and community. This unit 117 boasts 3 beds and 3 baths, a modern open-concept kitchen overlooking the front patio, thoughtfully designed interiors, laminate flooring throughout with a high-quality stained oak staircase, a private outdoor balcony off the master bedroom, and an exclusive rooftop terrace- perfect for entertaining your guests or soaking in the views. Residents enjoy access to premium amenities within the Daniel's Erin Mills community, including a fully equipped gym, party room,Library, outdoor terrace, and concierge. Steps to Erin Mills town Centre, transit, parks, trail, Credit Valley Hospital, highway 403.
Listing activity for 117-2530 Eglinton Ave, Mississauga, Ontario
| Date Start | Date End | List Price | Price | Event | Listing ID |
|---|---|---|---|---|---|
| N/A | N/A | $799,000 | N/A | Pc | W13806300 |
Laminate
Level: Ground
Combined W/Living · Laminate · Large Window
Level: Ground
Combined W/Dining · Laminate · Open Concept
Level: Ground
Closet · Large Window
Level: 2nd
Closet · Large Window
Level: 2nd
W/I Closet · 4 Pc Ensuite · W/O To Balcony
Level: 3rd
Monthly Payment
$3,663
Total monthly payment
$4,173
Break-even down payment
100%
Expand Neighbourhood demographics to load Statistics Canada census charts.
$799,000
$799,000
CAD
Estimate unavailable
The trademarks MLS®, Multiple Listing Service® and the associated logos are owned by CREA and identify the quality of services provided by real estate professionals who are members of CREA.