45-2665 Thomas St

Erin Mills, Mississauga, Ontario L5M 6G5

For Lease · MLS® W13716256 · TRREB MLS®
3
Beds
3
Baths
1600-1799
Sqft
2
Parking
Condo Townhouse
Type

Description

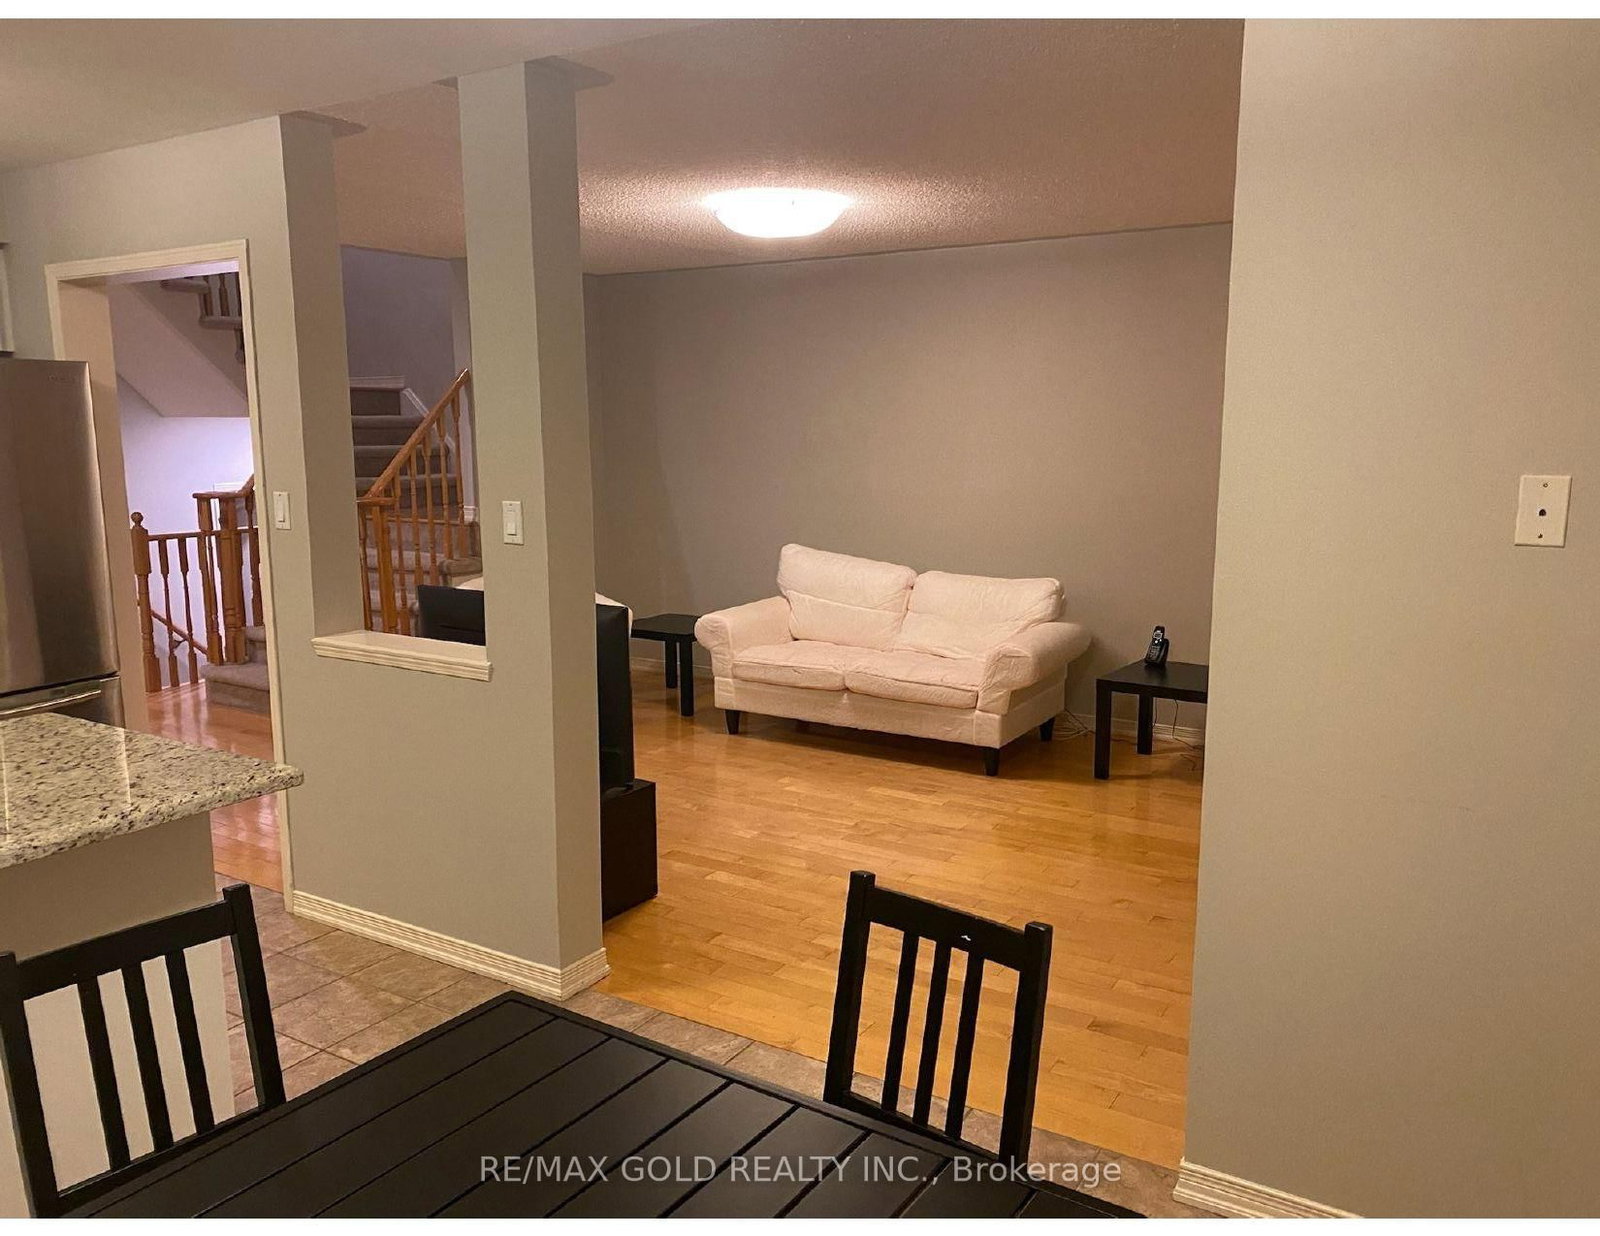
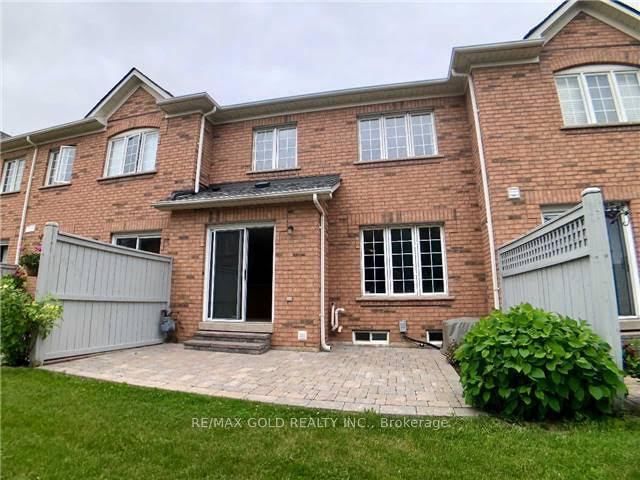
Available Immediately.Well Maintained Executive Style Townhouse Backing Onto A Park In The High Demand Community Of Central Erin Mills, 3 Bedrooms Incl. Ensuite Master Bedroom, In-House Garage Access, Rare Double Car Garage, Location Is Fantastic! Walk To Quaint Town Of Streetsville W/Shops +Patios To Enjoy. Go Train Mins Away, Located in High Ranked School Zone. Across The Street From Thomas Middle School, Gonzaga, John Fraser High School & Credit Valley Hospital. Easy Access to 403/401. ONE OF THE BEST COMMUNITIES INMISSISSAUGA, FRIENDLY NEIGHBORHOOD, EMBRACED BY MANY GREEN PARKS,SPACIOUS LAYOUT WITH SUNSHINE, UNFINISHED BASEMENT, A LOT OF STORAGESPACE,ENSUITE

01 / Property recordListing details

Key Facts

MLS® #
W13716256
Board
TRREB MLS®
Days on market
Size
1600-1799 sqft
Parking
2 Attached, 4 Parking
Lease terms
1 Year

Listing History

Listing activity for 45-2665 Thomas St, Mississauga, Ontario

Date StartDate EndList PricePriceEventListing ID
N/AN/A$3,500N/AExtW13716256

Property Details

Property

Property Type
Condo Townhouse
Style
2-Storey
Community
Erin Mills
Municipality
Mississauga

Inside

Bedrooms
3
Bathrooms
3
Bathroom Detail
1, 4pc, Upper
Bathroom Detail
1, 4pc, Upper
Bathroom Detail
1, 2pc, Main
Basement Type
Unfinished
Kitchens
1

Utilities

Cooling
Central Air
Heating Type
Forced Air

Building

Size
1600-1799 sqft
Construction
Brick

Parking

Garage Type
Attached
Garage
2
Add. Parking
2
Total Parking
4

Additional

Fireplace
N
Den
Y
Family room
Y
Extras
Stainless Steel Fridge, S/S Stove, Built-in Dishwasher, washer And Dryer. The water softener is isolated, it is not Operational.

Rooms (7)

Living (3.35 × 4.87)

Hardwood Floor

Level: Ground

Dining (3.01 × 4.35)

Hardwood Floor

Level: Ground

Kitchen (2.84 × 3.14)

Level: Ground

Primary (3.75 × 4.87)

Broadloom · W/I Closet

Level: 2nd

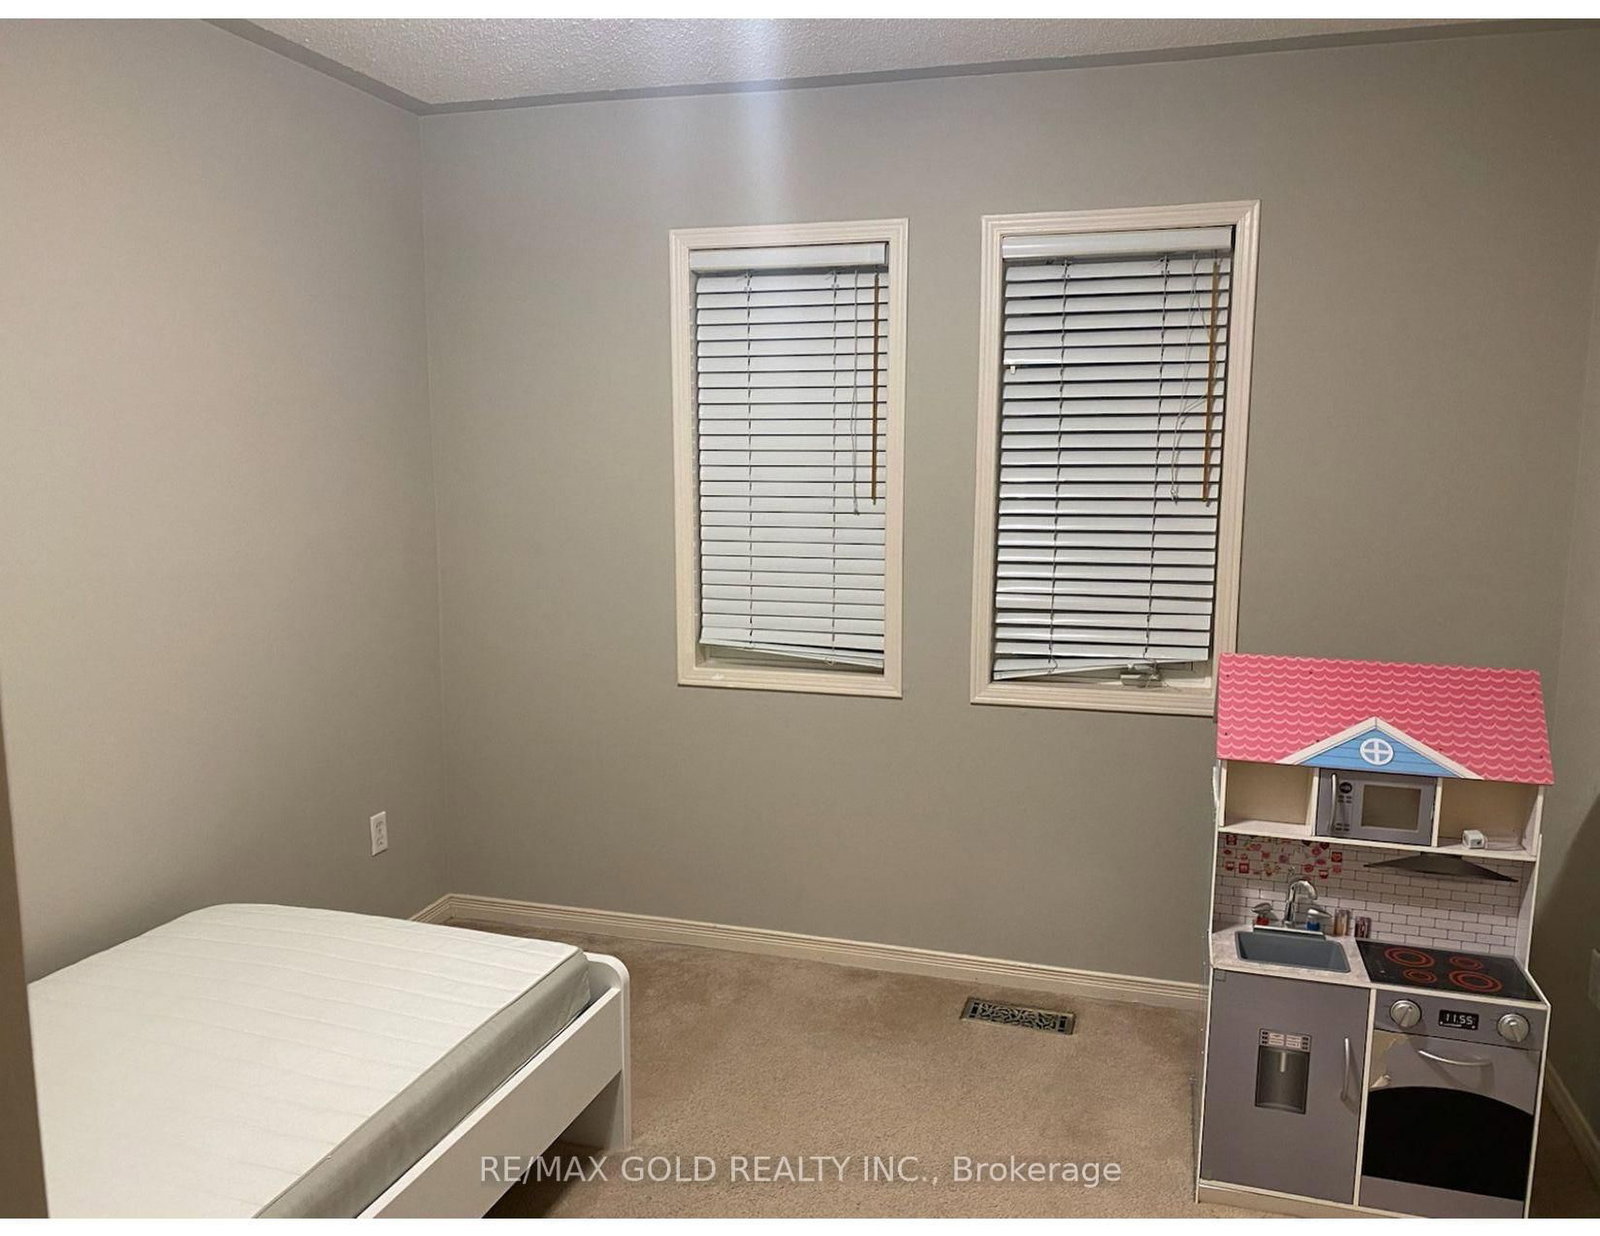
2nd Br (3.24 × 3.24)

Level: 2nd

3rd Br (3.04 × 3.04)

Level: 2nd

Breakfast (2.74 × 2.84)

Level: Ground

Location

02 / Plan your numbersTools

Mortgage tools apply to sale listings.

03 / Community profileNeighbourhood demographics

Expand Neighbourhood demographics to load Statistics Canada census charts.

$3,500/mo

$3,500/mo

CAD

Estimate unavailable

Inquire about this listing

Connect directly with Lorenzo Presutti.

Or call Lorenzo Presutti

Similar active listings

The trademarks MLS®, Multiple Listing Service® and the associated logos are owned by CREA and identify the quality of services provided by real estate professionals who are members of CREA.