




Kitchen (3.29 × 4.39)
Eat-In Kitchen · W/O To Yard · hardwood floor
Level: Main

Meadowvale, Mississauga, Ontario L5N 6K8
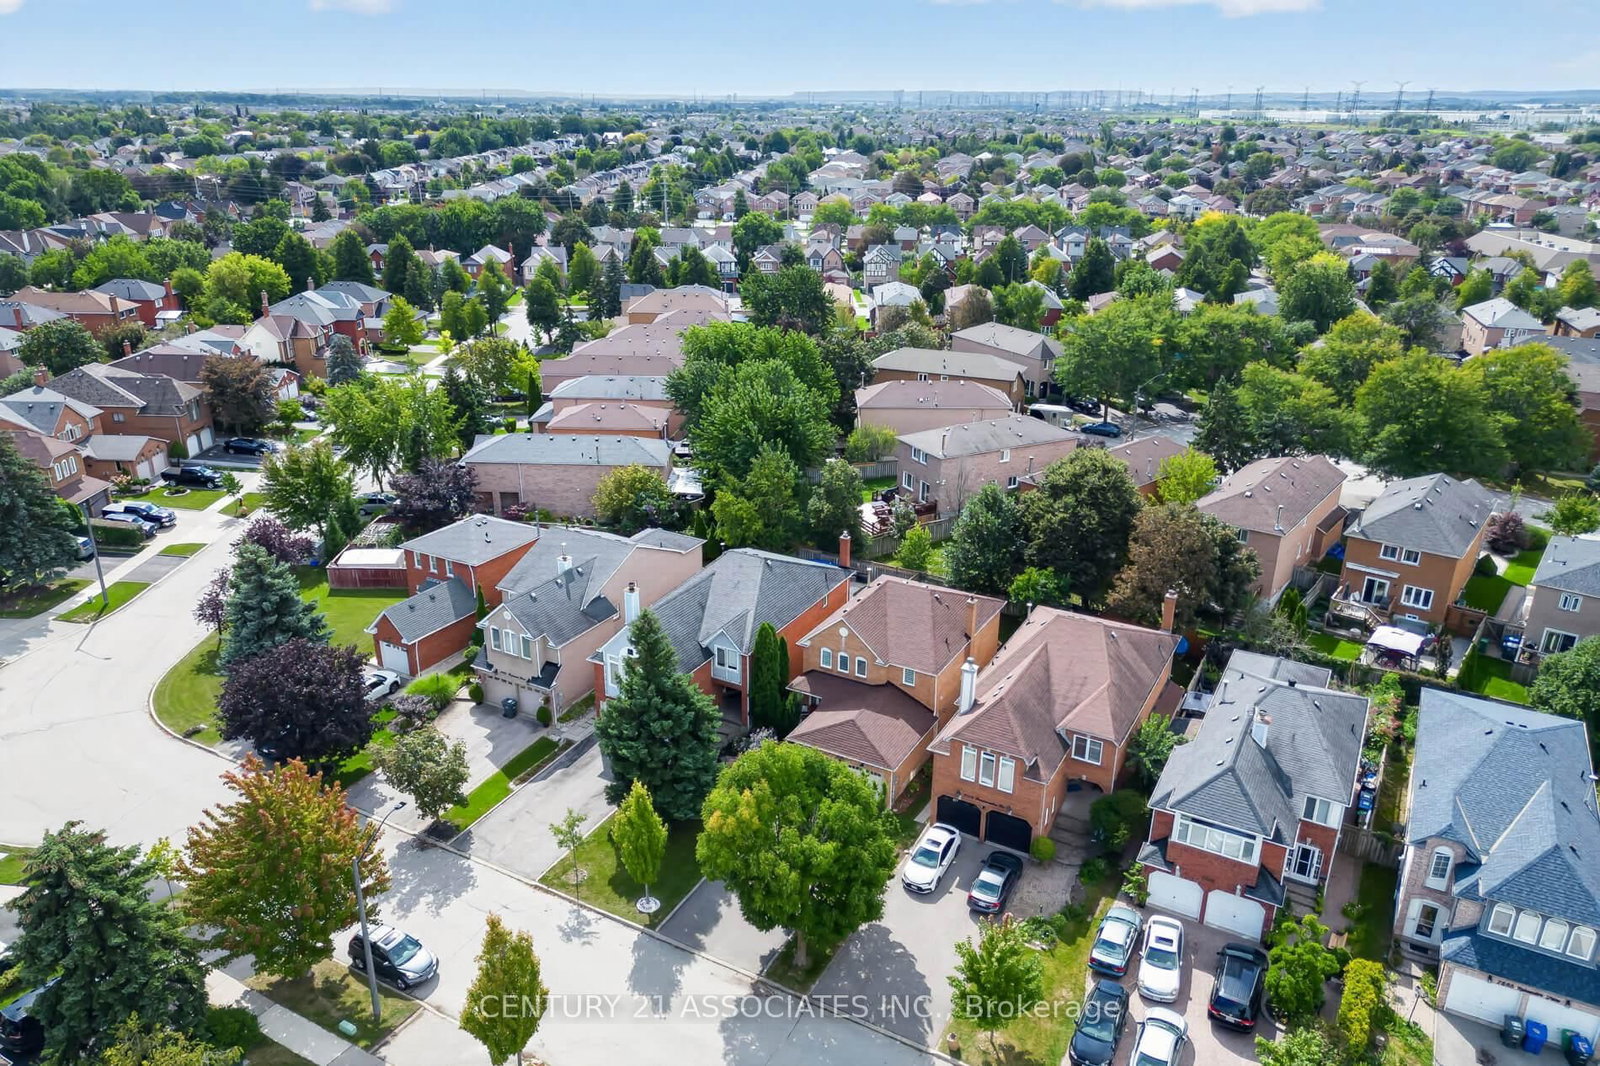
Welcome to 2898 Rainwater Dr - a move-in-ready Meadowvale gem with space, style and an incredible private backyard! This beautifully maintained 4-bedroom, 3-bathroom home offers approx. 2,200 sq ft plus a bright, finished basement, making it ideal for growing families.Step inside to a warm, inviting main floor with hardwood throughout, an upgraded eat-in kitchen featuring soft-close cabinetry and island, and a spacious open-concept family room with wood-burning fireplace and walkouts to the beautifully landscaped backyard. Separate living and dining areas provide plenty of room to entertain.Upstairs, the generous primary suite features a wall-to-wall double closet and stunning renovated 5-piece ensuite with double vanity, freestanding soaker tub and separate shower. Three additional bedrooms and an upgraded main bath complete the second floor.The finished basement adds fantastic bonus space for movie nights, kids, guests, hobbies or a home office, plus ample storage.Enjoy the large, private, beautifully landscaped backyard - your own peaceful outdoor retreat. Located in a wonderful, established neighbourhood known for its great community feel and friendly neighbours. Conveniently close to schools, parks, GO Transit, public transit, shopping, major highways and everyday amenities.A fantastic opportunity to own a lovingly cared-for home with an extensive list of updates, a functional family-friendly layout, and a private backyard. Move-in ready and ready to welcome its next family!
Listing activity for 2898 Rainwater Dr, Mississauga, Ontario
| Date Start | Date End | List Price | Price | Event | Listing ID |
|---|---|---|---|---|---|
| N/A | N/A | $1,225,000 | N/A | Pc | W13801022 |
Eat-In Kitchen · W/O To Yard · hardwood floor
Level: Main
Fireplace · hardwood floor · Open Concept
Level: Main
hardwood floor · Combined W/Dining · O/Looks Frontyard
Level: Main
hardwood floor · Combined W/Living · Window
Level: Main
Broadloom · W/W Closet · 5 Pc Ensuite
Level: 2nd
Broadloom · Window · Closet
Level: 2nd
Window · Closet · Broadloom
Level: 2nd
Double Closet · Broadloom · Window
Level: 2nd
Broadloom · Pot Lights · Window
Level: Bsmt
Window · Pot Lights · Broadloom
Level: Bsmt
Public records about this location. Not part of the MLS® listing and not provided by the listing brokerage.
Credit Valley Conservation · Province of Ontario open data
Province of Ontario open data
Province of Ontario open data
Province of Ontario open data · Government of Canada open data
Ontario Energy Board · Innovation, Science and Economic Development Canada
None of this is an inspection of the property. Confirm anything that matters to you with the municipality, the conservation authority or the record’s publisher. Contains information licensed under the Open Government Licence – Canada. Contains information licensed under the Open Government Licence – Ontario. Contains information made available under Credit Valley Conservation Open Data Licence v1.0.
Monthly Payment
$5,616
Total monthly payment
$6,206
Break-even down payment
100%
Expand Neighbourhood demographics to load Statistics Canada census charts.
$1,225,000
$1,225,000
CAD
Estimate unavailable
The trademarks MLS®, Multiple Listing Service® and the associated logos are owned by CREA and identify the quality of services provided by real estate professionals who are members of CREA.